
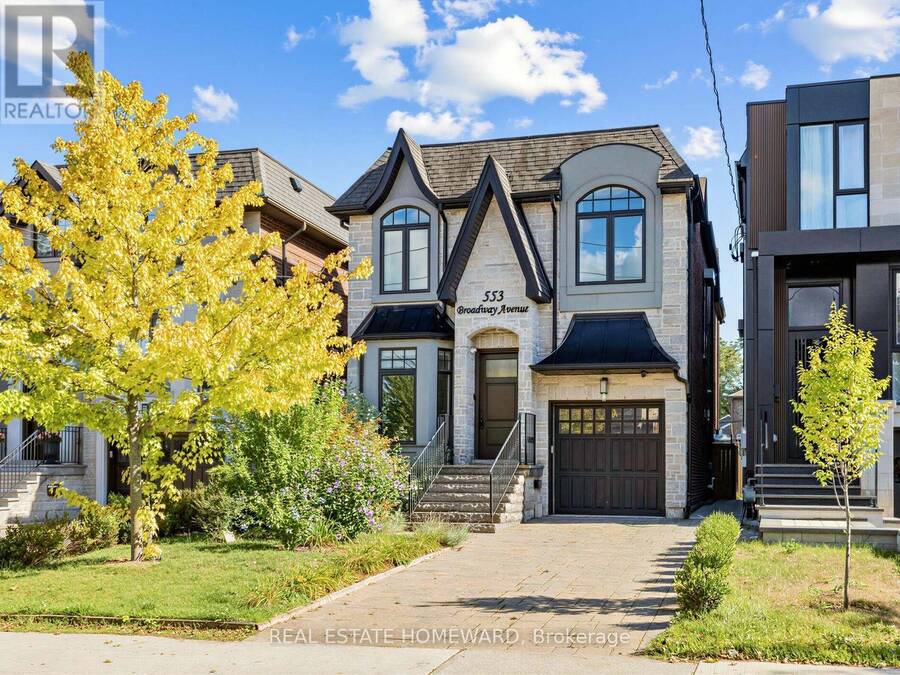
553 BROADWAY AVENUE, Toronto, Ontario M4G 2S2

$3,475,000.00
- 5 bedrooms
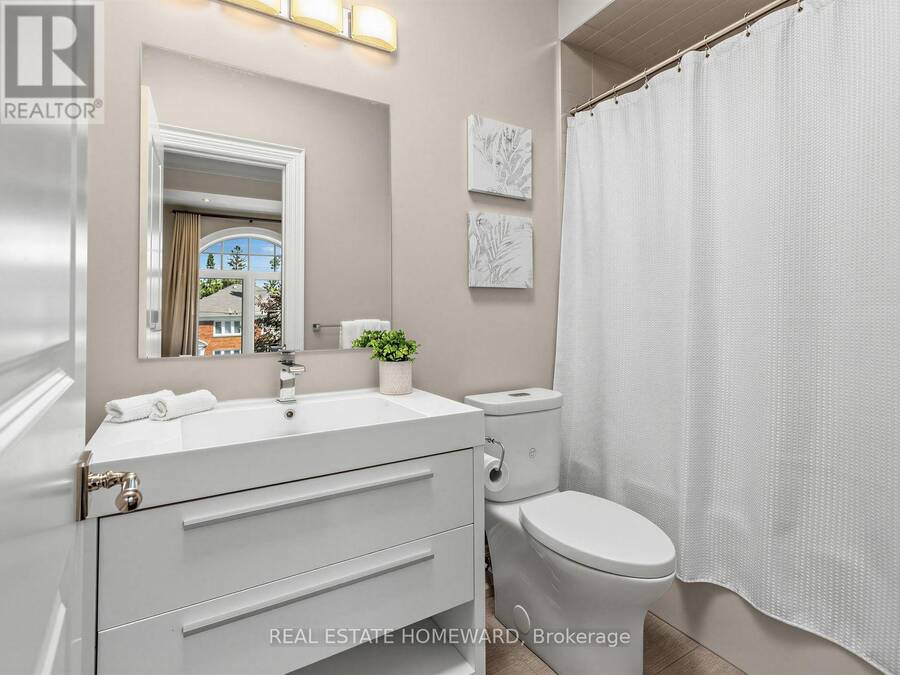
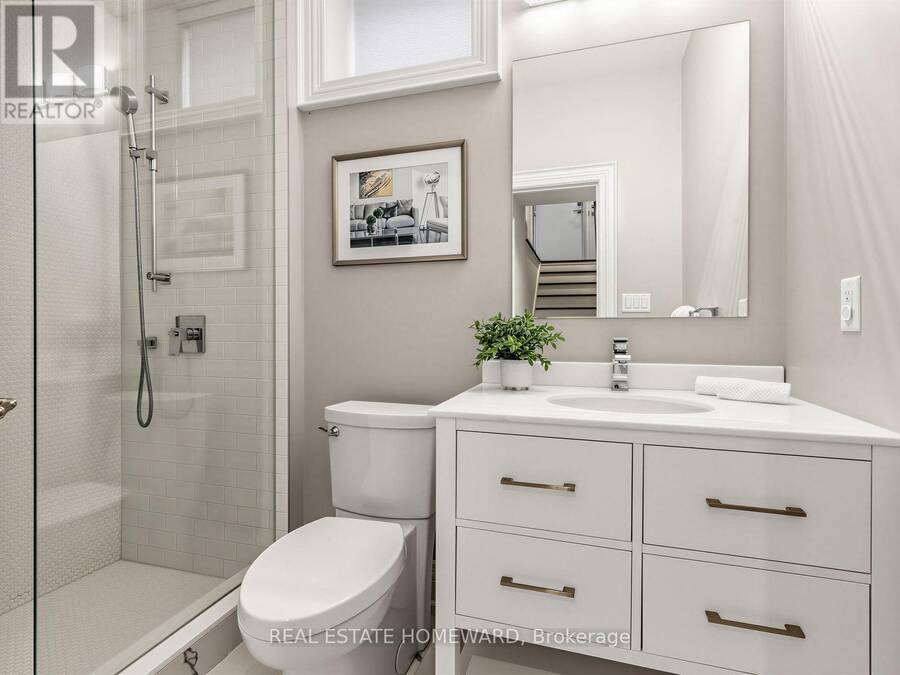
- 5 bathrooms
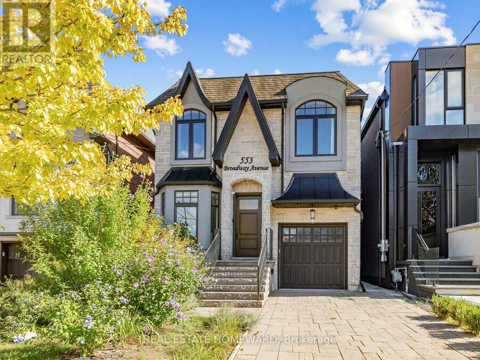
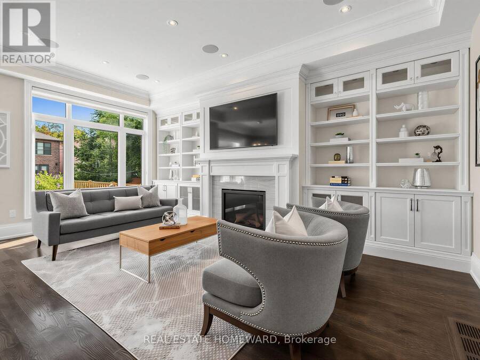
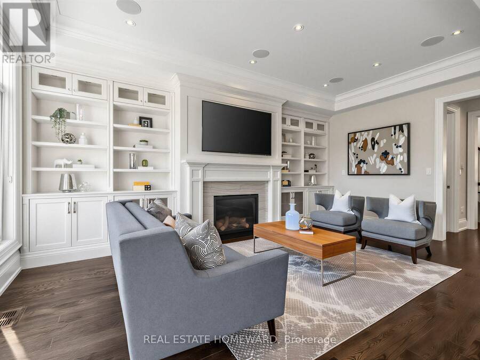
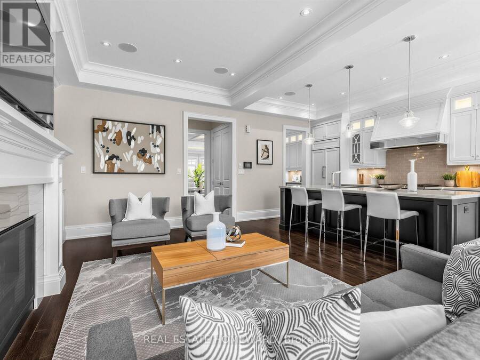
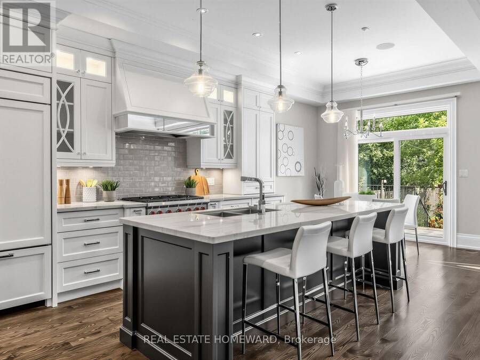
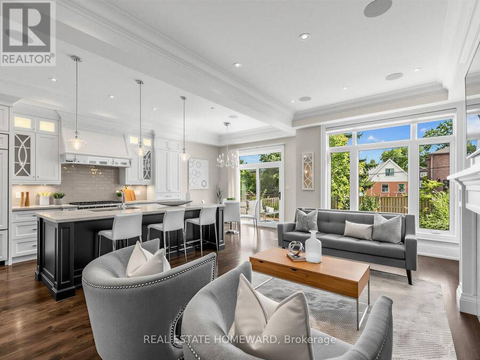
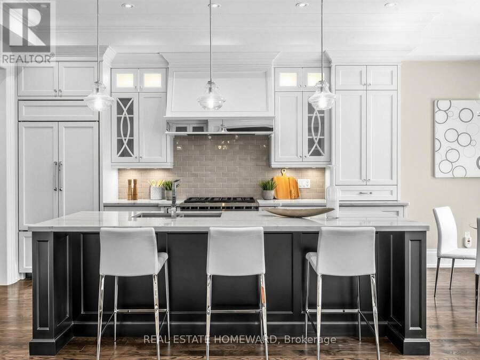
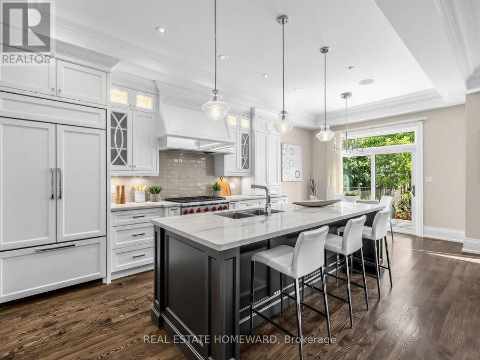
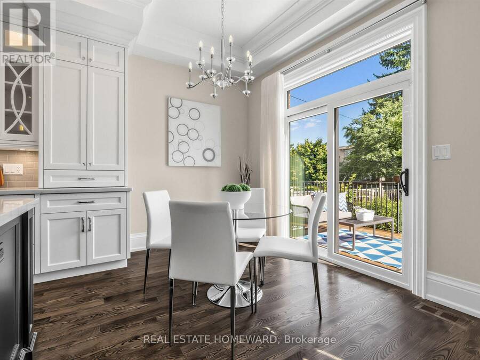
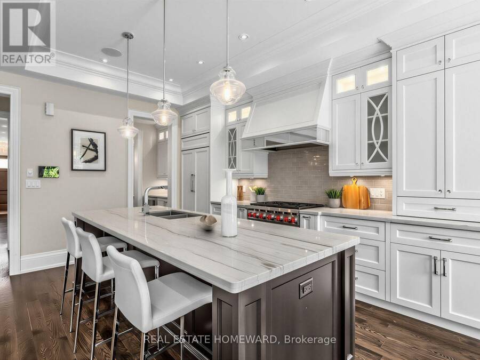
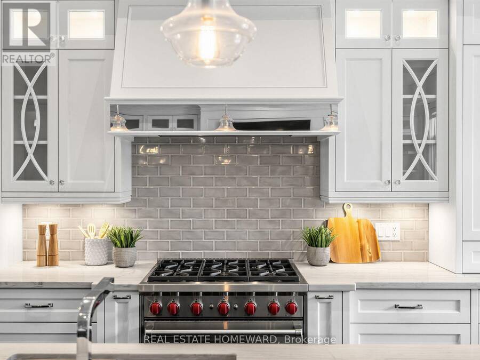
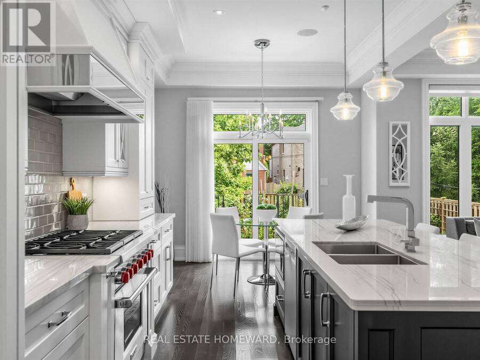
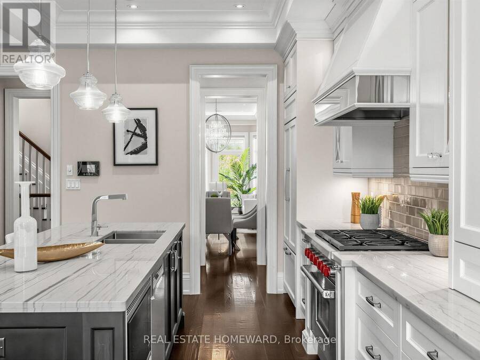
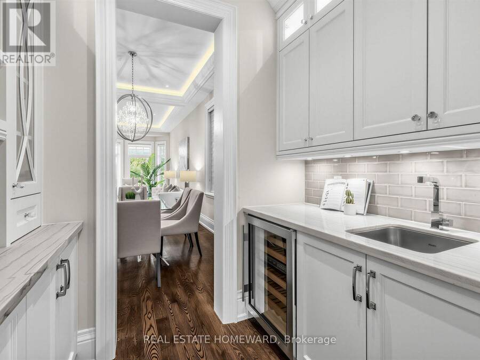
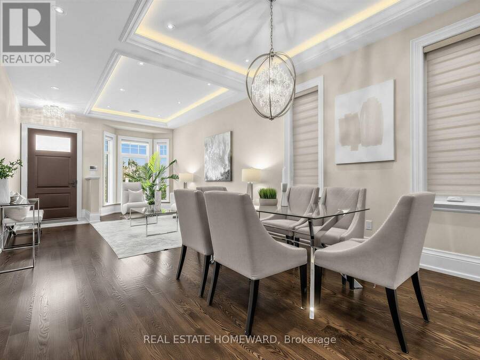
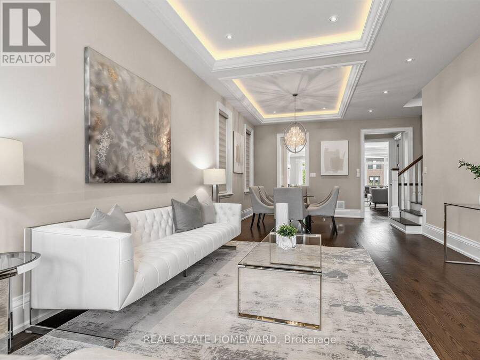
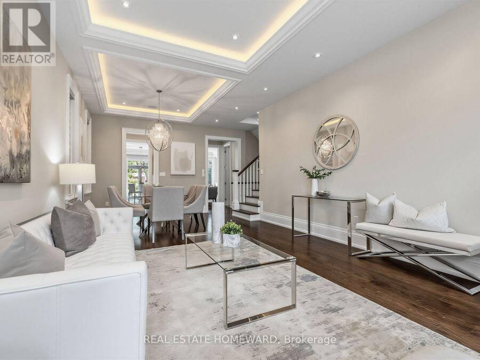
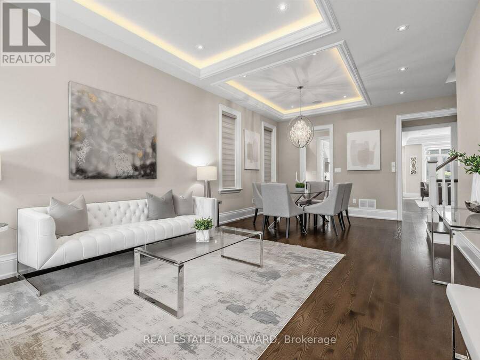
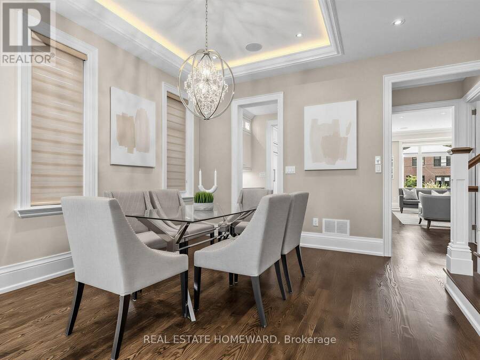
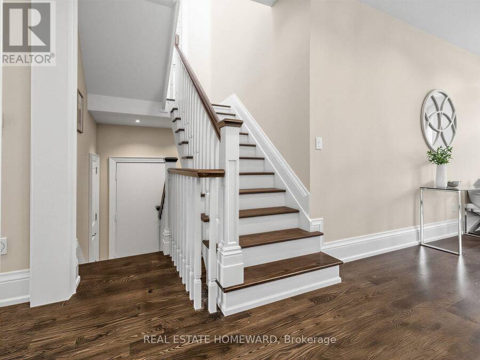
This Leaside jewel has serious attention to detail everywhere you look. Classic finishes with design elements well integrated throughout the entire home create an elegant, serene flow from one exquisite space to the next. Ebony hardwood floors greet you on entry through the front living room and formal dining room. The gourmet kitchen with breakfast bar is combined with a family room which features a built-in entertainment wall, and there is also a casual dining area overlooking the walkout sundeck and stunning south facing landscaped yard. On the second floor the primary bedroom features soaring ceilings, a Juliet balcony, 6 piece ensuite with steam ... read more
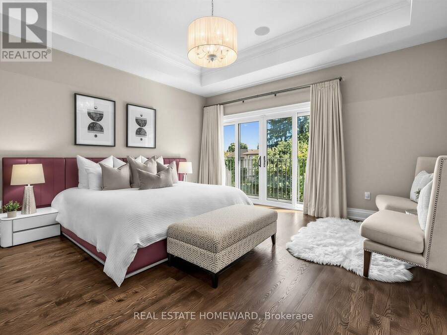
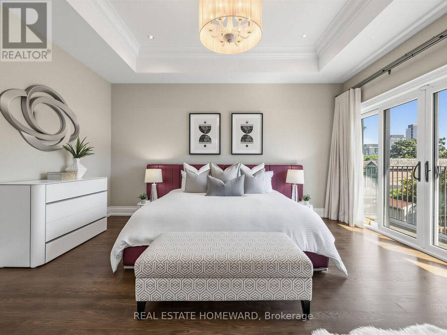
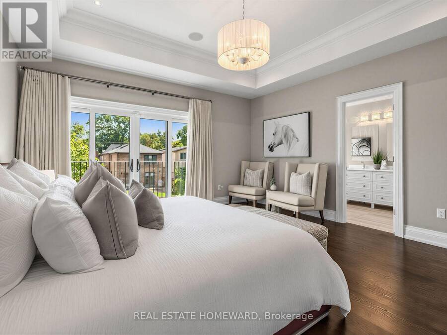
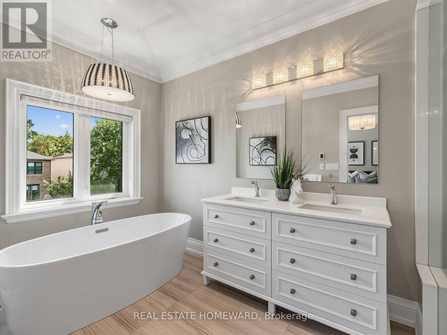
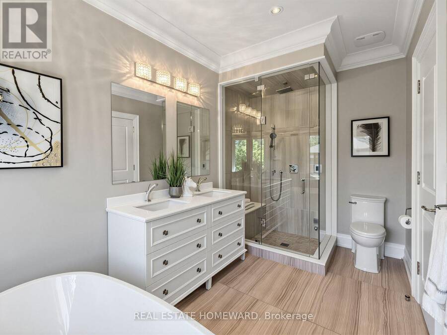
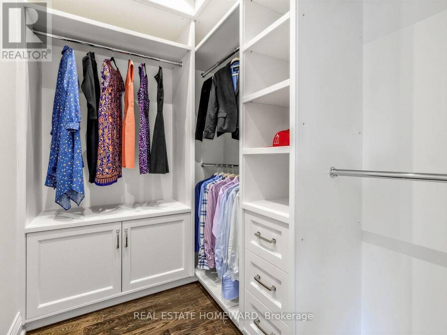
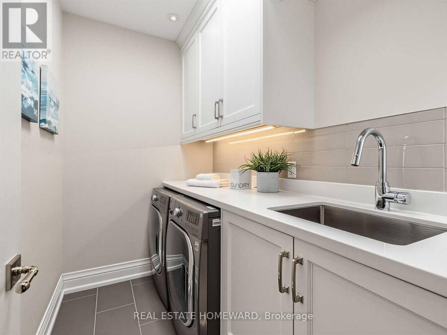
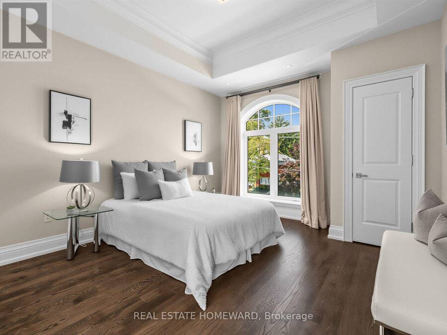
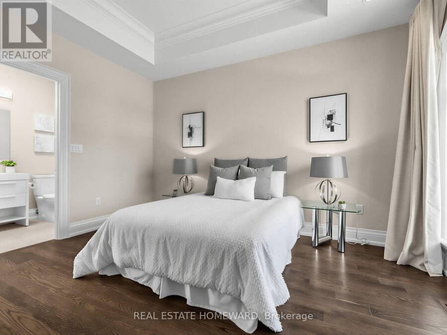
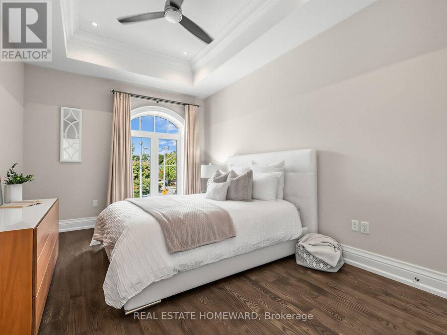
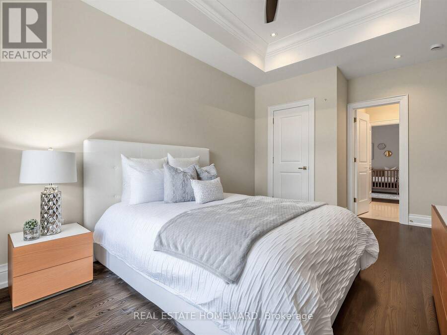
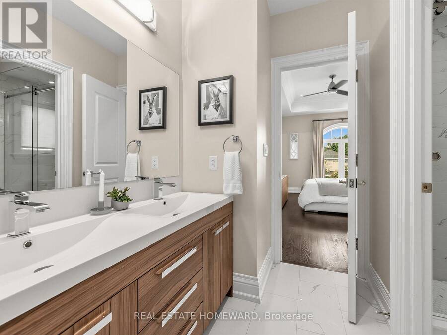
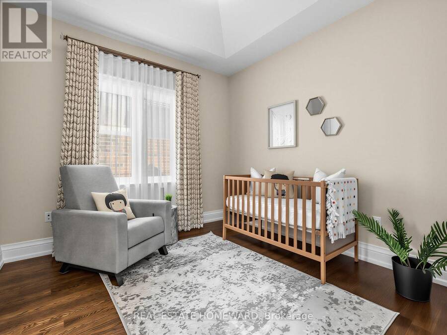
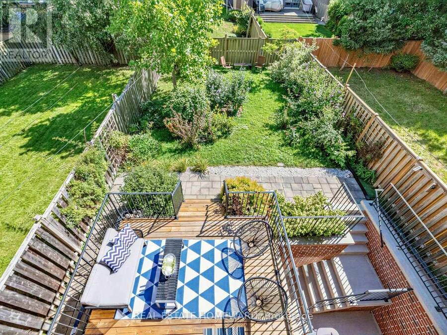
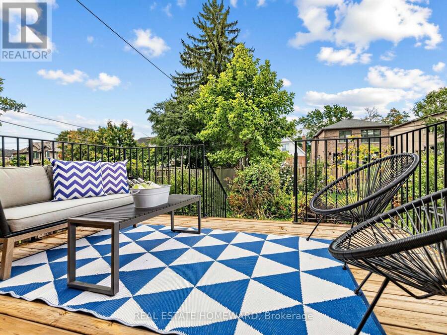
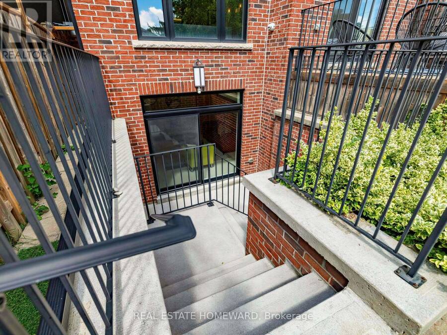
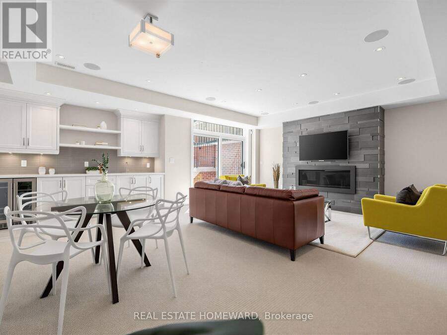
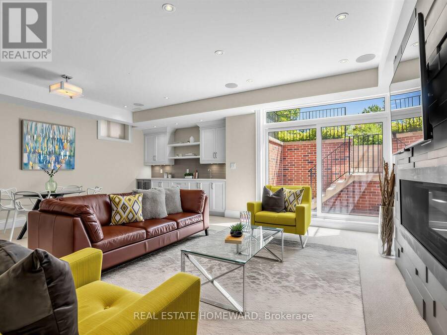
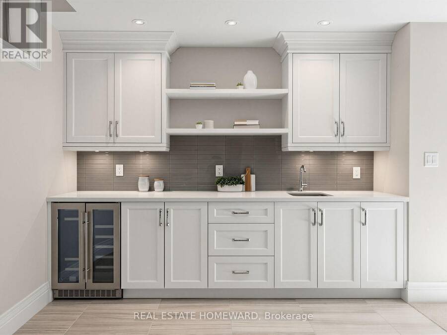
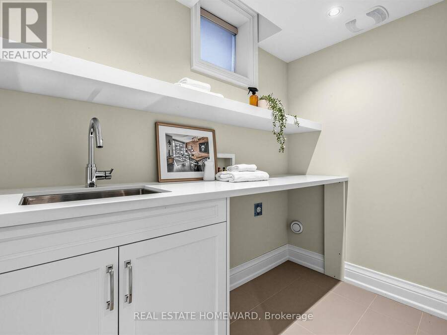
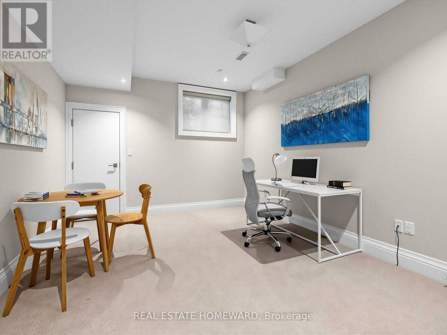
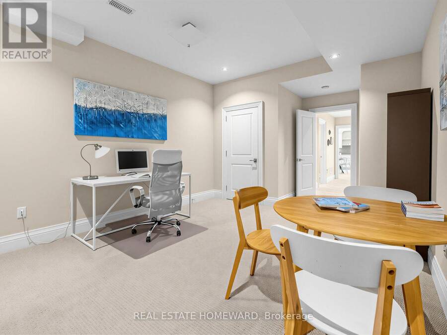
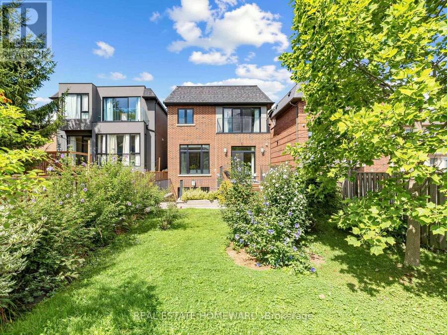
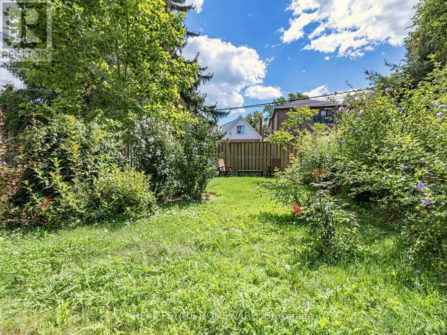
This Leaside jewel has serious attention to detail everywhere you look. Classic finishes with design elements well integrated throughout the entire home create an elegant, serene flow from one exquisite space to the next. Ebony hardwood floors greet you on entry through the front living room and formal dining room. The gourmet kitchen with breakfast bar is combined with a family room which features a built-in entertainment wall, and there is also a casual dining area overlooking the walkout sundeck and stunning south facing landscaped yard. On the second floor the primary bedroom features soaring ceilings, a Juliet balcony, 6 piece ensuite with steam shower and a generous walk-in closet. There are also three more large bedrooms (all with ensuites) and convenient second floor laundry. The lower level is expansive and bright, with nine foot ceilings, a massive recreation room with a gas fireplace, walk-out to the yard and in-law/nanny suite optionality. As you walk through, it just feels like home. Not to be missed. (id:25417)
- Listing ID: C13753904
- Property Type: Single Family
| Property | |
|---|---|
| Ownership: | Freehold |
| Lot Size: | 31 by 135 FT Fenced Yard |
| Parking: | Garage 3 Spaces |
| Building | |
|---|---|
| Type: | Single Family House |
| Appliances: | Central Vacuum, Dishwasher, Dryer, Freezer, Garage Door Opener, Microwave, Oven, Range, Refrigerator, Washer, Window Coverings, Wine Fridge and Garage Door Opener Remote(s) |
| HVAC: | Central Air Conditioning, Fireplace and Forced Air Natural Gas |
| Exterior: | Brick and Stucco |
| Basement: | N/A (Finished) |
| Utilities: | Sanitary Sewer |
| Location | |
|---|---|
| City: | Toronto (Leaside-Bennington) |
| Province: | Ontario |
| Rooms | Level | Dimensions |
|---|---|---|
| Primary Bedroom | Second level | 4.8 m x 4.72 m |
| Bedroom 2 | Second level | 4.22 m x 3.71 m |
| Bedroom 3 | Second level | 3.2 m x 3.1 m |
| Bedroom 4 | Second level | 5.33 m x 3.23 m |
| Laundry room | Second level | 2.44 m x 1.4 m |
| Recreational, Games room | Lower level | 6.81 m x 6.15 m |
| Bedroom 5 | Lower level | 3.66 m x 5.89 m |
| Furnace | Lower level | 3.18 m x 3.05 m |
| Cold room | Lower level | 1.22 m x 0.91 m |
| Laundry room | Lower level | 2.69 m x 1.52 m |
| Living room | Main level | 3.96 m x 4.7 m |
| Dining room | Main level | 3.96 m x 3.8 m |
| Eating area | Main level | 3.38 m x 2.13 m |
| Kitchen | Main level | 4.6 m x 2.77 m |
| Family room | Main level | 4.19 m x 5.94 m |
Book a showing to see this Broadway Avenue Home in Toronto
This property has so much to offer. Book a private showing now, as you do not want to miss out on 553 BROADWAY AVENUE in Toronto, Ontario!
Private Showing Request
Send a request to book a private showing for
.
Please Note: Information you supply in the contact form will be kept fully confidential.
Is this home the right property for you? Start a conversation to find out.
Get Directions to this Property
Not sure where this property is? Get directions to this Broadway Avenue Home in Toronto.


Provided by REAL ESTATE HOMEWARD. MLS®, REALTOR®, and the associated logos are trademarks of the Canadian Real Estate Association.

This REALTOR.ca listing content is owned and licensed by REALTOR® members of the Canadian Real Estate Association.
Have questions or need more information about this home? Don't know where to begin? Then, let us connect you with the best real estate agent to guide you.

Inquiries submitted through this website will be responded to by a local sales representative from Royal LePage®.
Start a Conversation by Text
Provide your full name, phone and email to start a conversation by text message.
Please Note: Information you supply in the contact form will be kept fully confidential.
Start a Conversation by Email
Provide your full name and email to start a conversation by email.
Please Note: Information you supply in the contact form will be kept fully confidential.