
55 WINSTON AVENUE, Toronto, Ontario M1N 1W2


$1,049,999.00
- 3 bedrooms
- 3 bathrooms
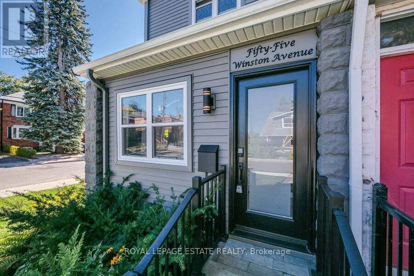
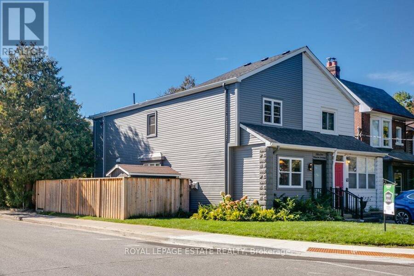
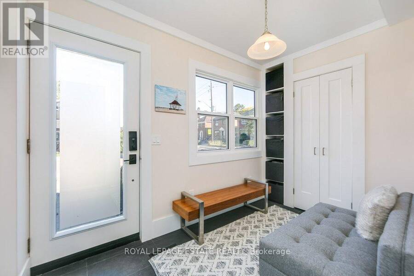
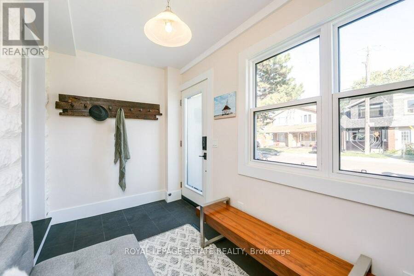
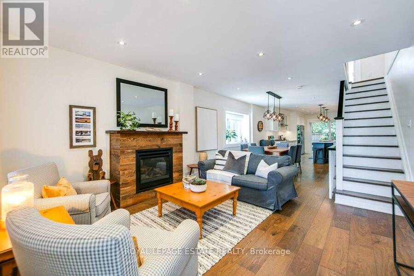
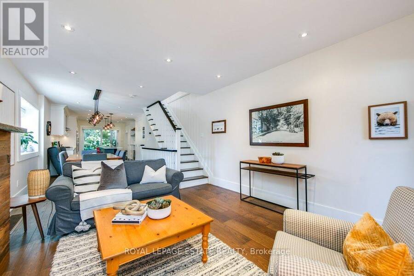
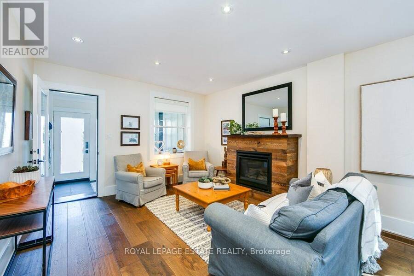
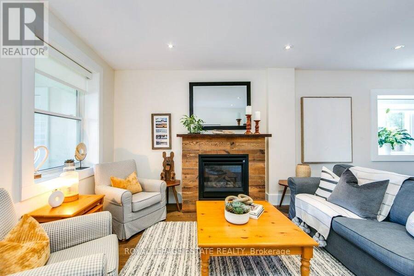
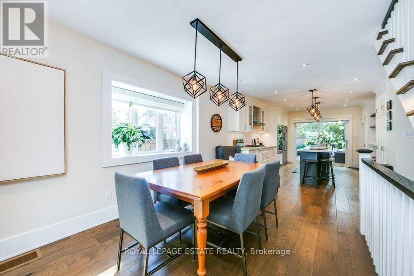
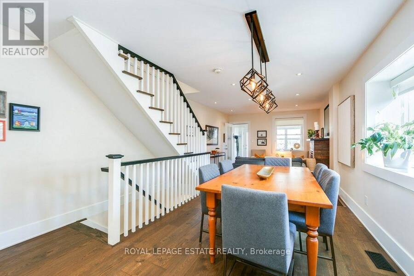
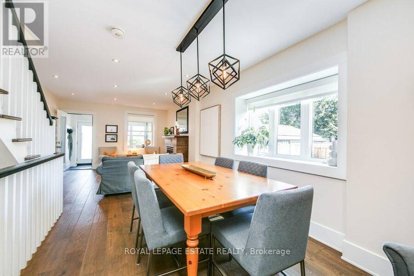
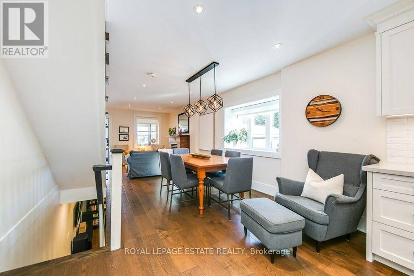
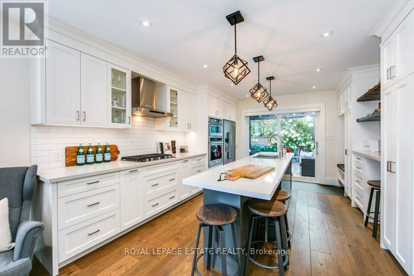
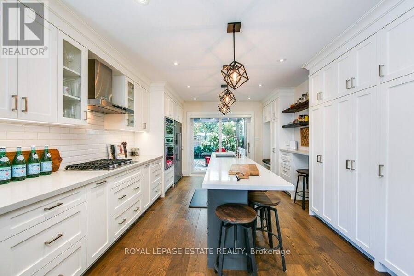
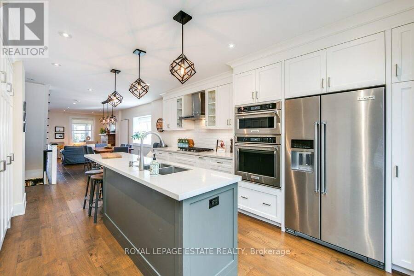
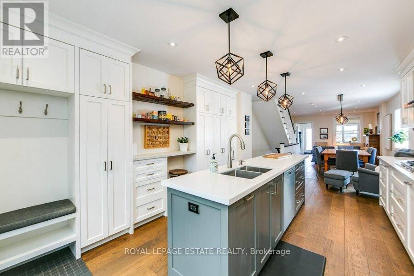
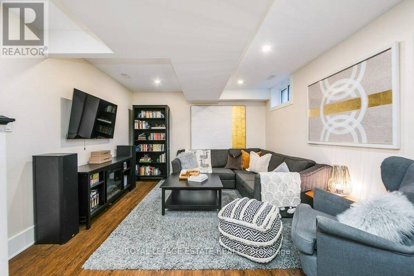
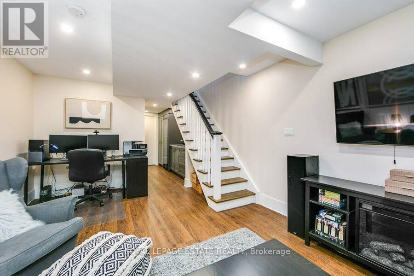
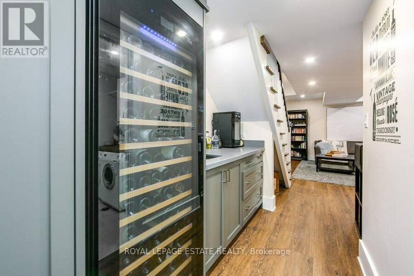
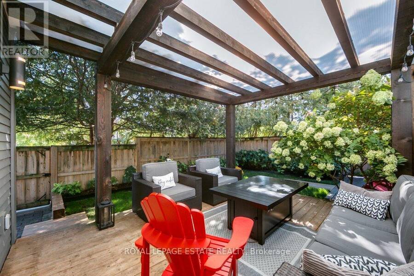
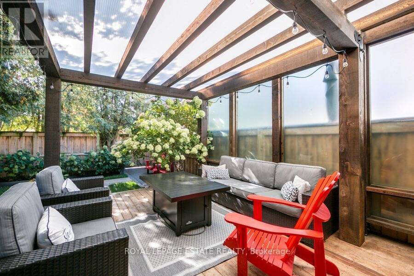
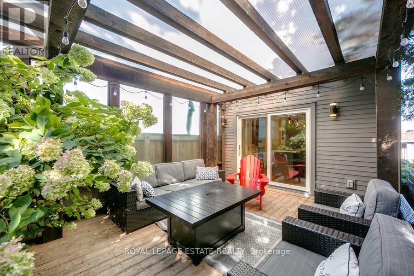
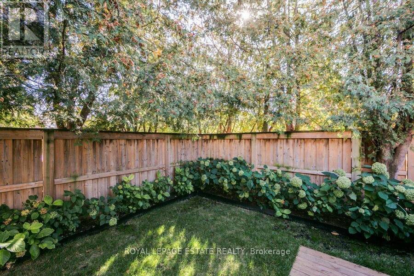
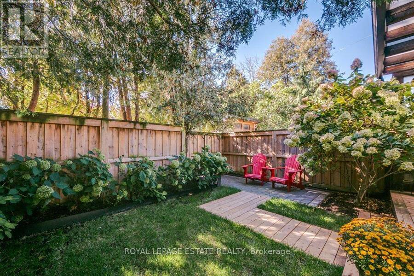
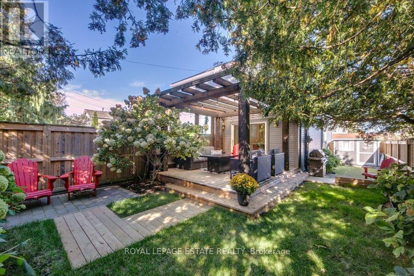
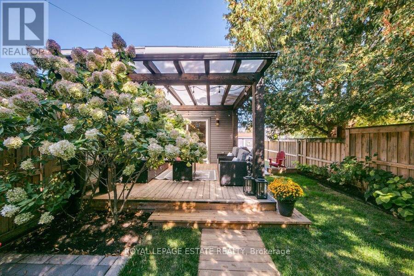
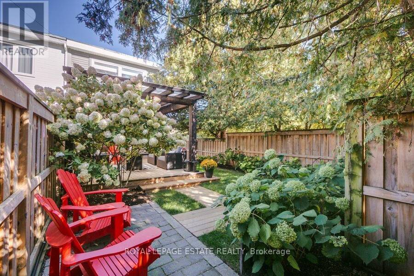
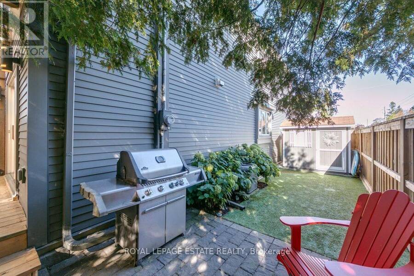
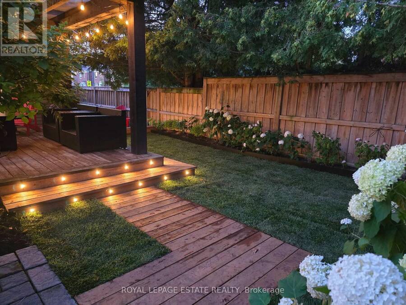
This fantastic home has been completely renovated and expanded in 2018 with the very best workmanship and materials. Everything has been customized with loads of custom cabinets, stunning kitchen with huge quartz island, built in media desk, storage bench and B/I closet. Beautiful open concept living and dining with cozy fireplace. Walk out to a stunning private backyard oasis with custom built large deck and pergola and perennial gardens. Private parking with EV charger is the cherry on top! Roof is 3 years new. The lower level has been waterproofed and underpinned to 8ft creating a more than comfortable family room space. The stunning custom built ... read more
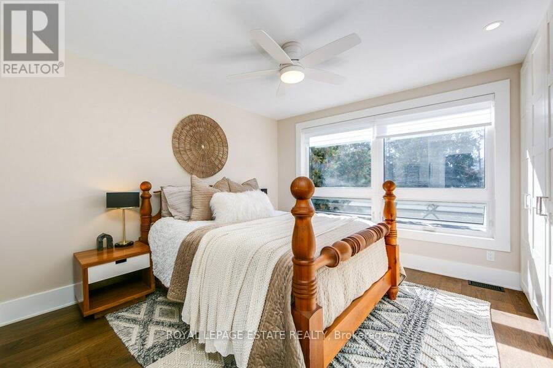
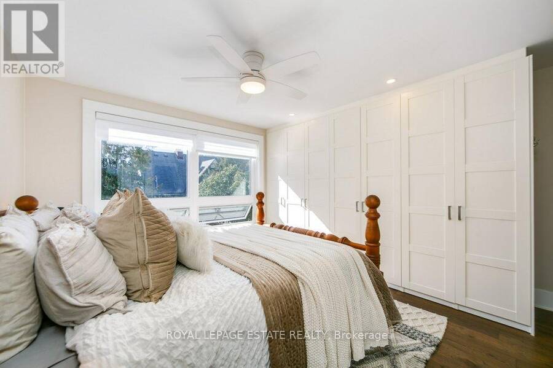
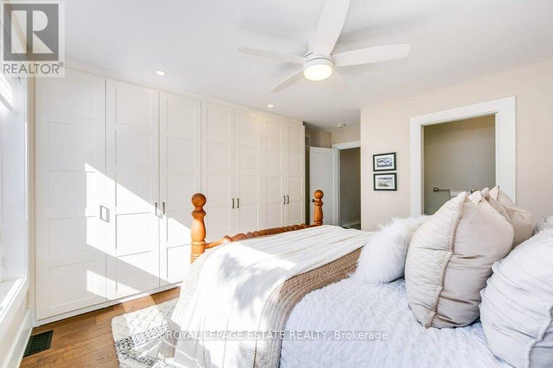
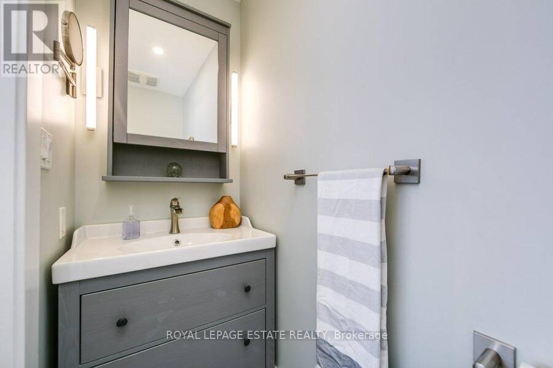
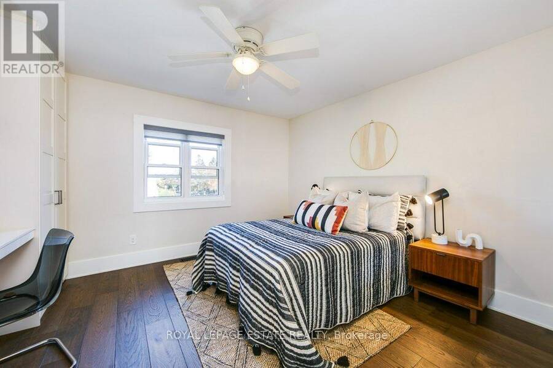
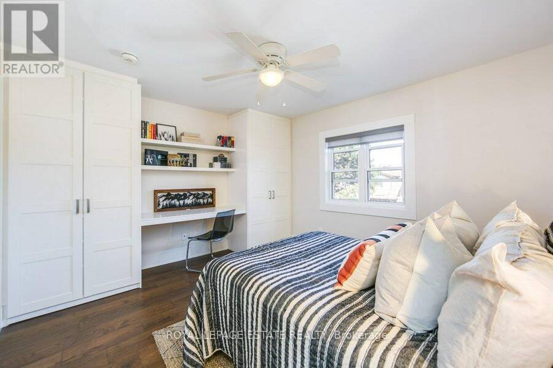
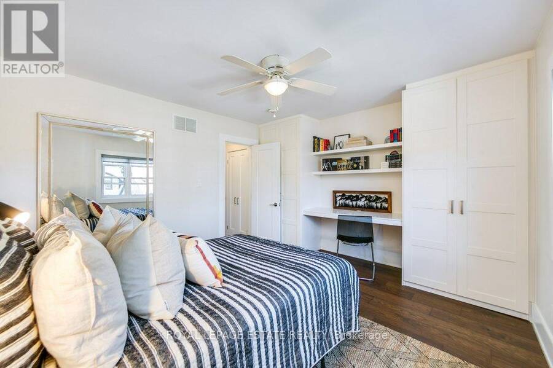
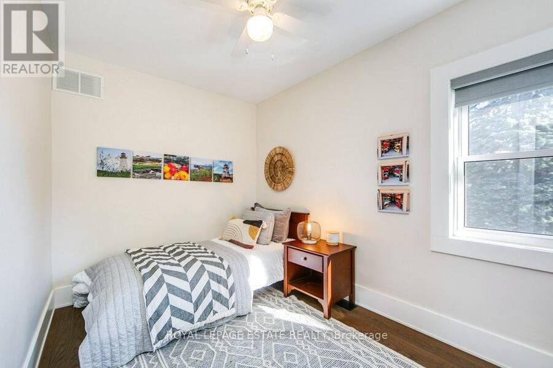
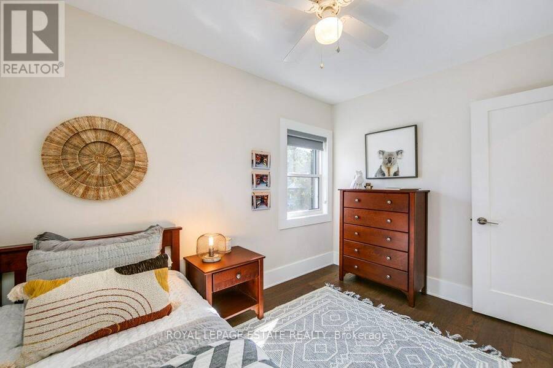
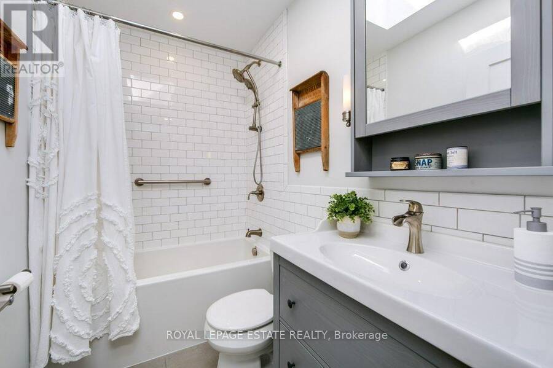
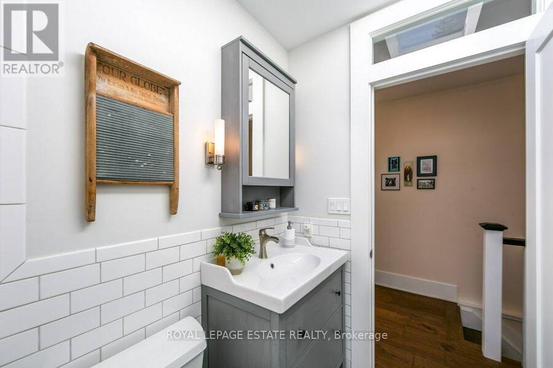
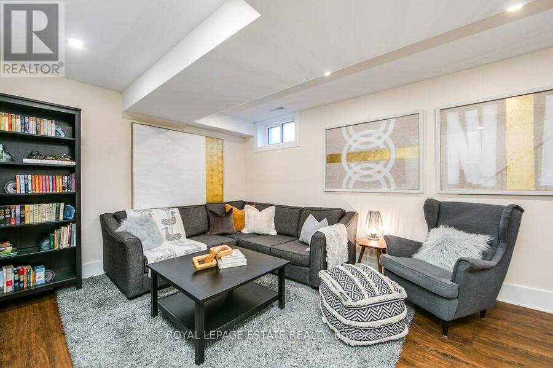
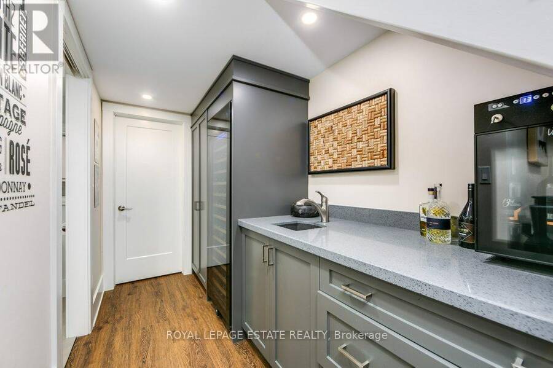
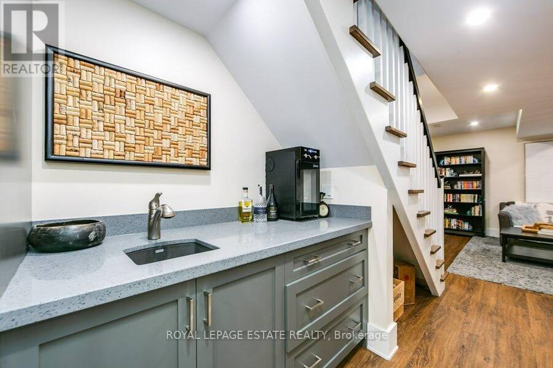
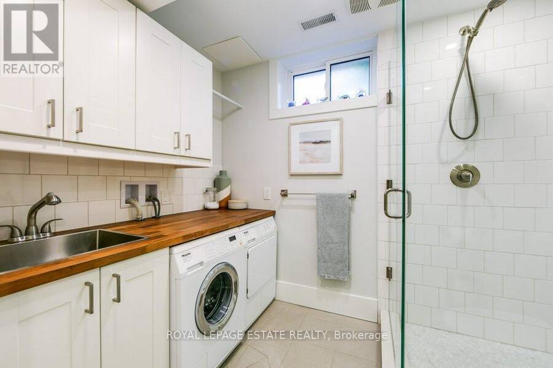
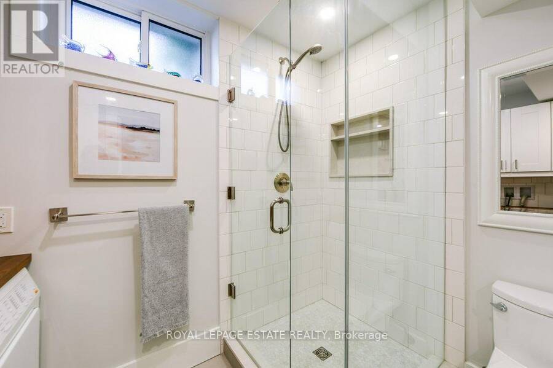
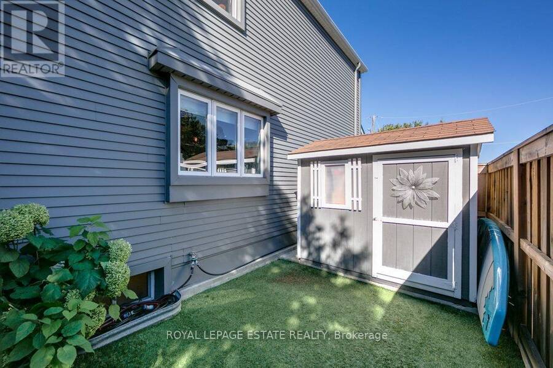
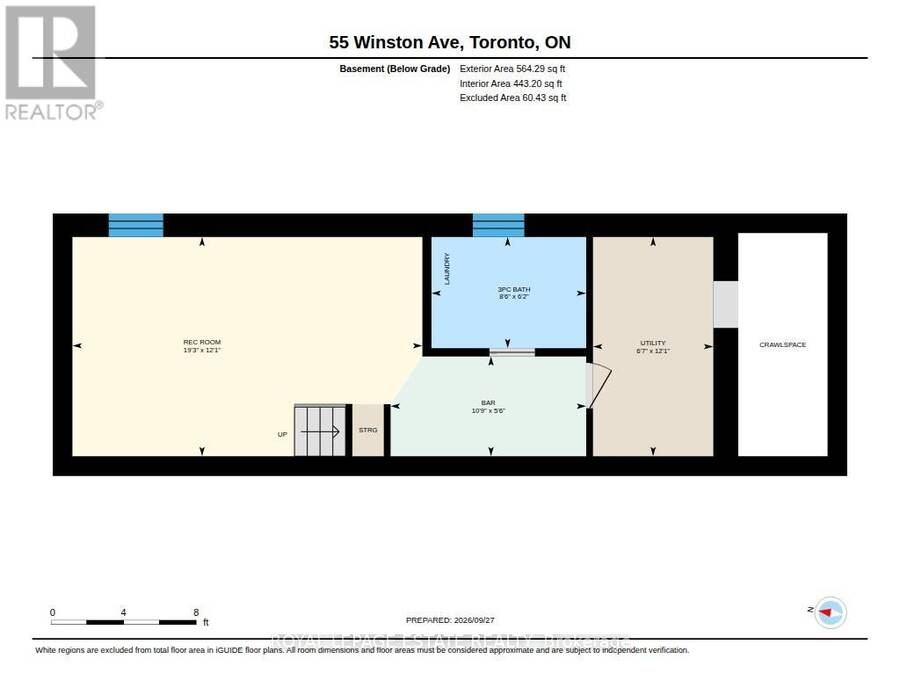
This fantastic home has been completely renovated and expanded in 2018 with the very best workmanship and materials. Everything has been customized with loads of custom cabinets, stunning kitchen with huge quartz island, built in media desk, storage bench and B/I closet. Beautiful open concept living and dining with cozy fireplace. Walk out to a stunning private backyard oasis with custom built large deck and pergola and perennial gardens. Private parking with EV charger is the cherry on top! Roof is 3 years new. The lower level has been waterproofed and underpinned to 8ft creating a more than comfortable family room space. The stunning custom built ins in the wet bar feature a 200 bottle built in high end wine fridge. The upper level features 3 good sized bedrooms with custom built ins and 2 bathrooms. The location can't be beat being steps to Kingston Rd. Village shops and Restos, Blantyre School, the soon to be renovated Blantyre Park. Malvern Collegiate catchment! This beautiful home is an absolute must see! Open House Saturday and Sunday 2-4. Home inspection available shortly via email. (id:25417)
Open House this Saturday, October 3rd, from 2:00 PM to 4:00 PM and Sunday, October 4th, from 2:00 PM to 4:00 PM.
- Listing ID: E13833384
- Property Type: Single Family
| Property | |
|---|---|
| Ownership: | Freehold |
| Lot Size: | 14.3 by 105 FT |
| Parking: | No Garage 1 Spaces |
| Building | |
|---|---|
| Type: | Single Family House |
| Appliances: | Oven - Built-In |
| HVAC: | Central Air Conditioning, Fireplace and Forced Air Natural Gas |
| Exterior: | Aluminum Siding |
| Basement: | N/A (Finished) |
| Utilities: | Sanitary Sewer |
| Location | |
|---|---|
| City: | Toronto (Birchcliffe-Cliffside) |
| Province: | Ontario |
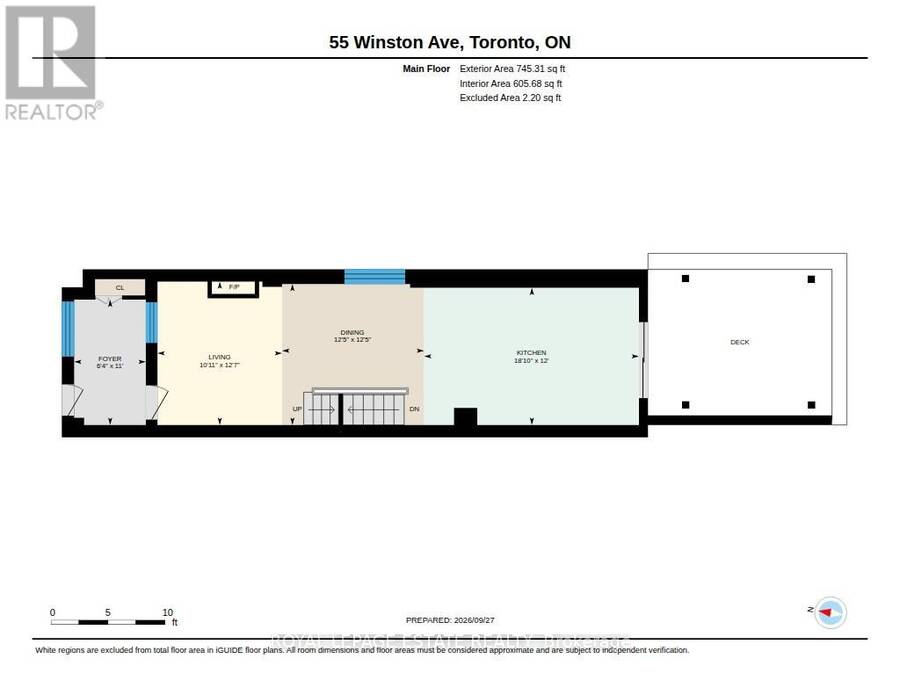
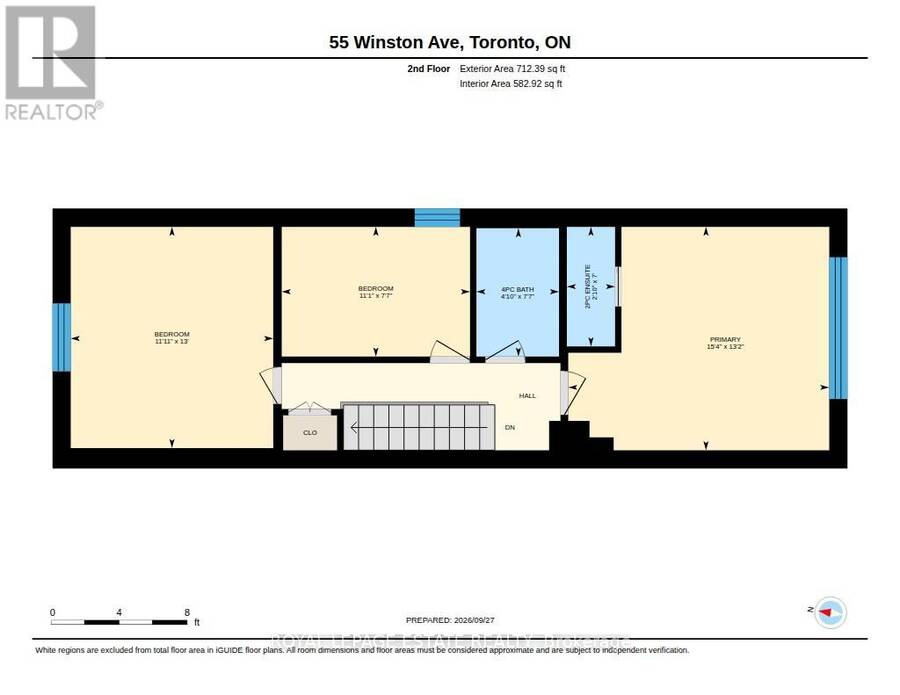
| Rooms | Level | Dimensions |
|---|---|---|
| Other | Lower level | 3.28 m x 1.68 m |
| Bathroom | Lower level | 2.59 m x 1.88 m |
| Utility room | Lower level | 3.68 m x 2.01 m |
| Family room | Lower level | 5.87 m x 3.68 m |
| Living room | Main level | 3.84 m x 3.33 m |
| Dining room | Main level | 3.79 m x 3.79 m |
| Kitchen | Main level | 5.74 m x 3.66 m |
| Mud room | Main level | 3.35 m x 1.93 m |
| Primary Bedroom | Upper Level | 4.67 m x 3.71 m |
| Bedroom 2 | Upper Level | 3.96 m x 3.63 m |
| Bedroom 3 | Upper Level | 3.38 m x 2.31 m |
| Bathroom | Upper Level | 2.31 m x 1.47 m |
| Bathroom | Upper Level | 2.13 m x 0.86 m |
Book a showing to see this Winston Avenue Home in Toronto
This property has so much to offer. Book a private showing now, as you do not want to miss out on 55 WINSTON AVENUE in Toronto, Ontario!
Private Showing Request
Send a request to book a private showing for
.
Please Note: Information you supply in the contact form will be kept fully confidential.
Is this home the right property for you? Start a conversation to find out.
Get Directions to this Property
Not sure where this property is? Get directions to this Winston Avenue Home in Toronto.


Provided by ROYAL LEPAGE ESTATE REALTY. MLS®, REALTOR®, and the associated logos are trademarks of the Canadian Real Estate Association.

This REALTOR.ca listing content is owned and licensed by REALTOR® members of the Canadian Real Estate Association.
Have questions or need more information about this home? Don't know where to begin? Then, let us connect you with the best real estate agent to guide you.

Inquiries submitted through this website will be responded to by a local sales representative from Royal LePage®.
Start a Conversation by Text
Provide your full name, phone and email to start a conversation by text message.
Please Note: Information you supply in the contact form will be kept fully confidential.
Start a Conversation by Email
Provide your full name and email to start a conversation by email.
Please Note: Information you supply in the contact form will be kept fully confidential.