
55 ROSLIN AVENUE, Toronto, Ontario M4N 1Z1

$1,299,000.00
- 3 bedrooms
- 3 bathrooms
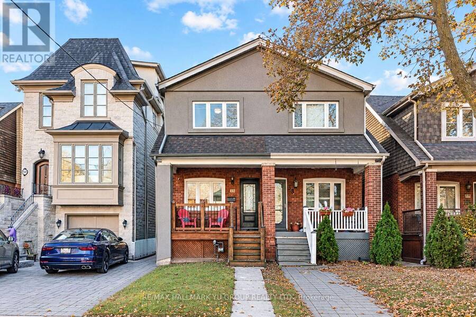
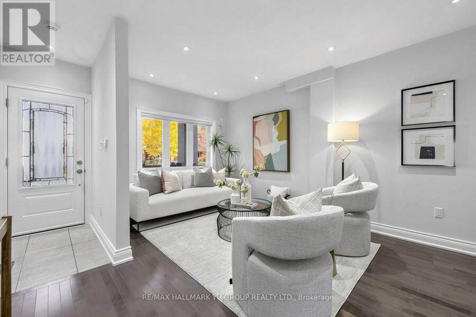
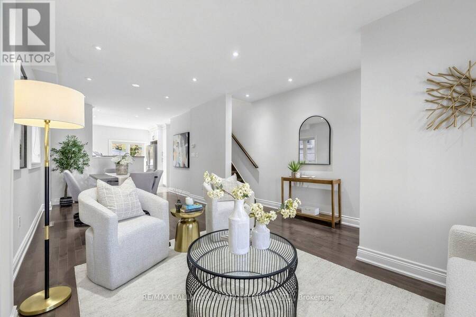
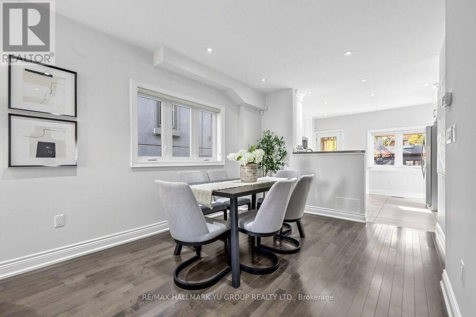
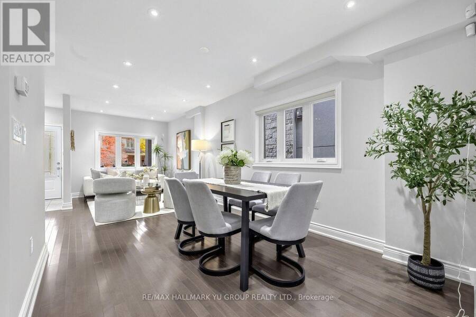
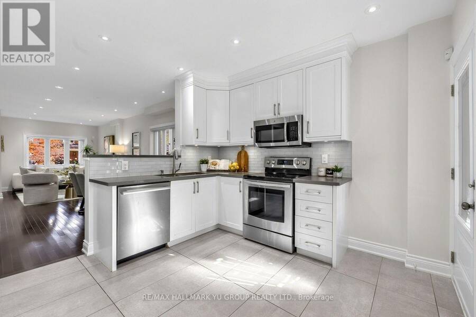
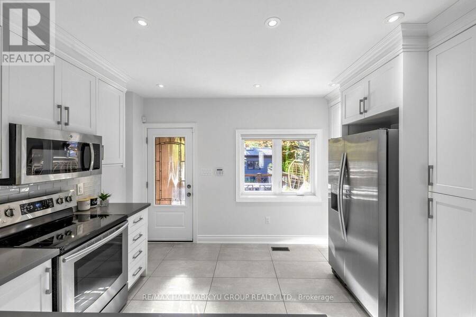
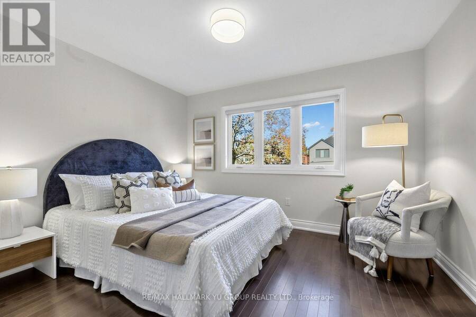
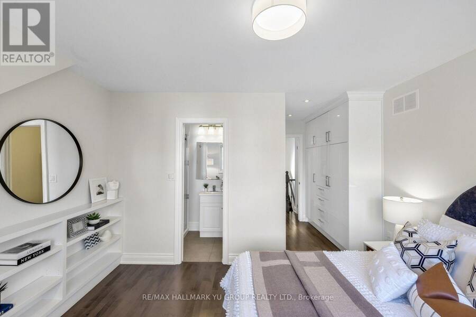
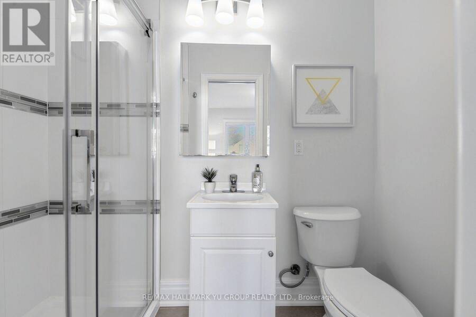
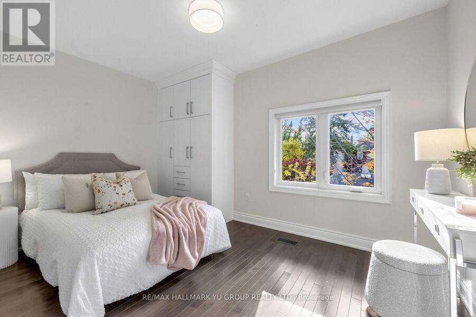
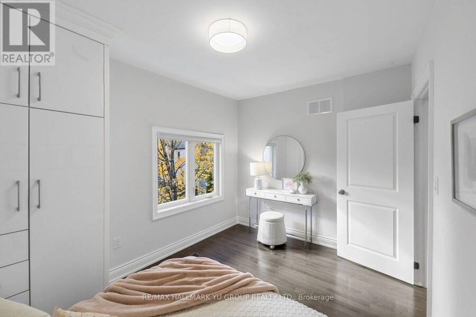
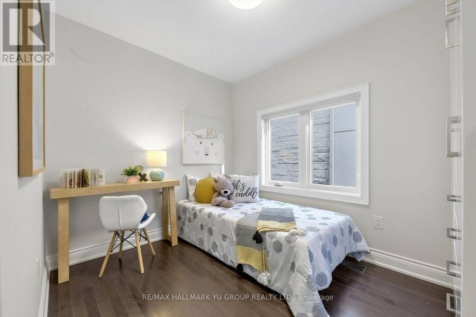
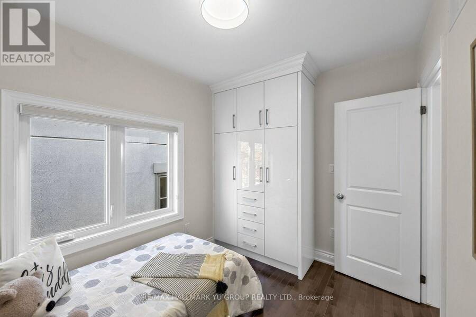
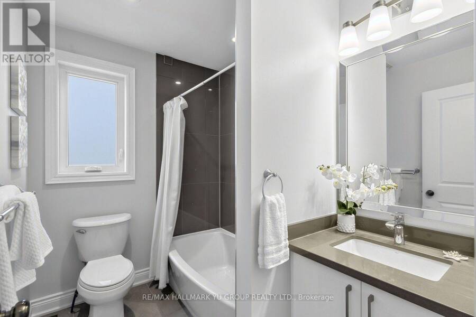
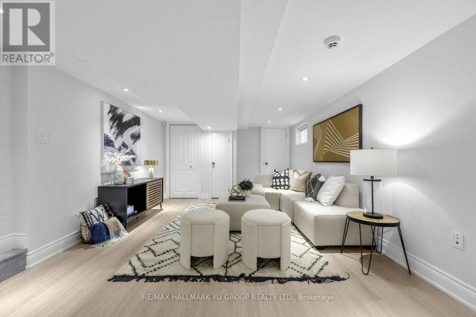
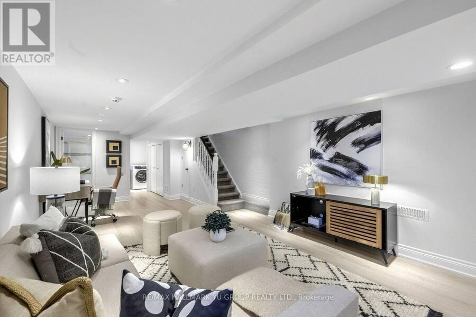
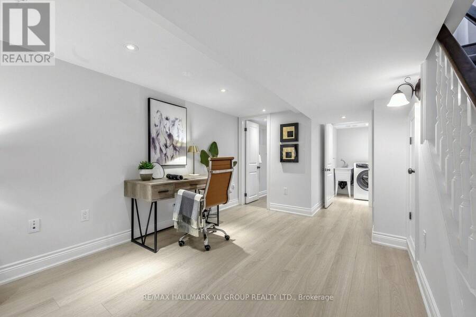
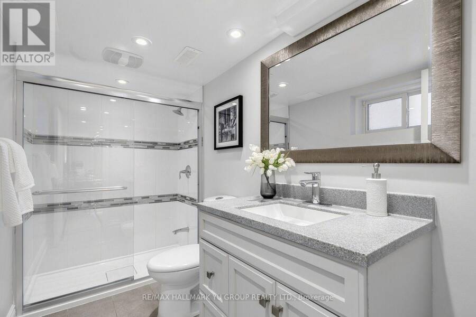
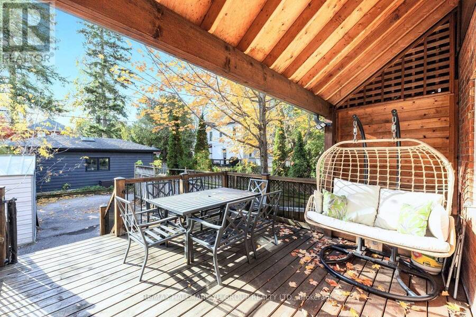
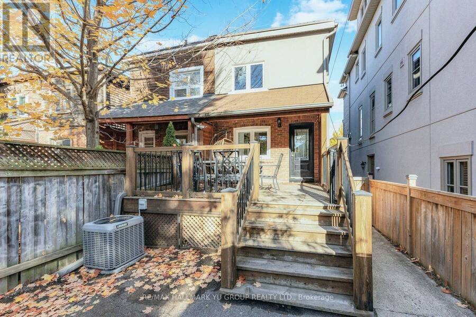
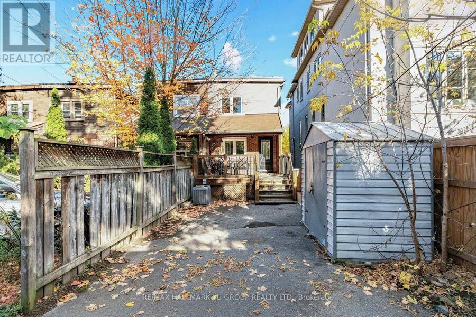
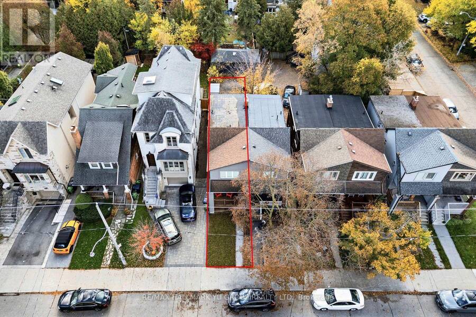
Updated 2-storey semi-detached home featuring 3 bedrooms, 3 full bathrooms, including a RARE 3-piece primary ensuite and laneway parking. Open-concept main floor with a seamless flow between the living room, dining area and kitchen featuring quartz countertops, stainless steel appliances and plenty of cabinet storage. Thoughtfully updated from top to bottom, including the kitchen, bathrooms, flooring and finishes. Additional improvements include upgraded 200-amp electrical service and a backwater valve. All 3 bedrooms feature built-in closet organizers. Finished basement offers additional living space. Move-in ready and ideally located in the ... read more
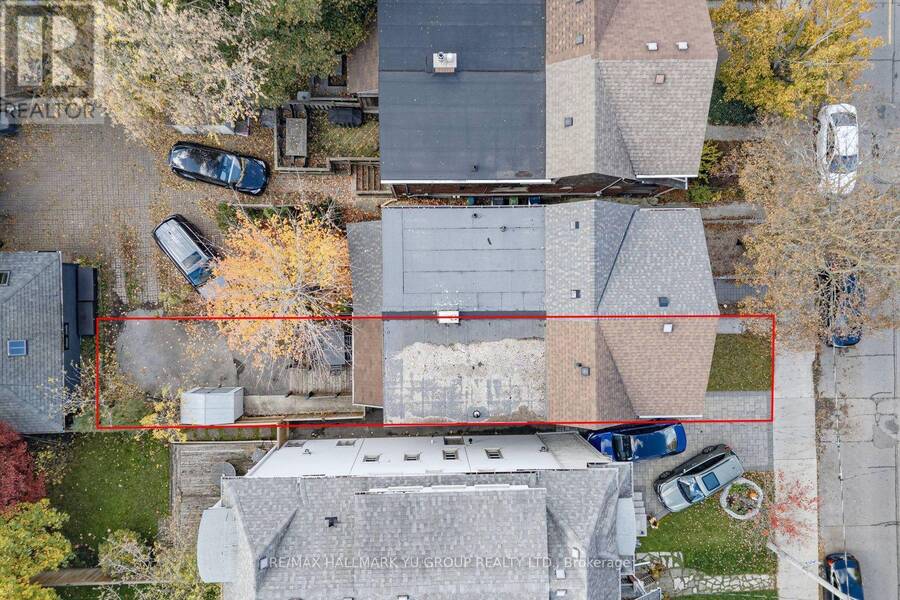
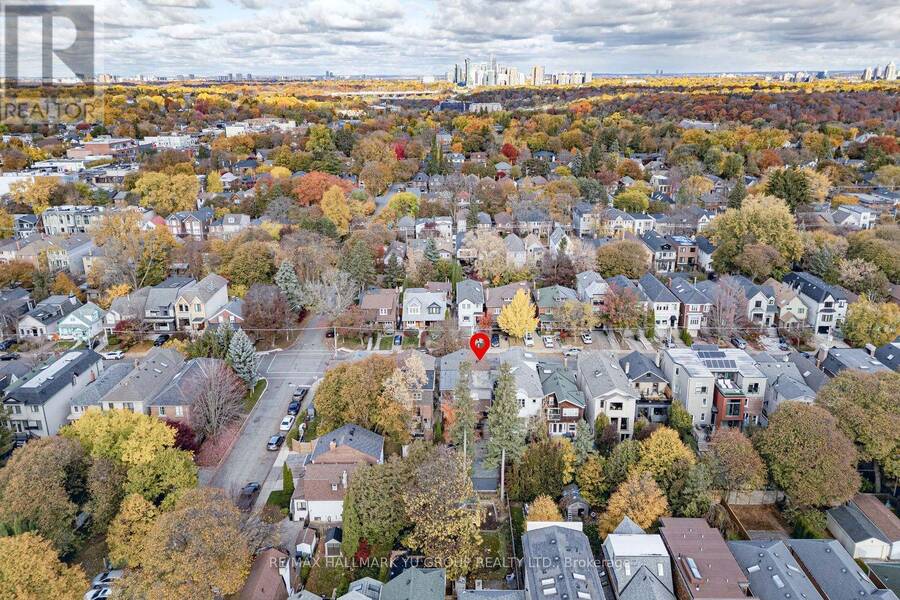
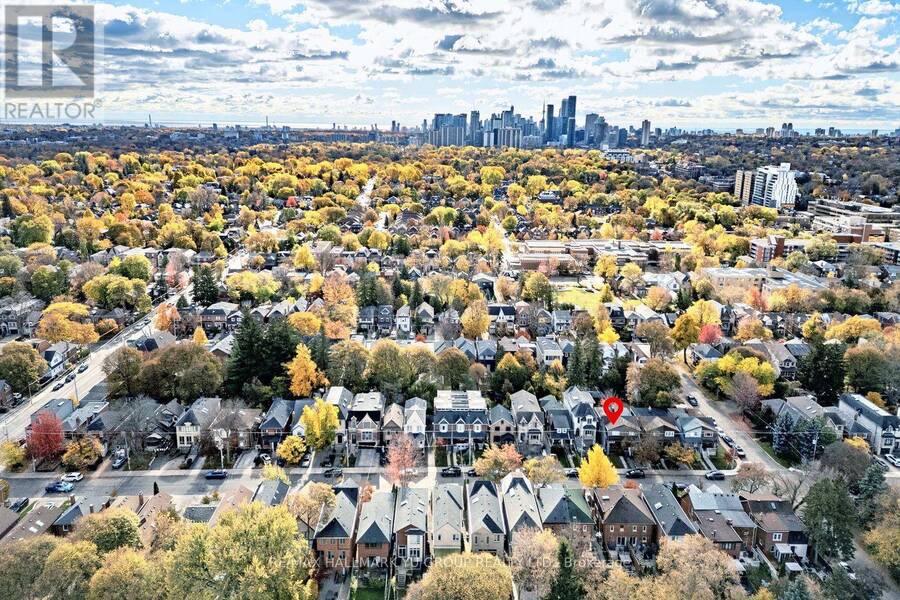
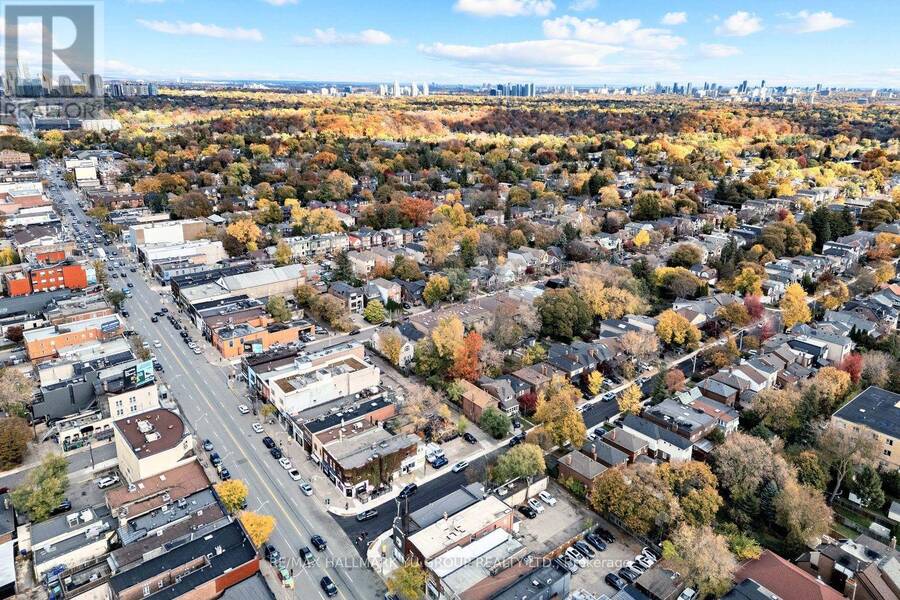
Updated 2-storey semi-detached home featuring 3 bedrooms, 3 full bathrooms, including a RARE 3-piece primary ensuite and laneway parking. Open-concept main floor with a seamless flow between the living room, dining area and kitchen featuring quartz countertops, stainless steel appliances and plenty of cabinet storage. Thoughtfully updated from top to bottom, including the kitchen, bathrooms, flooring and finishes. Additional improvements include upgraded 200-amp electrical service and a backwater valve. All 3 bedrooms feature built-in closet organizers. Finished basement offers additional living space. Move-in ready and ideally located in the sought-after Yonge & Lawrence neighbourhood, just steps to Yonge Street's shops, restaurants and cafés, a short walk to Lawrence subway station, and within the catchment area of highly ranked Bedford Park Public School & Lawrence Park CI. Enjoy the convenience of having everything nearby, along with your own laneway parking. (id:25417)
Open House this Saturday, November 7th, from 2:00 PM to 4:00 PM and Sunday, November 8th, from 2:00 PM to 4:00 PM.
- Listing ID: C14142610
- Property Type: Single Family
| Property | |
|---|---|
| Ownership: | Freehold |
| Lot Size: | 17.6 by 94 FT |
| Parking: | No Garage 1 Spaces |
| Building | |
|---|---|
| Type: | Single Family House |
| Appliances: | Dishwasher, Dryer, Microwave, Refrigerator, Stove, Washer, Window Coverings and Alarm System |
| HVAC: | Central Air Conditioning, Fireplace and Forced Air Natural Gas |
| Exterior: | Brick |
| Basement: | N/A (Finished) |
| Utilities: | Sanitary Sewer |
| Location | |
|---|---|
| City: | Toronto (Lawrence Park North) |
| Province: | Ontario |
| Rooms | Level | Dimensions |
|---|---|---|
| Primary Bedroom | Second level | 3.12 m x 3.96 m |
| Bedroom 2 | Second level | 2.74 m x 3.96 m |
| Bedroom 3 | Second level | 3.23 m x 2.44 m |
| Recreational, Games room | Basement | 7.62 m x 3.66 m |
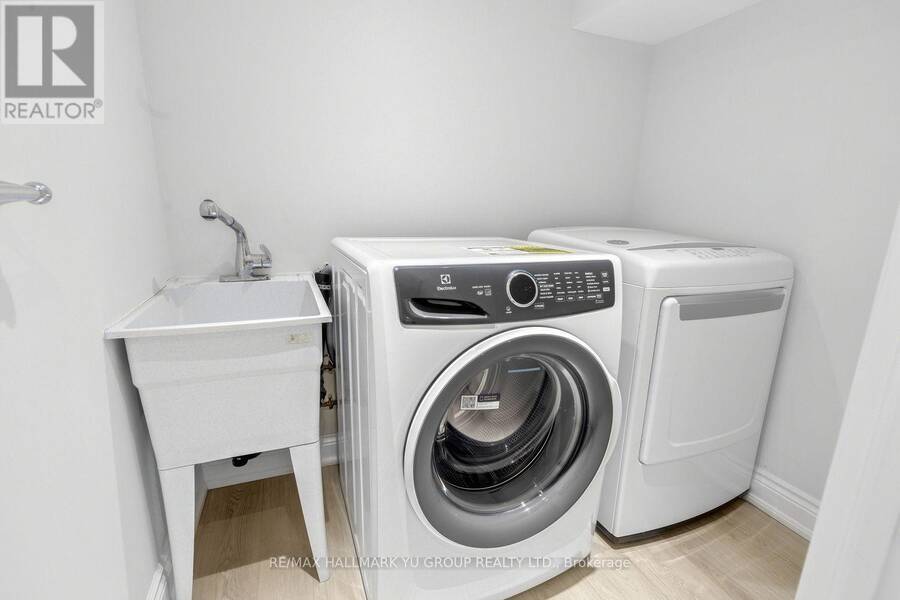
| Laundry room | Basement | 1.52 m x 2.03 m |
| Living room | Main level | 4.34 m x 3.89 m |
| Dining room | Main level | 3.12 m x 2.97 m |
| Kitchen | Main level | 3.38 m x 3.89 m |
Book a showing to see this Roslin Avenue Home in Toronto
This property has so much to offer. Book a private showing now, as you do not want to miss out on 55 ROSLIN AVENUE in Toronto, Ontario!
Private Showing Request
Send a request to book a private showing for
.
Please Note: Information you supply in the contact form will be kept fully confidential.
Is this home the right property for you? Start a conversation to find out.
Get Directions to this Property
Not sure where this property is? Get directions to this Roslin Avenue Home in Toronto.


Provided by RE/MAX HALLMARK YU GROUP REALTY LTD.. MLS®, REALTOR®, and the associated logos are trademarks of the Canadian Real Estate Association.

This REALTOR.ca listing content is owned and licensed by REALTOR® members of the Canadian Real Estate Association.
Have questions or need more information about this home? Don't know where to begin? Then, let us connect you with the best real estate agent to guide you.

Inquiries submitted through this website will be responded to by a local sales representative from Royal LePage®.
Start a Conversation by Text
Provide your full name, phone and email to start a conversation by text message.
Please Note: Information you supply in the contact form will be kept fully confidential.
Start a Conversation by Email
Provide your full name and email to start a conversation by email.
Please Note: Information you supply in the contact form will be kept fully confidential.