
55 - 4345 BLOOR STREET W, Toronto, Ontario M9C 2A4

$769,000.00
- 4 bedrooms
- 3 bathrooms
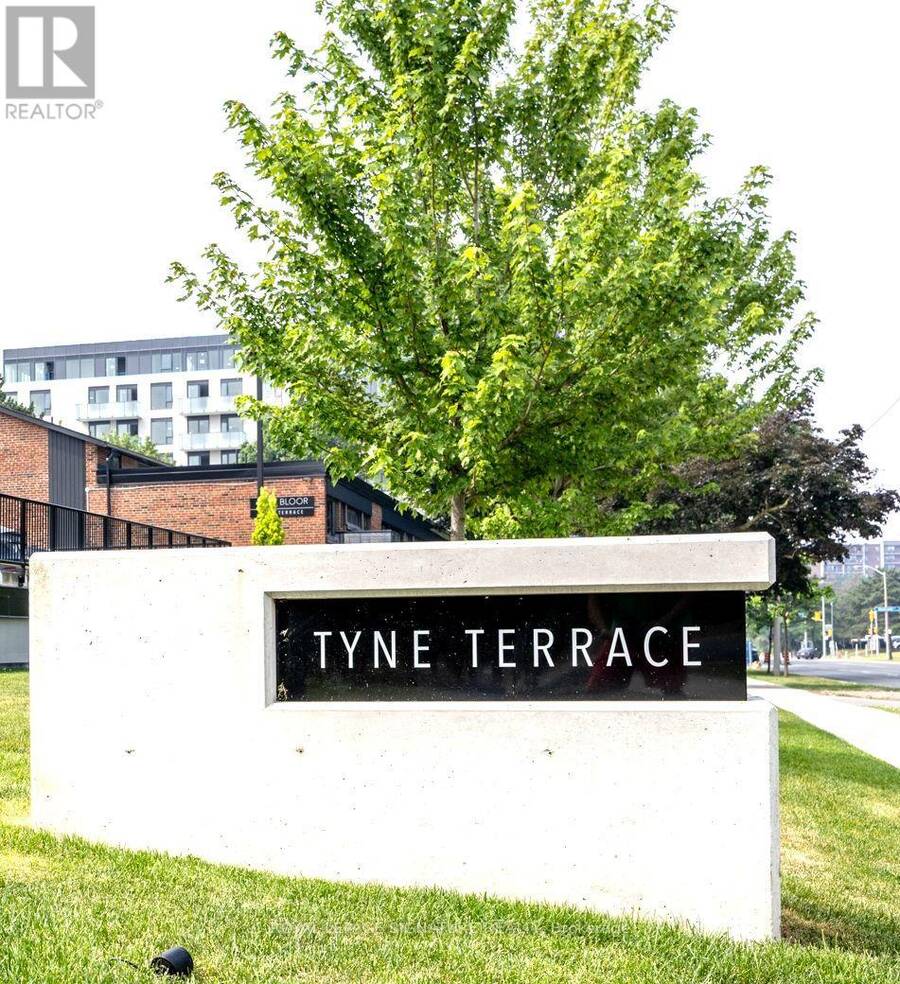
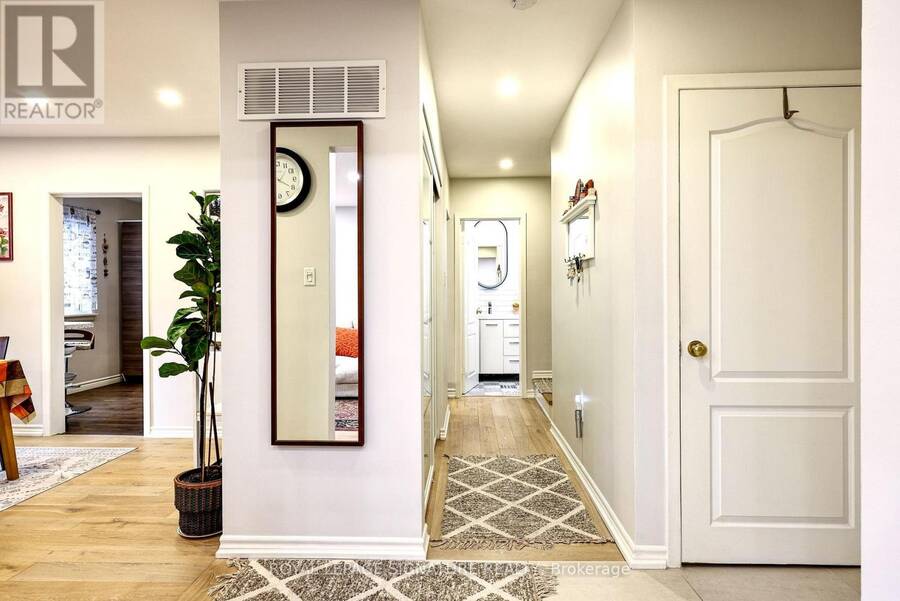
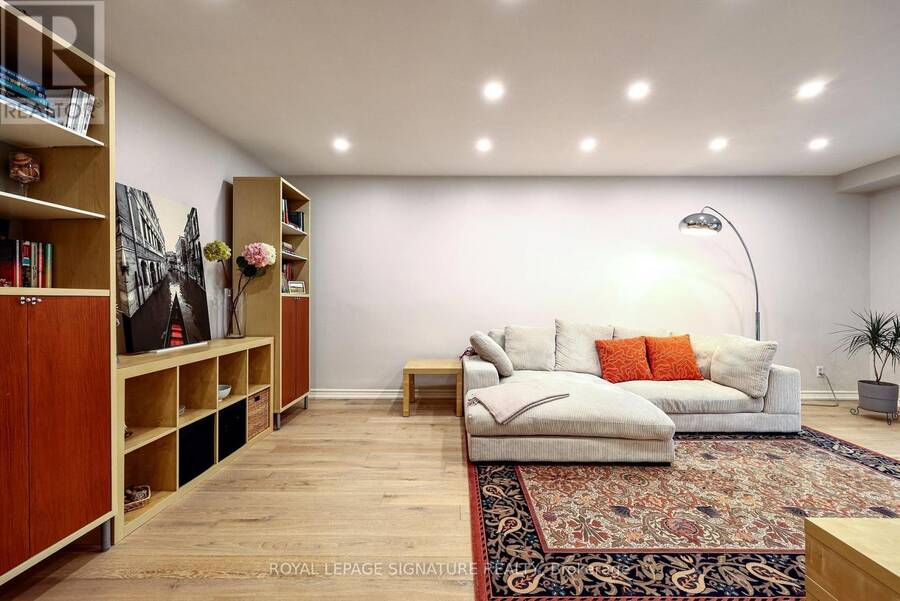
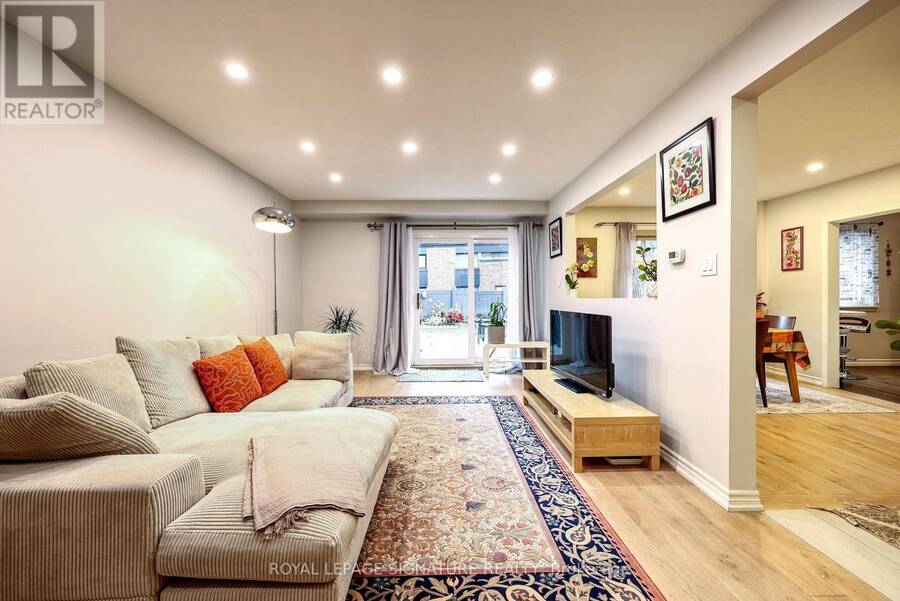
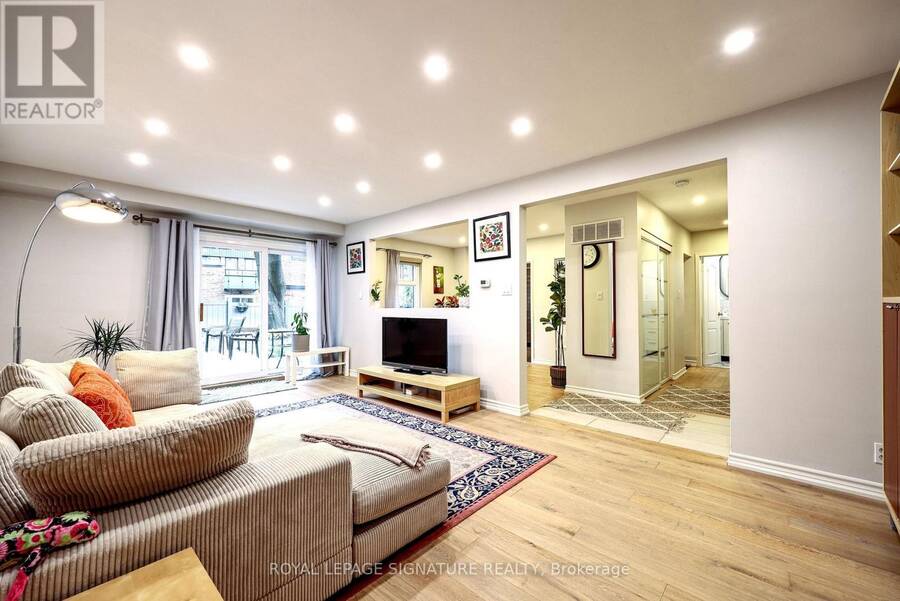
Tyne Terrace, Markland Woods. Parks, Schools, Transportation, Retail, 427, QEW, 401 and Pearson Airport all at your doorstep. Located in an exclusive enclave in Markland Woods, this spectacular 3-bedroom and 3-bathroom end unit is one of the larger units in Tyne Terrace. From the 3-Bedroom Upper Floor to the potential 1 Bedroom suite on the Lower Level (existing Recreation Room, 3 Piece Bath with Separate Shower), this 1550 Sq. Ft. (above grade) unit will meet the needs of today's multi-family requirements. Upgrades include: Engineered Hardwood throughout, Furnace & Air Conditioning, Windows, Updated Baths, Kitchen and Large Laundry. The home ... read more
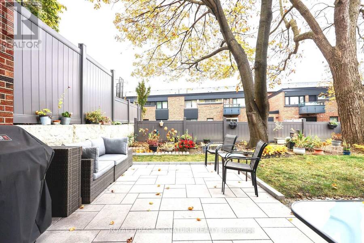
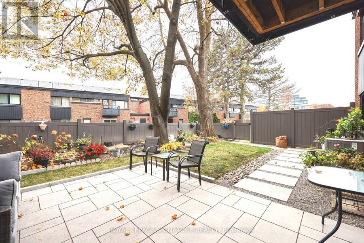
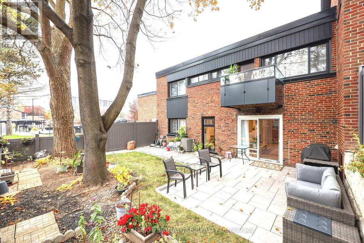
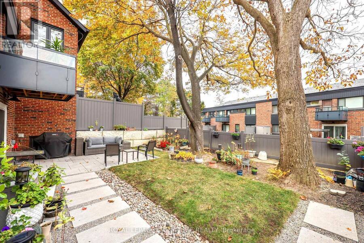
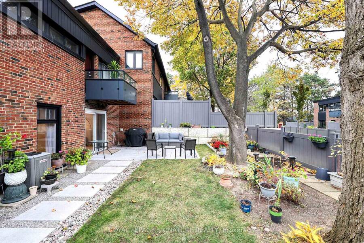
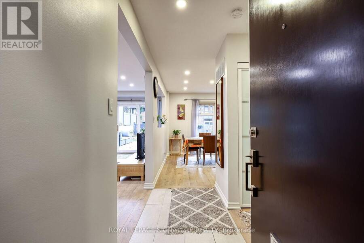
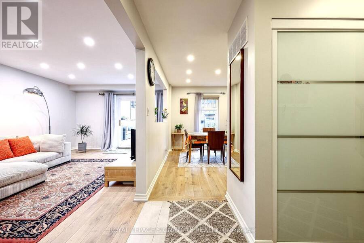
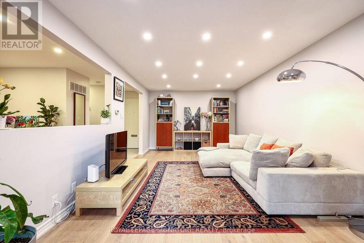
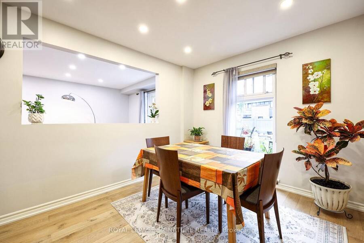
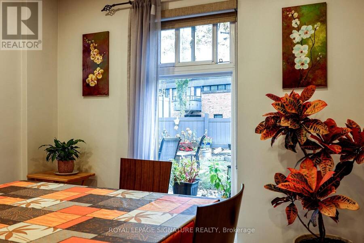
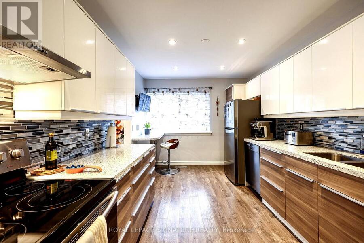
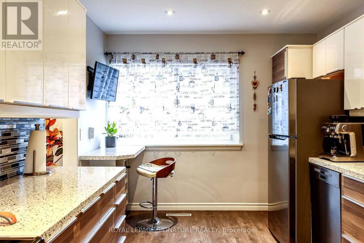
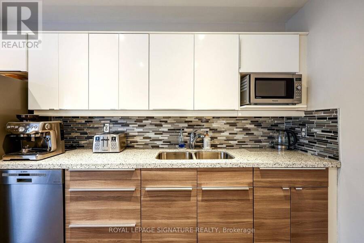
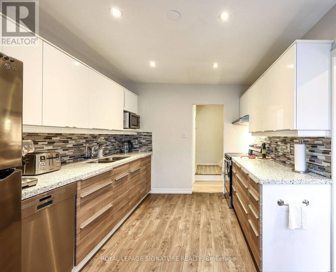
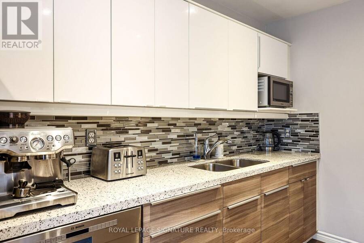
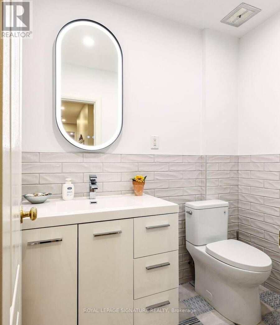
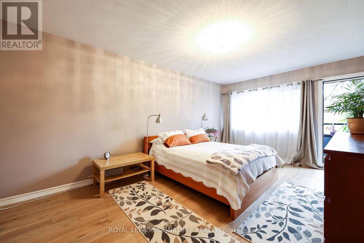
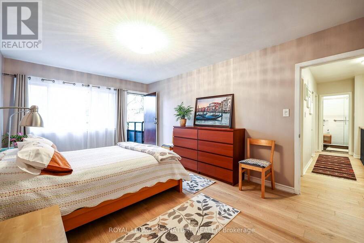
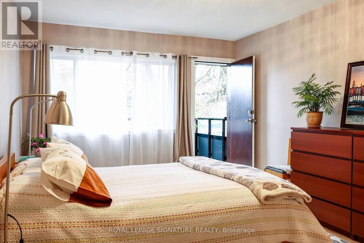
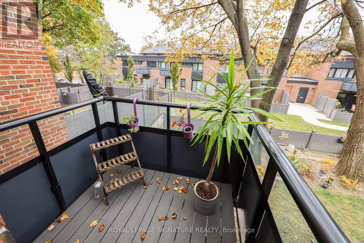
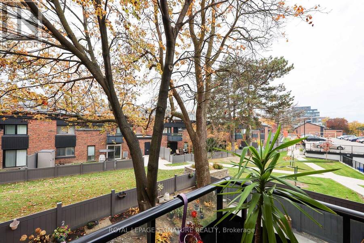
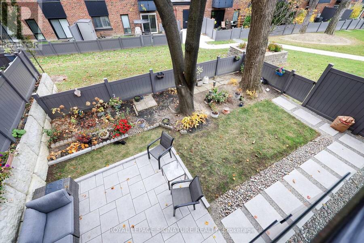
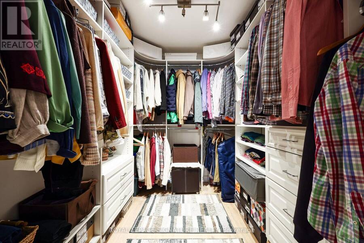
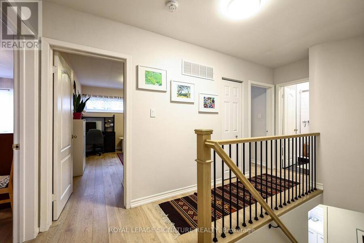
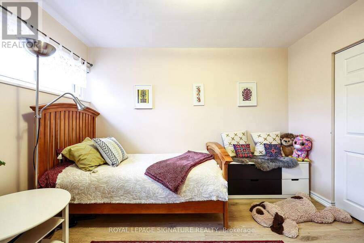
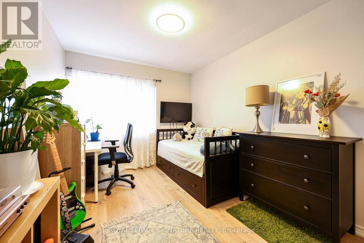
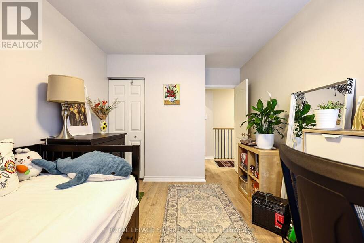
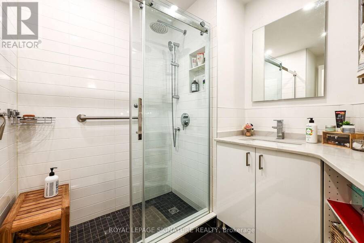
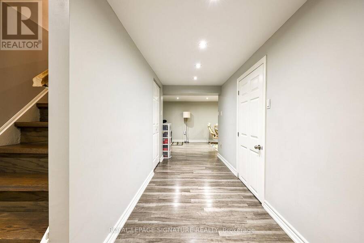
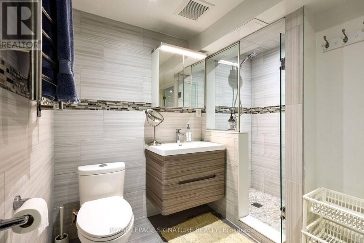
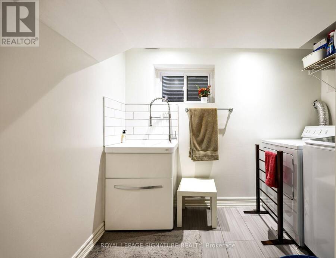
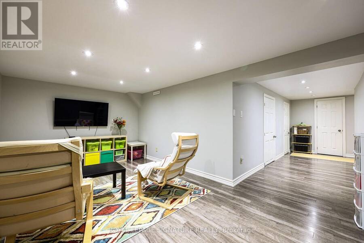
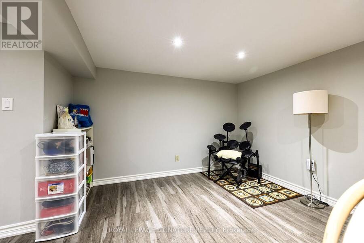
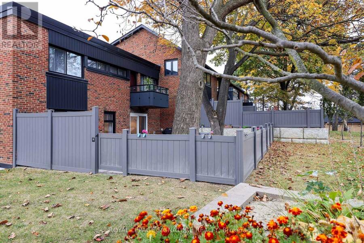
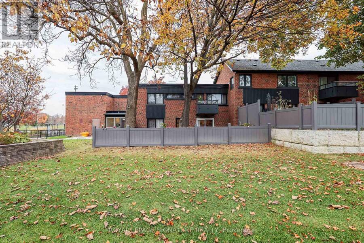
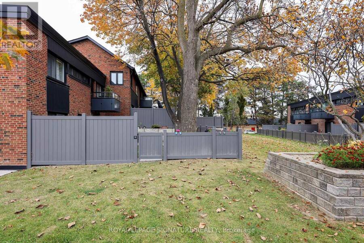
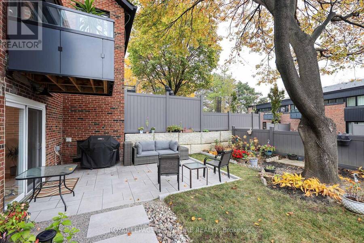
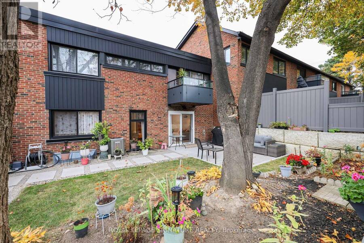
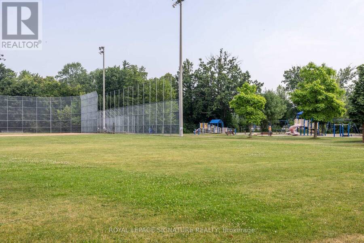
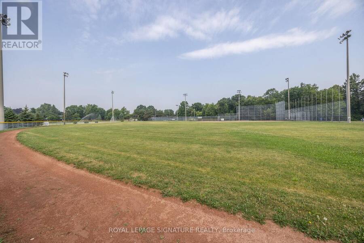
Tyne Terrace, Markland Woods. Parks, Schools, Transportation, Retail, 427, QEW, 401 and Pearson Airport all at your doorstep. Located in an exclusive enclave in Markland Woods, this spectacular 3-bedroom and 3-bathroom end unit is one of the larger units in Tyne Terrace. From the 3-Bedroom Upper Floor to the potential 1 Bedroom suite on the Lower Level (existing Recreation Room, 3 Piece Bath with Separate Shower), this 1550 Sq. Ft. (above grade) unit will meet the needs of today's multi-family requirements. Upgrades include: Engineered Hardwood throughout, Furnace & Air Conditioning, Windows, Updated Baths, Kitchen and Large Laundry. The home features a south facing, fully fenced, LARGE PRIVATE PATIO and GARDEN AREA (29 ft. X 32 ft.) with a gate providing easy access to the Owned underground parking space. The Master Bedroom features a walk-in closet and private balcony. Tyne Terrace has recently completed major building and landscaping renovations, thereby enhancing the enjoyment, lifestyle and value of the property. (id:25417)
- Listing ID: W14155862
- Property Type: Single Family
| Property | |
|---|---|
| Ownership: | Condo Corporation $1,402.15 / Monthly |
| Parking: | Underground 1 Spaces |
| Building | |
|---|---|
| Type: | Single Family Row / Townhouse |
| Appliances: | Dishwasher, Dryer, Garage Door Opener Remote(s), Hood Fan, Microwave, Refrigerator, Stove, Washer, Water Heater, Window Coverings and Barbeque |
| HVAC: | Central Air Conditioning, Fireplace and Forced Air Electric |
| Exterior: | Aluminum Siding and Brick |
| Basement: | N/A (Finished) |
| Location | |
|---|---|
| City: | Toronto (Markland Wood) |
| Province: | Ontario |
| Community Features: | Pets Allowed With Restrictions |
| Rooms | Level | Dimensions |
|---|---|---|
| Primary Bedroom | Second level | 3.48 m x 5.43 m |
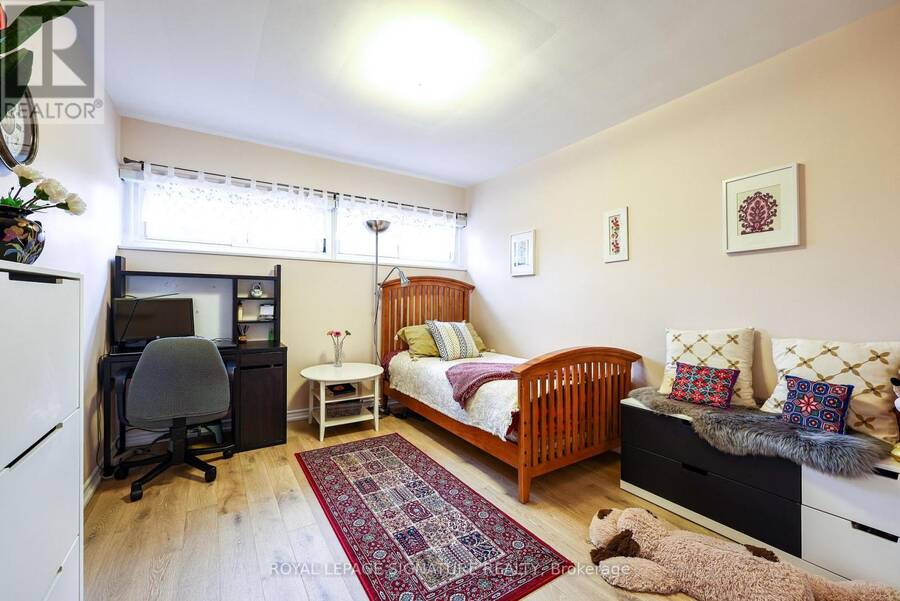
| Bedroom 2 | Second level | 3.14 m x 3.6 m |
| Bedroom 3 | Second level | 2.93 m x 3.63 m |
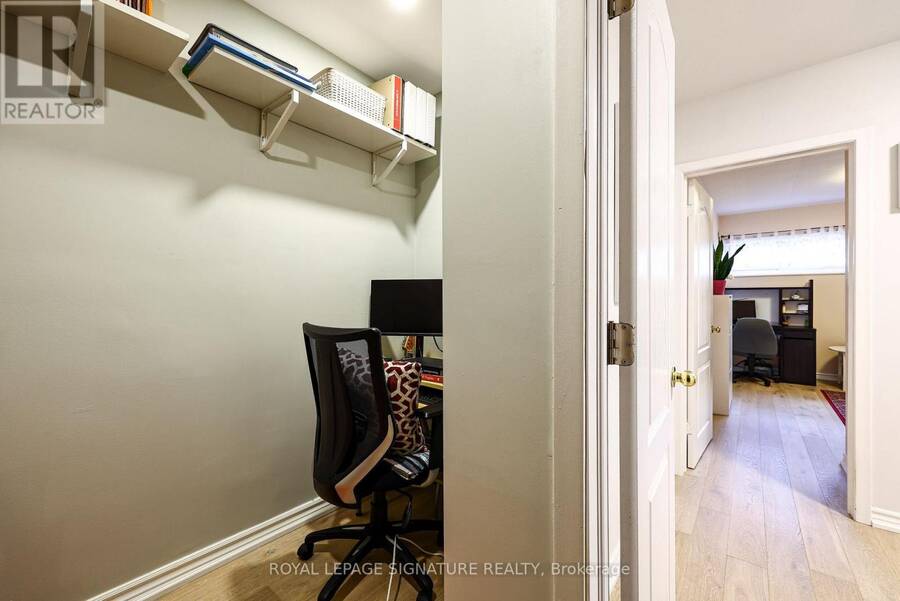
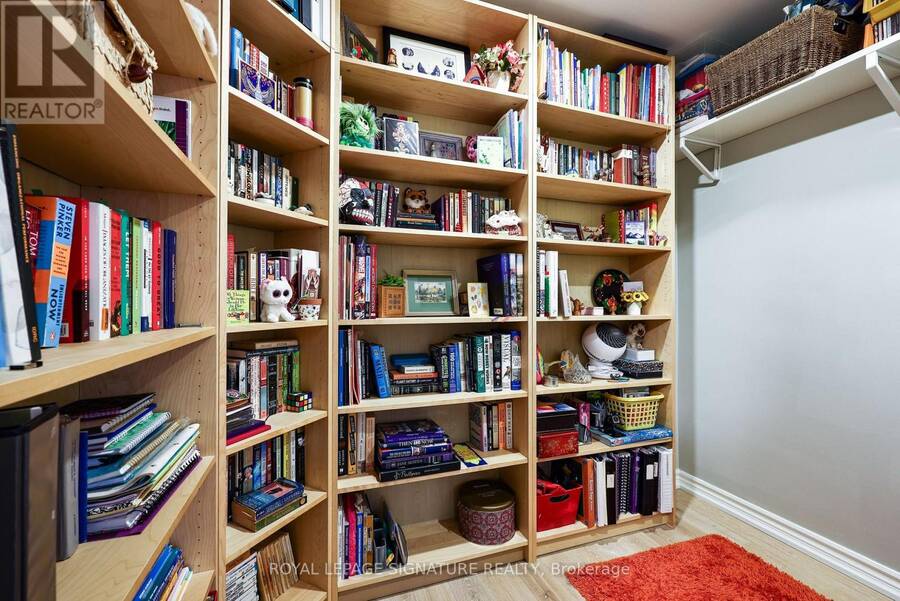
| Office | Second level | 1.52 m x 2.59 m |
| Bathroom | Second level | 0.31 m x 0.31 m |
| Bathroom | Lower level | 0.31 m x 0.31 m |
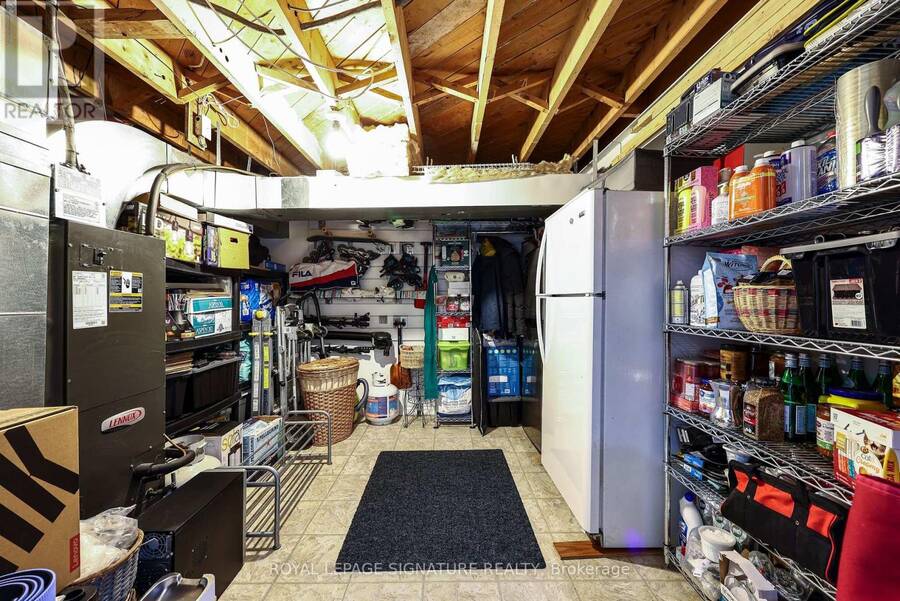
| Utility room | Lower level | 3.51 m x 3.58 m |
| Recreational, Games room | Lower level | 3.14 m x 6.13 m |
| Laundry room | Lower level | 2.87 m x 3.99 m |
| Living room | Ground level | 3.38 m x 6.46 m |
| Dining room | Ground level | 3.02 m x 3.6 m |
| Kitchen | Ground level | 2.93 m x 4.36 m |
| Bathroom | Ground level | 1.37 m x 1.37 m |
Book a showing to see this Bloor Street West Condo in Toronto
This property has so much to offer. Book a private showing now, as you do not want to miss out on 55 - 4345 BLOOR STREET W in Toronto, Ontario!
Private Showing Request
Send a request to book a private showing for
.
Please Note: Information you supply in the contact form will be kept fully confidential.
Is this condo the right property for you? Start a conversation to find out.
Get Directions to this Property
Not sure where this property is? Get directions to this Bloor Street West Condo in Toronto.


Provided by ROYAL LEPAGE SIGNATURE REALTY. MLS®, REALTOR®, and the associated logos are trademarks of the Canadian Real Estate Association.

This REALTOR.ca listing content is owned and licensed by REALTOR® members of the Canadian Real Estate Association.
Have questions or need more information about this condo? Don't know where to begin? Then, let us connect you with the best real estate agent to guide you.

Inquiries submitted through this website will be responded to by a local sales representative from Royal LePage®.
Start a Conversation by Text
Provide your full name, phone and email to start a conversation by text message.
Please Note: Information you supply in the contact form will be kept fully confidential.
Start a Conversation by Email
Provide your full name and email to start a conversation by email.
Please Note: Information you supply in the contact form will be kept fully confidential.