
540 CRAWFORD STREET, Toronto, Ontario M6G 3J8

$1,395,000.00
- 2 bedrooms
- 1 bathrooms
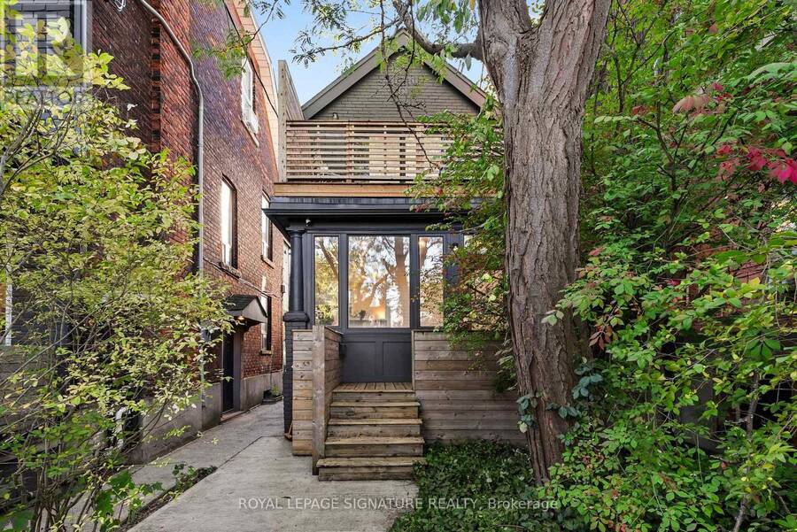
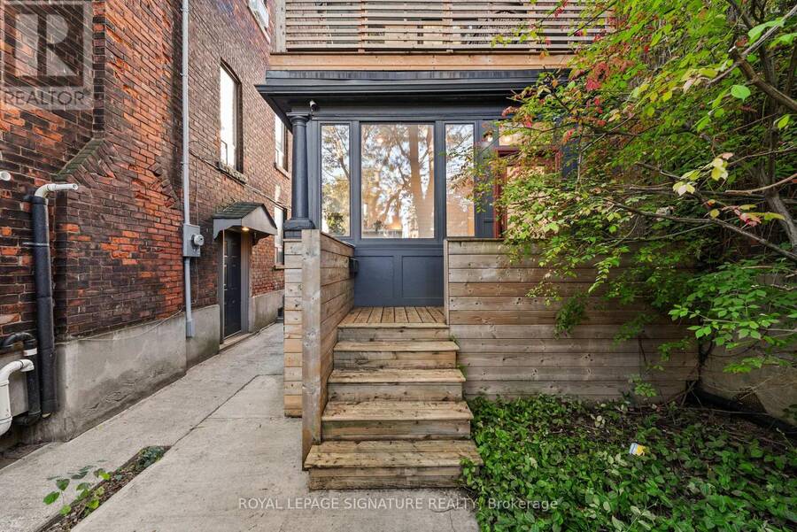
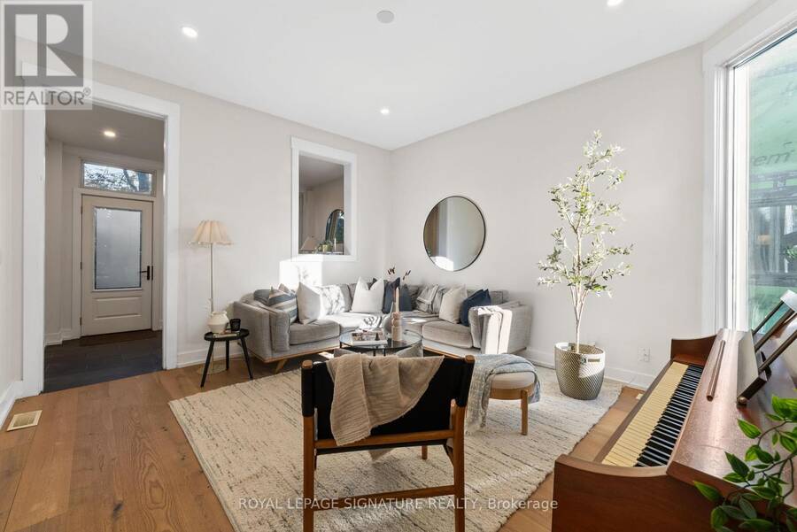
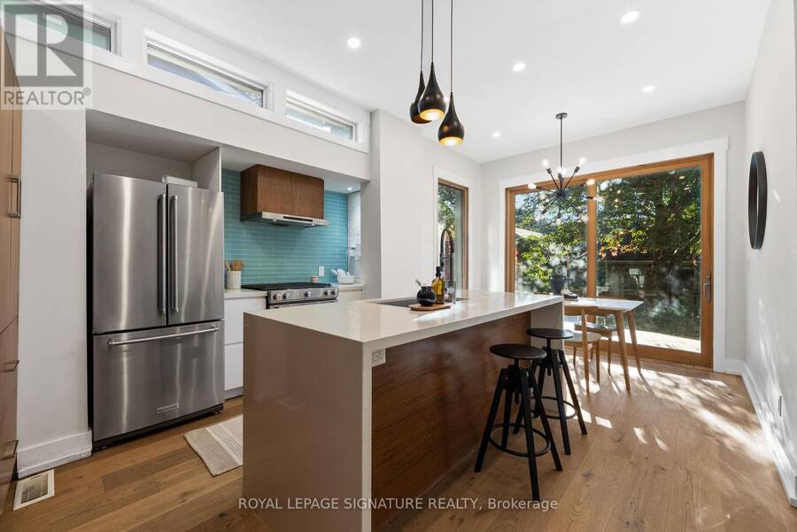
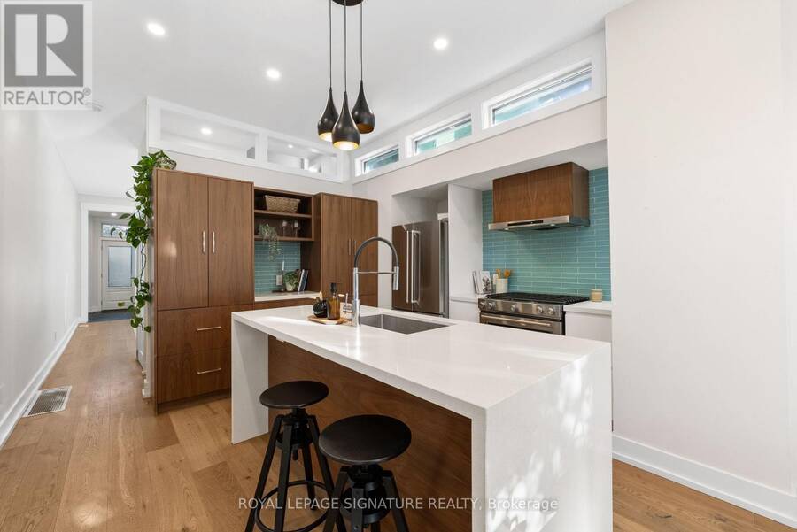
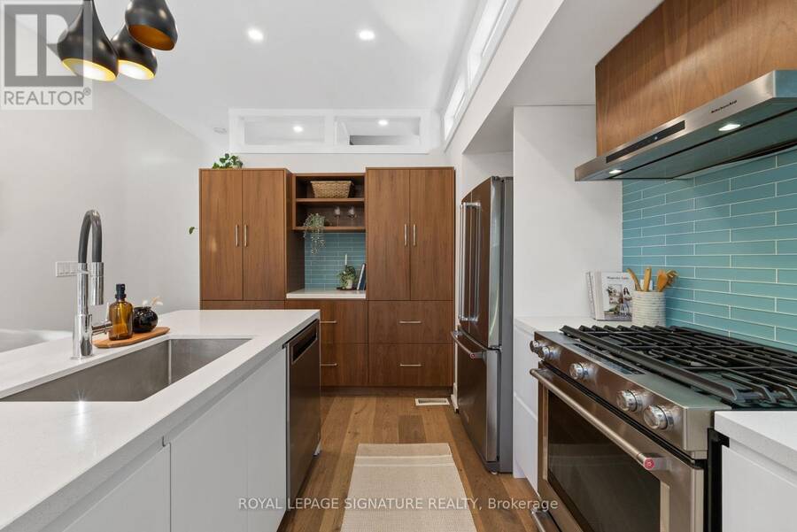
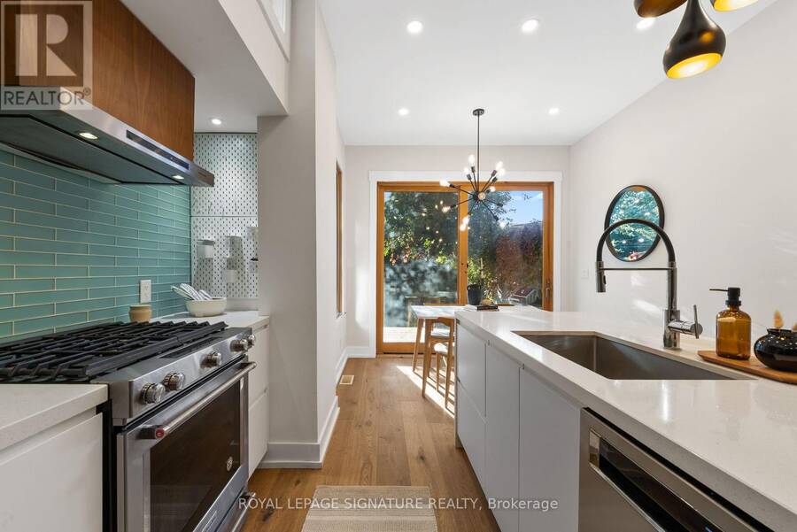
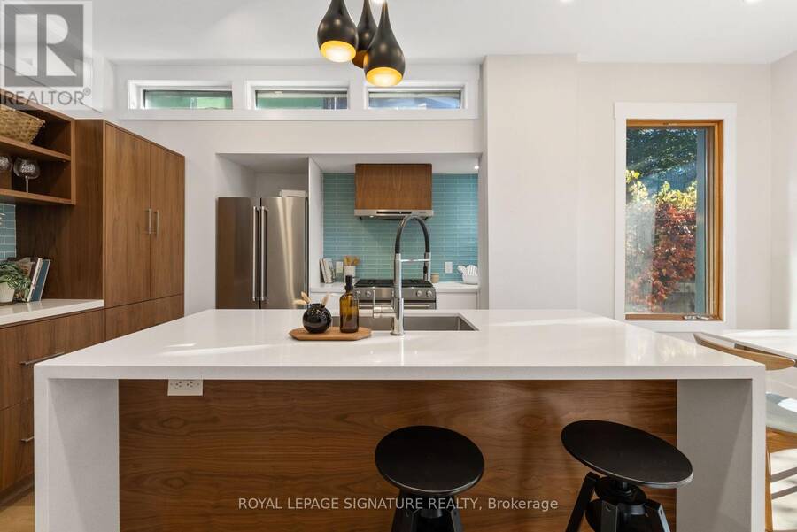
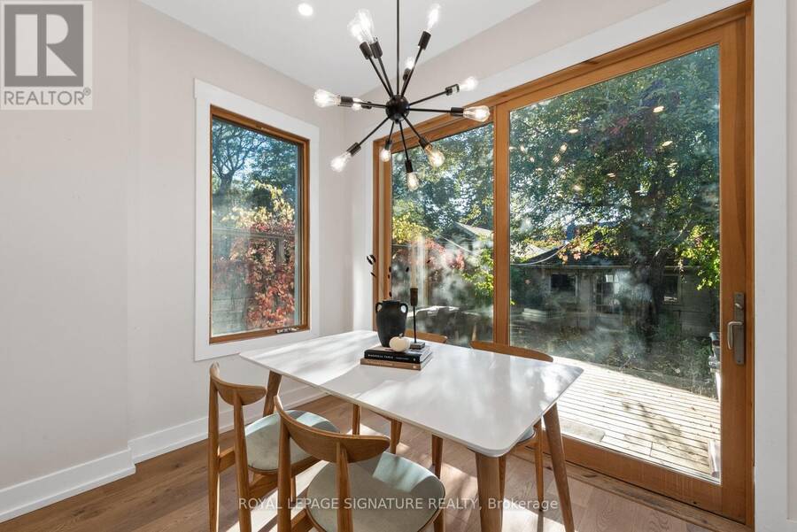
A hidden gem in the heart of Palmerston-Little Italy! Set back from the street behind a lushfront garden and mature greenery, this beautifully renovated detached home offers anexceptional sense of privacy, extending to its inviting front porch and upper-level patio.Extensively renovated from top to bottom in 2018, including major interior and exteriorimprovements, this charming residence offers 2 bedrooms, 1 bathroom and stylish, contemporaryliving spaces throughout. The bright and inviting main floor features beautiful hardwoodflooring, a spacious living room and a stunning kitchen with an oversized waterfall-styleisland, warm wood cabinetry, ... read more
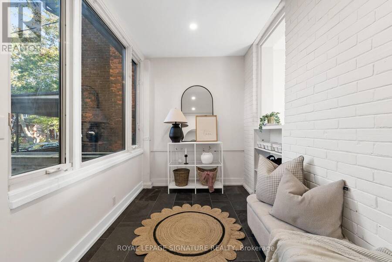
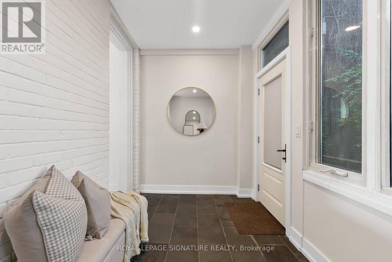
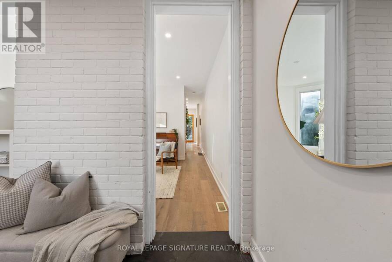
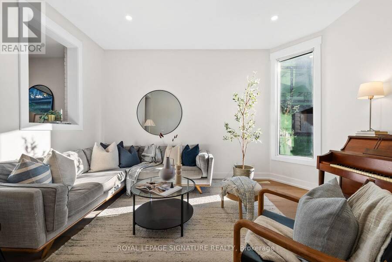
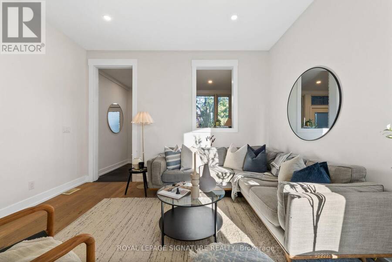
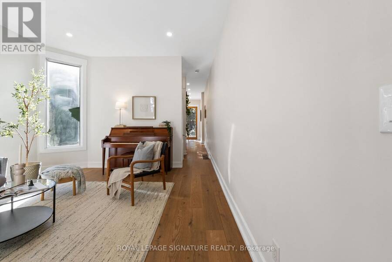
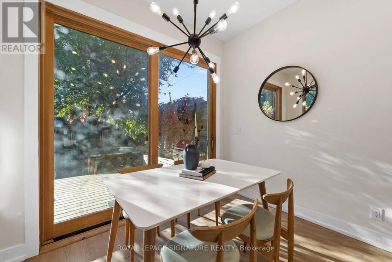
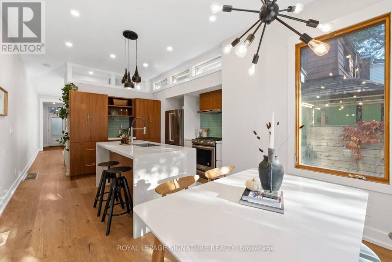
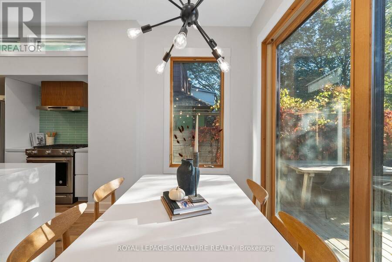
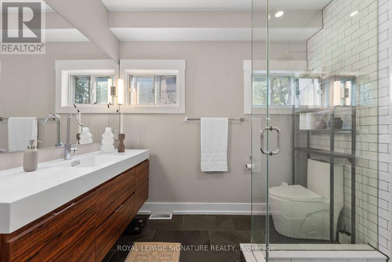
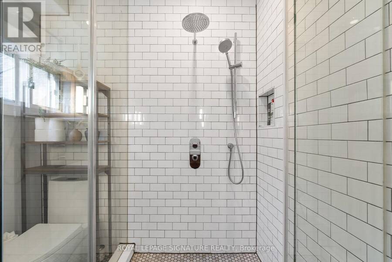
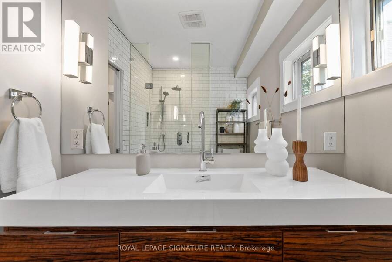
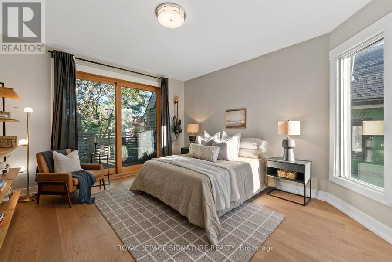
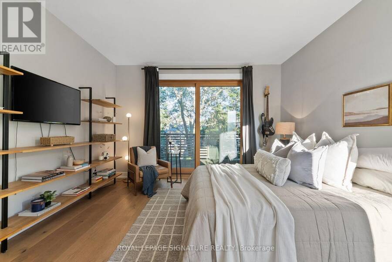
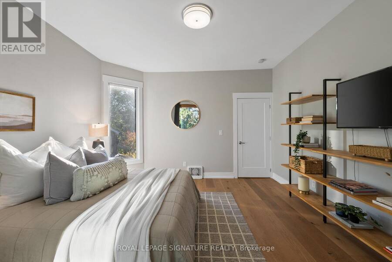
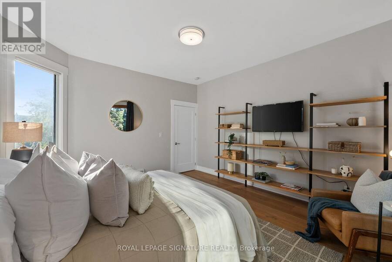
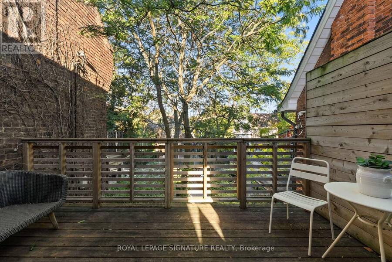
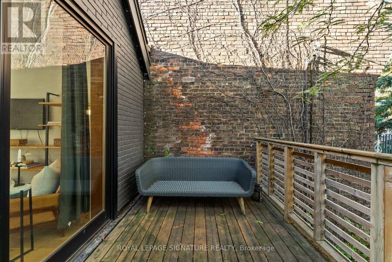
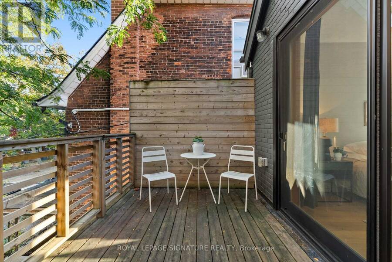
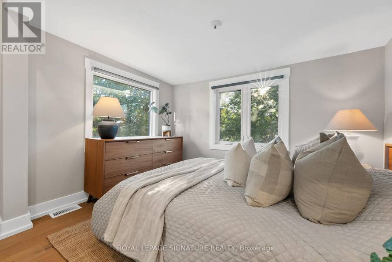
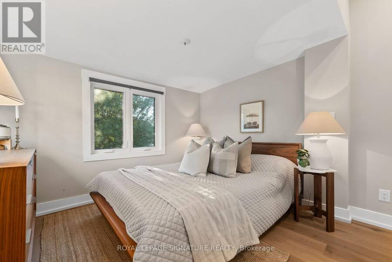
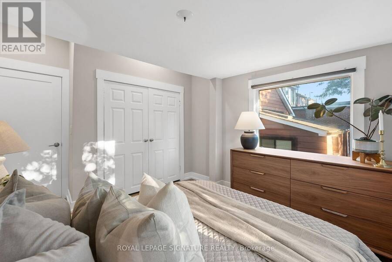
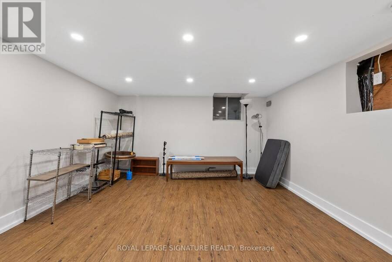
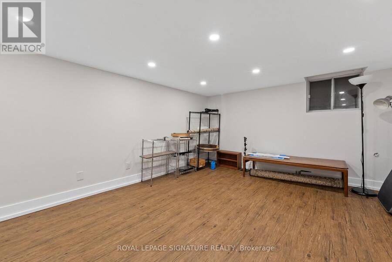
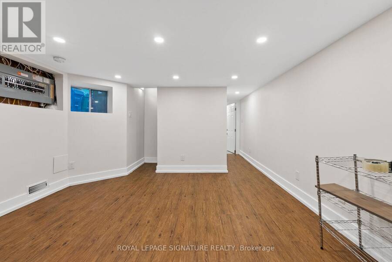
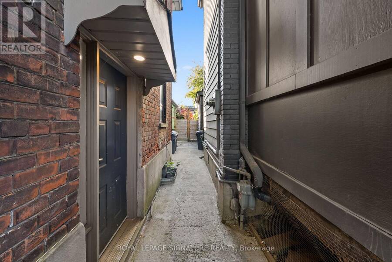
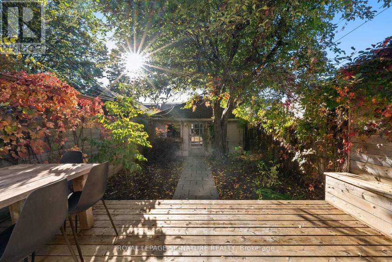
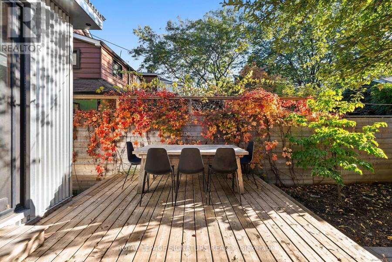
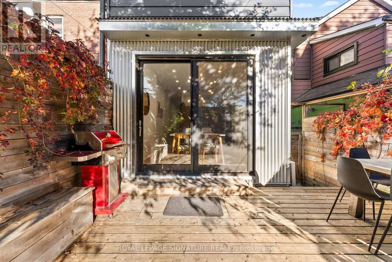
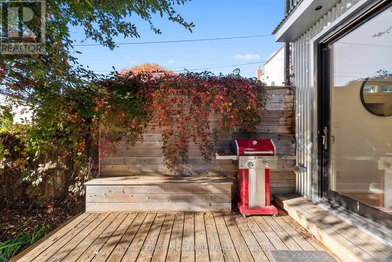
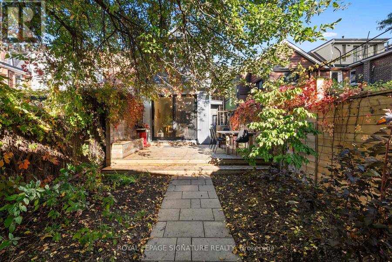
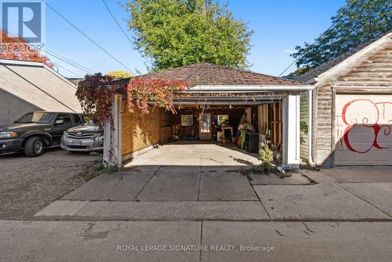
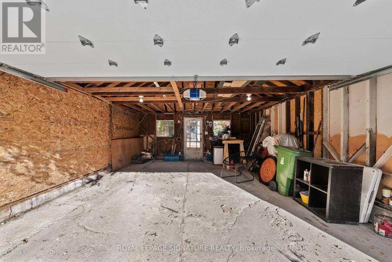
A hidden gem in the heart of Palmerston-Little Italy! Set back from the street behind a lushfront garden and mature greenery, this beautifully renovated detached home offers anexceptional sense of privacy, extending to its inviting front porch and upper-level patio.Extensively renovated from top to bottom in 2018, including major interior and exteriorimprovements, this charming residence offers 2 bedrooms, 1 bathroom and stylish, contemporaryliving spaces throughout. The bright and inviting main floor features beautiful hardwoodflooring, a spacious living room and a stunning kitchen with an oversized waterfall-styleisland, warm wood cabinetry, stainless steel appliances and a striking tile backsplash. Theadjoining dining area is framed by expansive glass doors opening onto a private, tree-linedbackyard and spacious entertaining deck. Upstairs, the generous primary bedroom featuressliding glass doors leading to a private second-floor terrace, while a beautifully renovatedbathroom showcases a contemporary vanity and glass-enclosed shower. The finished lower levelprovides additional versatile living space, ideal for a recreation room, home office or gym.Extensive improvements include updated electrical, flooring, kitchen, bathroom, appliances andexterior finishes (2018), new front and rear decks and upper-level porch (2020), roofreplacement (2020), tankless hot water heater (2021) and a new sump pump system (2026).Complete with a detached two-car garage with laneway access, this unique home offers theperfect balance of peaceful residential living and downtown convenience, just moments from thecelebrated restaurants, cafés, boutiques and neighbourhood amenities of Little Italy andHarbord Village. (id:25417)
- Listing ID: C14106800
- Property Type: Single Family
| Property | |
|---|---|
| Ownership: | Freehold |
| Lot Size: | 17 by 128 FT |
| Parking: | Detached Garage 2 Spaces |
| Building | |
|---|---|
| Type: | Single Family House |
| Appliances: | Dryer, Washer, Window Coverings and Water Heater |
| HVAC: | Central Air Conditioning, Fireplace and Forced Air Natural Gas |
| Exterior: | Aluminum Siding and Brick Facing |
| Basement: | N/A (Finished), N/A |
| Utilities: | Sanitary Sewer |
| Location | |
|---|---|
| City: | Toronto (Palmerston-Little Italy) |
| Province: | Ontario |
| Rooms | Level | Dimensions |
|---|---|---|
| Primary Bedroom | Second level | 3.78 m x 4.43 m |
| Bedroom 2 | Second level | 3.13 m x 3.66 m |
| Recreational, Games room | Basement | 3.78 m x 6.21 m |
| Bedroom | Basement | 3.17 m x 3.21 m |
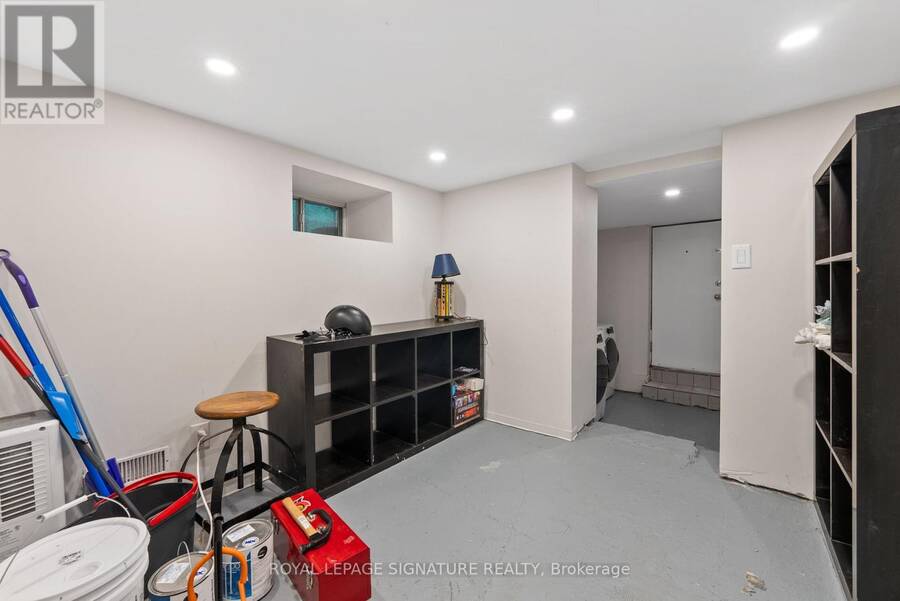
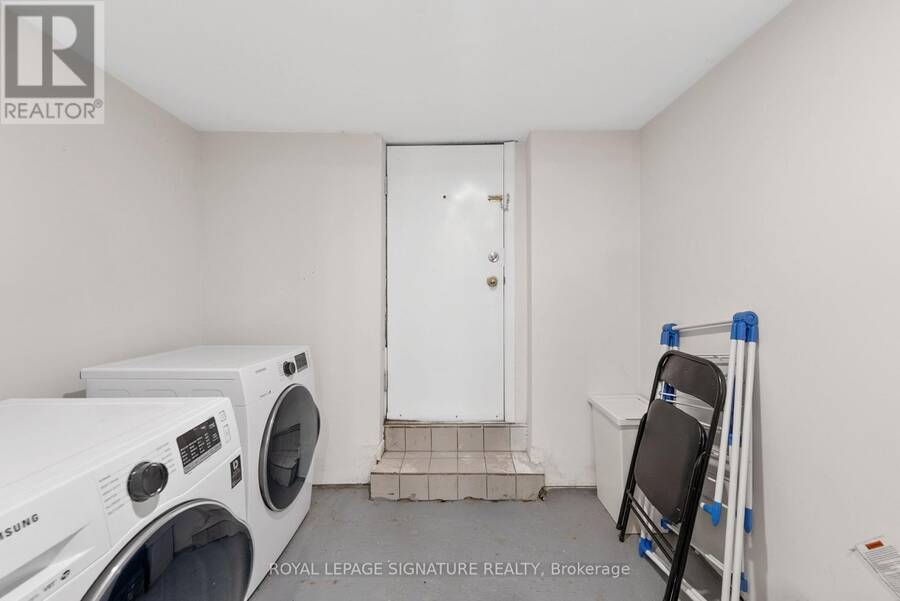
| Laundry room | Basement | 2.56 m x 2.2 m |
| Living room | Main level | 3.78 m x 4.43 m |
| Dining room | Main level | 3.05 m x 2.47 m |
| Kitchen | Main level | 3.78 m x 3.13 m |
Book a showing to see this Crawford Street Home in Toronto
This property has so much to offer. Book a private showing now, as you do not want to miss out on 540 CRAWFORD STREET in Toronto, Ontario!
Private Showing Request
Send a request to book a private showing for
.
Please Note: Information you supply in the contact form will be kept fully confidential.
Is this home the right property for you? Start a conversation to find out.
Get Directions to this Property
Not sure where this property is? Get directions to this Crawford Street Home in Toronto.


Provided by ROYAL LEPAGE SIGNATURE REALTY. MLS®, REALTOR®, and the associated logos are trademarks of the Canadian Real Estate Association.

This REALTOR.ca listing content is owned and licensed by REALTOR® members of the Canadian Real Estate Association.
Have questions or need more information about this home? Don't know where to begin? Then, let us connect you with the best real estate agent to guide you.

Inquiries submitted through this website will be responded to by a local sales representative from Royal LePage®.
Start a Conversation by Text
Provide your full name, phone and email to start a conversation by text message.
Please Note: Information you supply in the contact form will be kept fully confidential.
Start a Conversation by Email
Provide your full name and email to start a conversation by email.
Please Note: Information you supply in the contact form will be kept fully confidential.