
54 SUNDERLAND CRESCENT, Toronto, Ontario M1H 2V3

$829,900.00
- 5 bedrooms
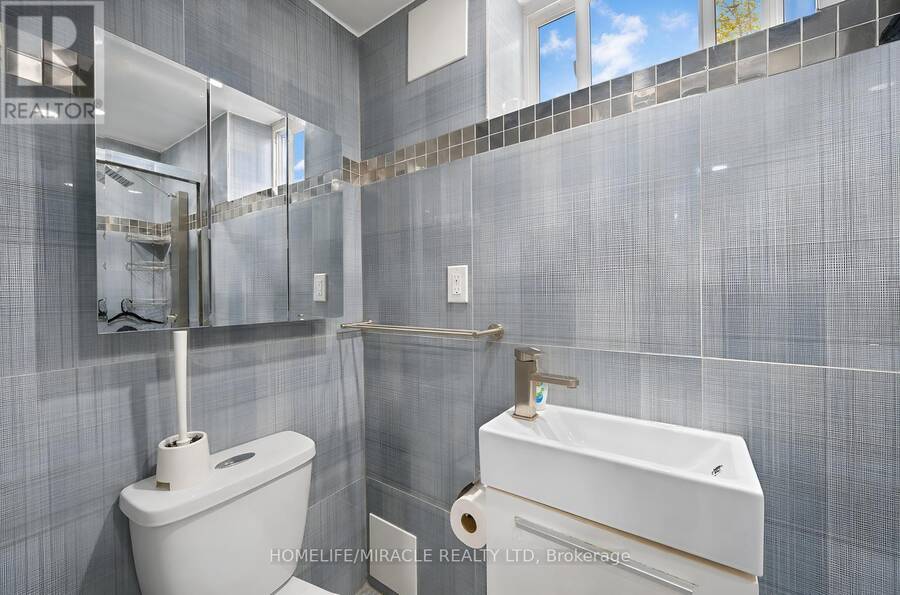
- 3 bathrooms
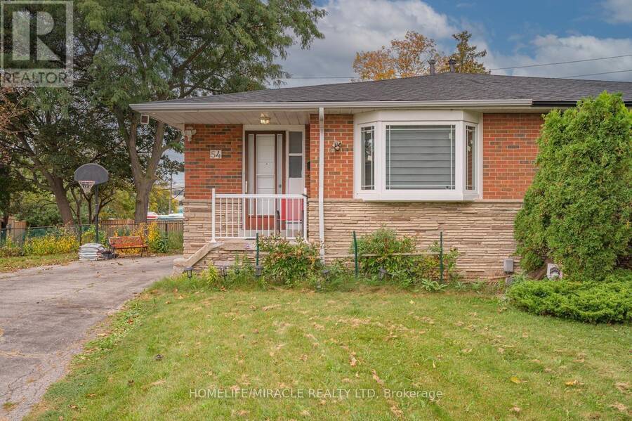
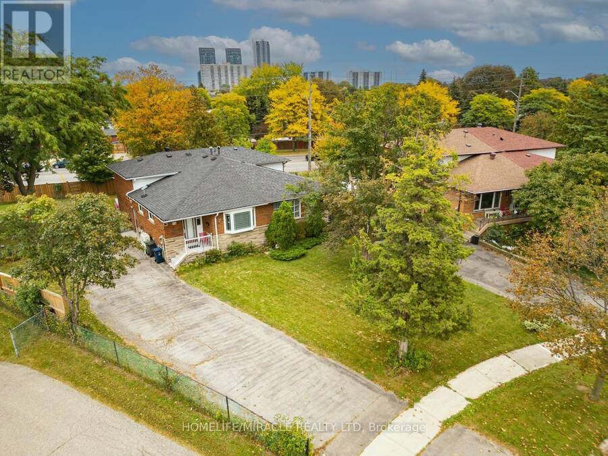
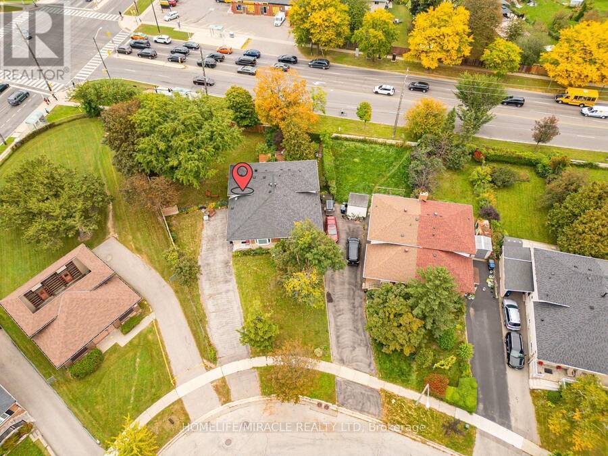
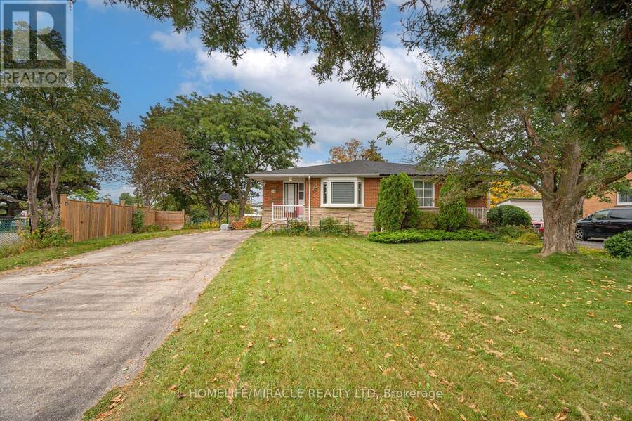
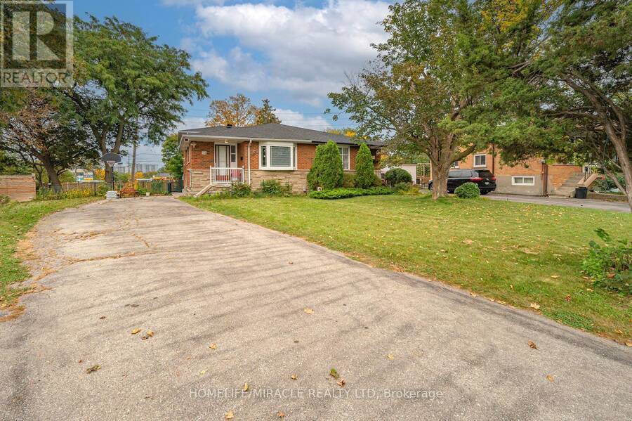
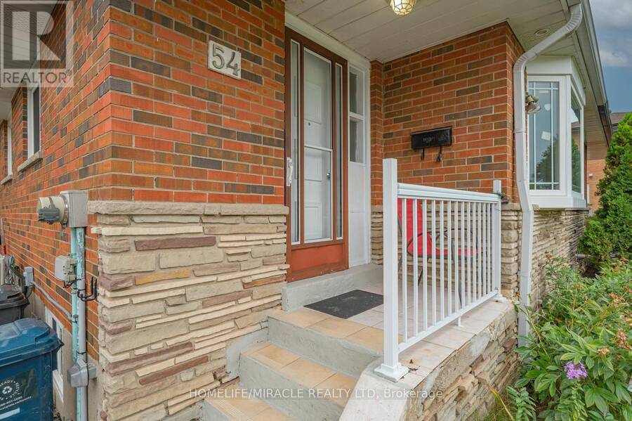
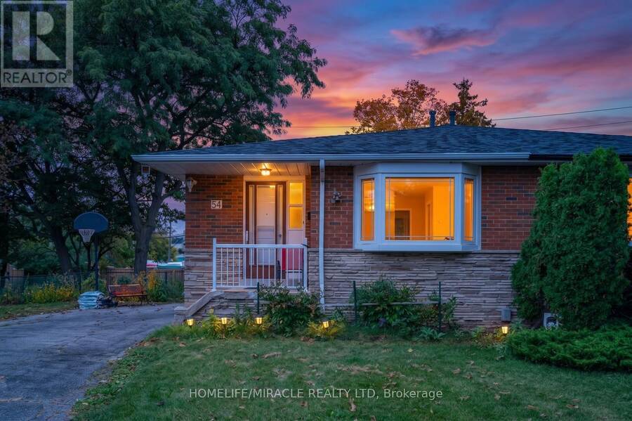
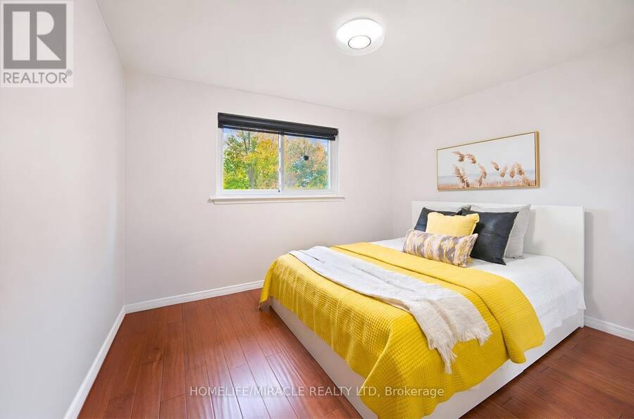
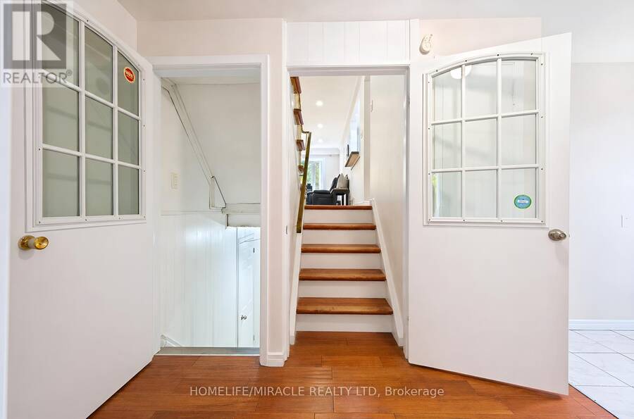
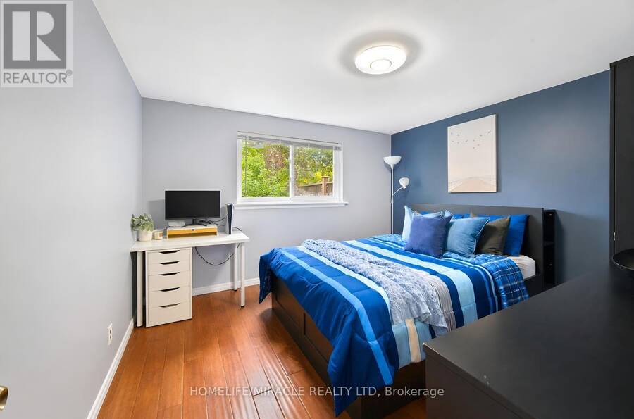
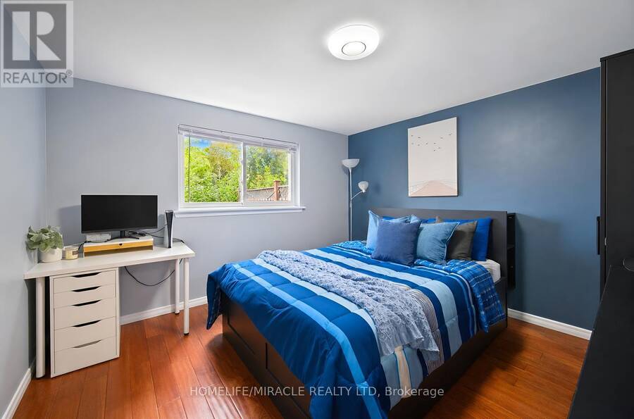
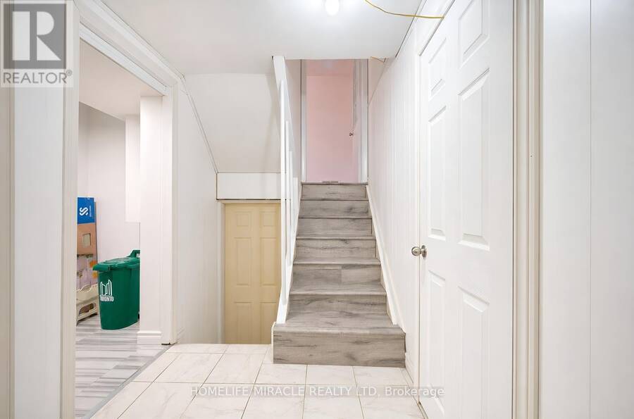
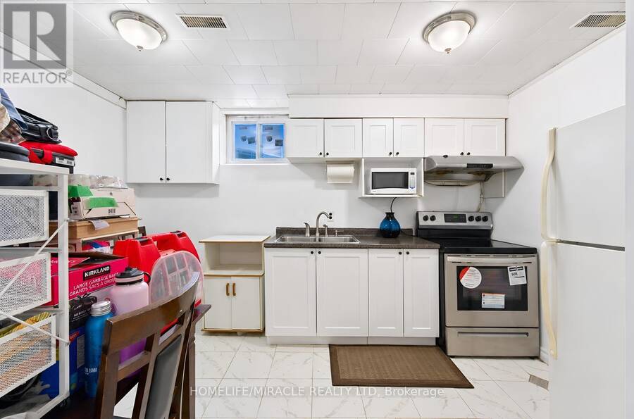
Welcome to this exceptional 5-level backsplit semi-detached home, perfectly situated in one of Scarborough's most desirable neighbourhoods!Set on a rare and impressive premium lot of approximately 189 ft x 88 ft, this spacious home offers a fantastic combination of modern updates, generous living space, and outstanding outdoor potential.Step inside to discover a freshly painted interior and numerous recent renovations, including a modern kitchen featuring quartz countertops and stainless-steel appliances, along with beautifully renovated bathrooms. The thoughtfully designed 5-level backsplit layout provides excellent space and flexibility for families ... read more
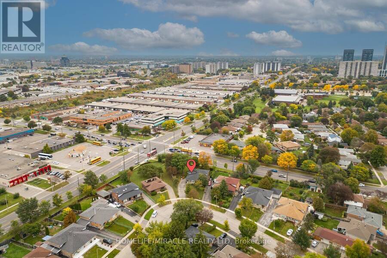
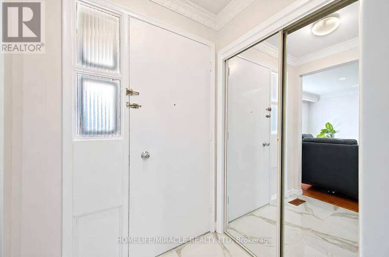
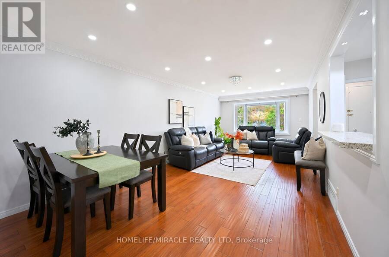
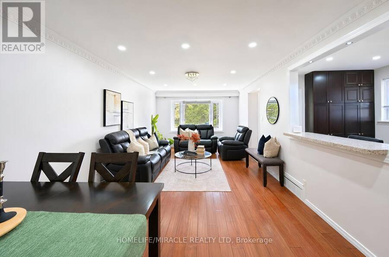
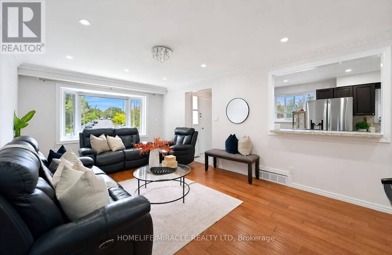
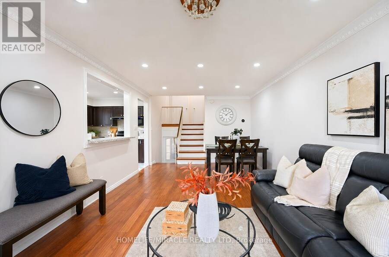
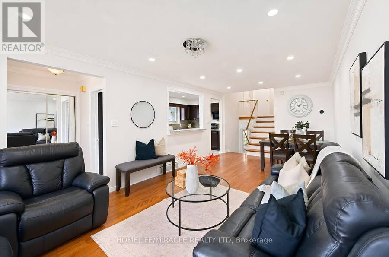
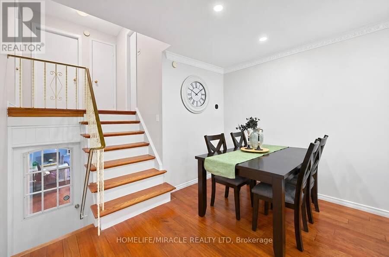
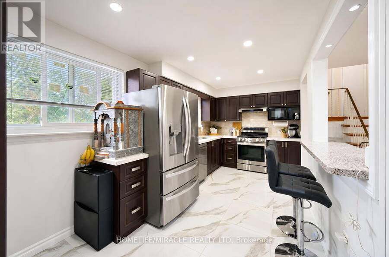
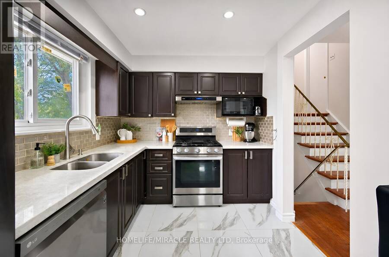
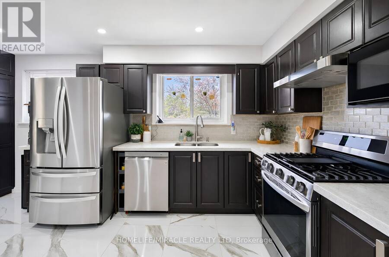
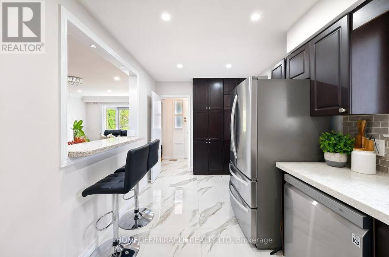
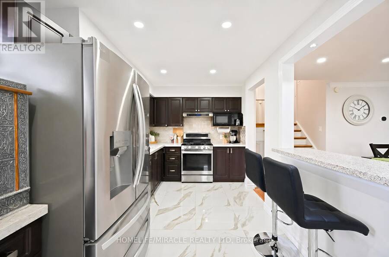
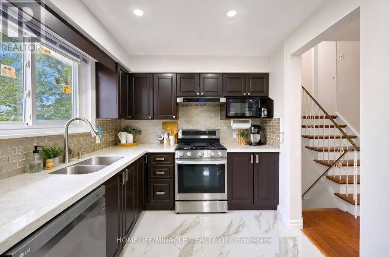
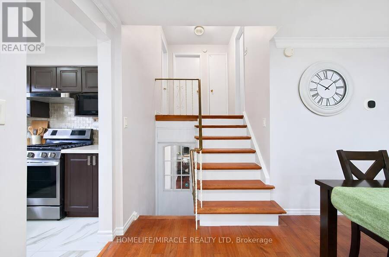
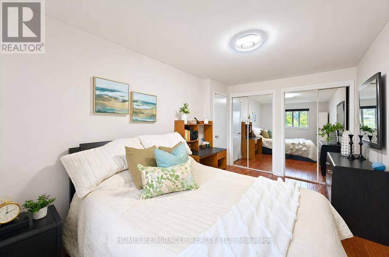
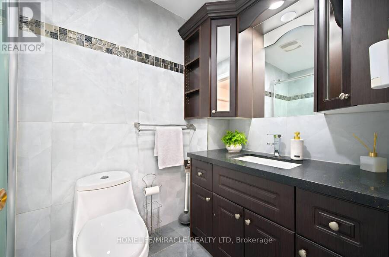
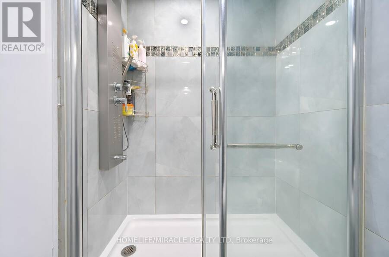
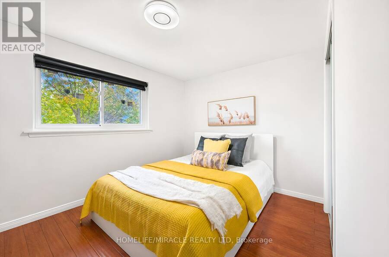
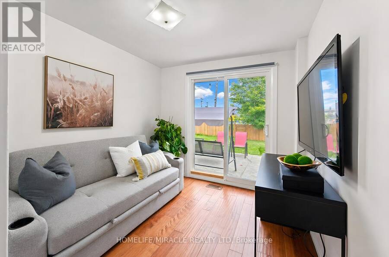
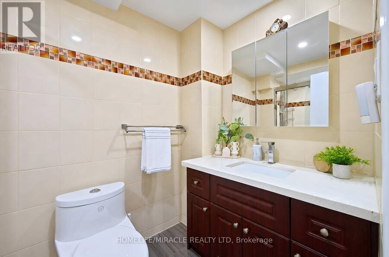
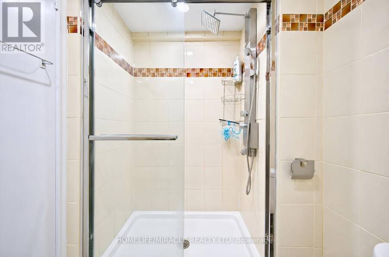
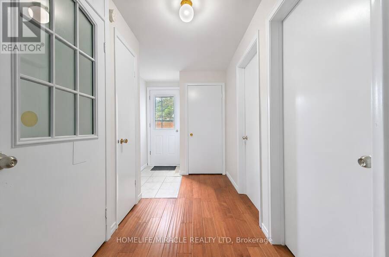
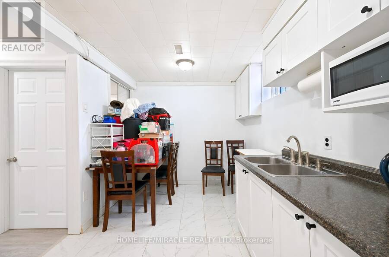
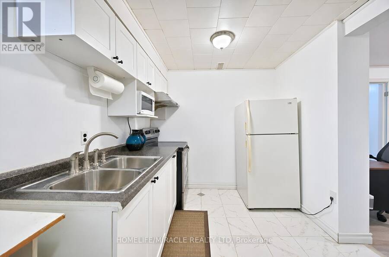
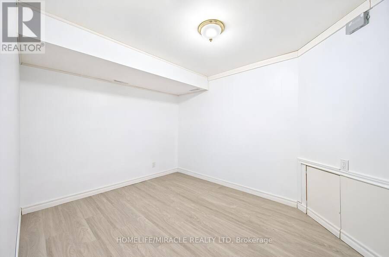
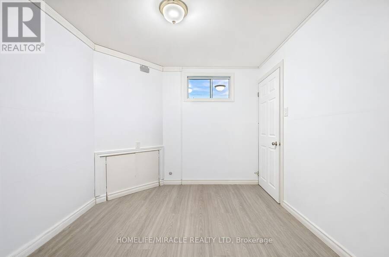
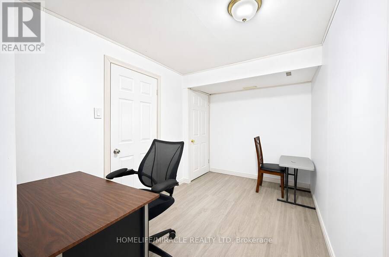
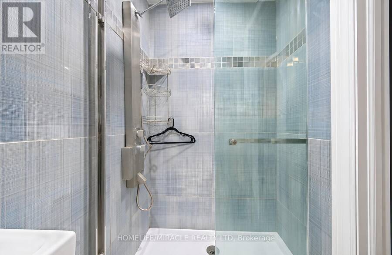
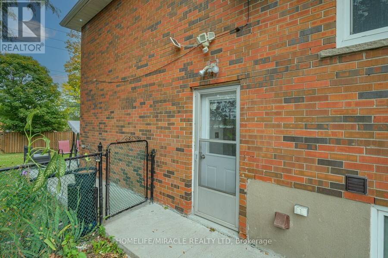
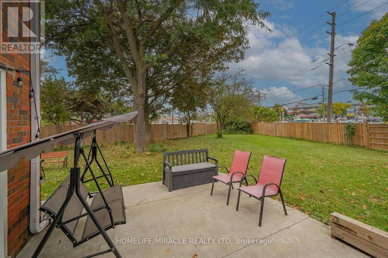
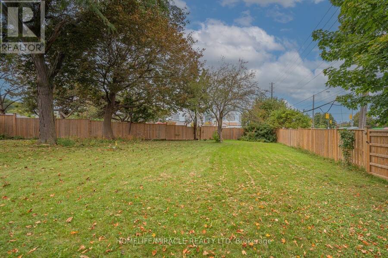
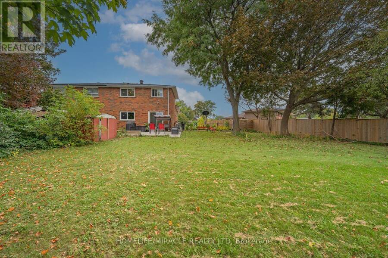
Welcome to this exceptional 5-level backsplit semi-detached home, perfectly situated in one of Scarborough's most desirable neighbourhoods!Set on a rare and impressive premium lot of approximately 189 ft x 88 ft, this spacious home offers a fantastic combination of modern updates, generous living space, and outstanding outdoor potential.Step inside to discover a freshly painted interior and numerous recent renovations, including a modern kitchen featuring quartz countertops and stainless-steel appliances, along with beautifully renovated bathrooms. The thoughtfully designed 5-level backsplit layout provides excellent space and flexibility for families of all sizes.A separate side entrance provides convenient access to the lower levels and offers potential for a basement apartment and additional rental income, subject to the necessary approvals. The walkout leads directly to a spacious backyard, providing an ideal setting for entertaining, recreation, gardening, or creating your own private outdoor retreat.The lower level also features a large crawl space, offering valuable additional storage.Enjoy an unbeatable location steps to TTC and minutes to Scarborough Town Centre, with easy access to Highway 401, GO Station, shopping, restaurants, schools, parks, and everyday amenities.A fantastic opportunity to own a substantially updated home on an exceptionally large lot in a highly convenient Scarborough location. Don't miss it this one truly shows 10++++!LA and Sellers do not represent or warrant the retrofit status of the basement apartment. Shows 10++++! Don't miss this incredible opportunity! (id:25417)
- Listing ID: E13847426
- Property Type: Single Family
| Property | |
|---|---|
| Ownership: | Freehold |
| Lot Size: | 11.5 by 150.5 FT Fenced Yard |
| Parking: | No Garage 6 Spaces |
| Building | |
|---|---|
| Type: | Single Family House |
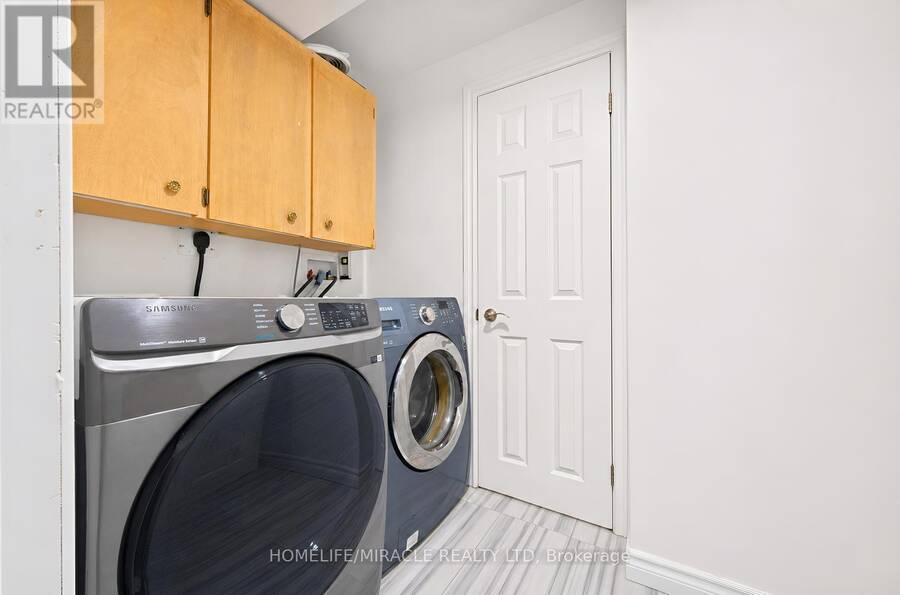
| Appliances: | Dryer, Refrigerator, Stove, Window Coverings and Dishwasher |
| HVAC: | Central Air Conditioning, Fireplace and Forced Air Natural Gas |
| Exterior: | Brick and Brick Facing |
| Basement: | N/A (Finished), N/A |
| Utilities: | Sanitary Sewer |
| Location | |
|---|---|
| City: | Toronto (Woburn North) |
| Province: | Ontario |
| Nearby Amenities: | Hospital, Park, Place Of Worship and Public Transit |
| Rooms | Level | Dimensions |
|---|---|---|
| Bedroom 5 | Basement | 3.1 m x 2.7 m |
| Bedroom 3 | Lower level | 3.25 m x 2.75 m |
| Bedroom 4 | Lower level | 3.35 m x 3.25 m |
| Living room | Main level | 6.8 m x 3.7 m |
| Dining room | Main level | 6.8 m x 3.7 m |
| Kitchen | Main level | 5.1 m x 2.5 m |
| Primary Bedroom | Upper Level | 5.4 m x 3.3 m |
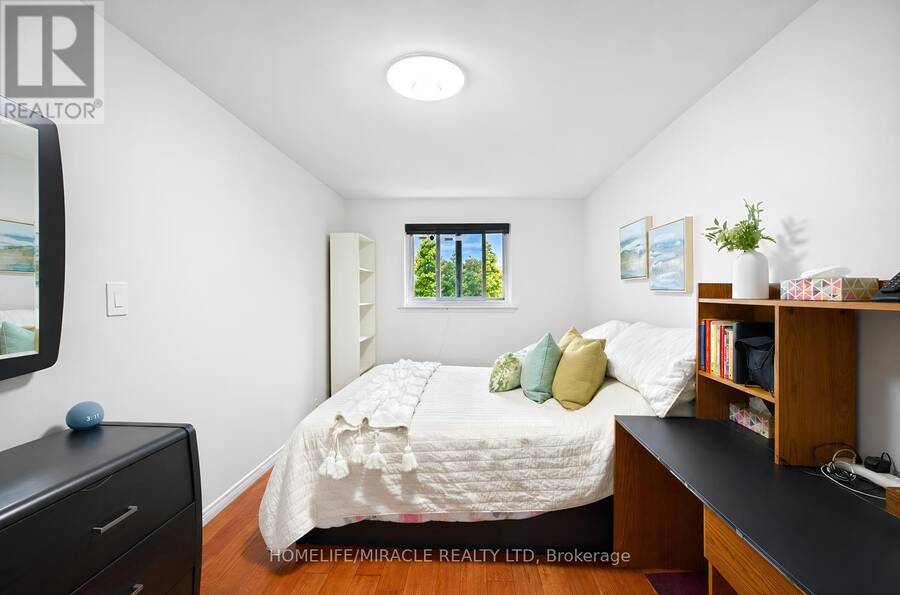
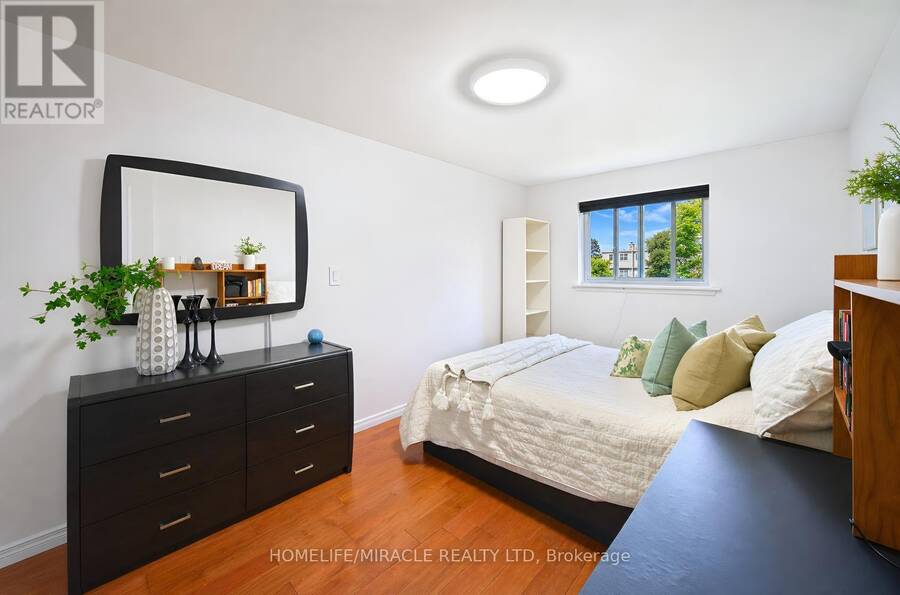
| Bedroom 2 | Upper Level | 3.1 m x 2.7 m |
Book a showing to see this Sunderland Crescent Home in Toronto
This property has so much to offer. Book a private showing now, as you do not want to miss out on 54 SUNDERLAND CRESCENT in Toronto, Ontario!
Private Showing Request
Send a request to book a private showing for
.
Please Note: Information you supply in the contact form will be kept fully confidential.
Is this home the right property for you? Start a conversation to find out.
Get Directions to this Property
Not sure where this property is? Get directions to this Sunderland Crescent Home in Toronto.


Provided by HOMELIFE/MIRACLE REALTY LTD. MLS®, REALTOR®, and the associated logos are trademarks of the Canadian Real Estate Association.

This REALTOR.ca listing content is owned and licensed by REALTOR® members of the Canadian Real Estate Association.
Have questions or need more information about this home? Don't know where to begin? Then, let us connect you with the best real estate agent to guide you.

Inquiries submitted through this website will be responded to by a local sales representative from Royal LePage®.
Start a Conversation by Text
Provide your full name, phone and email to start a conversation by text message.
Please Note: Information you supply in the contact form will be kept fully confidential.
Start a Conversation by Email
Provide your full name and email to start a conversation by email.
Please Note: Information you supply in the contact form will be kept fully confidential.