
54 PLYMBRIDGE ROAD, Toronto, Ontario M2P 1A3

$4,688,000.00
- 5 bedrooms
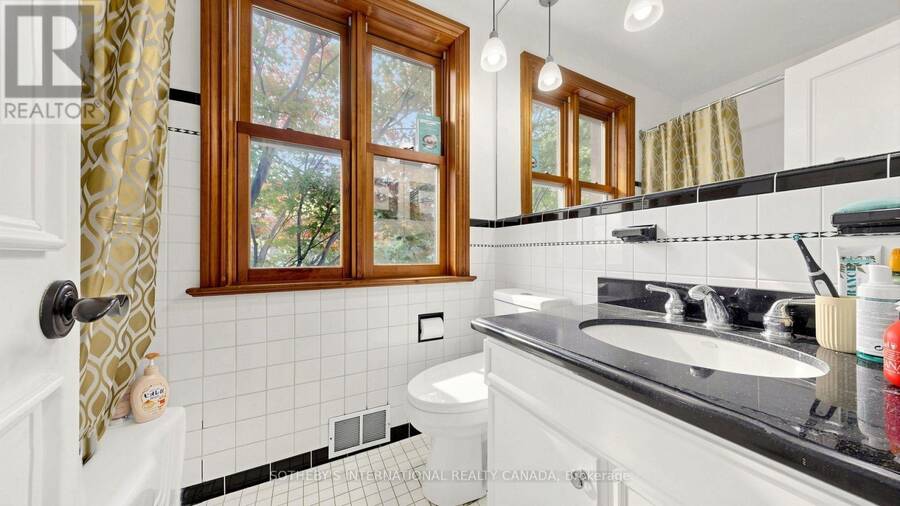
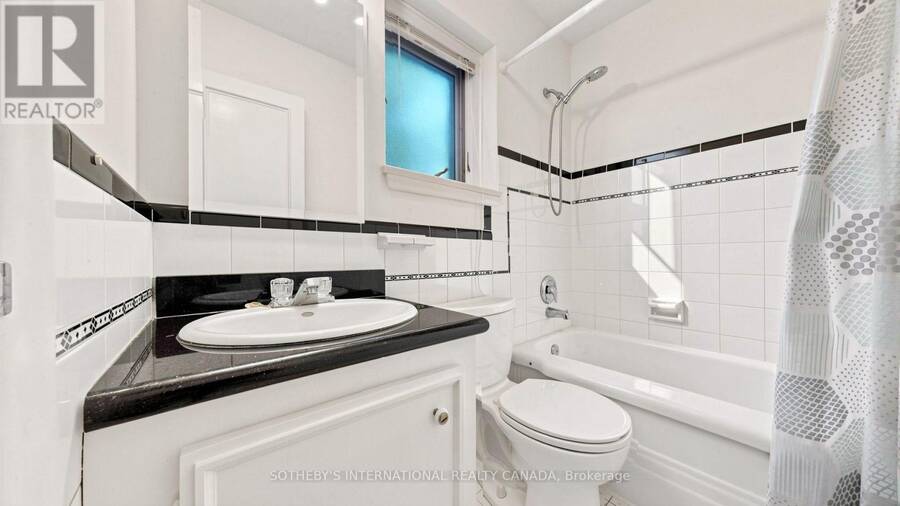
- 4 bathrooms
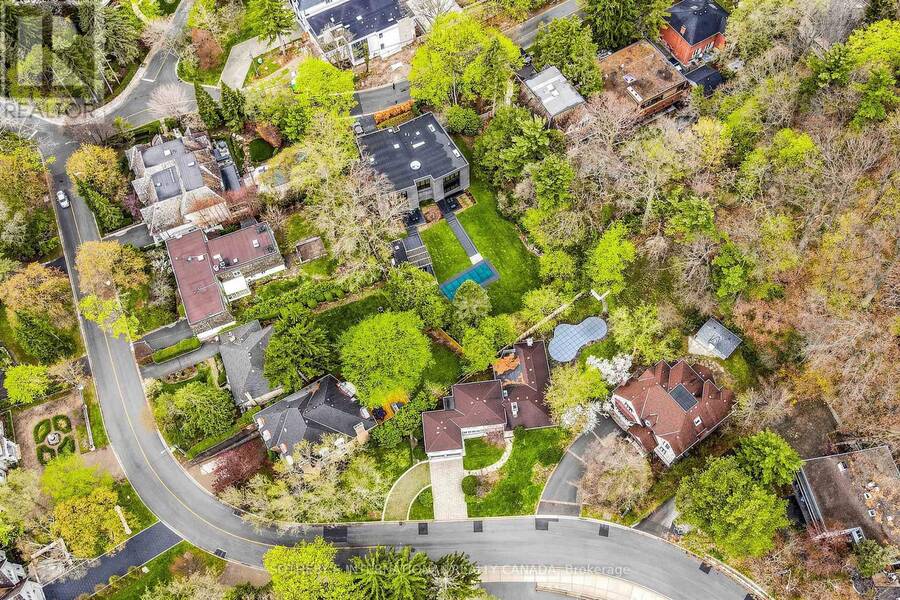
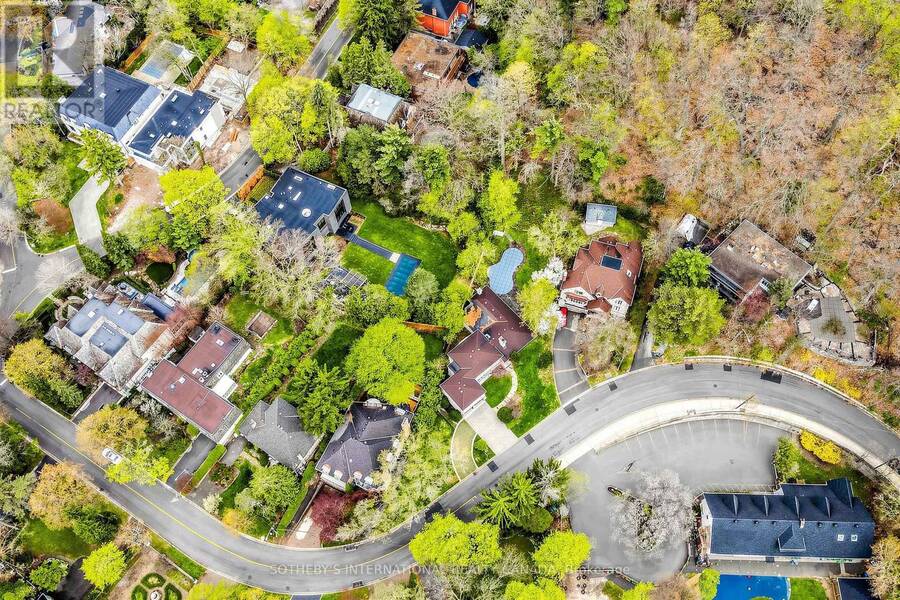
A Rare Opportunity to Enjoy an Elegant Residence or Create a Bespoke Luxury Estate in Prestigious Hogg's Hollow! Nestled within one of Toronto's most coveted luxury enclaves, this exceptional property occupies a magnificent approximately114.48 x 328.39 ft(Irregular) estate-sized lot, offering extraordinary depth, privacy, and remarkable future potential. **Surrounded by mature trees, lush greenery, and a picturesque ravine setting, the property offers breathtaking natural surroundings, exceptional privacy, and a rare sense of tranquility in the heart of the city.** This distinguished property presents an exceptional setting for refined family living ... read more
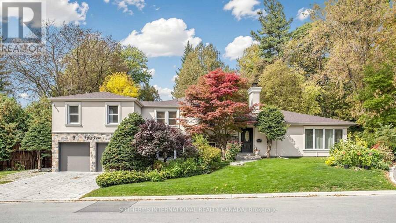
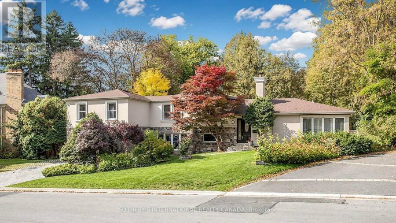
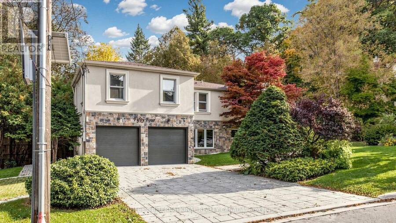
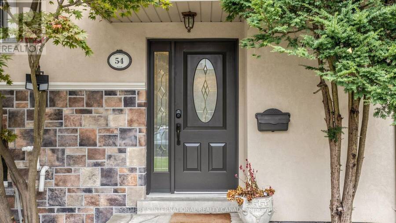
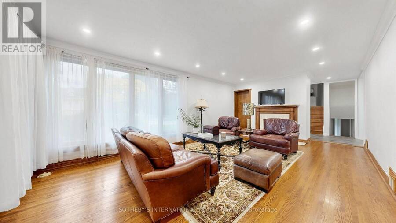
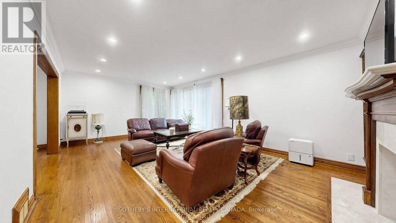
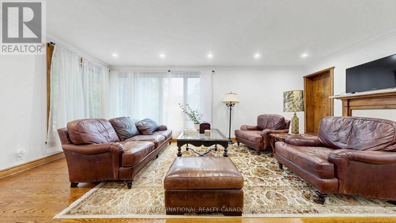
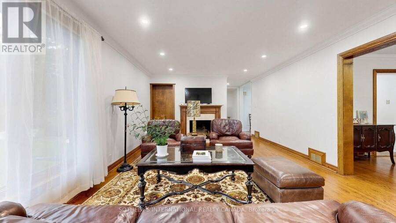
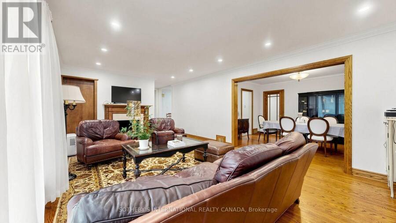
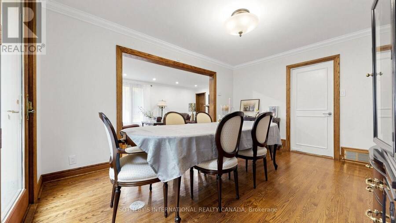
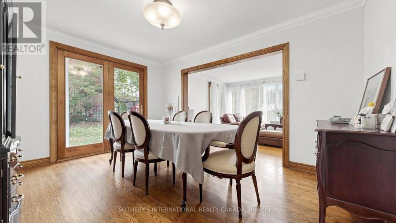
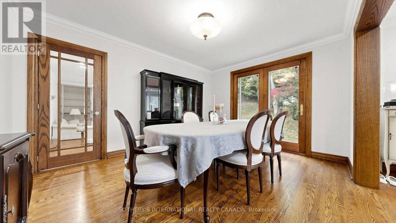
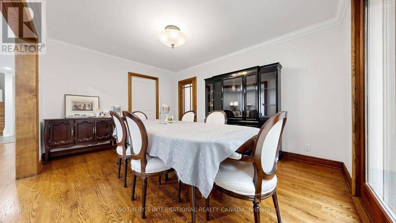
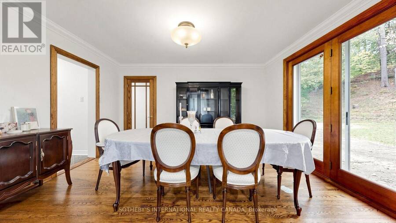
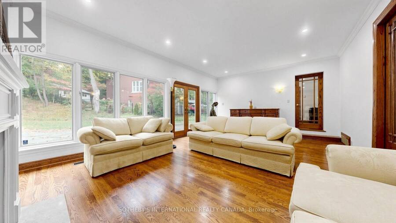
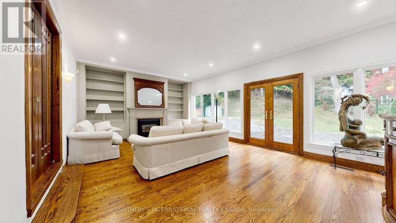
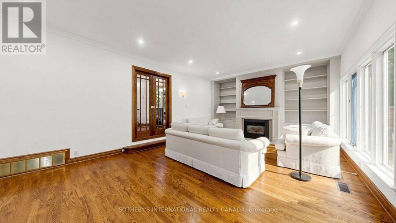
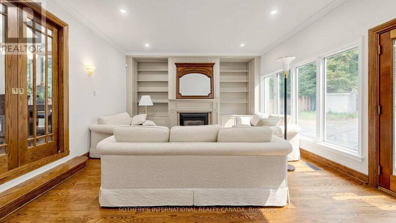
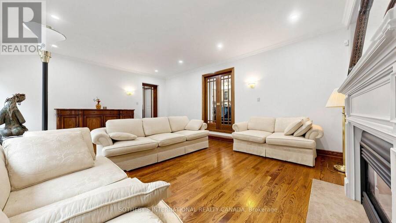
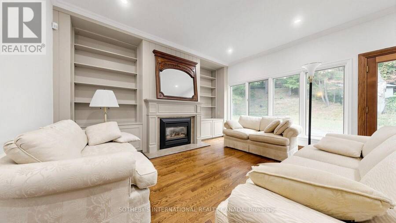
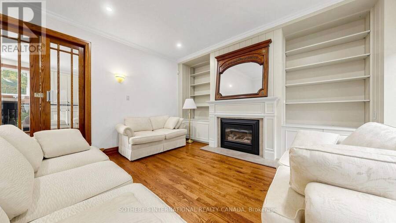
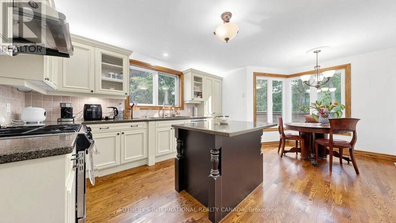
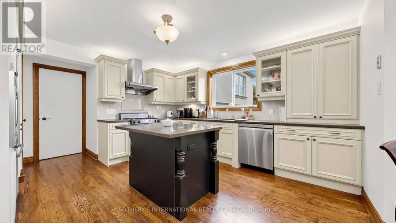
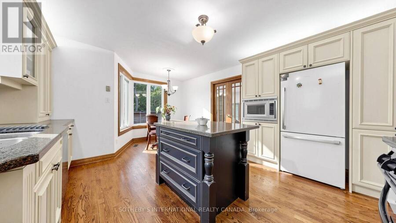
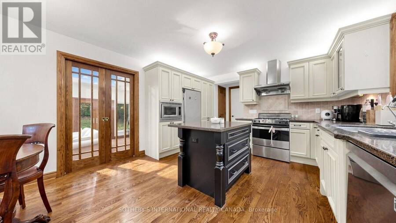
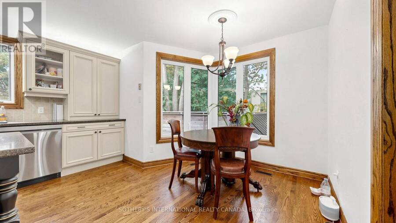
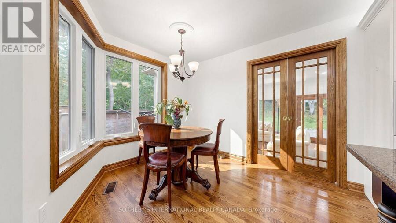
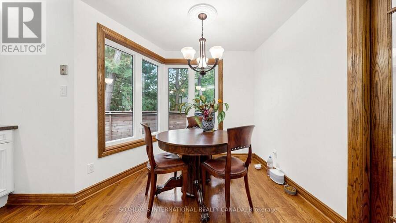
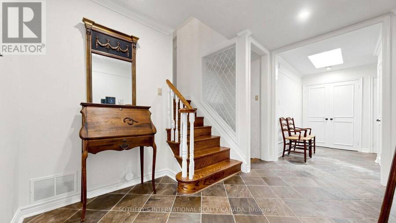
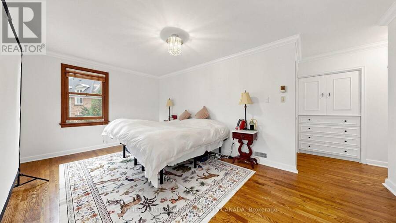
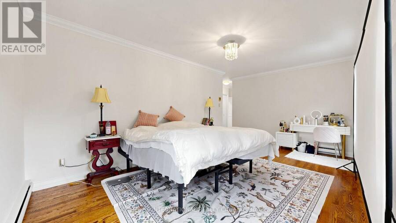
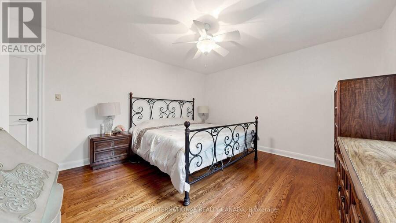
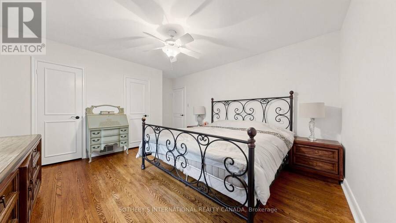
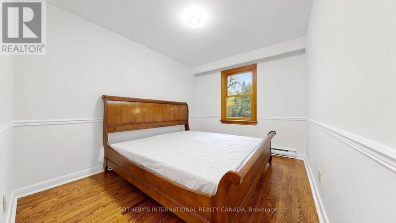
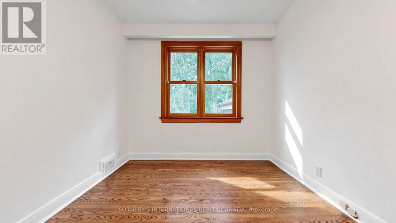
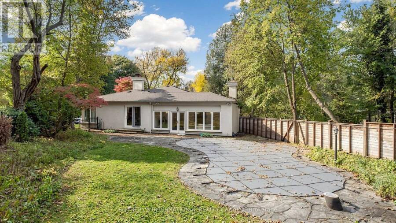
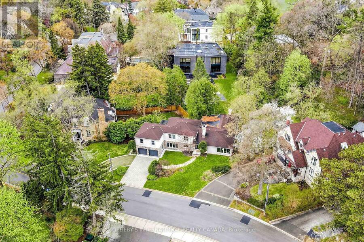
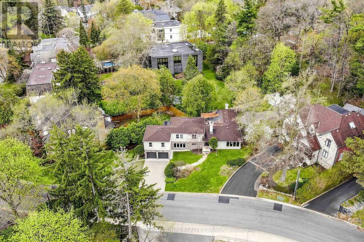
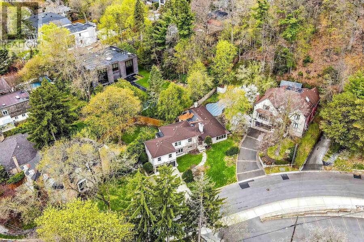
A Rare Opportunity to Enjoy an Elegant Residence or Create a Bespoke Luxury Estate in Prestigious Hogg's Hollow! Nestled within one of Toronto's most coveted luxury enclaves, this exceptional property occupies a magnificent approximately114.48 x 328.39 ft(Irregular) estate-sized lot, offering extraordinary depth, privacy, and remarkable future potential. **Surrounded by mature trees, lush greenery, and a picturesque ravine setting, the property offers breathtaking natural surroundings, exceptional privacy, and a rare sense of tranquility in the heart of the city.** This distinguished property presents an exceptional setting for refined family living or the creation of a magnificent custom-built estate. The existing 4+1 bedroom, 4-bathroom residence offers generous living spaces and thoughtful updates, including an elegant stucco and stone exterior, interlock driveway, and renovated powder room. The expansive, fully fenced backyard features an in-ground swimming pool and a serene, resort-inspired retreat, ideal for family enjoyment and sophisticated outdoor entertaining. 200-Amp Electrical Service. Complete with parking for six vehicles, the property offers exceptional versatility for immediate enjoyment, future enhancements, or redevelopment. Ideally located near renowned public and private schools, picturesque parks, upscale amenities, transit, and major highways, this prestigious address seamlessly blends natural tranquility with urban convenience. An Extraordinary Opportunity to Embrace the Hogg's Hollow Lifestyle Today or Create a Landmark Estate for Generations to Come! (id:25417)
Open House this Sunday, October 18th, from 4:30 PM to 6:30 PM and Saturday, October 24th, from 2:00 PM to 4:00 PM.
- Listing ID: C14086116
- Property Type: Single Family
| Property | |
|---|---|
| Ownership: | Freehold |
| Lot Size: | 114.5 by 328.4 FT Fenced Yard and Lawn Sprinkler |
| Parking: | Garage 6 Spaces |
| Pool: | Inground Pool |
| Building | |
|---|---|
| Type: | Single Family House |
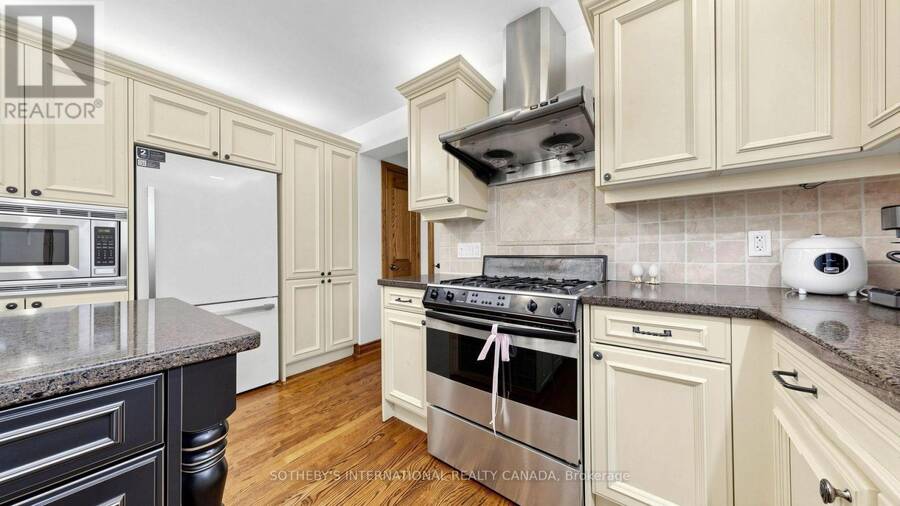
| Appliances: | Dishwasher, Dryer, Microwave, Refrigerator, Stove, Washer and Garage Door Opener Remote(s) |
| HVAC: | Central Air Conditioning, Fireplace and Forced Air Natural Gas |
| Exterior: | Brick and Stucco |
| Basement: | N/A (Finished), N/A |
| Utilities: | Sanitary Sewer |
| Location | |
|---|---|
| City: | Toronto (Bridle Path-Sunnybrook-York Mills) |
| Province: | Ontario |
| Rooms | Level | Dimensions |
|---|---|---|
| Recreational, Games room | Lower level | 4.63 m x 3.95 m |
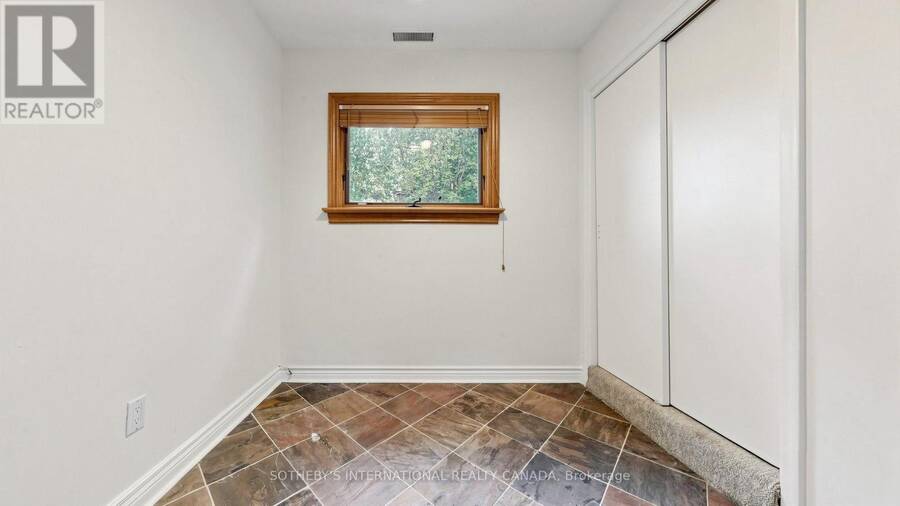
| Office | Lower level | 2.35 m x 2.27 m |
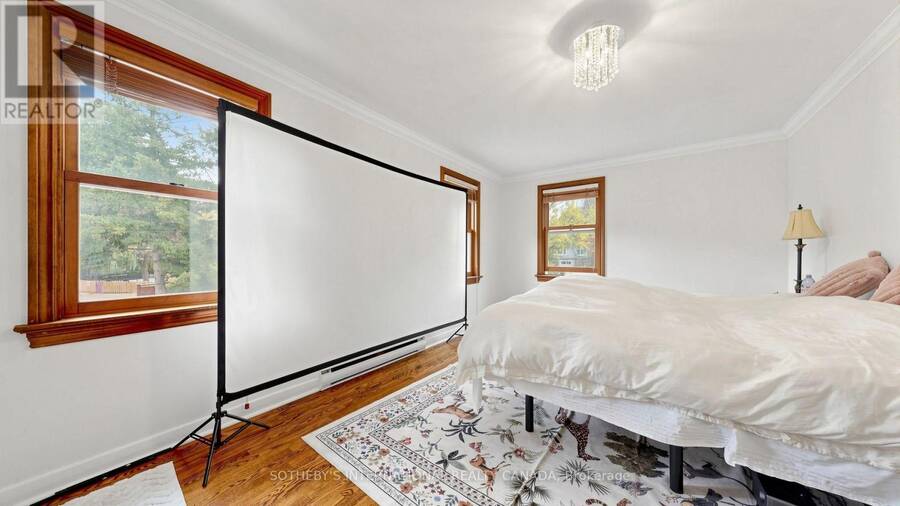
| Primary Bedroom | Upper Level | 5.5 m x 3.39 m |
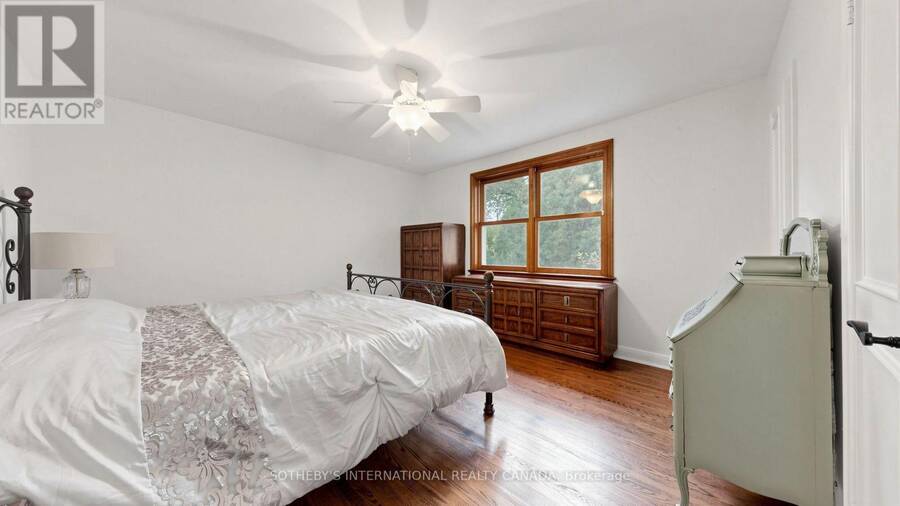
| Bedroom 2 | Upper Level | 5.46 m x 2.84 m |
| Bedroom 3 | Upper Level | 4.21 m x 3.96 m |
| Bedroom 4 | Upper Level | 3.47 m x 2.71 m |
| Living room | Ground level | 6.38 m x 4.1 m |
| Dining room | Ground level | 4.32 m x 3.31 m |
| Family room | Ground level | 7 m x 4.44 m |
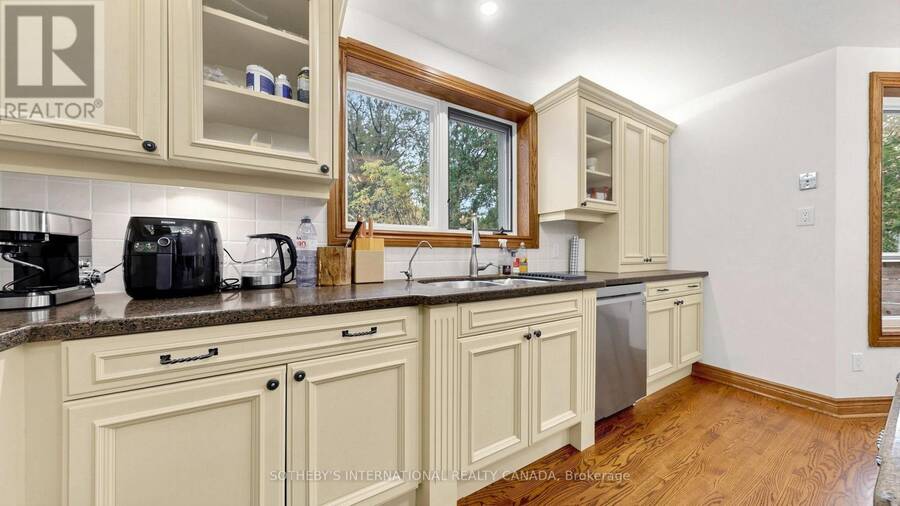
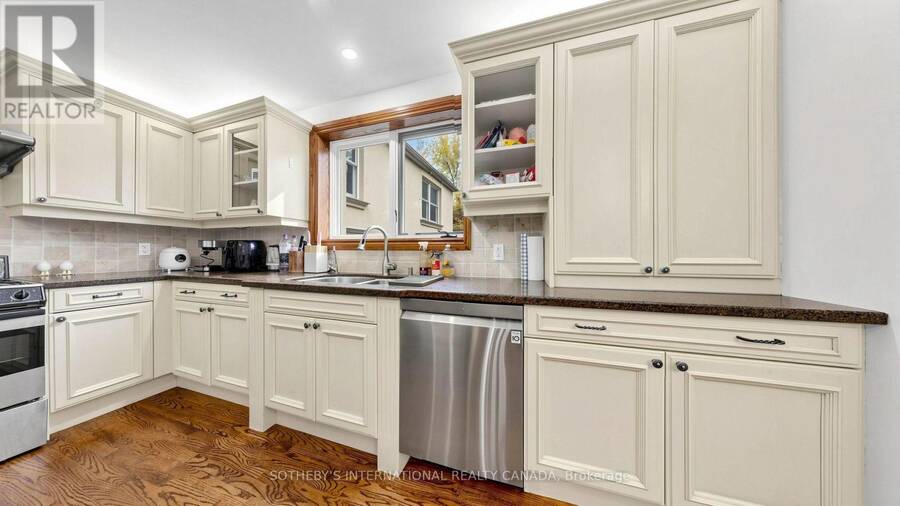
| Kitchen | Ground level | 6.56 m x 4.1 m |
Book a showing to see this Plymbridge Road Home in Toronto
This property has so much to offer. Book a private showing now, as you do not want to miss out on 54 PLYMBRIDGE ROAD in Toronto, Ontario!
Private Showing Request
Send a request to book a private showing for
.
Please Note: Information you supply in the contact form will be kept fully confidential.
Is this home the right property for you? Start a conversation to find out.
Get Directions to this Property
Not sure where this property is? Get directions to this Plymbridge Road Home in Toronto.


Provided by SOTHEBY'S INTERNATIONAL REALTY CANADA. MLS®, REALTOR®, and the associated logos are trademarks of the Canadian Real Estate Association.

This REALTOR.ca listing content is owned and licensed by REALTOR® members of the Canadian Real Estate Association.
Have questions or need more information about this home? Don't know where to begin? Then, let us connect you with the best real estate agent to guide you.

Inquiries submitted through this website will be responded to by a local sales representative from Royal LePage®.
Start a Conversation by Text
Provide your full name, phone and email to start a conversation by text message.
Please Note: Information you supply in the contact form will be kept fully confidential.
Start a Conversation by Email
Provide your full name and email to start a conversation by email.
Please Note: Information you supply in the contact form will be kept fully confidential.