
533 KINGSTON ROAD, Toronto, Ontario M4L 1V5

$1,299,000.00
- 7 bedrooms
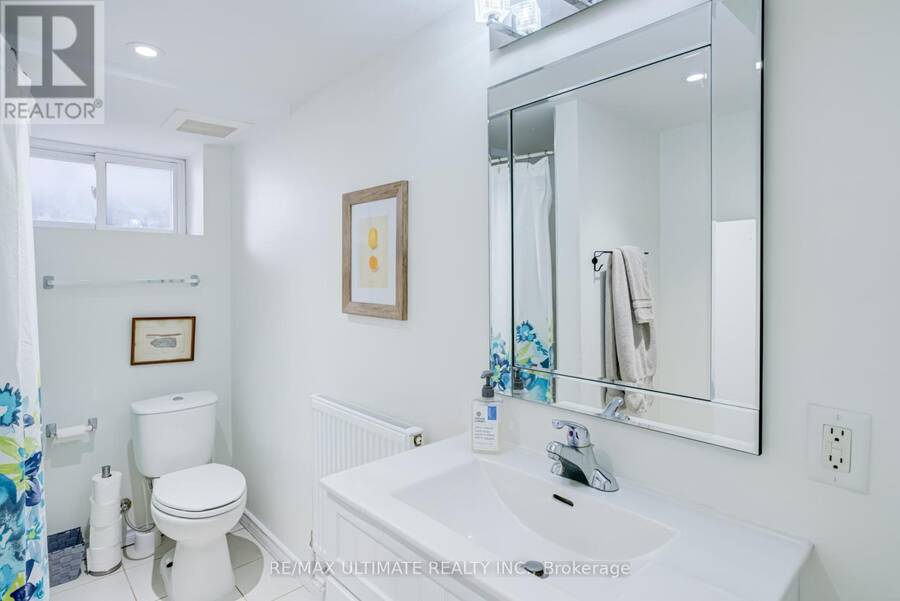
- 3 bathrooms
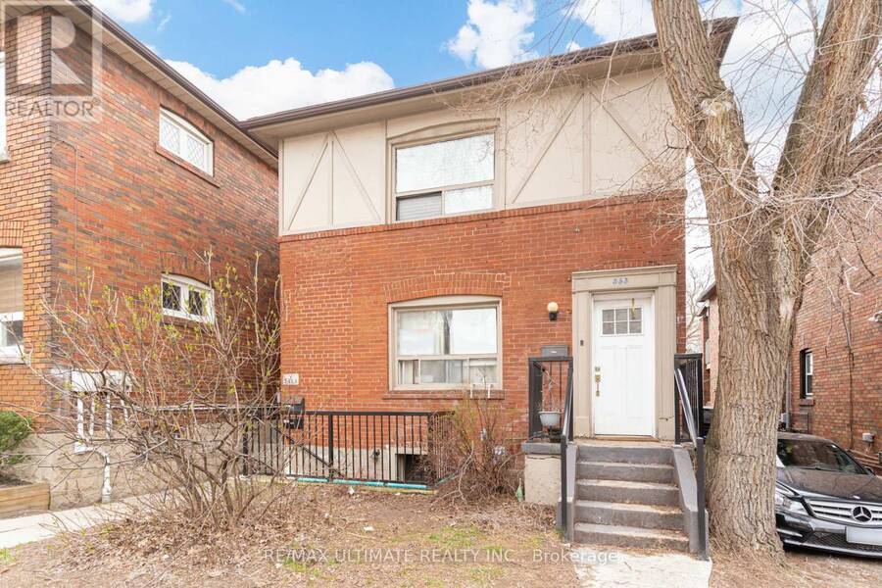
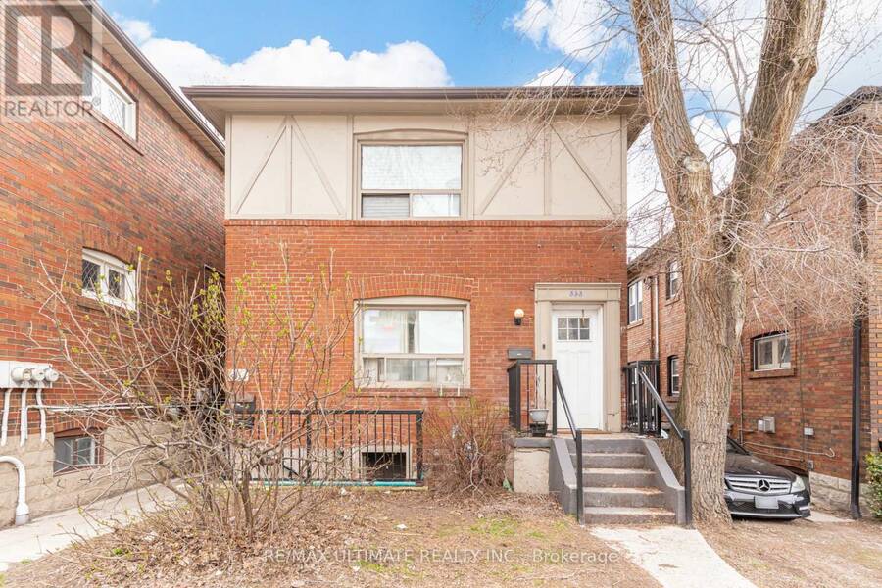
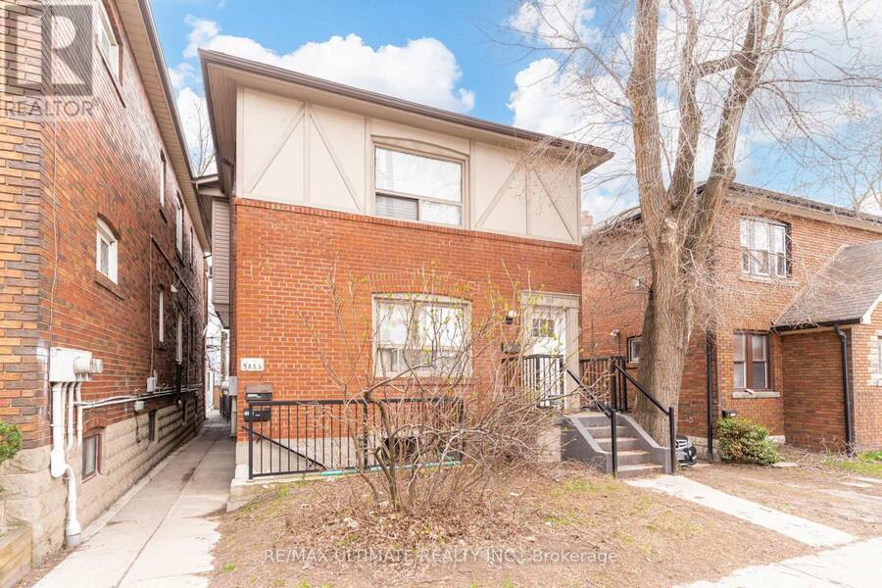
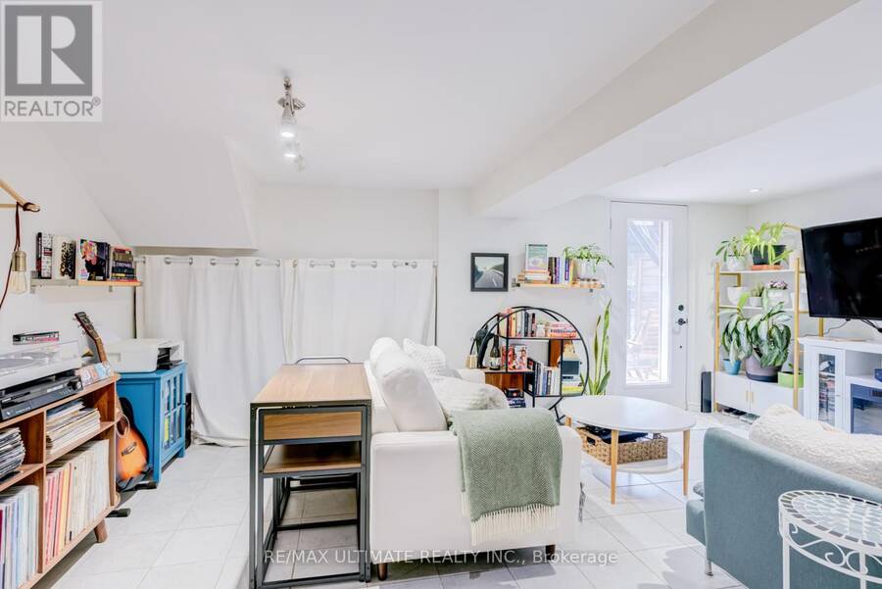
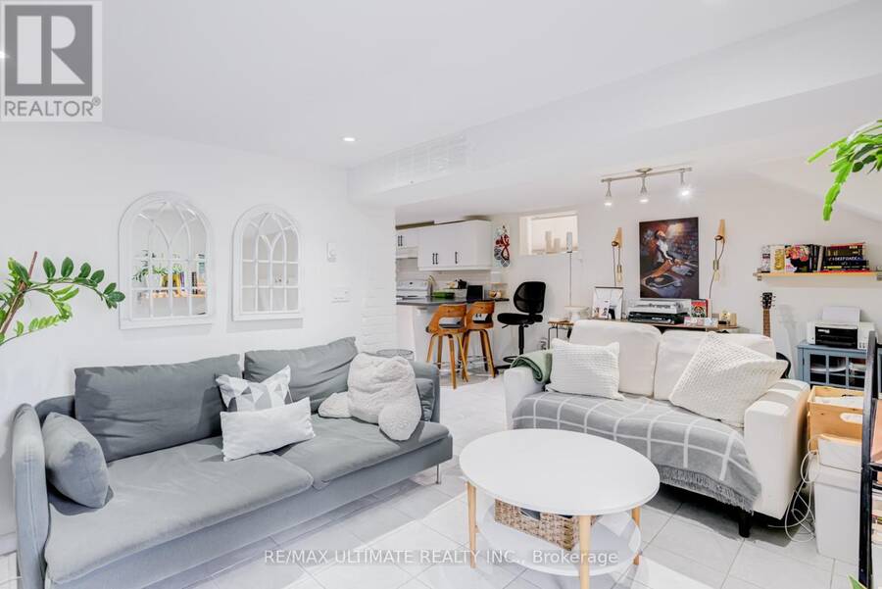
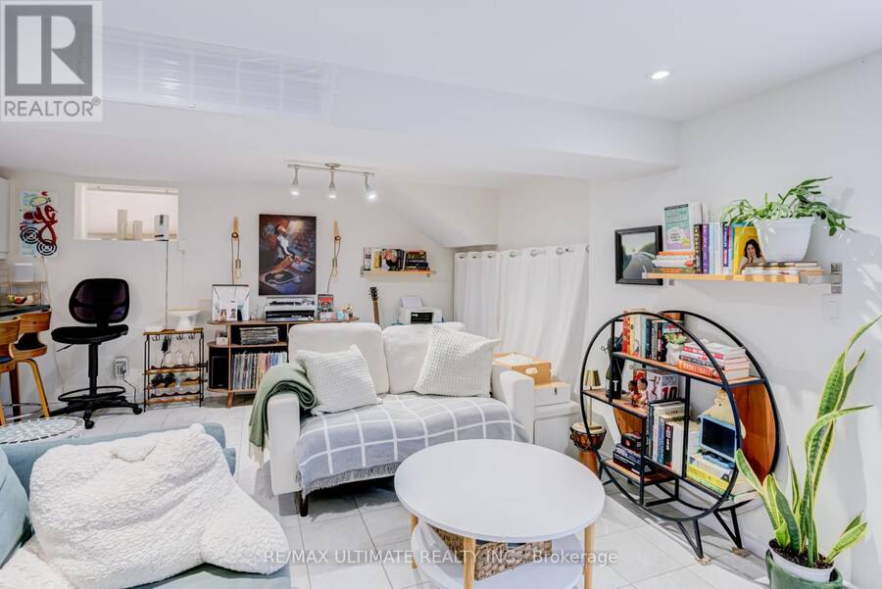
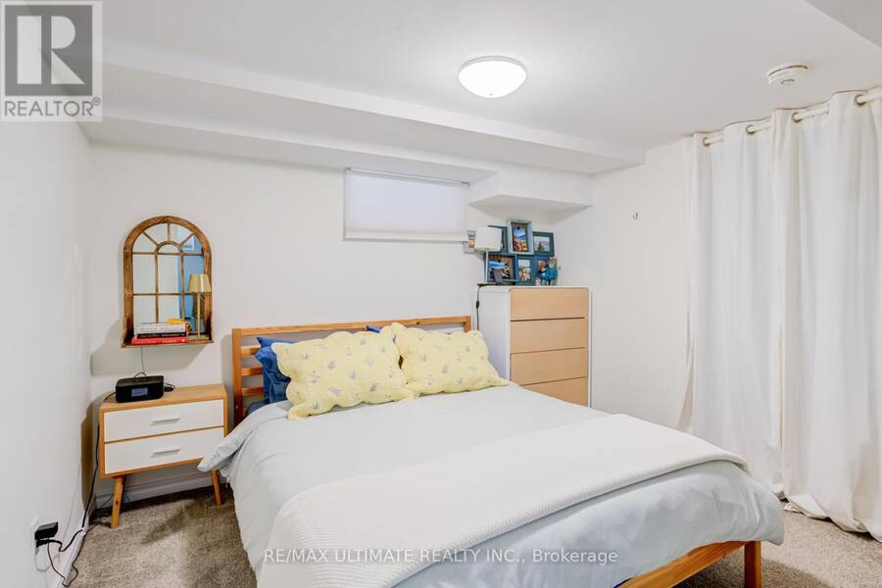
Client Remarks533 Kingston Rd presents an exceptional opportunity to own a fully self-contained 3-unit income property in a rapidly developing Upper Beaches location near Kingston Rd & Lee Ave. Priced to sell at over a 4% cap rate and with ~$75K in annual rental income, this well-maintained investment property offers strong income potential and long-term upside in one of Toronto's most vibrant east-end communities. Financials attached. Featuring three spacious units, including a rare and highly desirable 3-bedroom upper suite, the property is well-positioned to attract consistent tenant demand. The lower and upper units have undergone recent ... read more
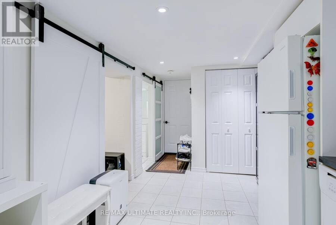
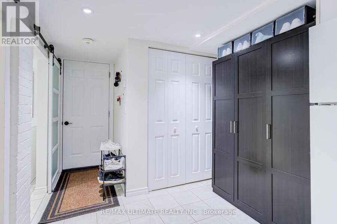
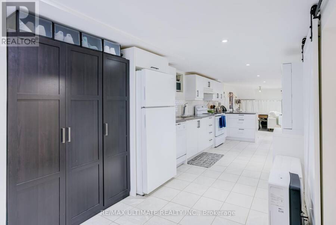
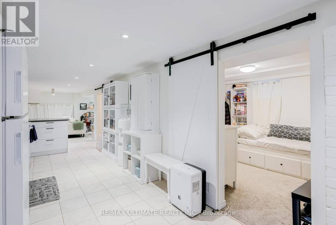
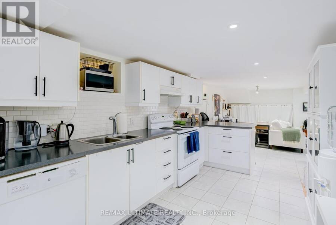
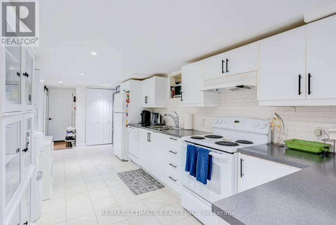
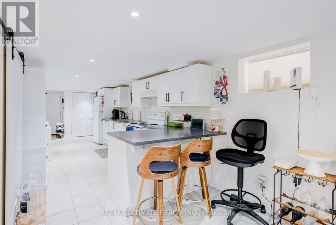
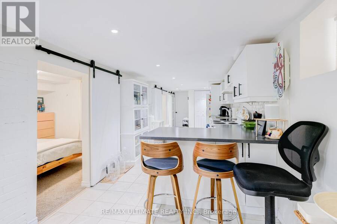
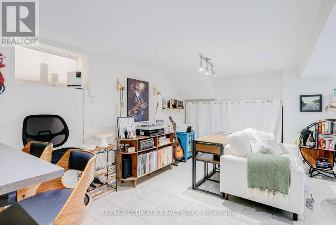
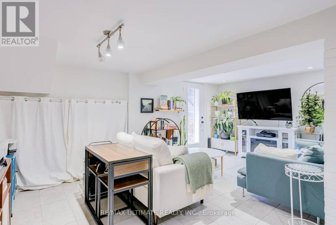
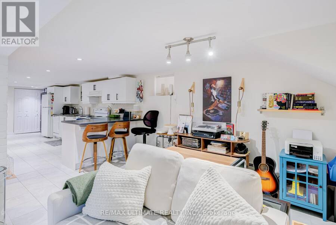
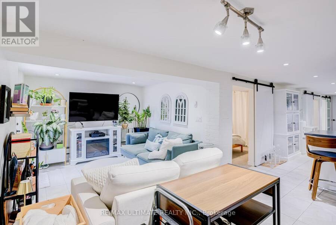
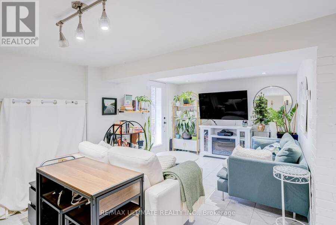
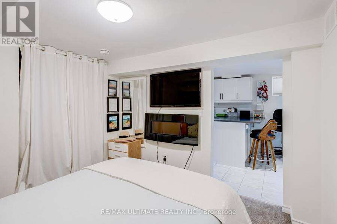
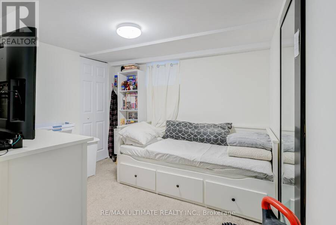
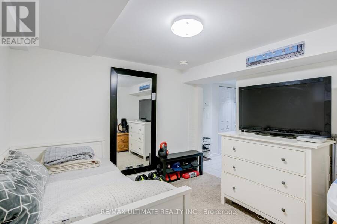
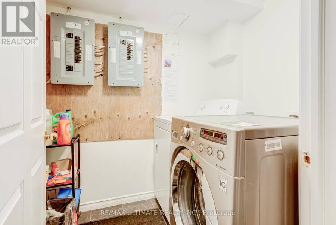
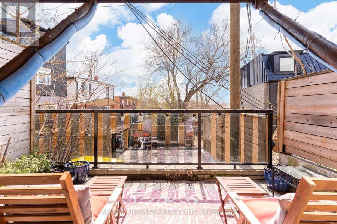
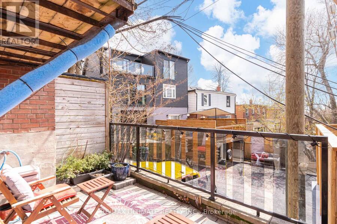
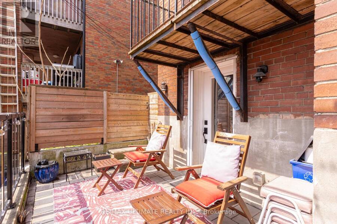
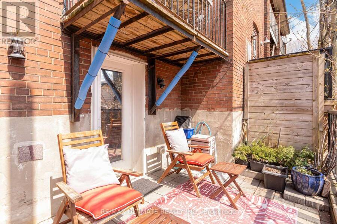
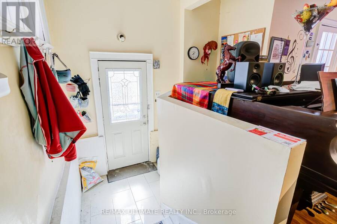
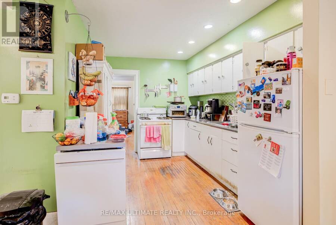
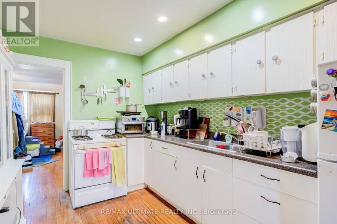
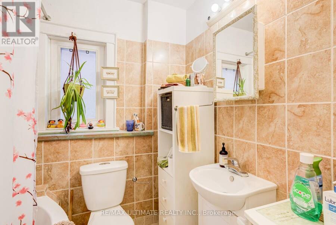
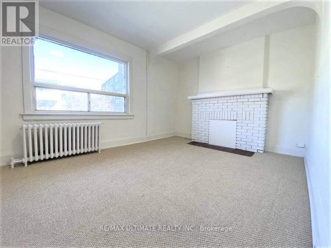
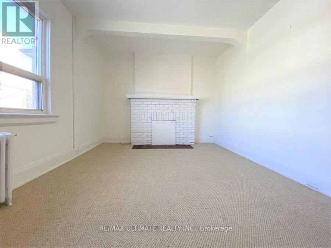
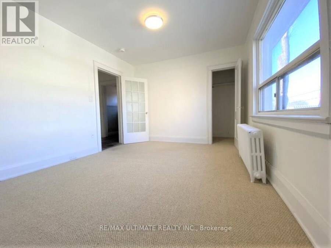
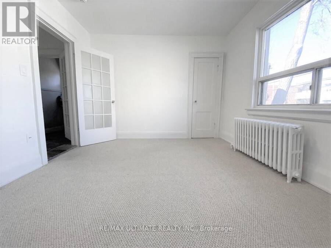
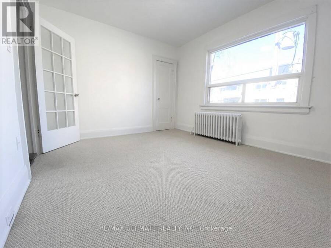
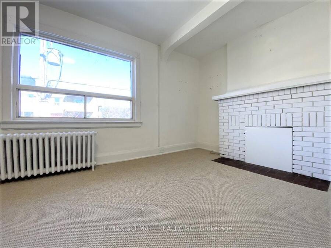
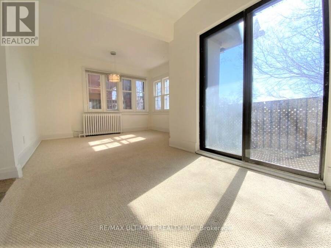
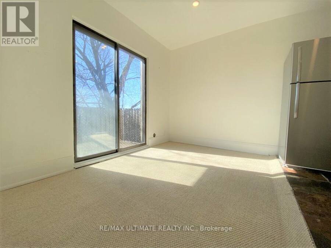
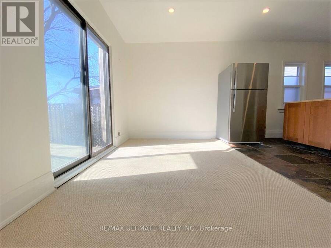
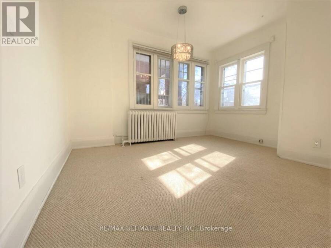
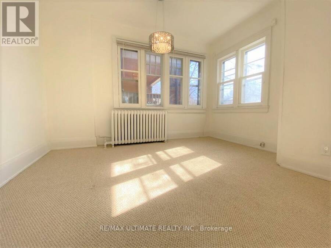
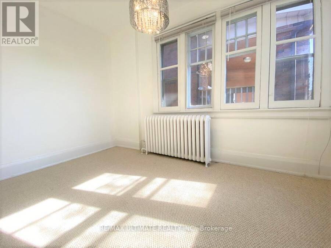
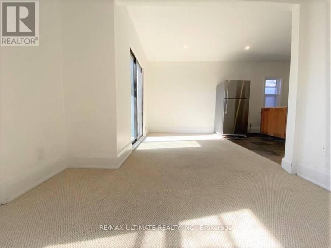
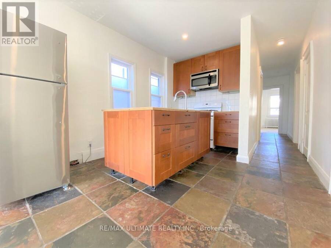
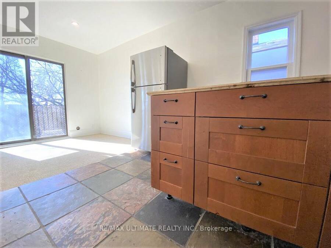
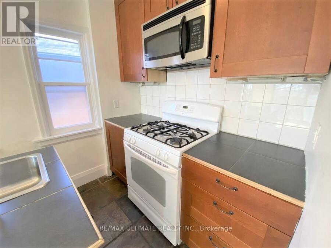
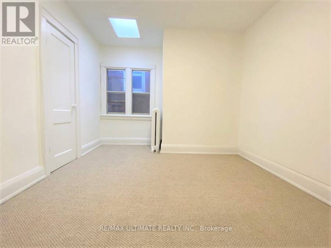
Client Remarks533 Kingston Rd presents an exceptional opportunity to own a fully self-contained 3-unit income property in a rapidly developing Upper Beaches location near Kingston Rd & Lee Ave. Priced to sell at over a 4% cap rate and with ~$75K in annual rental income, this well-maintained investment property offers strong income potential and long-term upside in one of Toronto's most vibrant east-end communities. Financials attached. Featuring three spacious units, including a rare and highly desirable 3-bedroom upper suite, the property is well-positioned to attract consistent tenant demand. The lower and upper units have undergone recent renovations with updated finishes throughout, while the main level is well-maintained and offers excellent functionality. Updated mechanics include a newer boiler with radiant heat throughout. Shared laundry is conveniently located on-site, and the property includes 3 fridges, 3 stoves, and 3 dishwashers, making this a turnkey investment opportunity. The property also features 2 separate meters and 2 separate services with potential for a third. Ideally located steps to transit at your doorstep, local cafes, restaurants, and shops along Kingston Road, and within walking distance to the Beach and waterfront trails, this vibrant, community-oriented neighbourhood continues to experience strong growth and redevelopment, supporting excellent long-term appreciation and consistent rental demand. Disclaimer: Photos of the upper unit were taken prior to the current tenancy. The unit is now occupied and will be furnished during showings. (id:25417)
- Listing ID: E13778770
- Property Type: Multi-family
| Property | |
|---|---|
| Lot Size: | 26.5 by 89.1 FT |
| Parking: | No Garage |
| Building | |
|---|---|
| Type: | Multi-family Other |
| Appliances: | Dryer, Refrigerator, Stove, Washer and Dishwasher |
| HVAC: | Fireplace and Window Air Conditioner Natural Gas |
| Exterior: | Brick |
| Basement: | N/A |
| Utilities: | Sanitary Sewer |
| Location | |
|---|---|
| City: | Toronto (The Beaches) |
| Province: | Ontario |
| Rooms | Level | Dimensions |
|---|---|---|
| Living room | Lower level | 3.65 m x 3.04 m |
| Dining room | Lower level | 2.68 m x 3.99 m |
| Bedroom | Lower level | 3.01 m x 2.86 m |
| Kitchen | Lower level | 2.4 m x 6.88 m |
| Bedroom | Lower level | 3.01 m x 3.1 m |
| Living room | Main level | 3.15 m x 4.78 m |
| Bedroom | Main level | 3.82 m x 3.24 m |
| Kitchen | Main level | 5.86 m x 4.16 m |
| Bedroom | Main level | 3.25 m x 4.83 m |
| Family room | Upper Level | 3.3 m x 4.82 m |
| Dining room | Upper Level | 3.7 m x 2.93 m |
| Bedroom | Upper Level | 3.64 m x 3.34 m |
Book a showing to see this Kingston Road Home in Toronto
This property has so much to offer. Book a private showing now, as you do not want to miss out on 533 KINGSTON ROAD in Toronto, Ontario!
Private Showing Request
Send a request to book a private showing for
.
Please Note: Information you supply in the contact form will be kept fully confidential.
Is this multi-family home the right property for you? Start a conversation to find out.
Get Directions to this Property
Not sure where this property is? Get directions to this Kingston Road Home in Toronto.


Provided by RE/MAX ULTIMATE REALTY INC.. MLS®, REALTOR®, and the associated logos are trademarks of the Canadian Real Estate Association.

This REALTOR.ca listing content is owned and licensed by REALTOR® members of the Canadian Real Estate Association.
Have questions or need more information about this home? Don't know where to begin? Then, let us connect you with the best real estate agent to guide you.

Inquiries submitted through this website will be responded to by a local sales representative from Royal LePage®.
Start a Conversation by Text
Provide your full name, phone and email to start a conversation by text message.
Please Note: Information you supply in the contact form will be kept fully confidential.
Start a Conversation by Email
Provide your full name and email to start a conversation by email.
Please Note: Information you supply in the contact form will be kept fully confidential.