
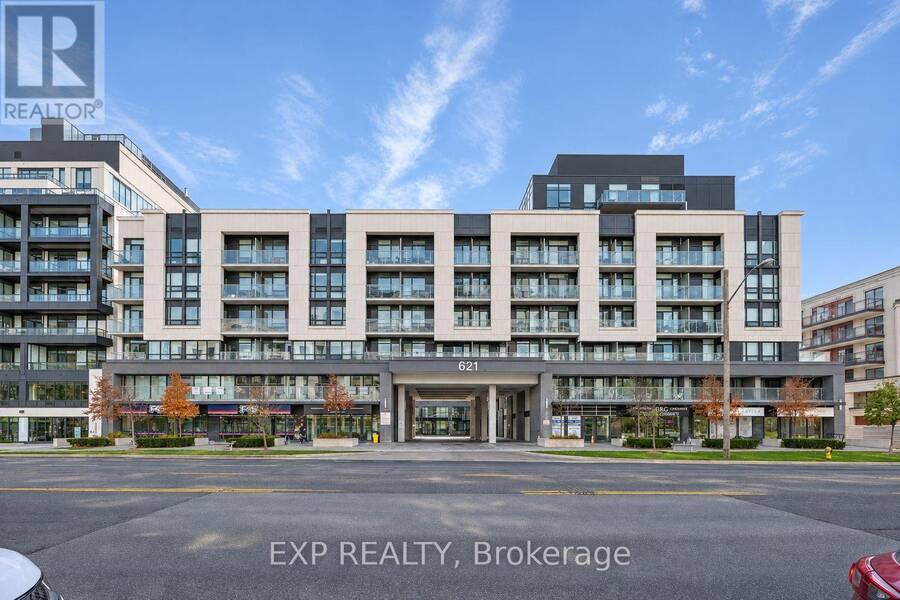
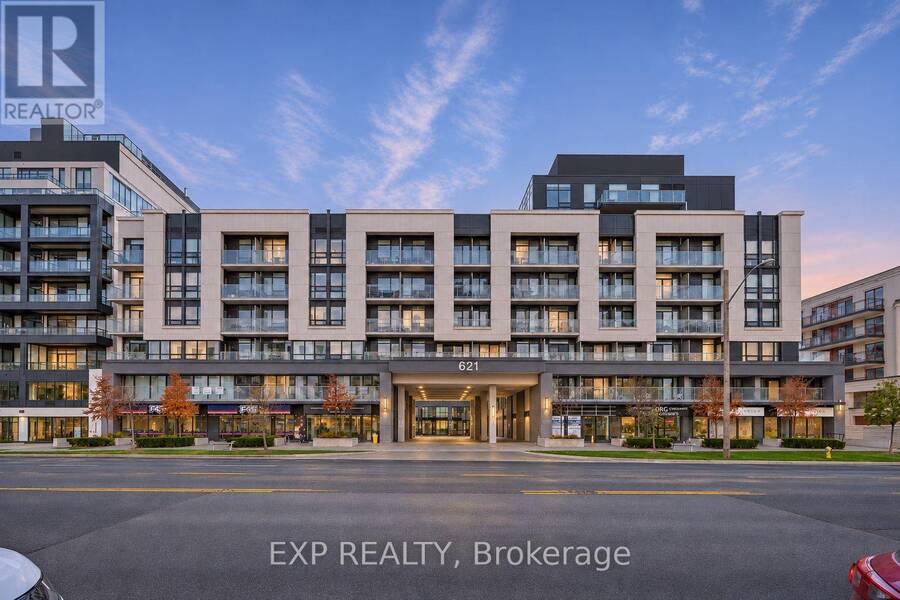
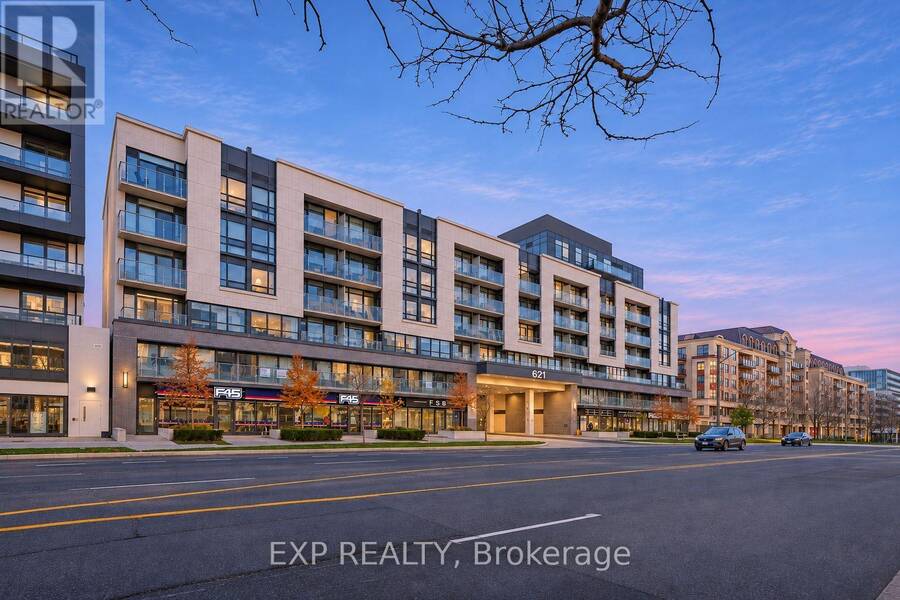
532 - 621 SHEPPARD AVENUE E, Toronto, Ontario M2K 0G4

$480,000.00
- 2 bedrooms
- 1 bathrooms
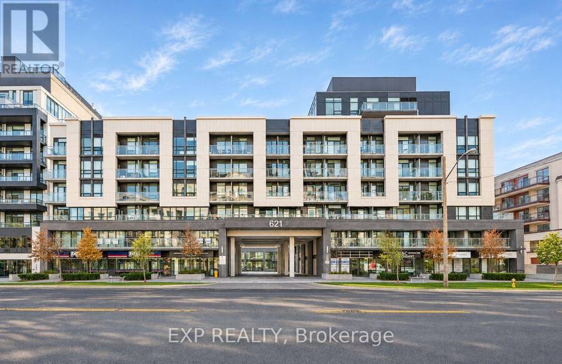
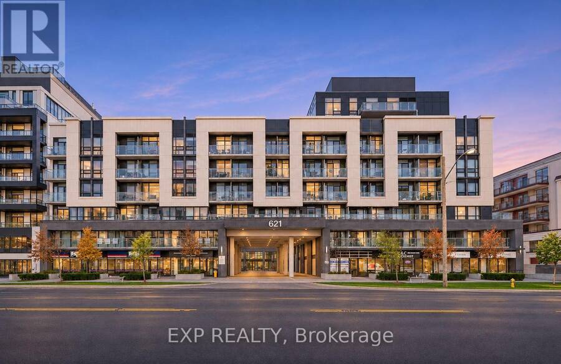
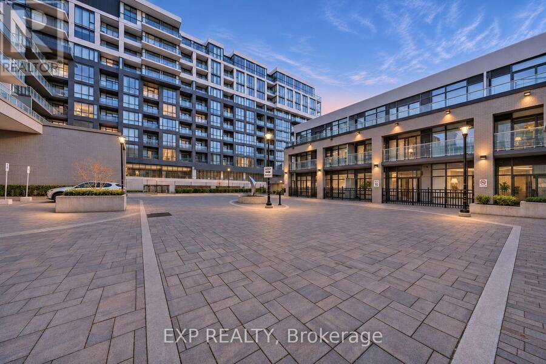
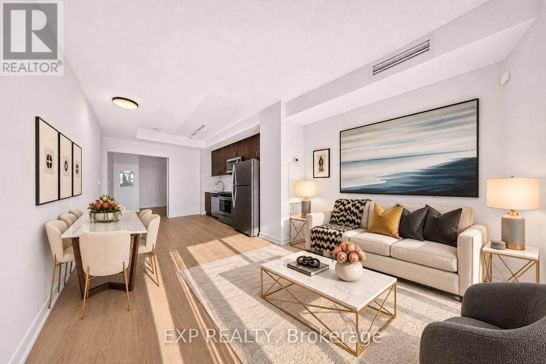
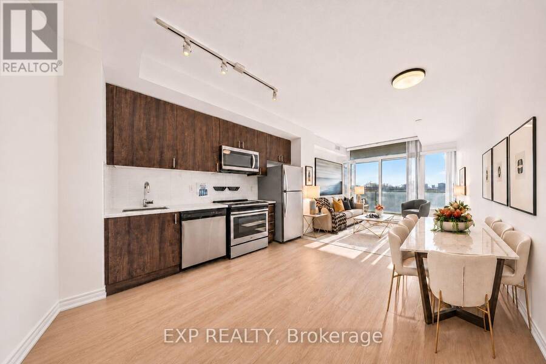
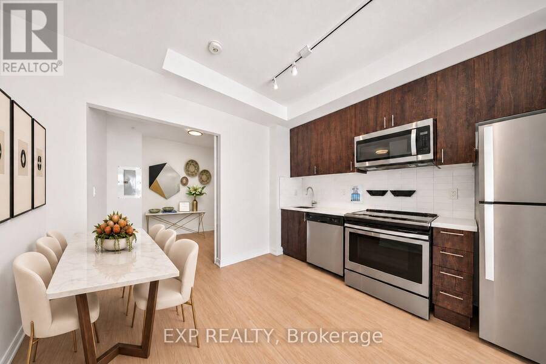
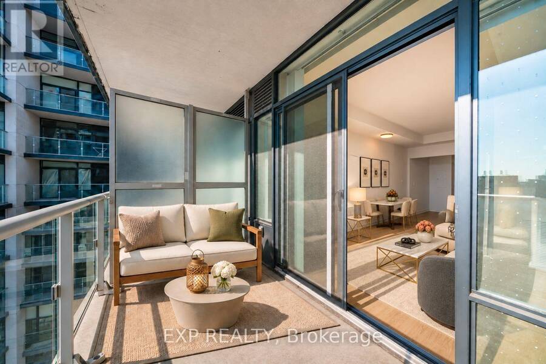
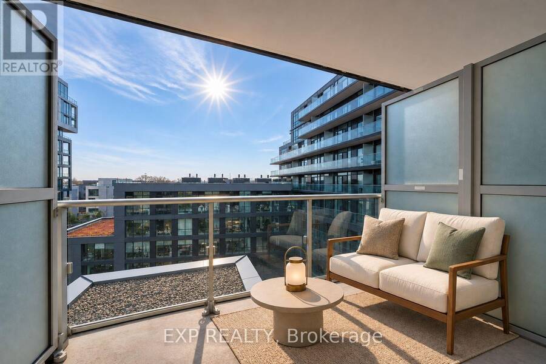
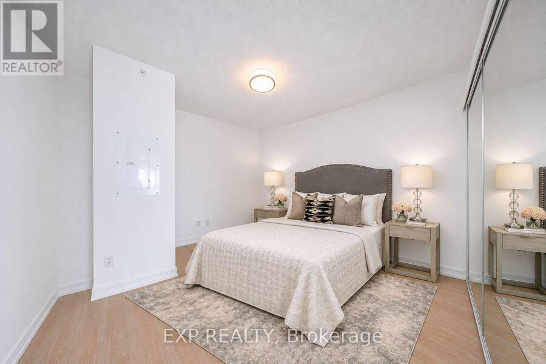
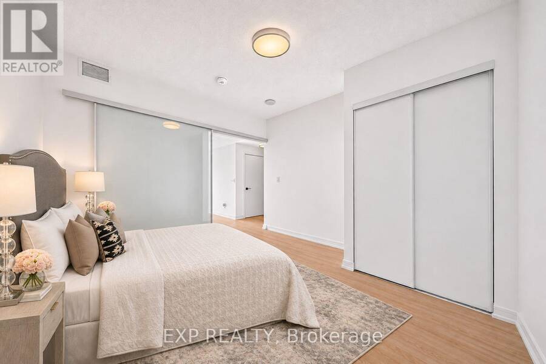
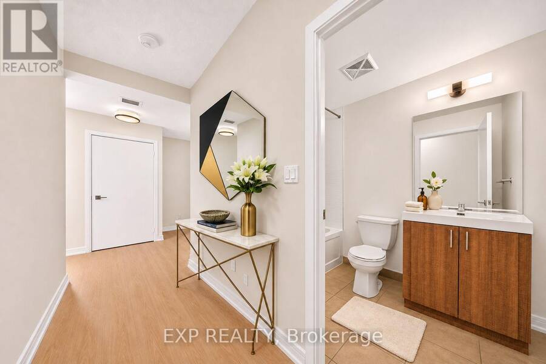
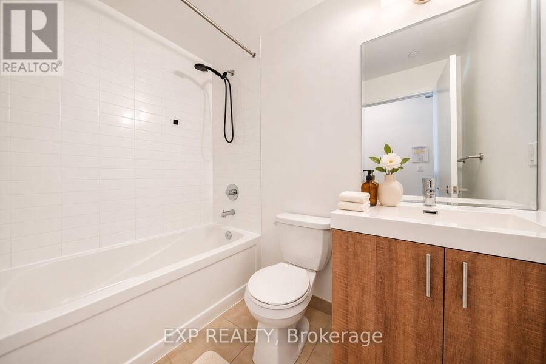
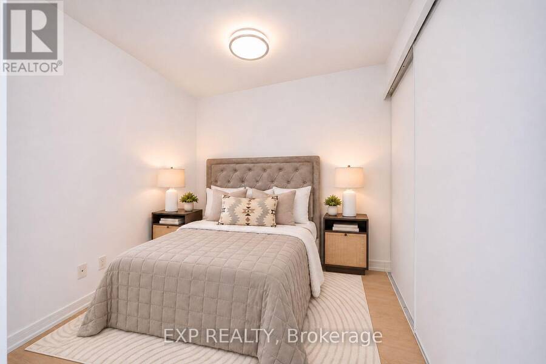
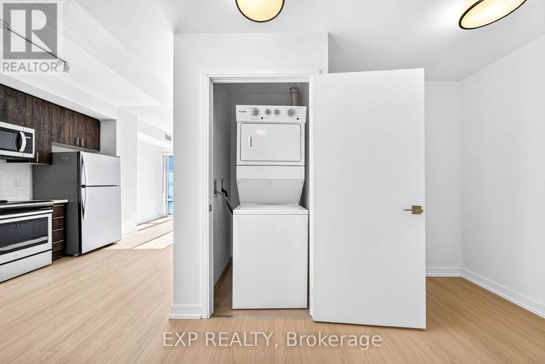
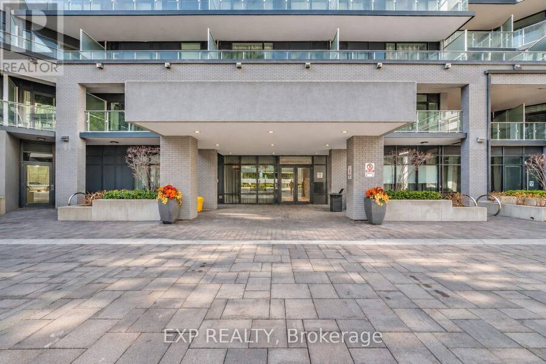
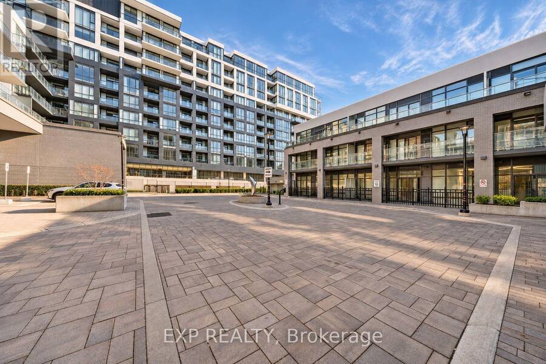
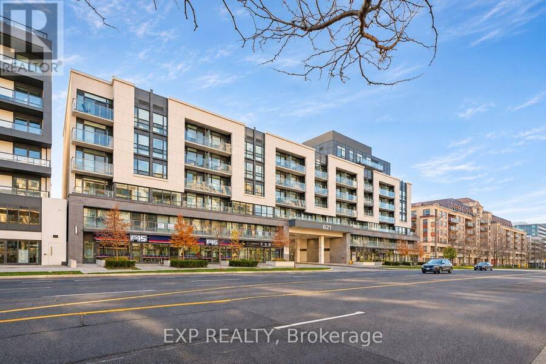
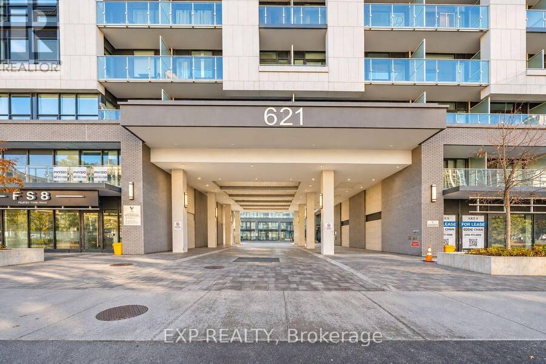
Bright, south-facing 1-bedroom plus den condo in Bayview Village with 540 sq. ft. of interior living space per MPAC, approximately 9 ft ceilings, and newly installed vinyl flooring. The open-concept living, dining, and kitchen area is filled with natural light, and the living area opens onto a covered balcony overlooking the courtyard. The kitchen features stainless steel appliances, a white tile backsplash, ample cabinetry, and freshly painted walls. The primary bedroom has a sliding door and a built-in closet. The open den has a large closet and offers space for a home office. A 4-piece bathroom with tile flooring and in-suite stacked laundry ... read more
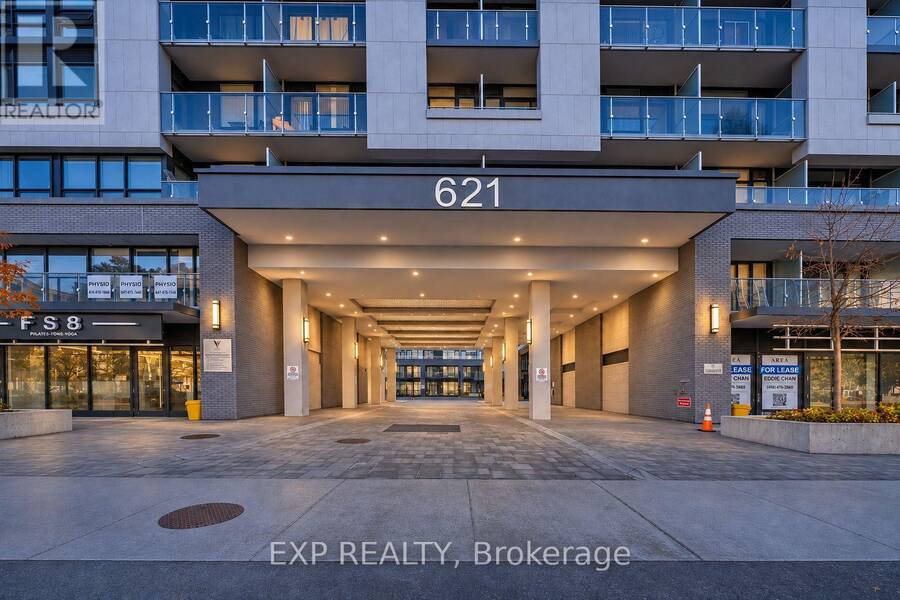
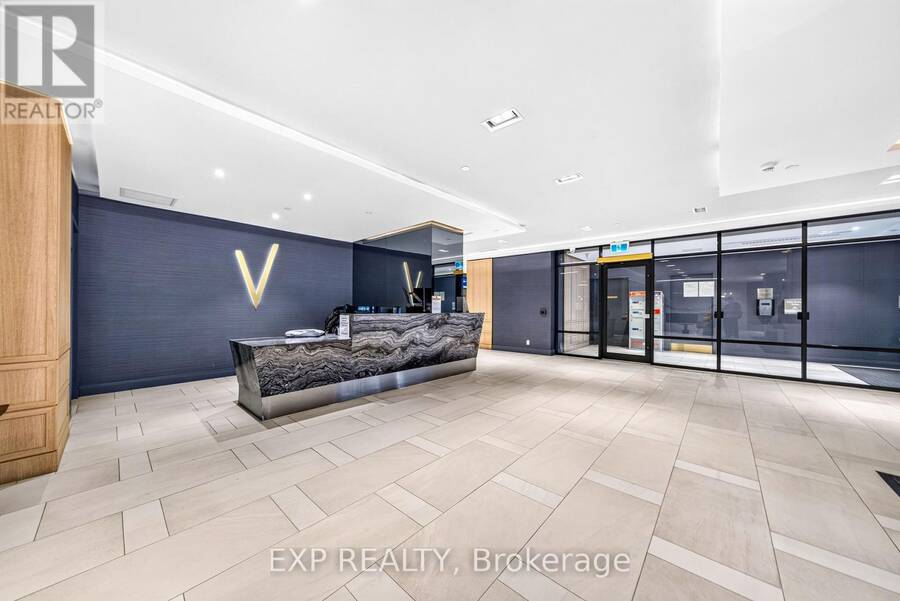
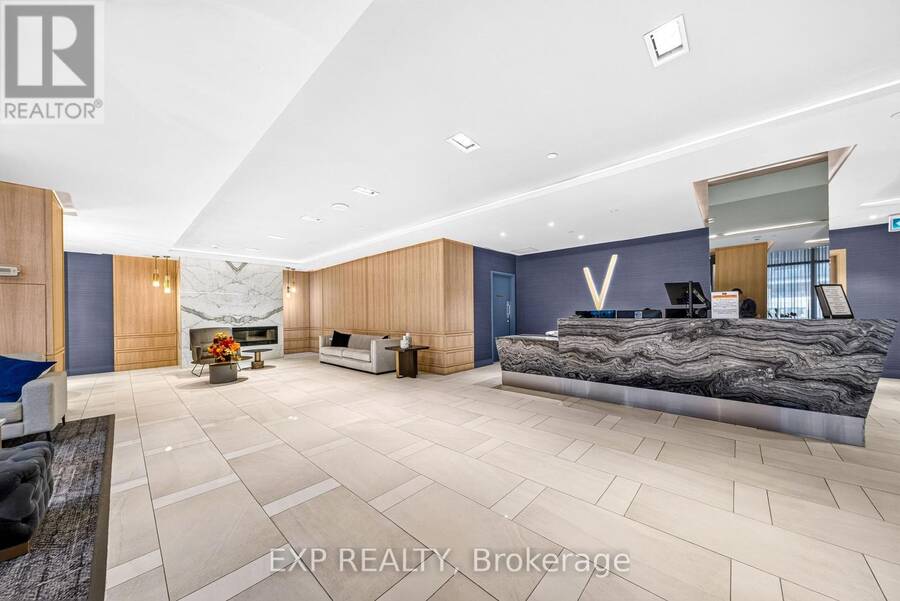
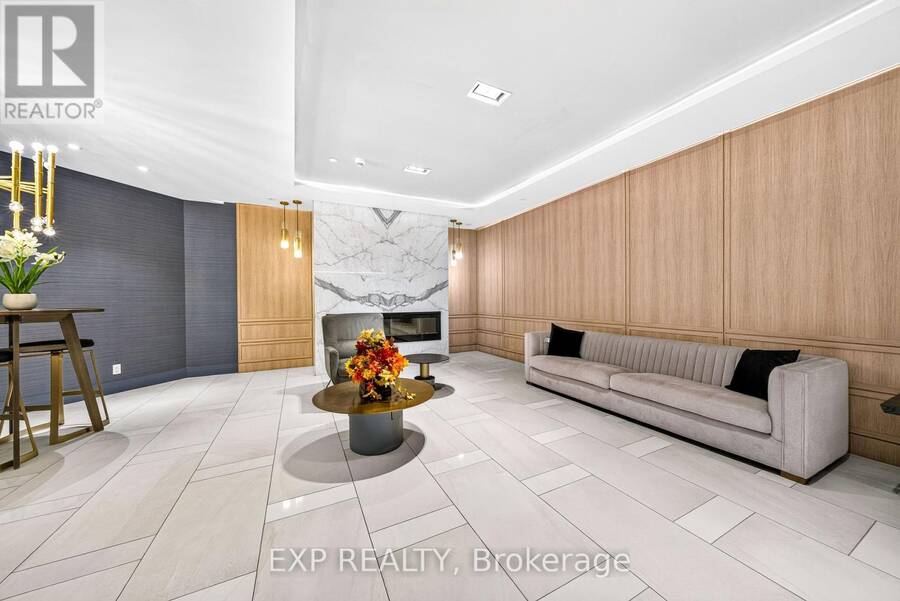
Bright, south-facing 1-bedroom plus den condo in Bayview Village with 540 sq. ft. of interior living space per MPAC, approximately 9 ft ceilings, and newly installed vinyl flooring. The open-concept living, dining, and kitchen area is filled with natural light, and the living area opens onto a covered balcony overlooking the courtyard. The kitchen features stainless steel appliances, a white tile backsplash, ample cabinetry, and freshly painted walls. The primary bedroom has a sliding door and a built-in closet. The open den has a large closet and offers space for a home office. A 4-piece bathroom with tile flooring and in-suite stacked laundry complete the suite.Building amenities include concierge service, an exercise room, guest suites, a party and meeting room, a recreation room, and visitor parking. Walk to Bayview subway station, Bayview Village Shopping Centre, Loblaws, the YMCA, and restaurants, with easy access to Highways 401 and 404. Water and gas are included in the maintenance fee. Some photos have been virtually staged. (id:25417)
- Listing ID: C14200396
- Property Type: Single Family
| Property | |
|---|---|
| Ownership: | Condo Corporation $529.77 / Monthly |
| Parking: | No Garage |
| Building | |
|---|---|
| Type: | Single Family Apartment |
| Appliances: | Dryer, Microwave, Range, Refrigerator, Washer, Whirlpool, Window Coverings and Dishwasher |
| HVAC: | Central Air Conditioning, Fireplace and Forced Air Natural Gas |
| Exterior: | Concrete |
| Basement: | None |
| Location | |
|---|---|
| City: | Toronto (Bayview Village) |
| Province: | Ontario |
| Nearby Amenities: | Park, Place Of Worship and Public Transit |
| Community Features: | Pets Allowed With Restrictions |
| Rooms | Level | Dimensions |
|---|---|---|
| Living room | Flat | 6.19 m x 2.96 m |
| Dining room | Flat | 6.19 m x 2.96 m |
| Kitchen | Flat | 6.19 m x 2.96 m |
| Primary Bedroom | Flat | 3.18 m x 2.97 m |
| Den | Flat | 2.25 m x 1.89 m |
Book a showing to see this Sheppard Avenue East Condo in Toronto
This property has so much to offer. Book a private showing now, as you do not want to miss out on 532 - 621 SHEPPARD AVENUE E in Toronto, Ontario!
Private Showing Request
Send a request to book a private showing for
.
Please Note: Information you supply in the contact form will be kept fully confidential.
Is this condo the right property for you? Start a conversation to find out.
Get Directions to this Property
Not sure where this property is? Get directions to this Sheppard Avenue East Condo in Toronto.


Provided by EXP REALTY. MLS®, REALTOR®, and the associated logos are trademarks of the Canadian Real Estate Association.

This REALTOR.ca listing content is owned and licensed by REALTOR® members of the Canadian Real Estate Association.
Have questions or need more information about this condo? Don't know where to begin? Then, let us connect you with the best real estate agent to guide you.

Inquiries submitted through this website will be responded to by a local sales representative from Royal LePage®.
Start a Conversation by Text
Provide your full name, phone and email to start a conversation by text message.
Please Note: Information you supply in the contact form will be kept fully confidential.
Start a Conversation by Email
Provide your full name and email to start a conversation by email.
Please Note: Information you supply in the contact form will be kept fully confidential.