
530 RICHMOND STREET W, Toronto, Ontario M5V 1Y4

$1,349,000.00
- 4 bedrooms
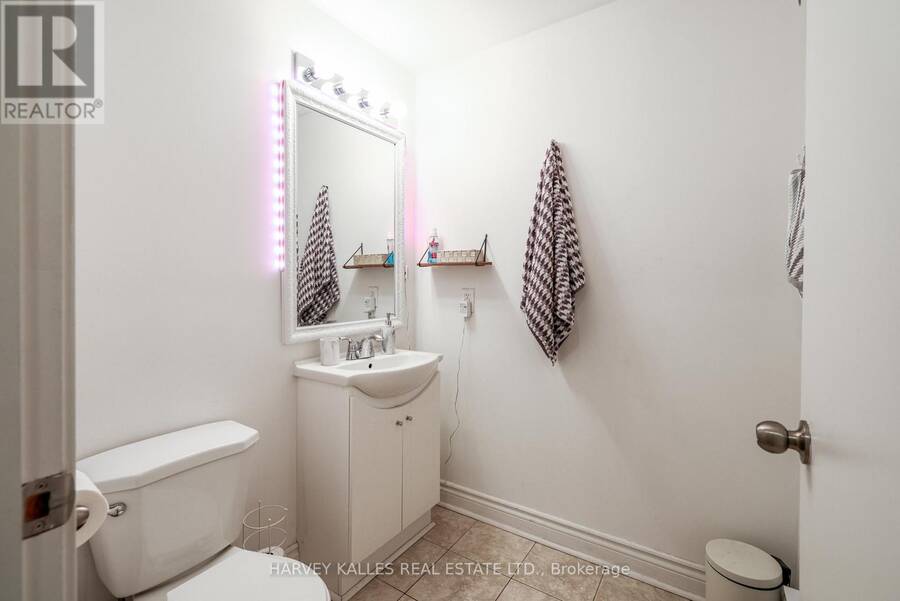
- 3 bathrooms
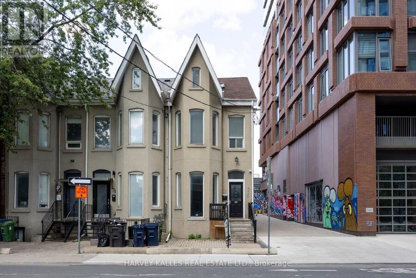
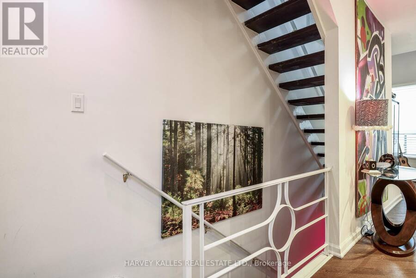
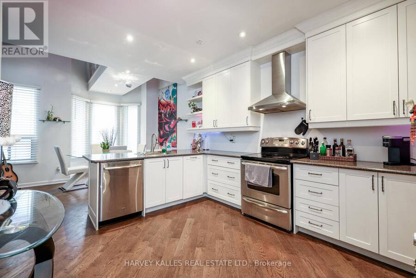
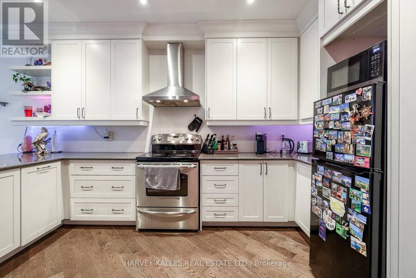
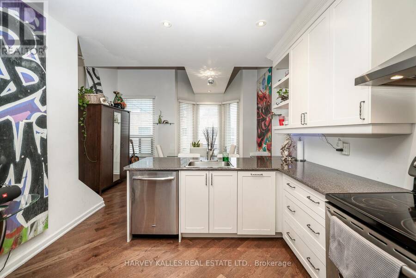
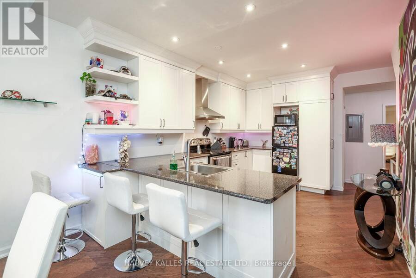
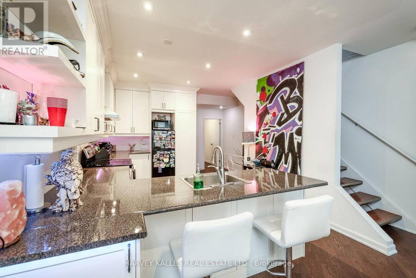
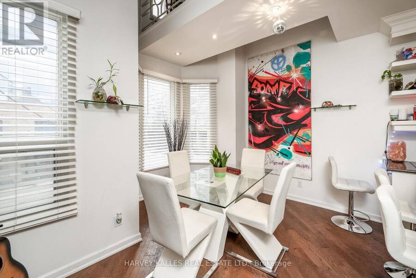
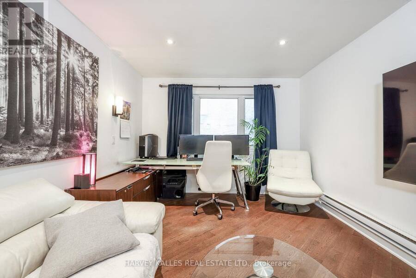
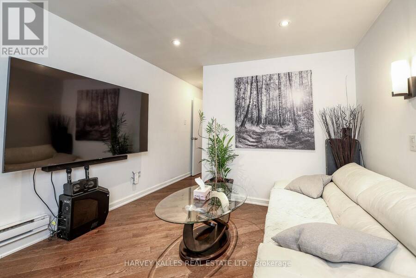
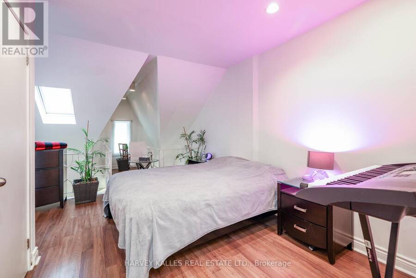
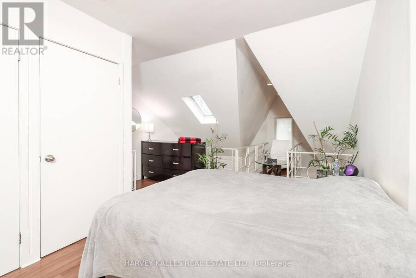
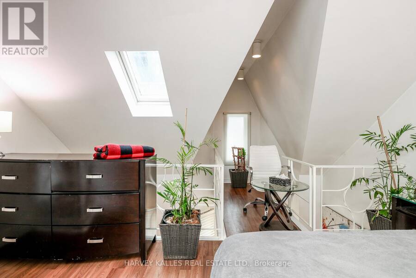
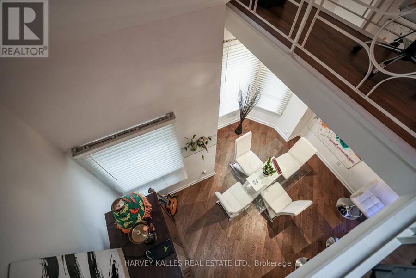
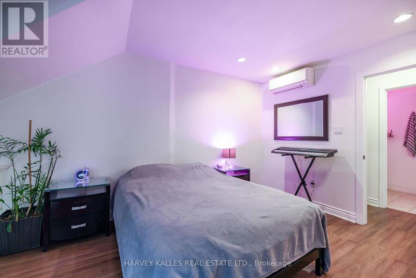
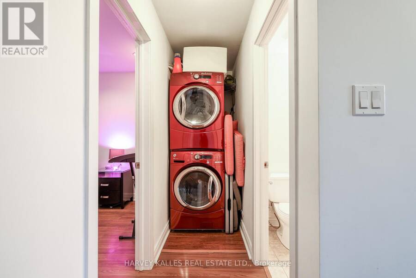
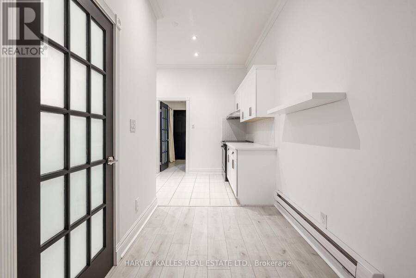
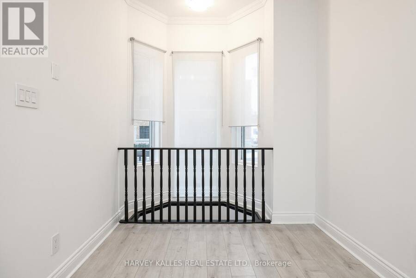
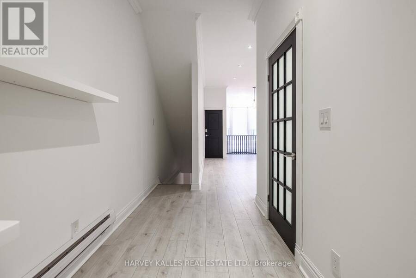
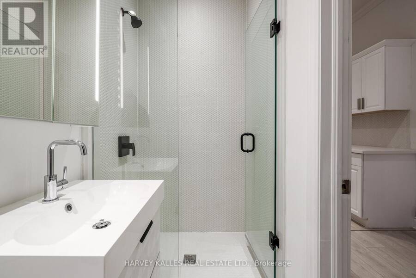
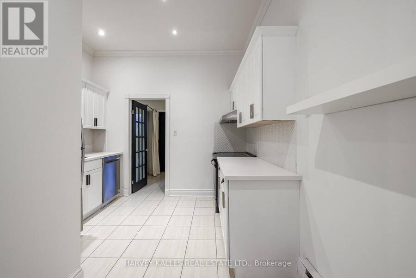
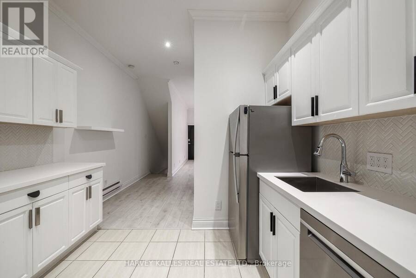
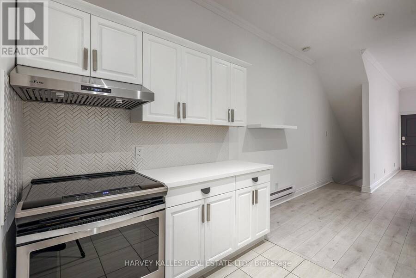
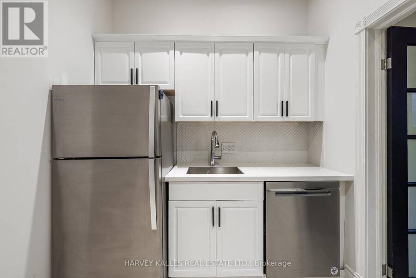
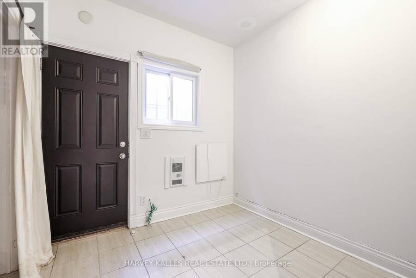
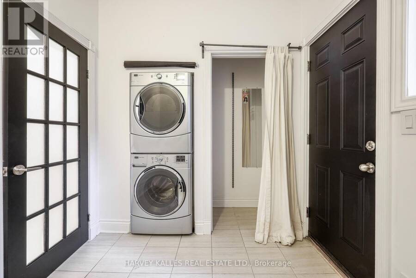
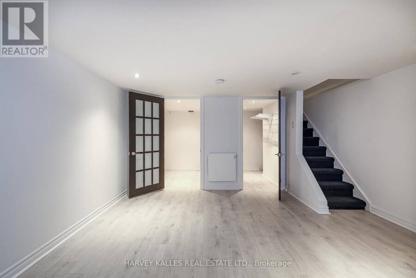
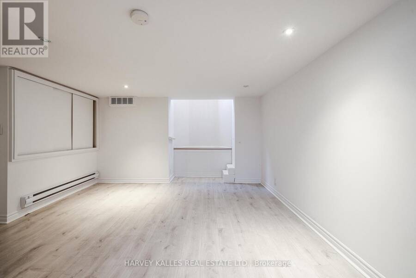
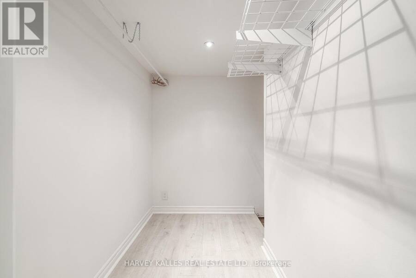
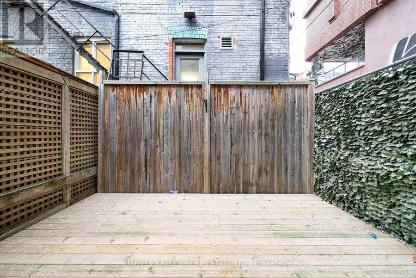
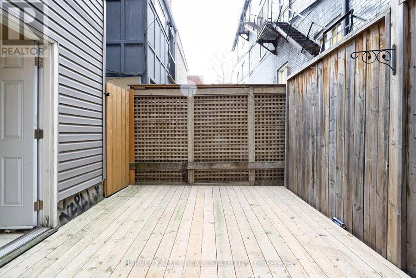
Client RemarksFully renovated duplex with flexible CRE (Commercial Residential Employment) zoning permitting residential, retail and office use. The property features 4 bedrooms, 3 bathrooms, 2 full kitchens, 2 laundries and 2 expansive decks across two-and-a-half floors, upper unit consists of 1126 sqft, lower unit 1098 sqft Both units are tenanted on a month-to-month basis. Freehold ownership in one of the city's most walkable pockets, all the space of a house with none of the monthly fees of a condo. Turnkey finishes throughout, minimal maintenance, exceptional location. (id:25417)
- Listing ID: C13861226
- Property Type: Multi-family
| Property | |
|---|---|
| Lot Size: | 18.9 by 63.1 FT Fenced Yard |
| Parking: | No Garage |
| Building | |
|---|---|
| Type: | Multi-family Duplex |
| Appliances: | Oven - Built-In |
| HVAC: | Baseboard Heaters, Fireplace and Wall Unit Electric |
| Exterior: | Stucco |
| Basement: | N/A (Finished) |
| Utilities: | Sanitary Sewer |
| Location | |
|---|---|
| City: | Toronto (Harbourfront-CityPlace) |
| Province: | Ontario |
| Nearby Amenities: | Park and Public Transit |
| Rooms | Level | Dimensions |
|---|---|---|
| Bedroom 3 | Third level | 4.11 m x 3.45 m |
| Bedroom 4 | Lower level | 5.13 m x 4.06 m |
| Foyer | Main level | 1.7 m x 1.5 m |
| Living room | Main level | 3.76 m x 2.46 m |
| Dining room | Main level | 3.35 m x 3.05 m |
| Kitchen | Main level | 3.25 m x 2.24 m |
| Bedroom | Main level | 2.59 m x 2.31 m |
| Living room | Upper Level | 4.29 m x 3.45 m |
| Kitchen | Upper Level | 4.37 m x 3.35 m |
| Bedroom 2 | Upper Level | 4.32 m x 3.25 m |
Book a showing to see this Richmond Street West Home in Toronto
This property has so much to offer. Book a private showing now, as you do not want to miss out on 530 RICHMOND STREET W in Toronto, Ontario!
Private Showing Request
Send a request to book a private showing for
.
Please Note: Information you supply in the contact form will be kept fully confidential.
Is this multi-family home the right property for you? Start a conversation to find out.
Get Directions to this Property
Not sure where this property is? Get directions to this Richmond Street West Home in Toronto.


Provided by HARVEY KALLES REAL ESTATE LTD.. MLS®, REALTOR®, and the associated logos are trademarks of the Canadian Real Estate Association.

This REALTOR.ca listing content is owned and licensed by REALTOR® members of the Canadian Real Estate Association.
Have questions or need more information about this home? Don't know where to begin? Then, let us connect you with the best real estate agent to guide you.

Inquiries submitted through this website will be responded to by a local sales representative from Royal LePage®.
Start a Conversation by Text
Provide your full name, phone and email to start a conversation by text message.
Please Note: Information you supply in the contact form will be kept fully confidential.
Start a Conversation by Email
Provide your full name and email to start a conversation by email.
Please Note: Information you supply in the contact form will be kept fully confidential.