
53 GLEN EVEREST ROAD, Toronto, Ontario M1N 1J6

$899,000.00
- 3 bedrooms
- 2 bathrooms
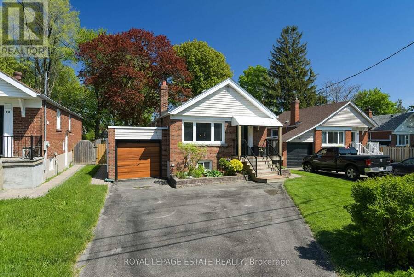
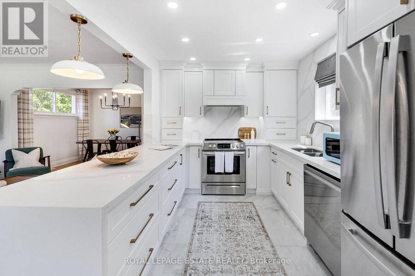
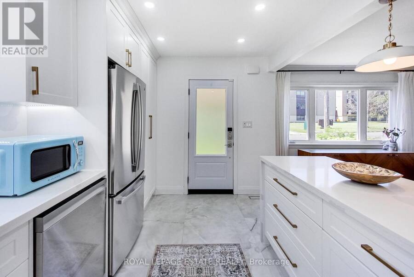
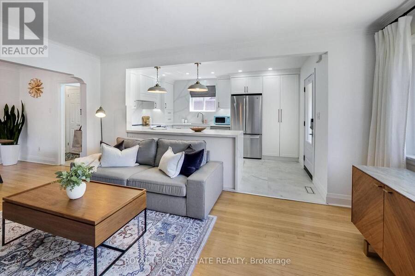
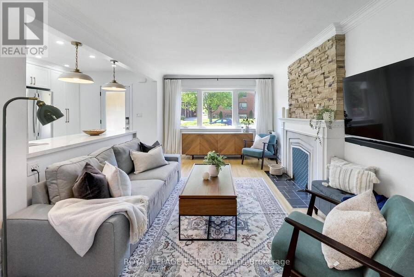
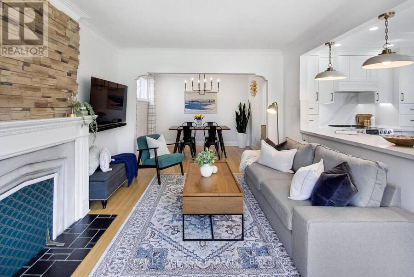
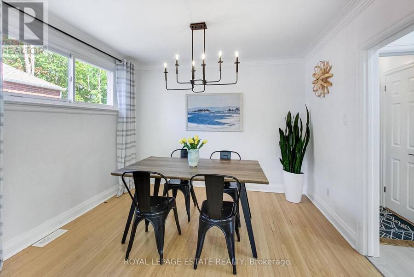
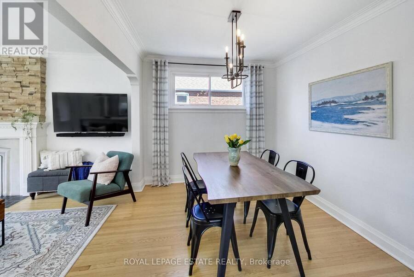
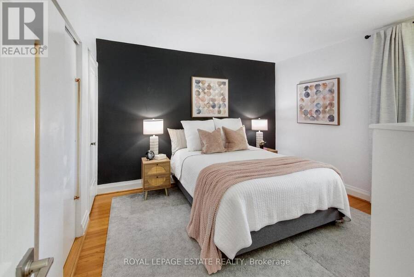
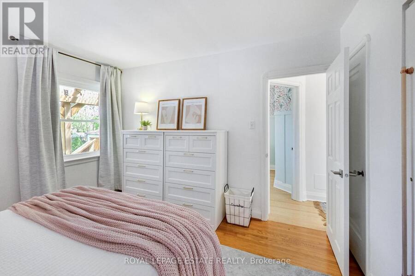
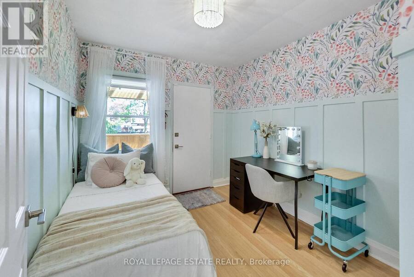
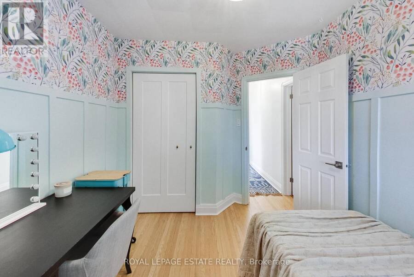
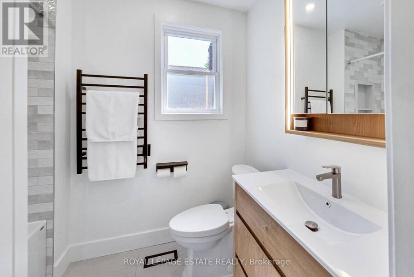
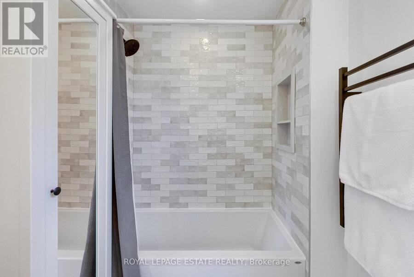
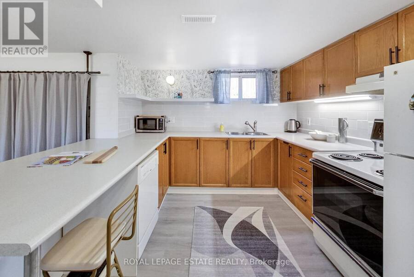
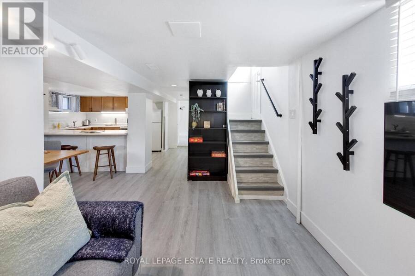
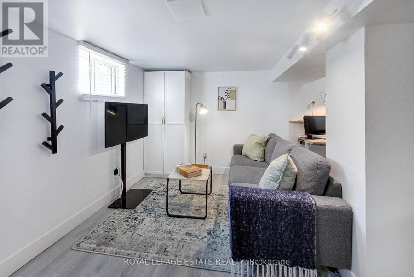
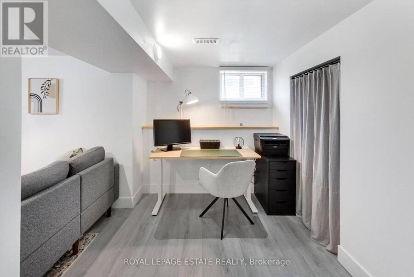
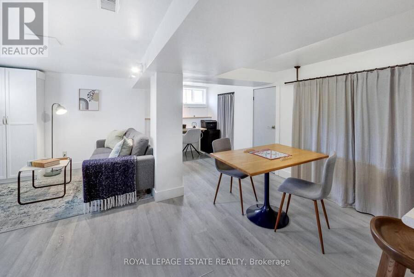
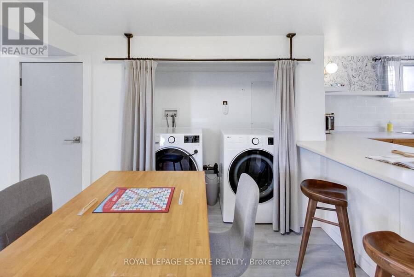
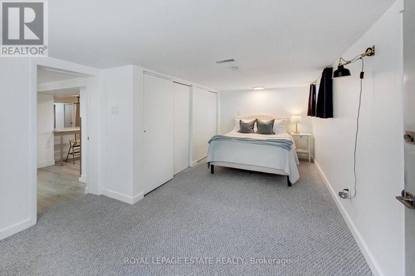
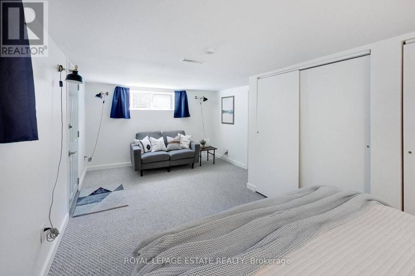
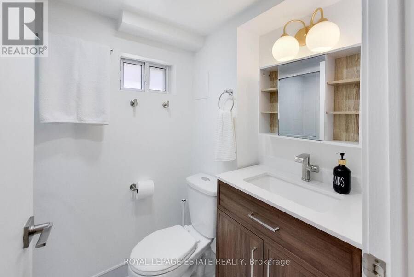
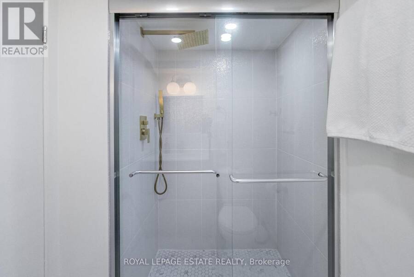
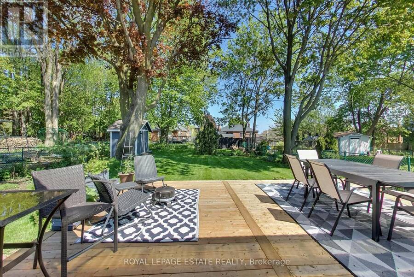
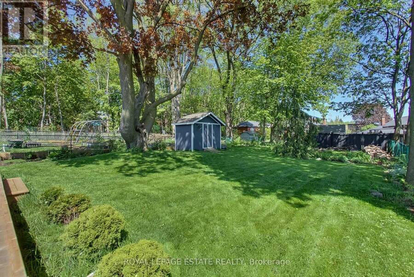
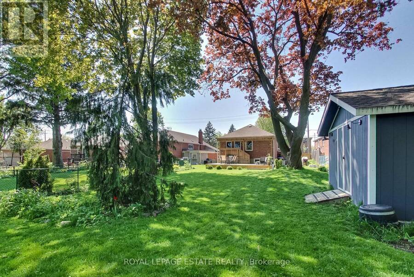
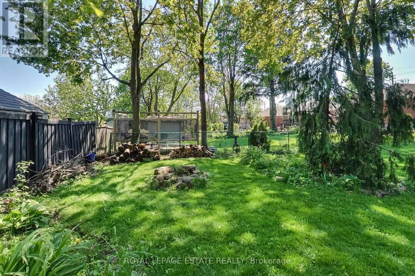
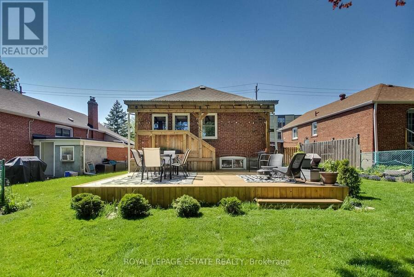
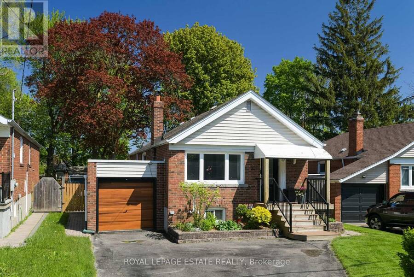
Move right in! Gorgeous, 2+1 bedroom, 2 bathroom bungalow on family friendly residential street featuring a renovated open-concept kitchen w/ x-large peninsula and ample cabinet storage, a front entry closet, 2 spa-like bathrooms and plenty of natural light in the living areas. 2 bedrooms at the back of the house overlook the tranquil backyard. The lower level w/ 2 separate entrances includes a 2nd kitchen offering potential for an in-law suite, guest space, family and entertainment room...you name it. Step outside using the back or side door to the 150 feet deep yard shaded by mature trees. With the newly built deck (2024) and sprawling yard, you ... read more
Move right in! Gorgeous, 2+1 bedroom, 2 bathroom bungalow on family friendly residential street featuring a renovated open-concept kitchen w/ x-large peninsula and ample cabinet storage, a front entry closet, 2 spa-like bathrooms and plenty of natural light in the living areas. 2 bedrooms at the back of the house overlook the tranquil backyard. The lower level w/ 2 separate entrances includes a 2nd kitchen offering potential for an in-law suite, guest space, family and entertainment room...you name it. Step outside using the back or side door to the 150 feet deep yard shaded by mature trees. With the newly built deck (2024) and sprawling yard, you will be proud to entertain here. Attached garage and 2 car parking in the driveway. Situated steps from Cliffside area shops, restaurants along Kingston Rd, Rosetta McClain Gardens, TTC, and a short drive to the GO Train, Bluffers Park and The Beach. For the kids: Cliffside Public School Birchmount Collegiate! (id:25417)
Open House this Saturday, September 19th, from 2:00 PM to 4:00 PM and Sunday, September 20th, from 2:00 PM to 4:00 PM.
- Listing ID: E13778404
- Property Type: Single Family
| Property | |
|---|---|
| Style: | Bungalow |
| Ownership: | Freehold |
| Lot Size: | 40 by 155 FT |
| Parking: | Attached Garage 3 Spaces |
| Building | |
|---|---|
| Type: | Single Family House |
| Appliances: | Dryer, Range, Refrigerator, Stove, Washer, Window Coverings and Dishwasher |
| HVAC: | Central Air Conditioning, Fireplace and Forced Air Natural Gas |
| Exterior: | Brick |
| Basement: | N/A (Finished), N/A |
| Utilities: | Sanitary Sewer |
| Location | |
|---|---|
| City: | Toronto (Birchcliffe-Cliffside) |
| Province: | Ontario |
| Nearby Amenities: | Park, Place Of Worship, Public Transit and Schools |
| Community Features: | Community Centre |
| Rooms | Level | Dimensions |
|---|---|---|
| Bedroom 3 | Lower level | 3.3 m x 6 m |
| Recreational, Games room | Lower level | 4.2 m x 2.6 m |
| Dining room | Lower level | 2.6 m x 2.3 m |
| Kitchen | Lower level | 3.2 m x 3 m |
| Den | Lower level | 2.6 m x 2.2 m |
| Living room | Main level | 5 m x 3.3 m |
| Dining room | Main level | 2.6 m x 3.3 m |
| Kitchen | Main level | 4.2 m x 2.7 m |
| Primary Bedroom | Main level | 3.6 m x 3.4 m |
| Bedroom 2 | Main level | 2.9 m x 2.6 m |
Book a showing to see this Glen Everest Road Home in Toronto
This property has so much to offer. Book a private showing now, as you do not want to miss out on 53 GLEN EVEREST ROAD in Toronto, Ontario!
Private Showing Request
Send a request to book a private showing for
.
Please Note: Information you supply in the contact form will be kept fully confidential.
Is this home the right property for you? Start a conversation to find out.
Get Directions to this Property
Not sure where this property is? Get directions to this Glen Everest Road Home in Toronto.


Provided by ROYAL LEPAGE ESTATE REALTY. MLS®, REALTOR®, and the associated logos are trademarks of the Canadian Real Estate Association.

This REALTOR.ca listing content is owned and licensed by REALTOR® members of the Canadian Real Estate Association.
Have questions or need more information about this home? Don't know where to begin? Then, let us connect you with the best real estate agent to guide you.

Inquiries submitted through this website will be responded to by a local sales representative from Royal LePage®.
Start a Conversation by Text
Provide your full name, phone and email to start a conversation by text message.
Please Note: Information you supply in the contact form will be kept fully confidential.
Start a Conversation by Email
Provide your full name and email to start a conversation by email.
Please Note: Information you supply in the contact form will be kept fully confidential.