
52A ROBINSON AVENUE, Toronto, Ontario M1L 3T1

$1,579,000.00
- 6 bedrooms
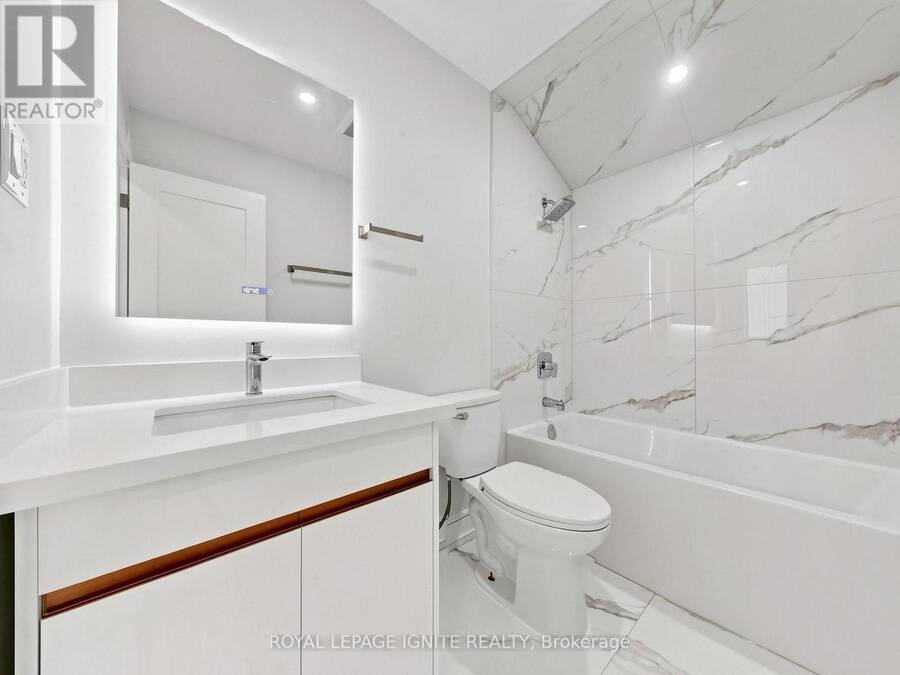
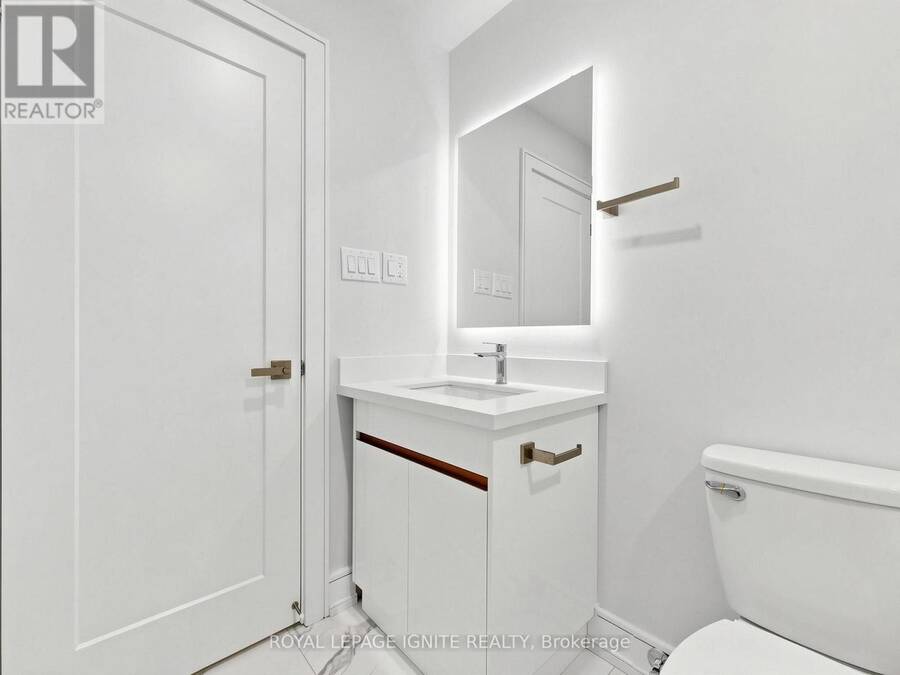
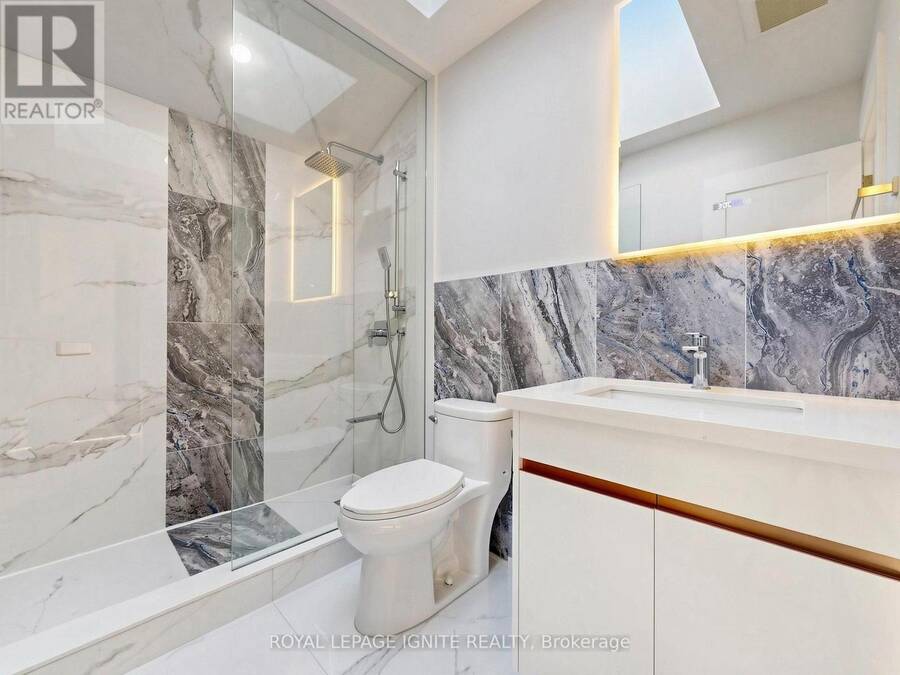
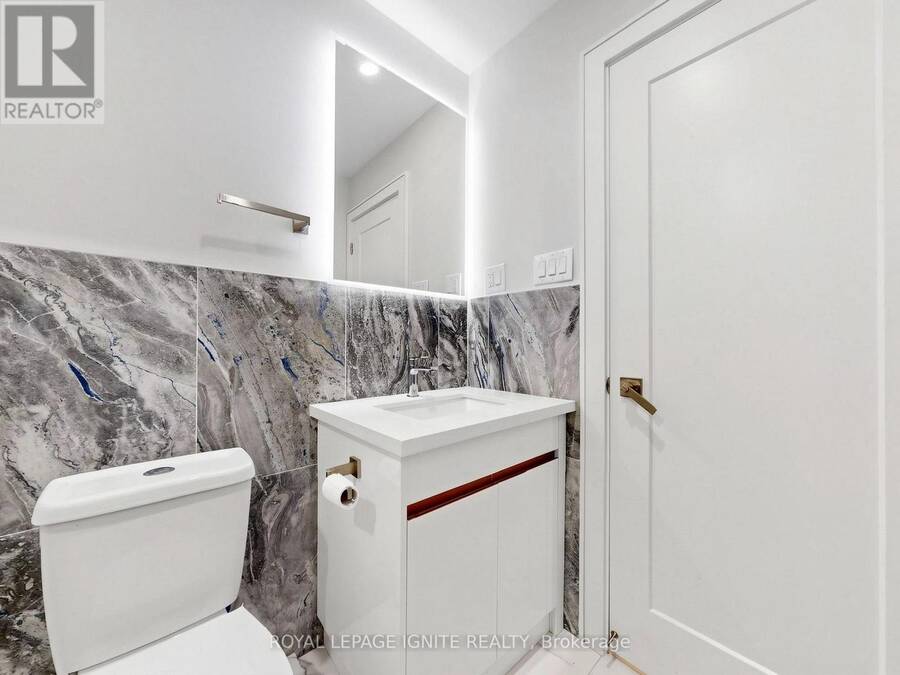
- 5 bathrooms
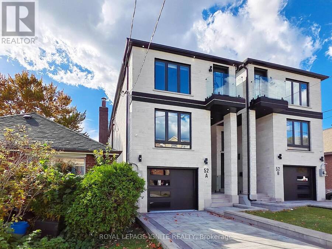
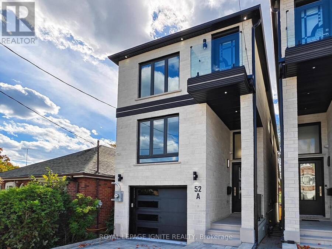
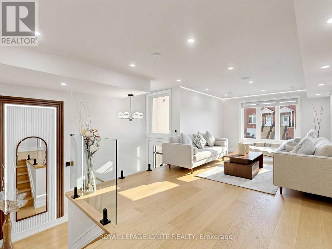
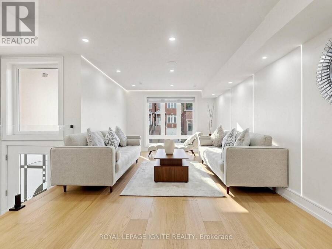
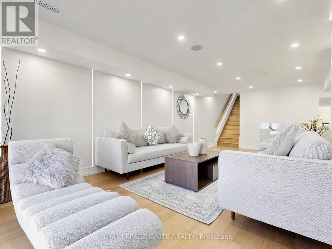
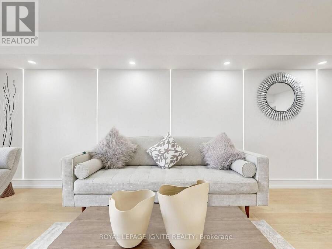
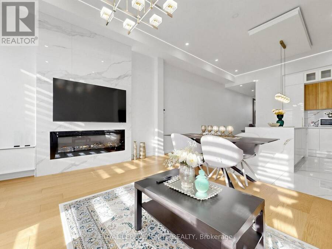
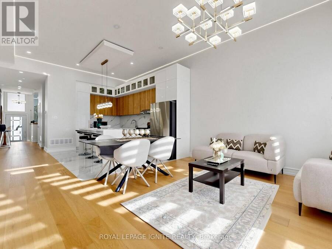
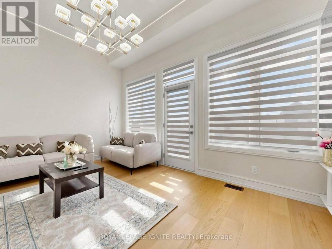
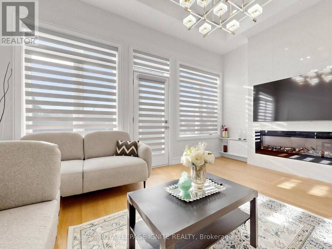
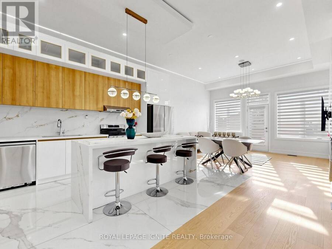
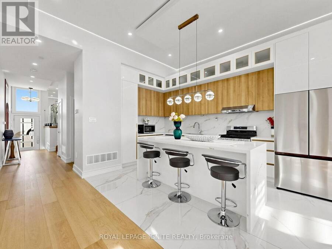
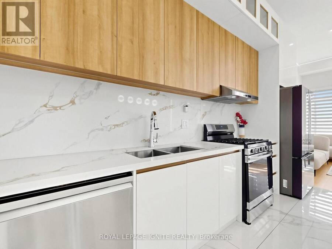
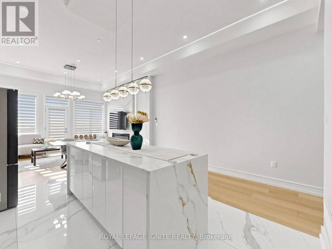
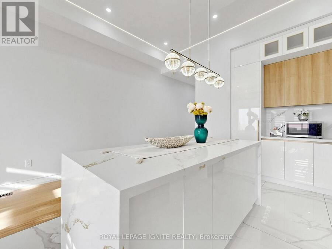
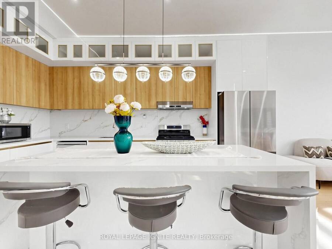
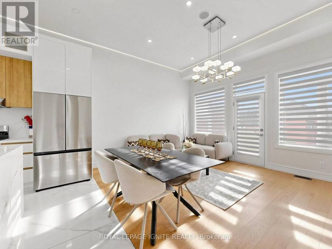
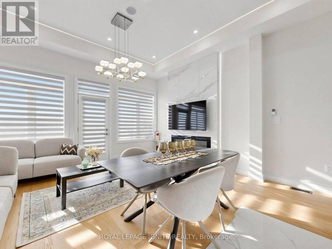
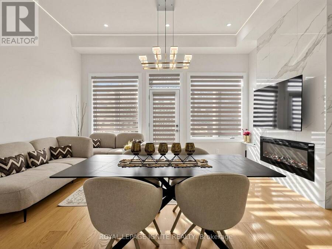
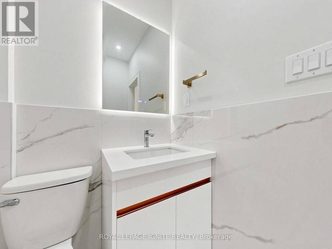
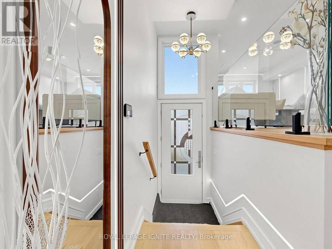
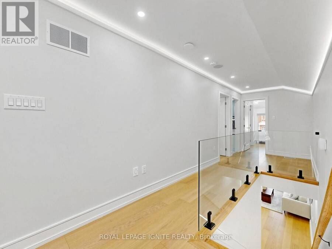
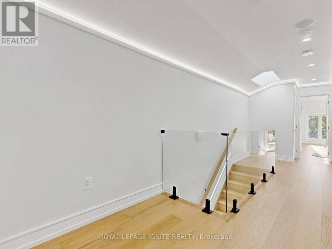
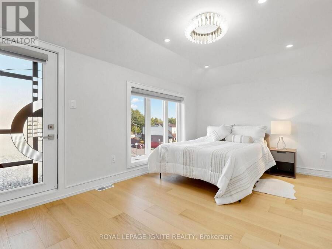
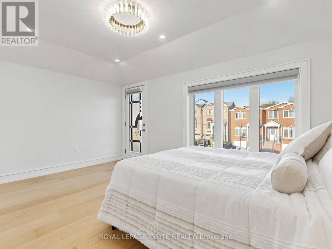
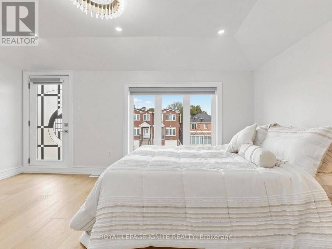
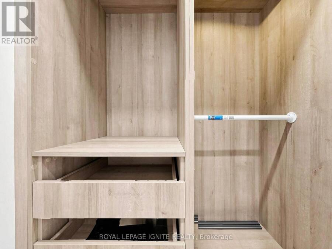
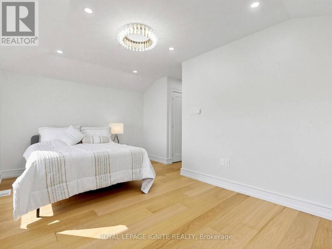
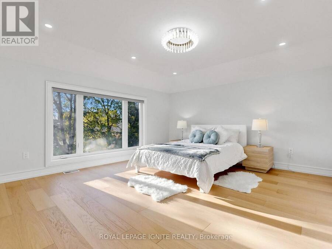
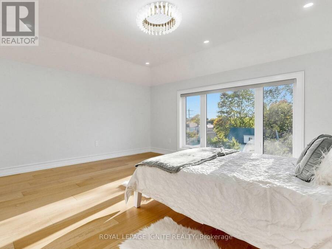
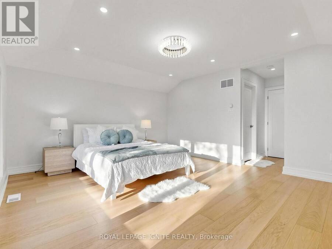
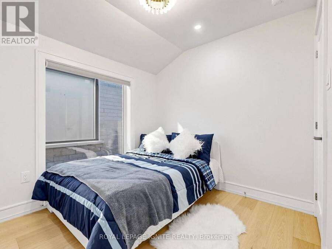
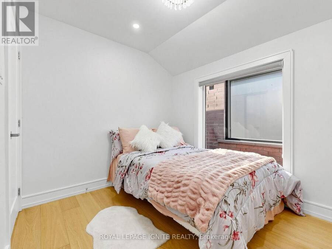
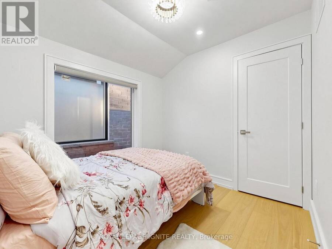
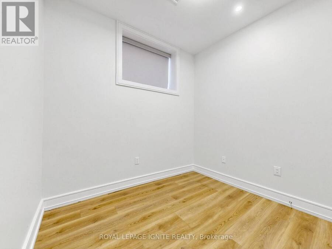
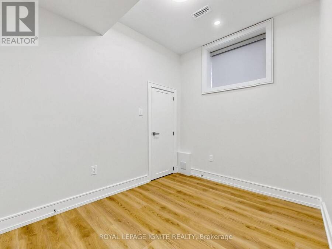
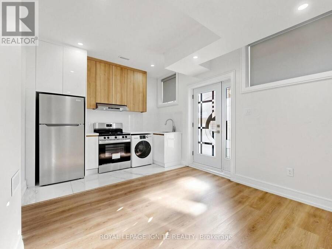
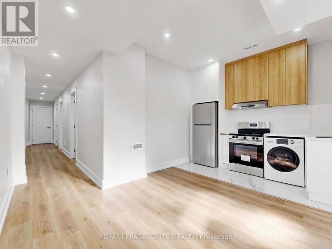
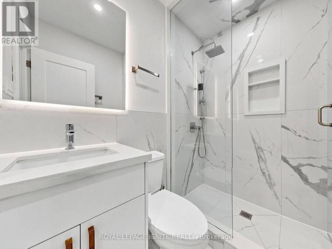
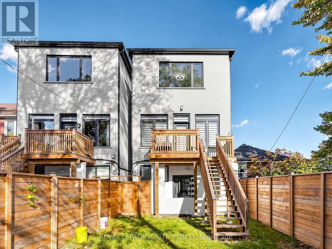
Welcome to this beautiful 2-storey home featuring 4 spacious bedrooms above grade plus 2additional bedrooms in the walkout basement. Offering an excellent combination of modern design, comfort, and functionality, this home is thoughtfully designed to accommodate today's family lifestyle. The bright and inviting interior features open-concept living and dining areas, large windows, stylish finishes, and a contemporary design. The modern kitchen offers ample cabinetry and workspace, making it ideal for everyday family living and entertaining. Generously sized bedrooms provide comfort and privacy, while the two additional basement bedrooms offer ... read more
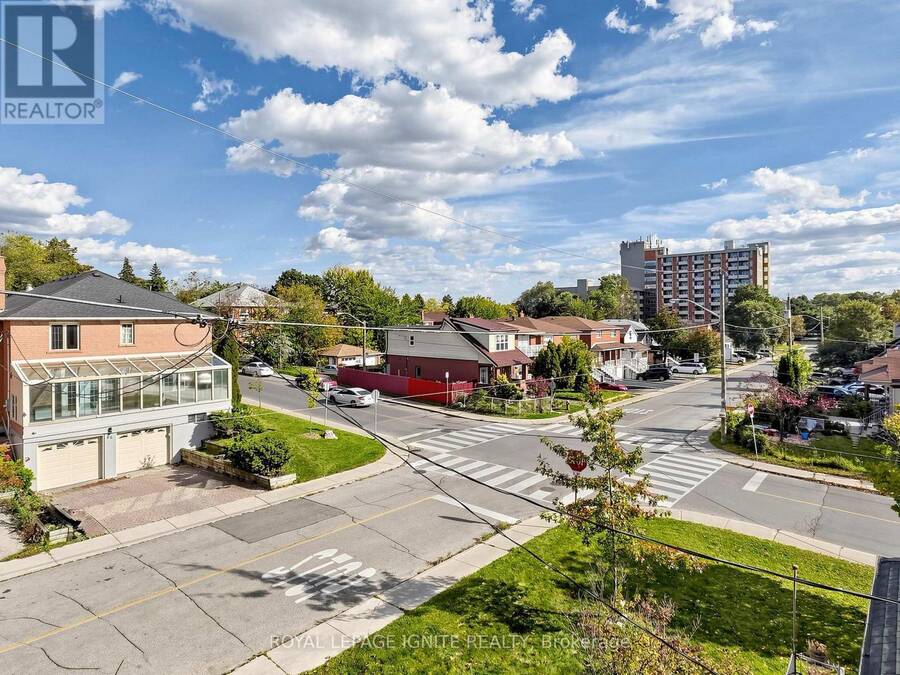
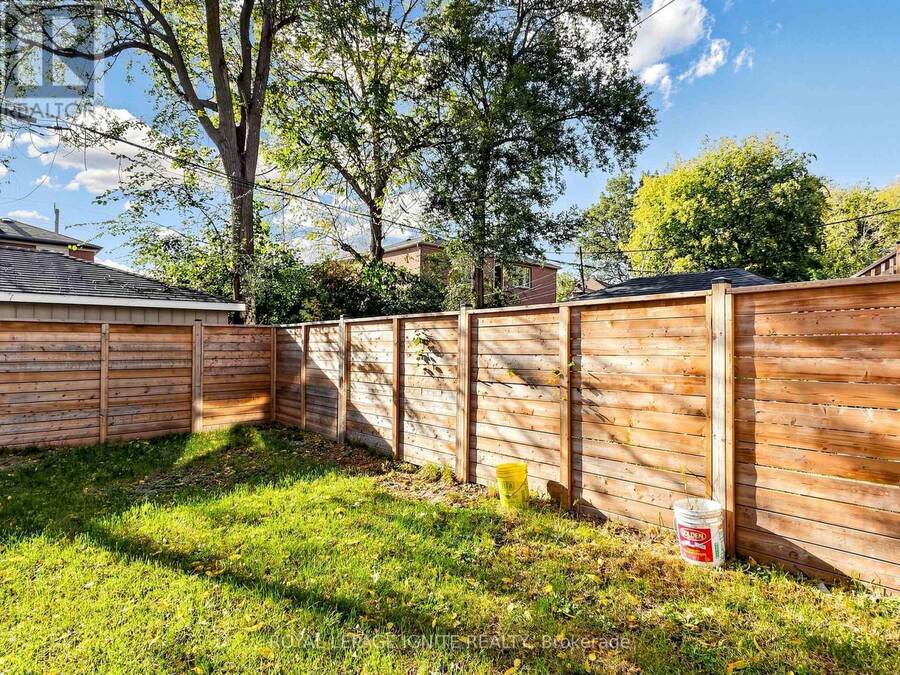
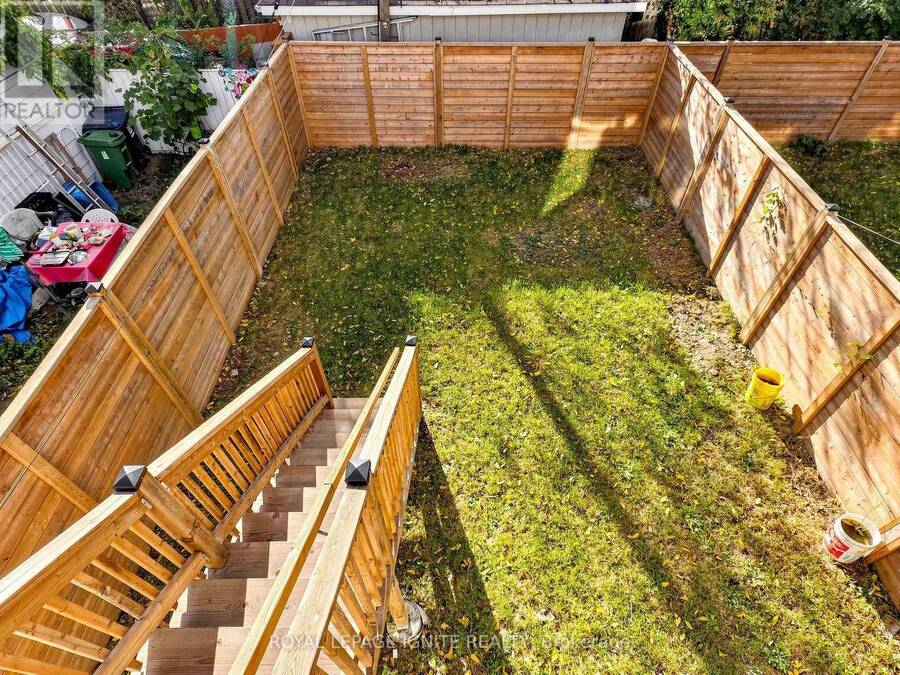
Welcome to this beautiful 2-storey home featuring 4 spacious bedrooms above grade plus 2additional bedrooms in the walkout basement. Offering an excellent combination of modern design, comfort, and functionality, this home is thoughtfully designed to accommodate today's family lifestyle. The bright and inviting interior features open-concept living and dining areas, large windows, stylish finishes, and a contemporary design. The modern kitchen offers ample cabinetry and workspace, making it ideal for everyday family living and entertaining. Generously sized bedrooms provide comfort and privacy, while the two additional basement bedrooms offer flexibility for extended family, guests, a home office, or recreational use. The walkout basement provides convenient direct outdoor access and additional versatility. Enjoy a convenient, well-connected neighbourhood with easy access to TTC public transit, grocery stores, supermarkets, shopping centres, restaurants, schools, parks, mosques, and other everyday amenities. Convenient access to major roads makes commuting and travelling throughout the city easier. An excellent opportunity for families seeking spacious living, modern comfort, and convenient access to essential amenities. Don't miss this wonderful opportunity! (id:25417)
- Listing ID: E14028988
- Property Type: Single Family
| Property | |
|---|---|
| Ownership: | Freehold |
| Lot Size: | 20 by 117.5 FT |
| Parking: | Garage 2 Spaces |
| Building | |
|---|---|
| Type: | Single Family House |
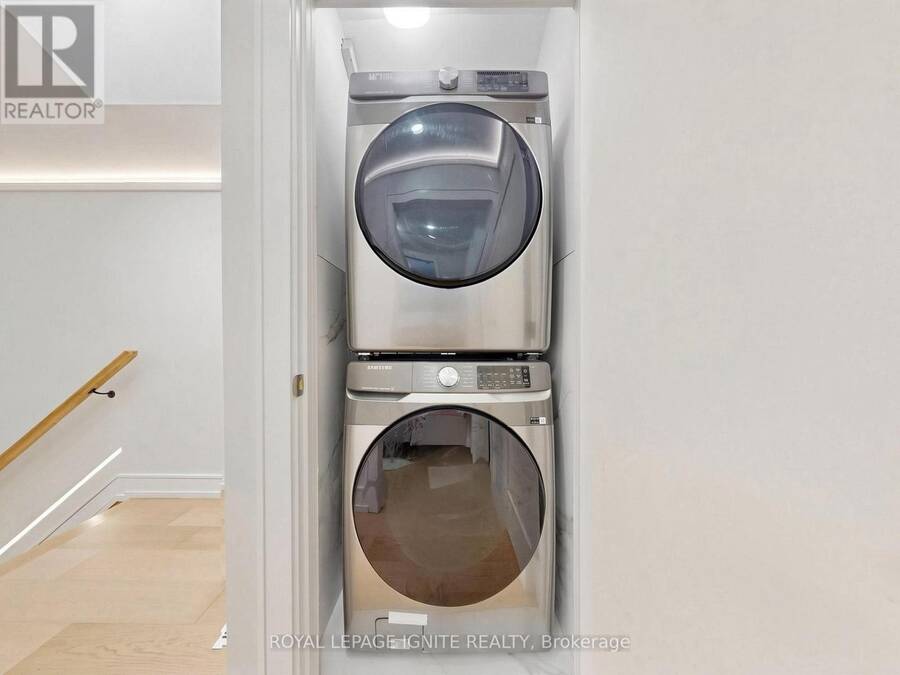
| Appliances: | Central Vacuum, Dishwasher, Dryer, Garage Door Opener, Hood Fan, Oven - Built-In, Refrigerator, Stove, Washer, Water Heater and Garage Door Opener Remote(s) |
| HVAC: | Central Air Conditioning, Fireplace and Forced Air Natural Gas |
| Exterior: | Brick |
| Basement: | N/A, N/A, N/A, N/A (Finished) |
| Utilities: | Sanitary Sewer |
| Location | |
|---|---|
| City: | Toronto (Oakridge) |
| Province: | Ontario |
| Rooms | Level | Dimensions |
|---|---|---|
| Primary Bedroom | Second level | 4.8 m x 4.28 m |
| Bedroom 2 | Second level | 2.74 m x 2.54 m |
| Bedroom 3 | Second level | 2.74 m x 2.54 m |
| Bedroom 4 | Second level | 4.8 m x 3.35 m |
| Kitchen | Basement | 2.43 m x 1.5 m |
| Dining room | Basement | 2.85 m x 2.25 m |
| Bedroom 5 | Basement | 2.74 m x 2.52 m |
| Bedroom | Basement | 2.74 m x 2.52 m |
| Dining room | Ground level | 3.65 m x 2.52 m |
| Kitchen | Ground level | 4.8 m x 2.98 m |
| Family room | Ground level | 4.58 m x 3.35 m |
| Living room | In between | 6.1 m x 3.28 m |
Book a showing to see this Robinson Avenue Home in Toronto
This property has so much to offer. Book a private showing now, as you do not want to miss out on 52A ROBINSON AVENUE in Toronto, Ontario!
Private Showing Request
Send a request to book a private showing for
.
Please Note: Information you supply in the contact form will be kept fully confidential.
Is this home the right property for you? Start a conversation to find out.
Get Directions to this Property
Not sure where this property is? Get directions to this Robinson Avenue Home in Toronto.


Provided by ROYAL LEPAGE IGNITE REALTY. MLS®, REALTOR®, and the associated logos are trademarks of the Canadian Real Estate Association.

This REALTOR.ca listing content is owned and licensed by REALTOR® members of the Canadian Real Estate Association.
Have questions or need more information about this home? Don't know where to begin? Then, let us connect you with the best real estate agent to guide you.

Inquiries submitted through this website will be responded to by a local sales representative from Royal LePage®.
Start a Conversation by Text
Provide your full name, phone and email to start a conversation by text message.
Please Note: Information you supply in the contact form will be kept fully confidential.
Start a Conversation by Email
Provide your full name and email to start a conversation by email.
Please Note: Information you supply in the contact form will be kept fully confidential.