
526 DANFORTH ROAD, Toronto, Ontario M1K 1C6

$838,000.00
- 5 bedrooms
- 3 bathrooms
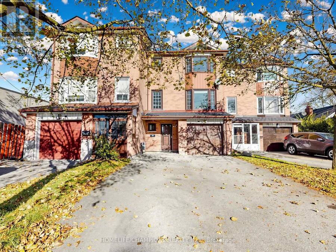
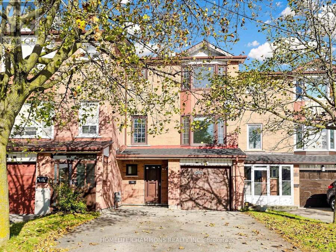
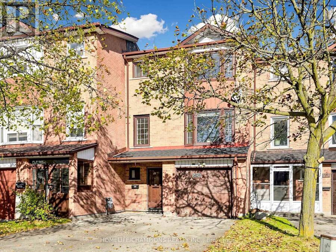
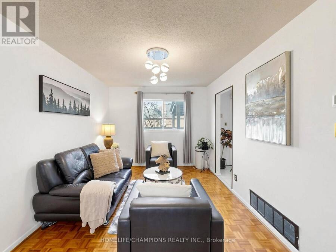
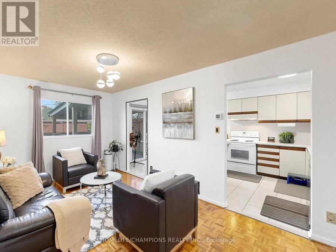
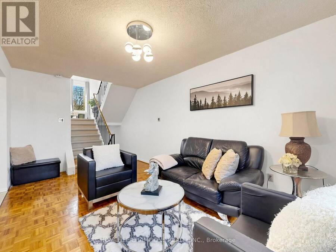
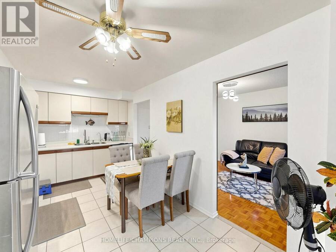
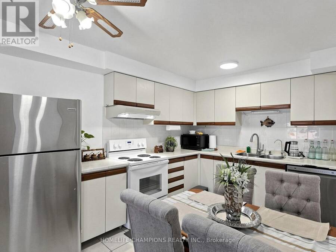
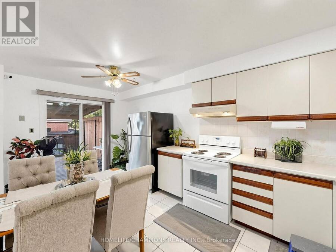
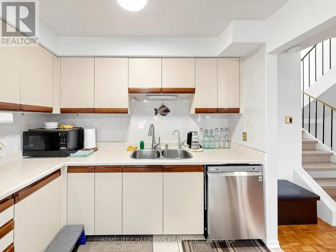
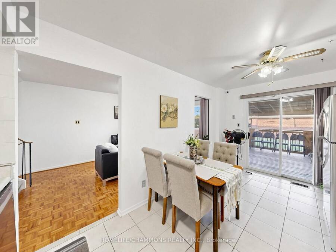
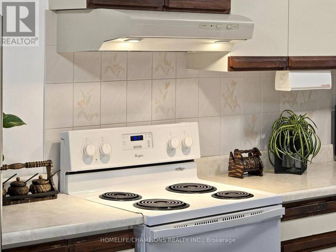
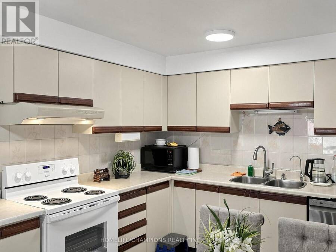
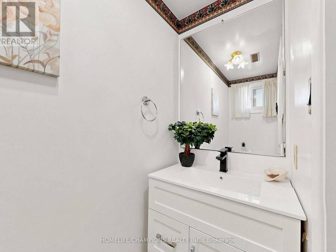
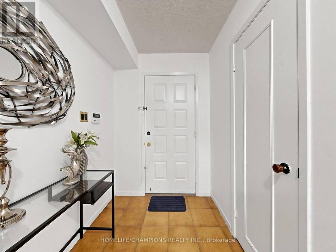
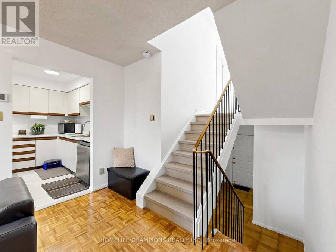
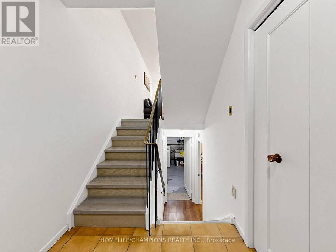
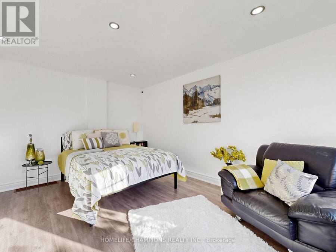
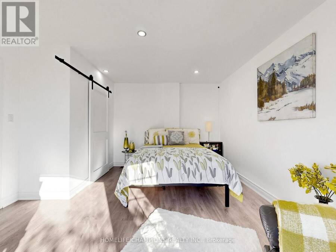
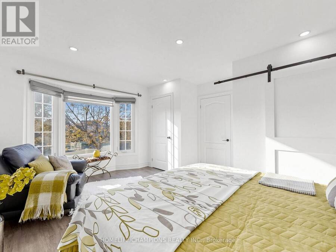
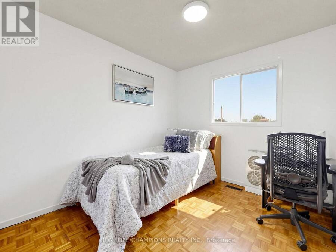
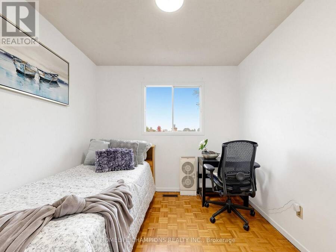
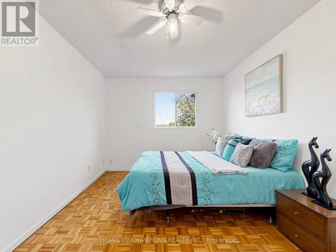
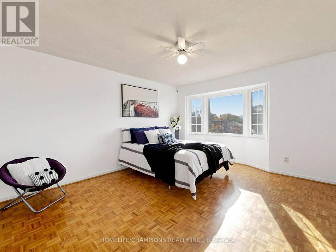
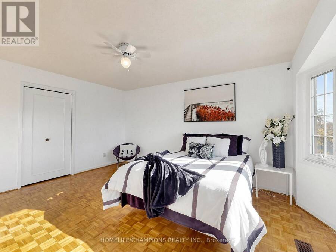
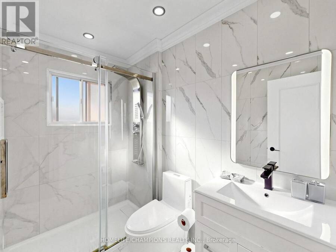
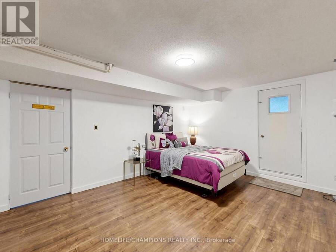
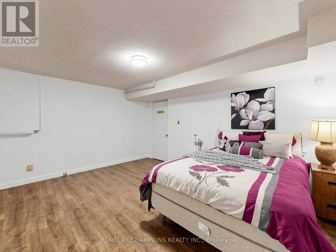
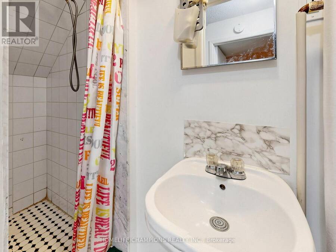
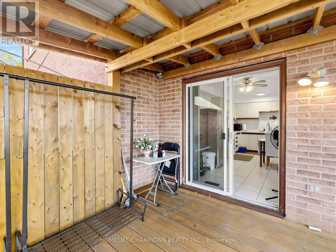
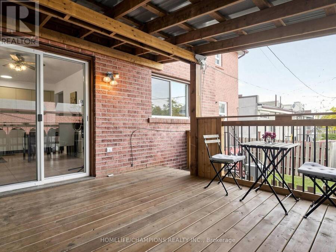
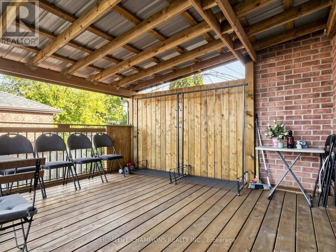
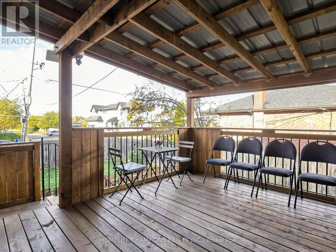
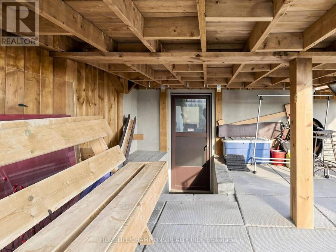
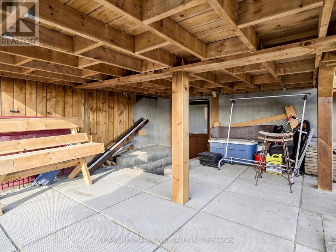
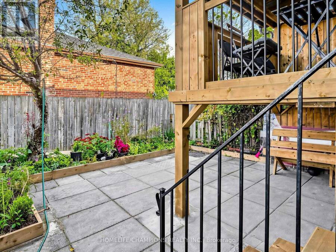
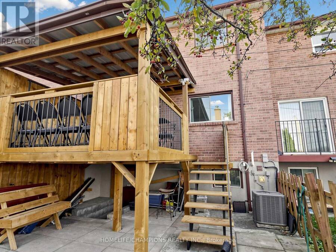
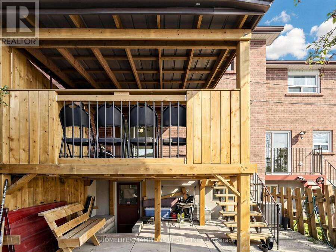
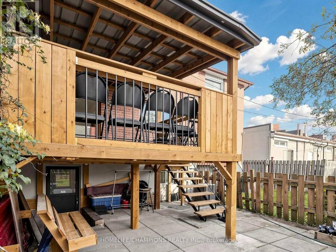
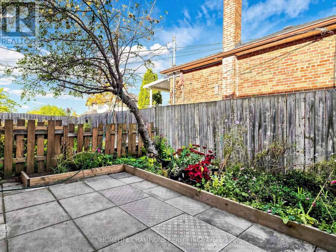
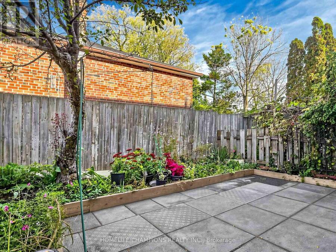
A must see! Introducing a impeccably refreshed, carpet-free freehold townhouse offering refined, low-maintenance living with no condo fees. A comprehensive renovation program delivers peace of mind, including a new roof, furnace, basement floor and full bathroom (2023), a newly finished bedroom, landing and staircase (2024), and a new deck with landscaped backyard concrete and flower bed (2025). The fully fenced lot creates a private outdoor sanctuary, complemented by a separate lower-level entrance to the garden. Ideally situated near shopping, with 24-hour TTC service and a direct bus to the airport. Fridge, stove, dishwasher and microwave included. ... read more
A must see! Introducing a impeccably refreshed, carpet-free freehold townhouse offering refined, low-maintenance living with no condo fees. A comprehensive renovation program delivers peace of mind, including a new roof, furnace, basement floor and full bathroom (2023), a newly finished bedroom, landing and staircase (2024), and a new deck with landscaped backyard concrete and flower bed (2025). The fully fenced lot creates a private outdoor sanctuary, complemented by a separate lower-level entrance to the garden. Ideally situated near shopping, with 24-hour TTC service and a direct bus to the airport. Fridge, stove, dishwasher and microwave included. Turnkey living for the discerning buyer. (id:25417)
- Listing ID: E14186046
- Property Type: Single Family
| Property | |
|---|---|
| Ownership: | Freehold |
| Lot Size: | 22.3 by 100 FT |
| Parking: | Garage 6 Spaces |
| Building | |
|---|---|
| Type: | Single Family Row / Townhouse |
| HVAC: | Central Air Conditioning, Fireplace and Forced Air Natural Gas |
| Exterior: | Brick |
| Basement: | N/A (Finished) |
| Utilities: | Sanitary Sewer |
| Location | |
|---|---|
| City: | Toronto (Clairlea-Birchmount) |
| Province: | Ontario |
| Rooms | Level | Dimensions |
|---|---|---|
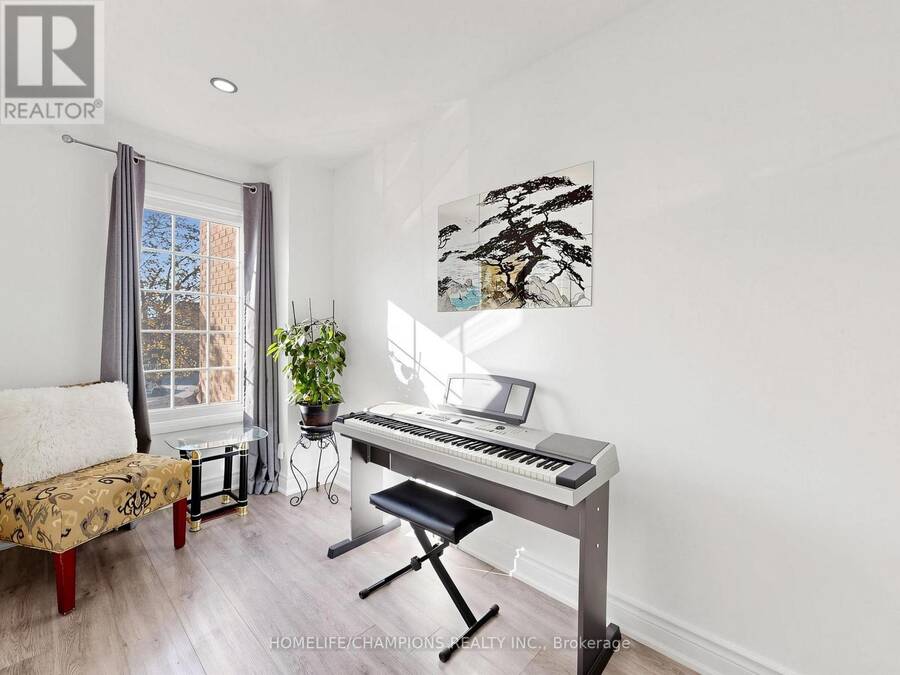
| Den | Second level | 3.51 m x 1.83 m |
| Bedroom 2 | Second level | 3.96 m x 4.47 m |
| Bedroom 3 | Second level | 4.37 m x 3.05 m |
| Bedroom 4 | Second level | 3.02 m x 2.74 m |
| Primary Bedroom | Third level | 3.86 m x 4.5 m |
| Bedroom | Basement | 4.72 m x 3.81 m |
| Living room | Ground level | 4.88 m x 2.92 m |
| Kitchen | Ground level | 4.88 m x 2.79 m |
Book a showing to see this Danforth Road Home in Toronto
This property has so much to offer. Book a private showing now, as you do not want to miss out on 526 DANFORTH ROAD in Toronto, Ontario!
Private Showing Request
Send a request to book a private showing for
.
Please Note: Information you supply in the contact form will be kept fully confidential.
Is this home the right property for you? Start a conversation to find out.
Get Directions to this Property
Not sure where this property is? Get directions to this Danforth Road Home in Toronto.


Provided by HOMELIFE/CHAMPIONS REALTY INC.. MLS®, REALTOR®, and the associated logos are trademarks of the Canadian Real Estate Association.

This REALTOR.ca listing content is owned and licensed by REALTOR® members of the Canadian Real Estate Association.
Have questions or need more information about this home? Don't know where to begin? Then, let us connect you with the best real estate agent to guide you.

Inquiries submitted through this website will be responded to by a local sales representative from Royal LePage®.
Start a Conversation by Text
Provide your full name, phone and email to start a conversation by text message.
Please Note: Information you supply in the contact form will be kept fully confidential.
Start a Conversation by Email
Provide your full name and email to start a conversation by email.
Please Note: Information you supply in the contact form will be kept fully confidential.