
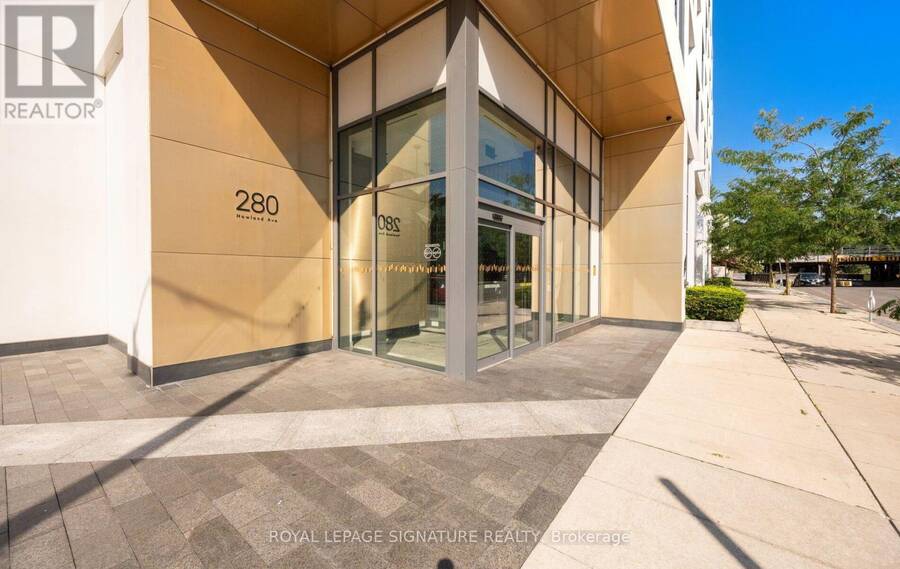
526 - 280 HOWLAND AVENUE, Toronto, Ontario M5R 0C3

$899,000.00
- 2 bedrooms
- 2 bathrooms
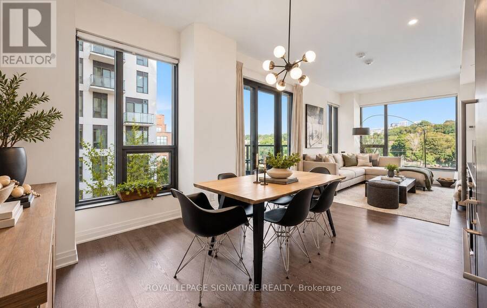
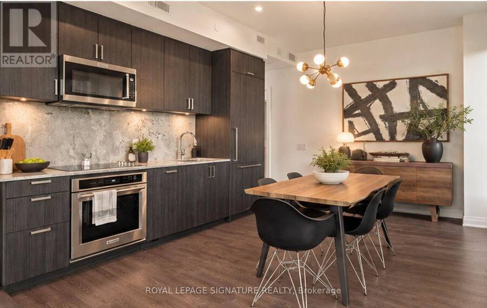
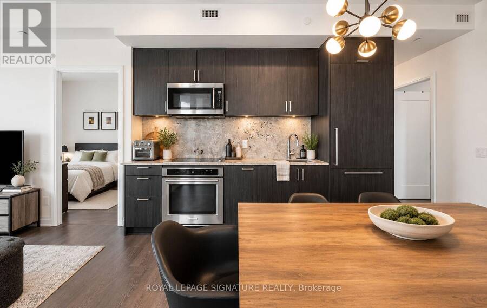
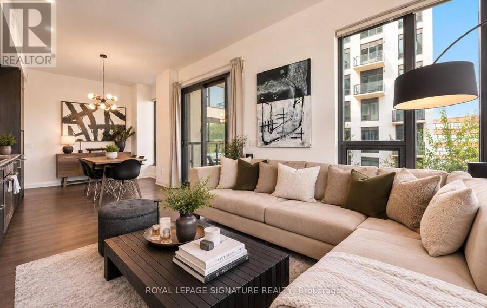
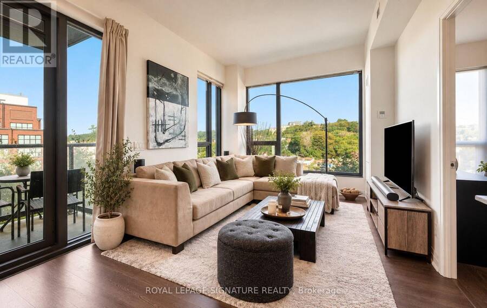
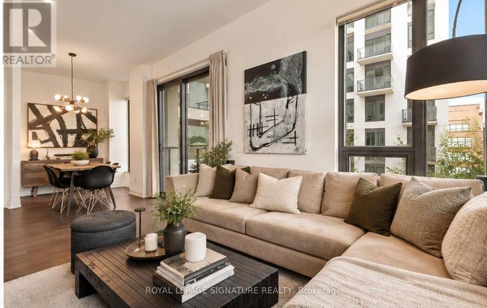
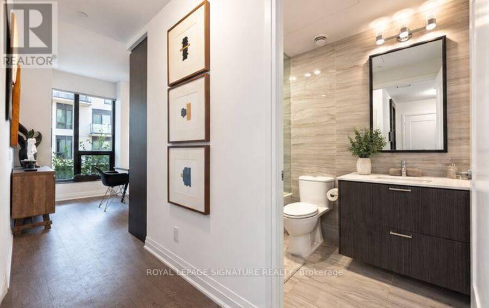
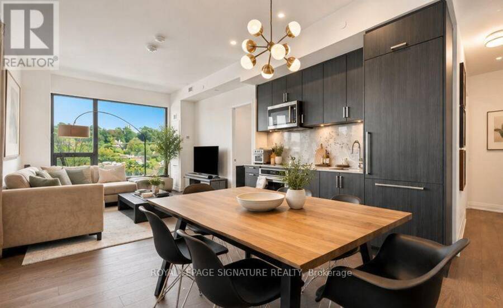
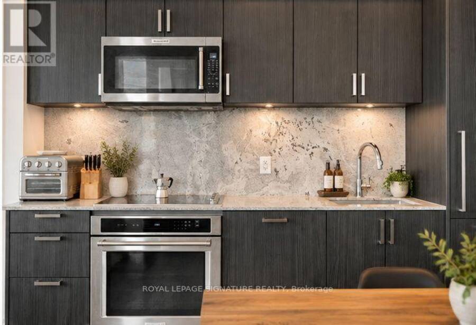
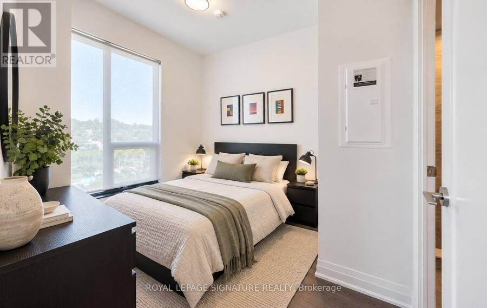
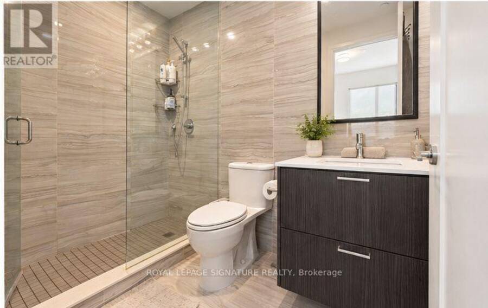
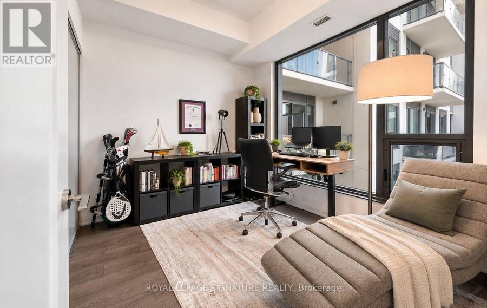
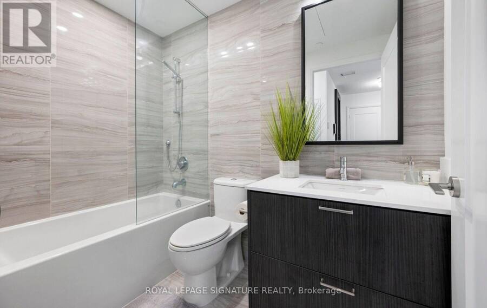
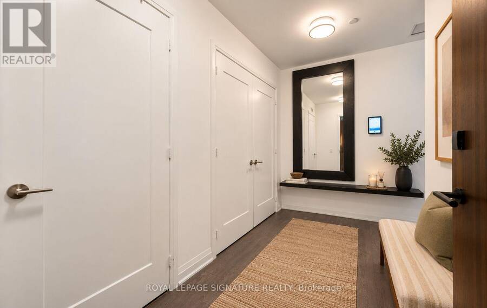
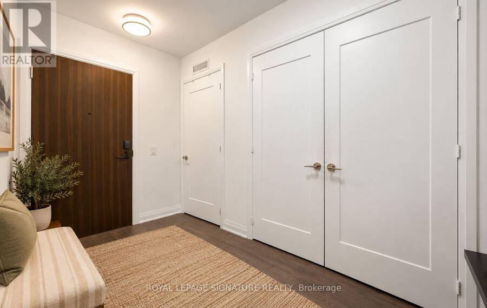
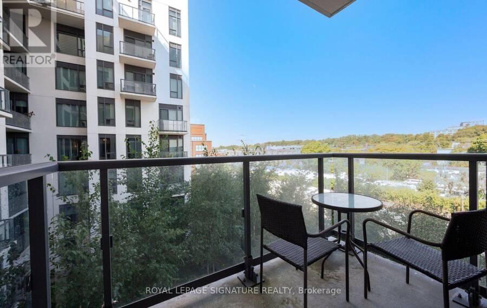
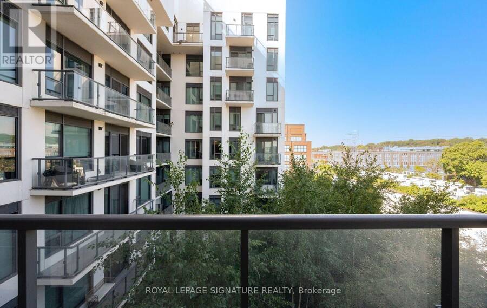
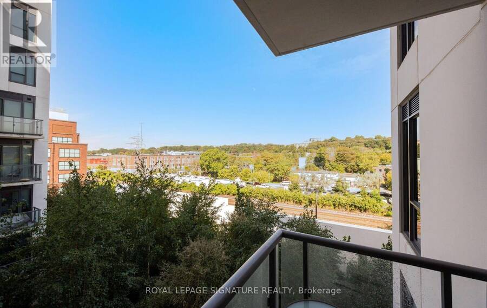
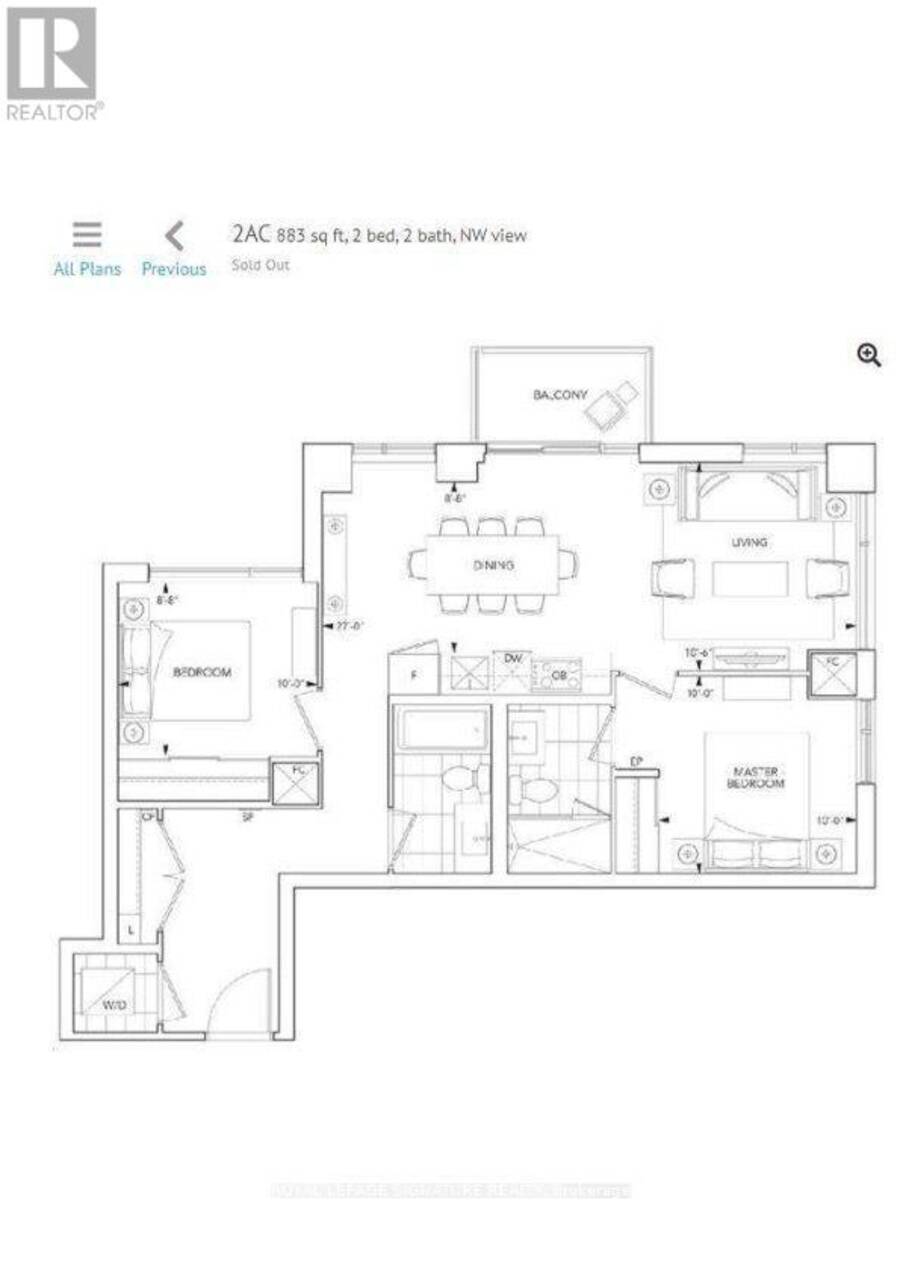
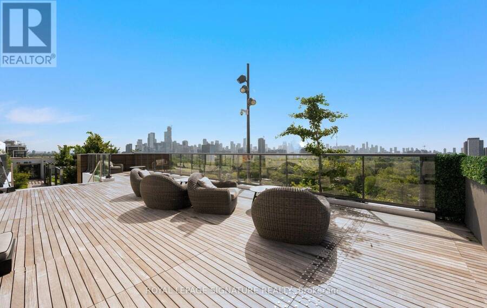
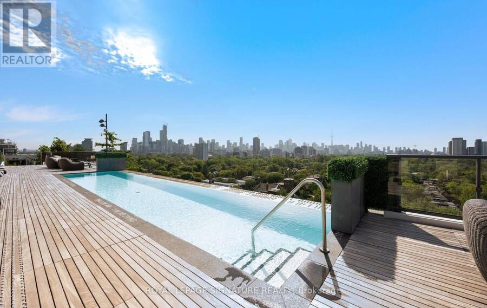
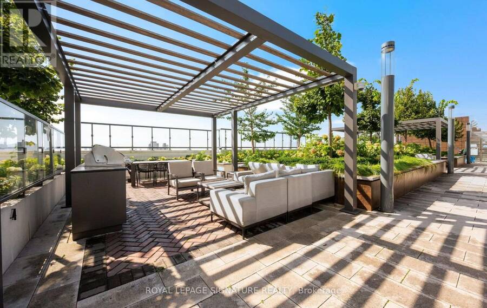
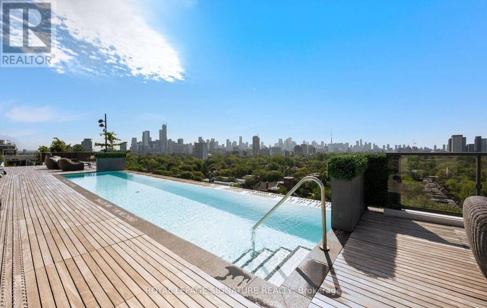
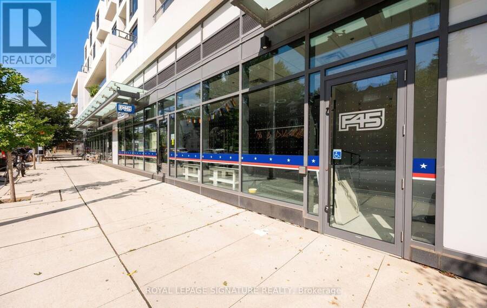
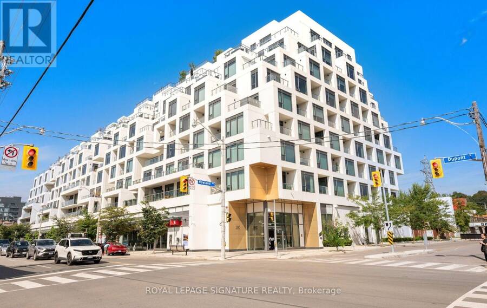
Incredible Value at Bianca, one of the Annex's most coveted addresses! This beautifully appointed 2-bedroom, 2-bathroom corner suite offers just under 900 sq. ft. of living space, with expansive floor-to-ceiling windows that fill the interior with natural light. Peaceful northwest views and bright, open-concept living and dining areas create an inviting setting for everything from quiet mornings to evenings spent entertaining.The spacious primary bedroom features a 3-piece ensuite, while the generous second bedroom, complete with wall-to-wall closets, is ideal for guests, a home office or everyday living. An oversized foyer with extensive storage ... read more
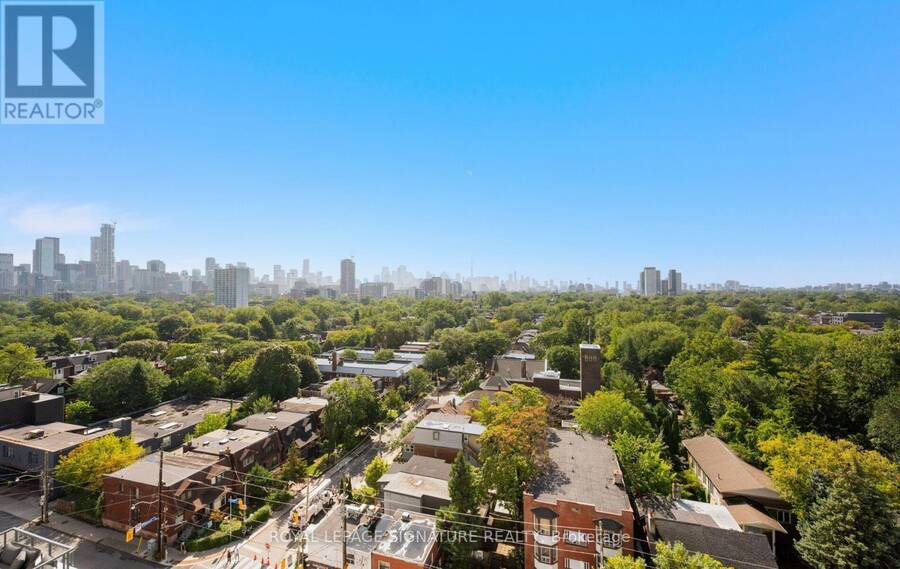
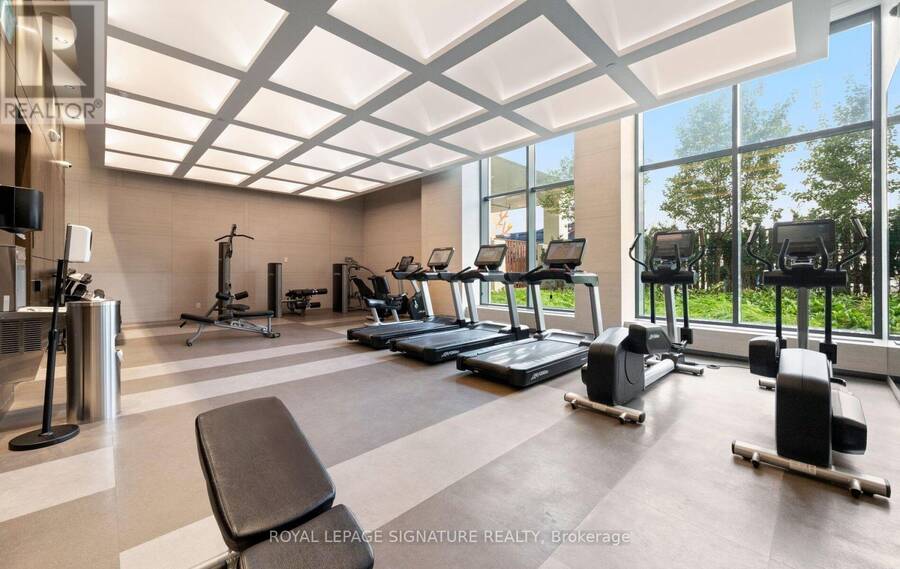
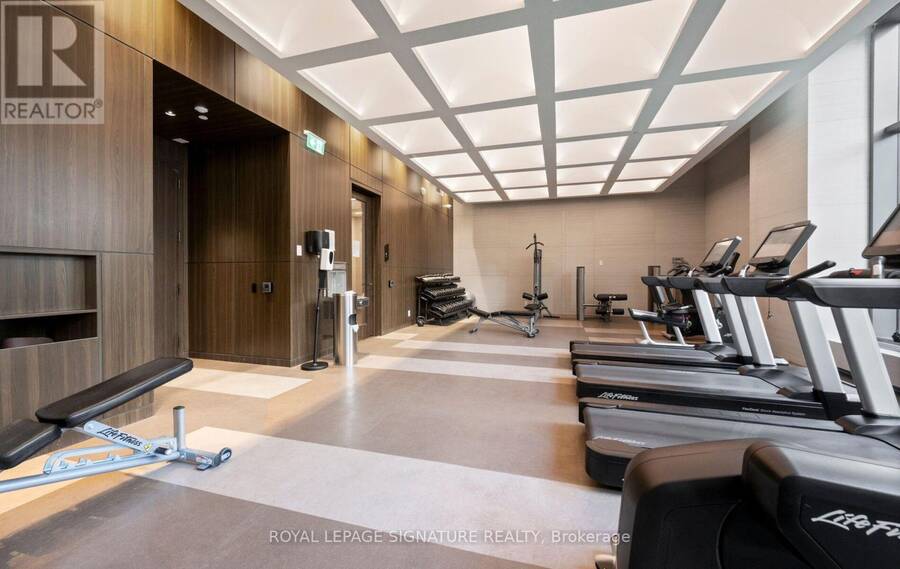
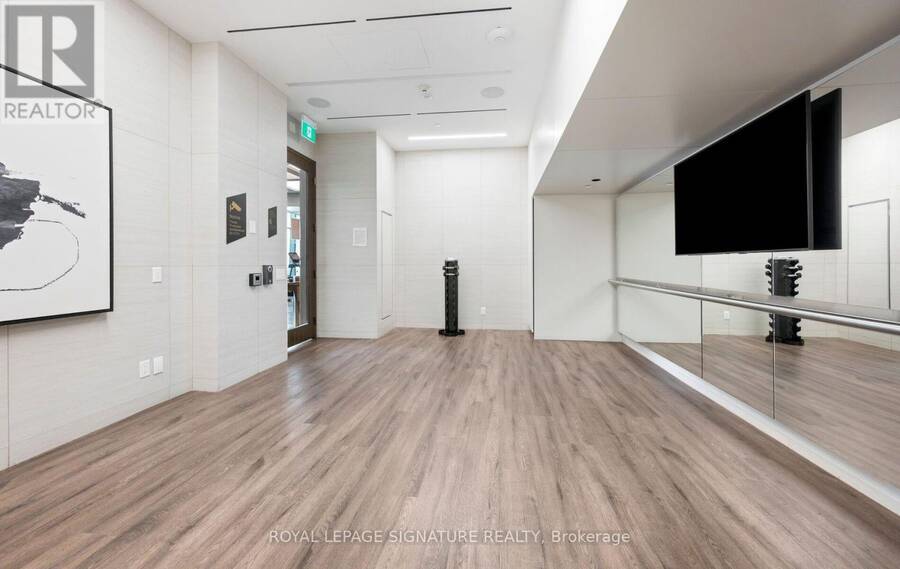
Incredible Value at Bianca, one of the Annex's most coveted addresses! This beautifully appointed 2-bedroom, 2-bathroom corner suite offers just under 900 sq. ft. of living space, with expansive floor-to-ceiling windows that fill the interior with natural light. Peaceful northwest views and bright, open-concept living and dining areas create an inviting setting for everything from quiet mornings to evenings spent entertaining.The spacious primary bedroom features a 3-piece ensuite, while the generous second bedroom, complete with wall-to-wall closets, is ideal for guests, a home office or everyday living. An oversized foyer with extensive storage adds a level of functionality rarely found in condo living.Bianca's exceptional amenities bring a little luxury to every day. Enjoy a spectacular rooftop infinity pool with panoramic city views, outdoor BBQ and dining areas, a fitness centre, 24-hour concierge and guest suites. Smart-home features, including keyless entry, add effortless convenience.Built by Tridel and perfectly positioned in the heart of the Annex, just moments from Dupont Subway Station, neighbourhood cafés, restaurants and shops, this is an exceptional opportunity to call Bianca home. Parking included. (id:25417)
- Listing ID: C14153086
- Property Type: Single Family
| Property | |
|---|---|
| Ownership: | Condo Corporation $877.98 / Monthly |
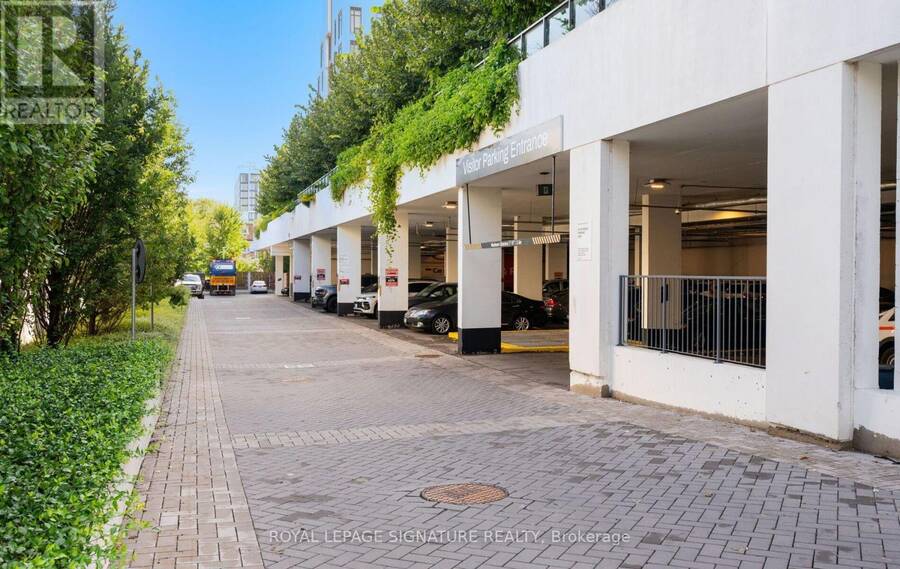
| Parking: | Underground 1 Spaces |
| Pool: | Outdoor Pool |
| Building | |
|---|---|
| Type: | Single Family Apartment |
| Appliances: | Dishwasher, Dryer, Refrigerator, Stove, Washer and Oven - Built-In |
| HVAC: | Central Air Conditioning, Fireplace, Forced Air and Heat Pump Natural Gas |
| Exterior: | Concrete |
| Basement: | None |
| Location | |
|---|---|
| City: | Toronto (Annex) |
| Province: | Ontario |
| Nearby Amenities: | Park and Public Transit |
| Community Features: | Pets Allowed With Restrictions |
| Rooms | Level | Dimensions |
|---|---|---|
| Foyer | Flat | Measurements not available |
| Dining room | Flat | 8.23 m x 2.62 m |
| Living room | Flat | 8.23 m x 3.23 m |
| Primary Bedroom | Flat | 3.05 m x 3.05 m |
| Bedroom 2 | Flat | 3.05 m x 2.68 m |
Book a showing to see this Howland Avenue Condo in Toronto
This property has so much to offer. Book a private showing now, as you do not want to miss out on 526 - 280 HOWLAND AVENUE in Toronto, Ontario!
Private Showing Request
Send a request to book a private showing for
.
Please Note: Information you supply in the contact form will be kept fully confidential.
Is this condo the right property for you? Start a conversation to find out.
Get Directions to this Property
Not sure where this property is? Get directions to this Howland Avenue Condo in Toronto.


Provided by ROYAL LEPAGE SIGNATURE REALTY. MLS®, REALTOR®, and the associated logos are trademarks of the Canadian Real Estate Association.

This REALTOR.ca listing content is owned and licensed by REALTOR® members of the Canadian Real Estate Association.
Have questions or need more information about this condo? Don't know where to begin? Then, let us connect you with the best real estate agent to guide you.

Inquiries submitted through this website will be responded to by a local sales representative from Royal LePage®.
Start a Conversation by Text
Provide your full name, phone and email to start a conversation by text message.
Please Note: Information you supply in the contact form will be kept fully confidential.
Start a Conversation by Email
Provide your full name and email to start a conversation by email.
Please Note: Information you supply in the contact form will be kept fully confidential.