
525 - 270 DUFFERIN STREET S, Toronto, Ontario M6K 1Z6

$679,999.00
- 2 bedrooms
- 1 bathrooms
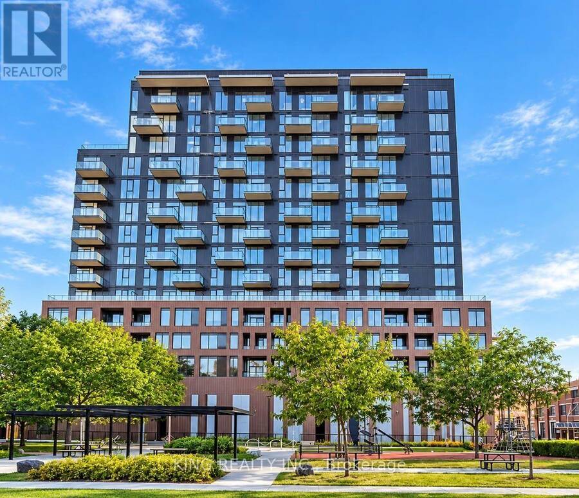
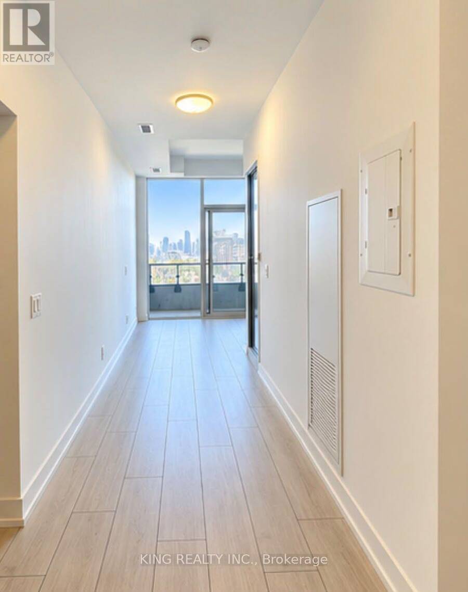
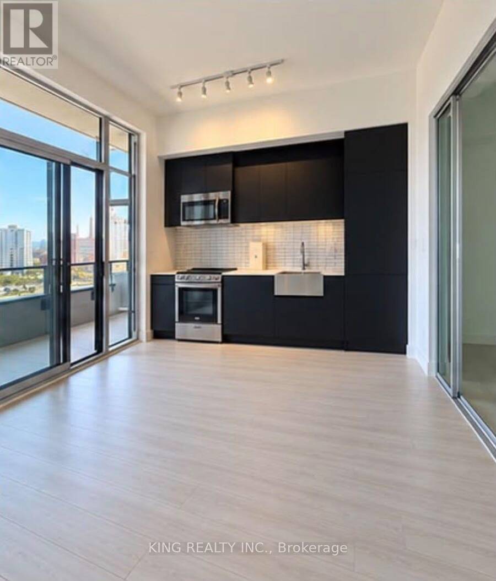
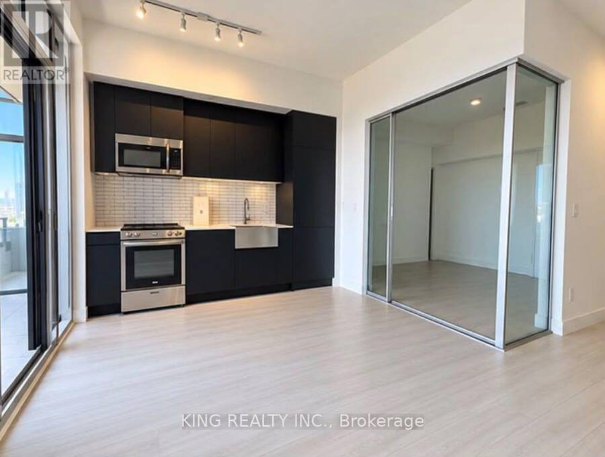
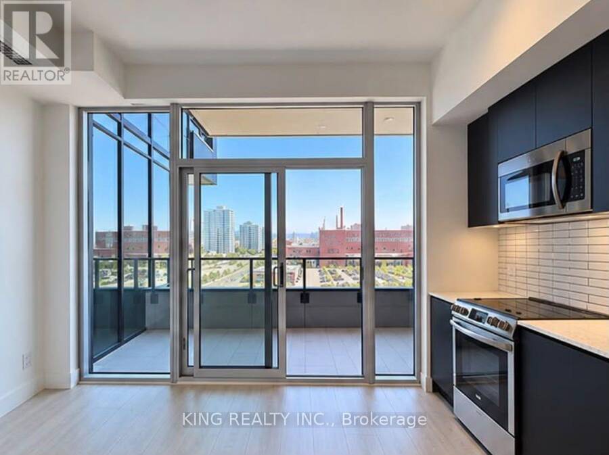
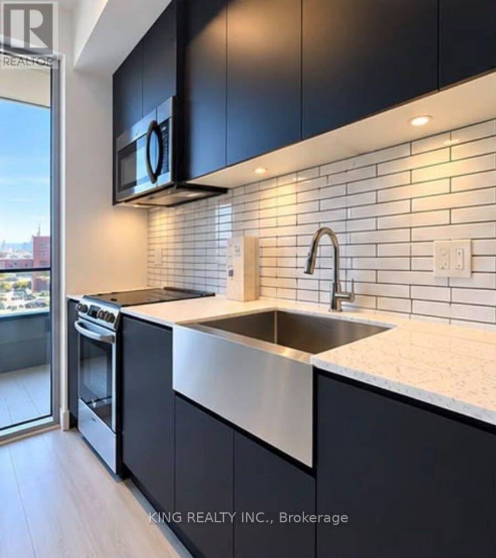
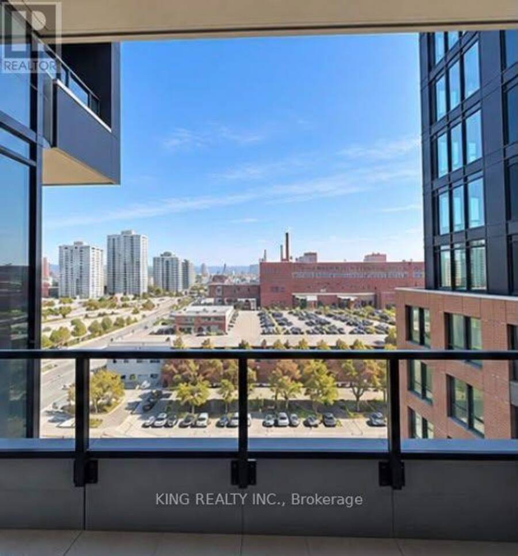
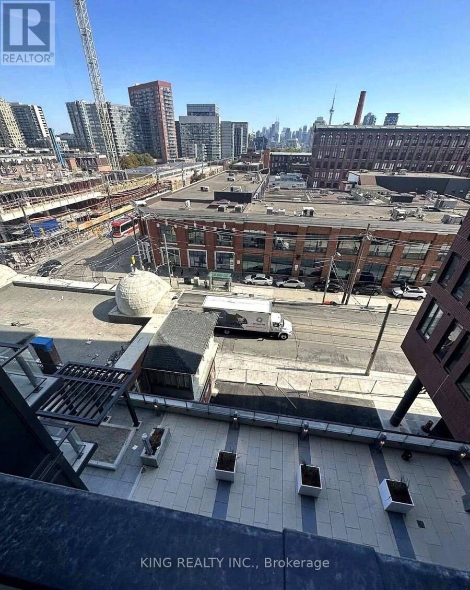
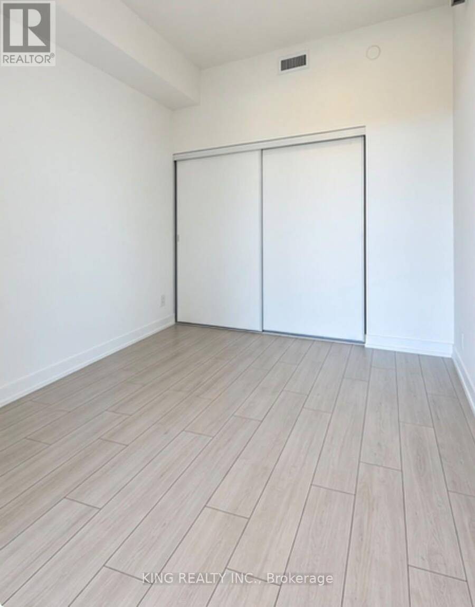
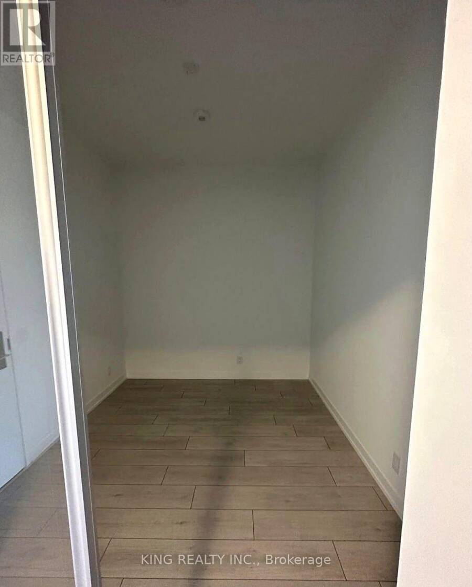
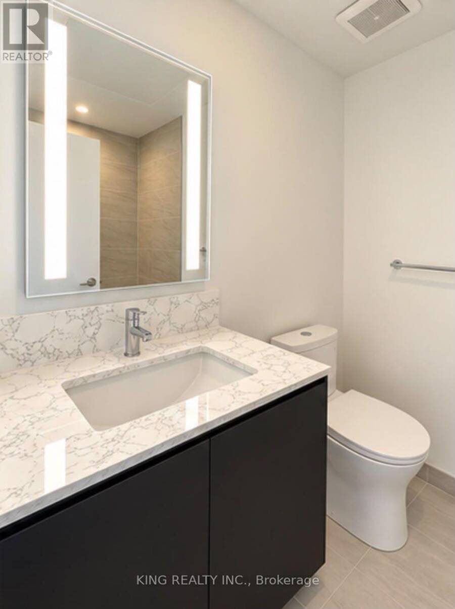
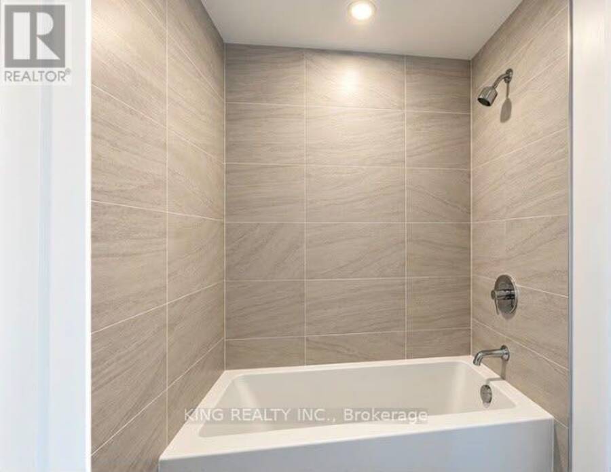
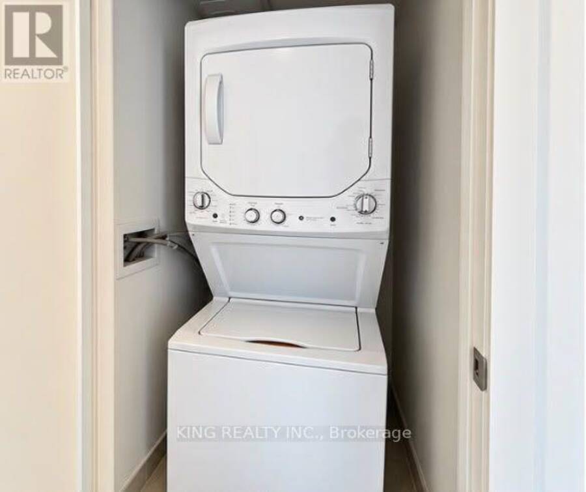
Exceptional value at XO Condos! Bright & modern 2-bedroom, 1-bath suite featuring CN TOWER VIEWS, PARKING & LOCKER INCLUDED-a rare combination that adds significant value and convenience. Approx. 631 sq ft with high ceilings, floor-to-ceiling windows, contemporary finishes, an efficient layout and sleek open-concept kitchen with modern appliances. Enjoy abundant natural light and a functional space ideal for first-time buyers, professionals, couples or investors.Prime King St W & Dufferin location with TTC at your doorstep and minutes to Liberty Village, King West, Queen West, restaurants, cafés, shops, parks, waterfront and Exhibition GO. Easy ... read more
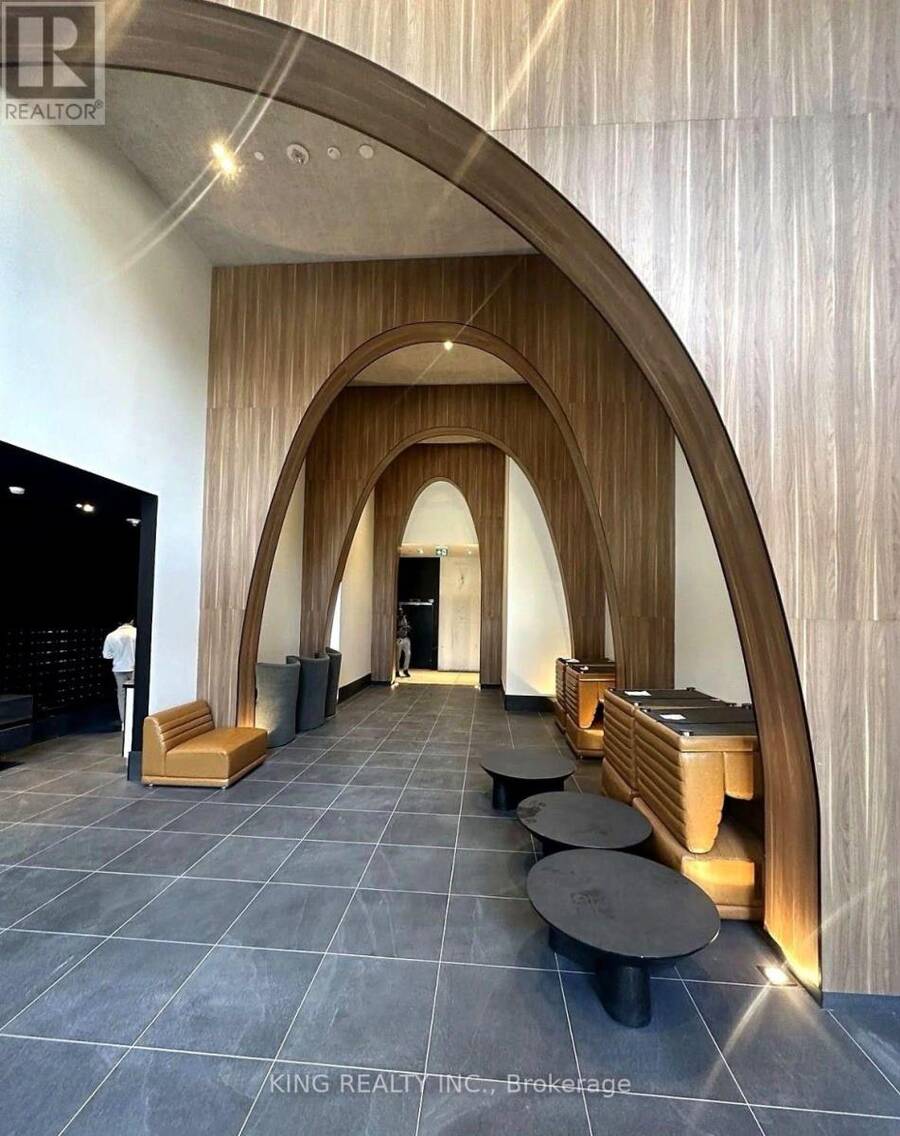
Exceptional value at XO Condos! Bright & modern 2-bedroom, 1-bath suite featuring CN TOWER VIEWS, PARKING & LOCKER INCLUDED-a rare combination that adds significant value and convenience. Approx. 631 sq ft with high ceilings, floor-to-ceiling windows, contemporary finishes, an efficient layout and sleek open-concept kitchen with modern appliances. Enjoy abundant natural light and a functional space ideal for first-time buyers, professionals, couples or investors.Prime King St W & Dufferin location with TTC at your doorstep and minutes to Liberty Village, King West, Queen West, restaurants, cafés, shops, parks, waterfront and Exhibition GO. Easy access to the Gardiner Expressway makes commuting throughout Toronto convenient. Enjoy modern building amenities including fitness facilities, concierge, outdoor spaces, BBQ areas and entertainment spaces. A fantastic opportunity to own a 2-bedroom suite with both parking and locker included, plus CN Tower views, in one of Toronto's most connected west-end neighbourhoods. (id:25417)
- Listing ID: W13861874
- Property Type: Single Family
| Property | |
|---|---|
| Ownership: | Condo Corporation $647.45 / Monthly |
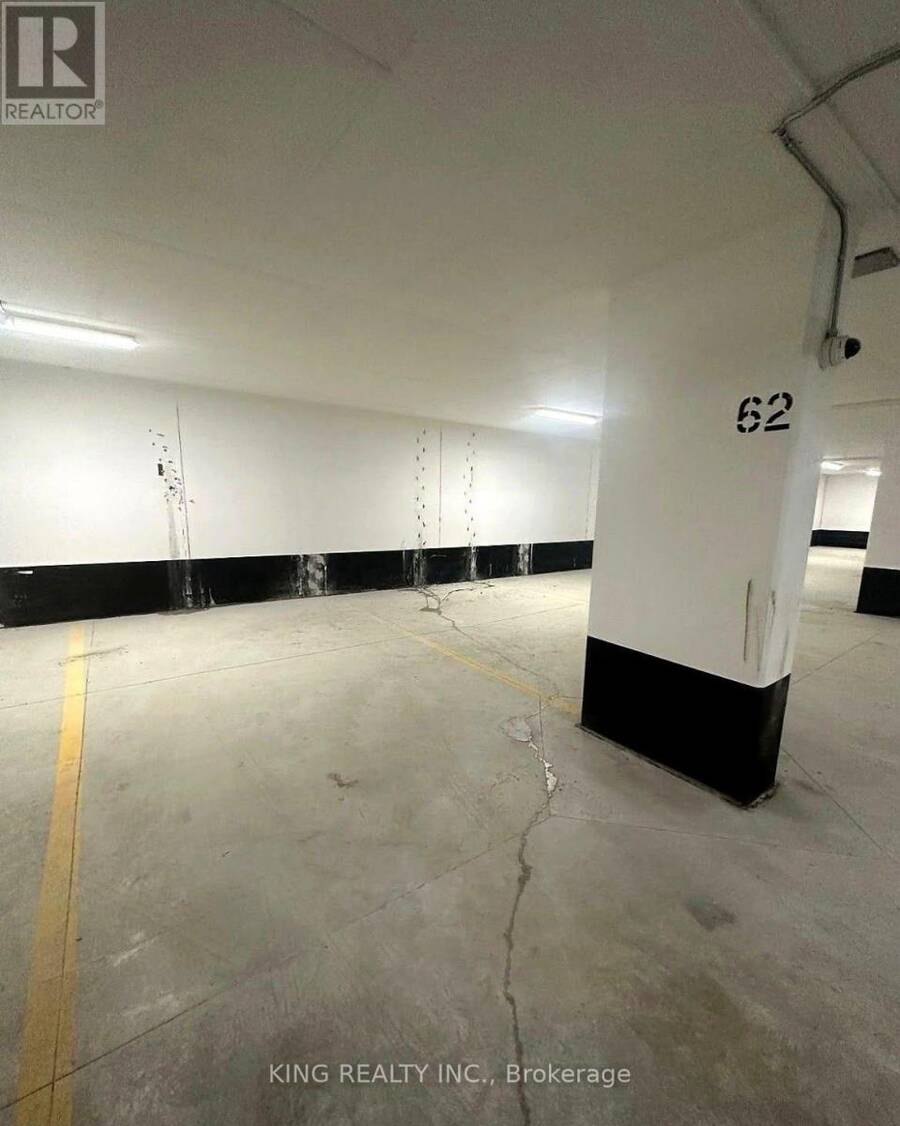
| Parking: | Underground 1 Spaces |
| Building | |
|---|---|
| Type: | Single Family Apartment |
| HVAC: | Central Air Conditioning, Fireplace and Forced Air Natural Gas |
| Exterior: | Concrete |
| Basement: | None |
| Location | |
|---|---|
| City: | Toronto (South Parkdale) |
| Province: | Ontario |
| Community Features: | Pets Not Allowed |
| Rooms | Level | Dimensions |
|---|---|---|
| Kitchen | Main level | 5.18 m x 3.66 m |
| Living room | Main level | 5.18 m x 3.66 m |
| Den | Main level | 2.44 m x 2.32 m |
| Bedroom | Main level | 2.74 m x 3.05 m |
Book a showing to see this Dufferin Street South Condo in Toronto
This property has so much to offer. Book a private showing now, as you do not want to miss out on 525 - 270 DUFFERIN STREET S in Toronto, Ontario!
Private Showing Request
Send a request to book a private showing for
.
Please Note: Information you supply in the contact form will be kept fully confidential.
Is this condo the right property for you? Start a conversation to find out.
Get Directions to this Property
Not sure where this property is? Get directions to this Dufferin Street South Condo in Toronto.


Provided by KING REALTY INC.. MLS®, REALTOR®, and the associated logos are trademarks of the Canadian Real Estate Association.

This REALTOR.ca listing content is owned and licensed by REALTOR® members of the Canadian Real Estate Association.
Have questions or need more information about this condo? Don't know where to begin? Then, let us connect you with the best real estate agent to guide you.

Inquiries submitted through this website will be responded to by a local sales representative from Royal LePage®.
Start a Conversation by Text
Provide your full name, phone and email to start a conversation by text message.
Please Note: Information you supply in the contact form will be kept fully confidential.
Start a Conversation by Email
Provide your full name and email to start a conversation by email.
Please Note: Information you supply in the contact form will be kept fully confidential.