
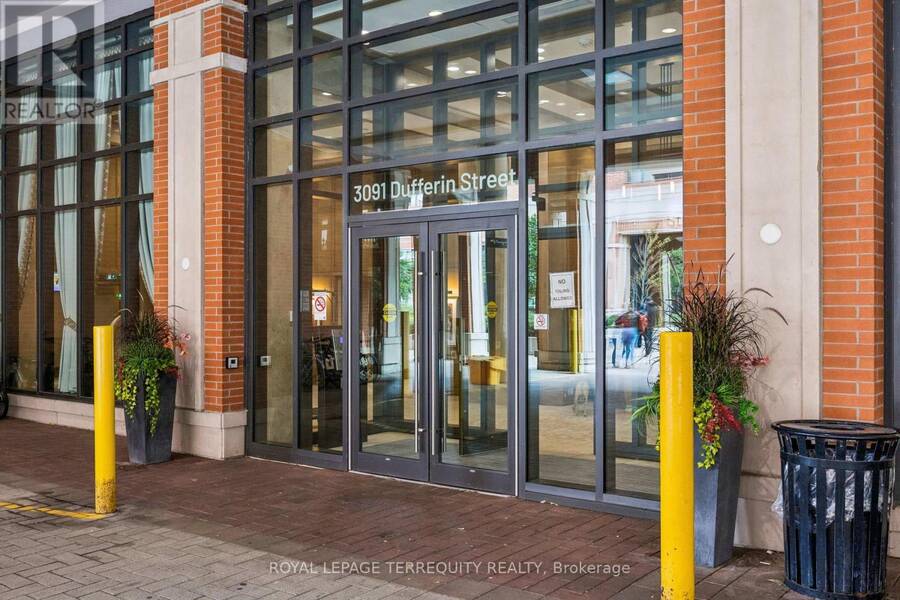
524 - 3091 DUFFERIN STREET, Toronto, Ontario M6A 0C4

$449,900.00
- 1 bedroom
- 1 bathroom
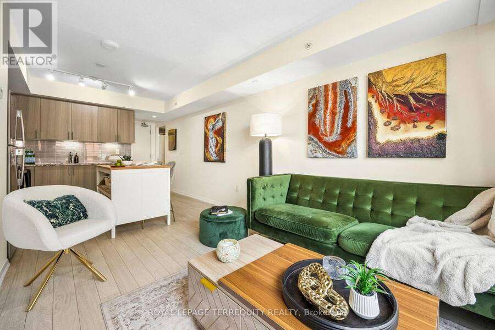
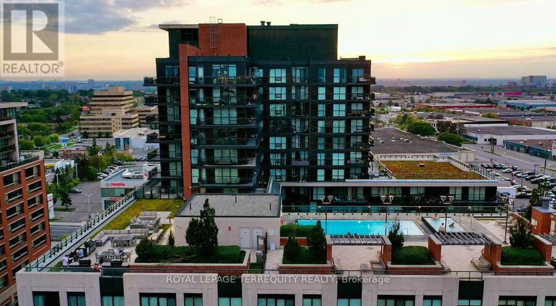
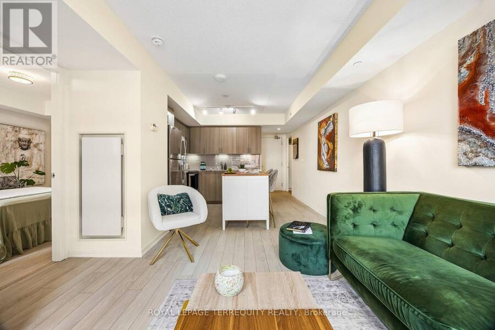
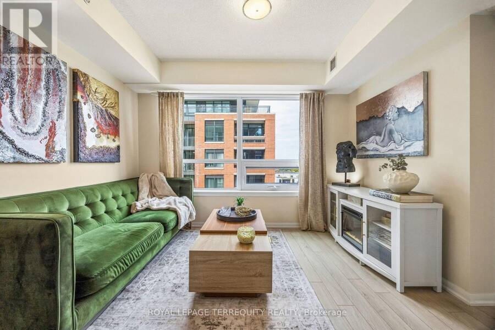
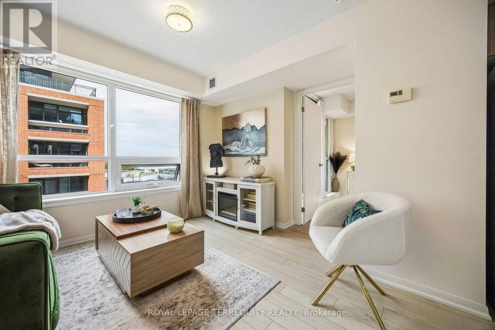
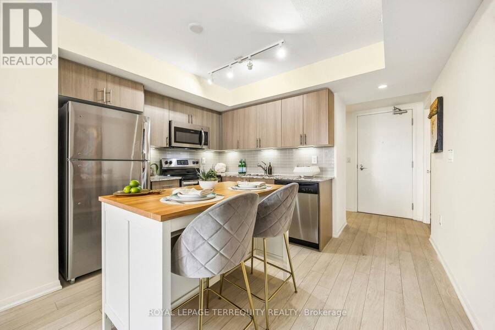
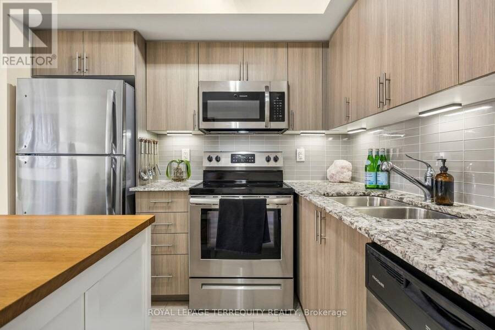
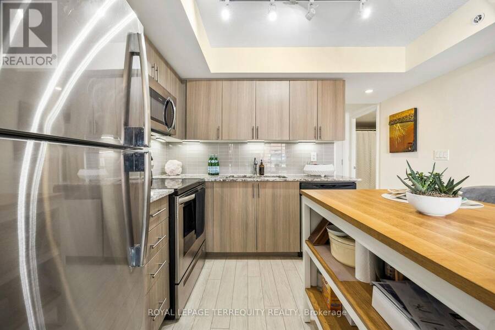
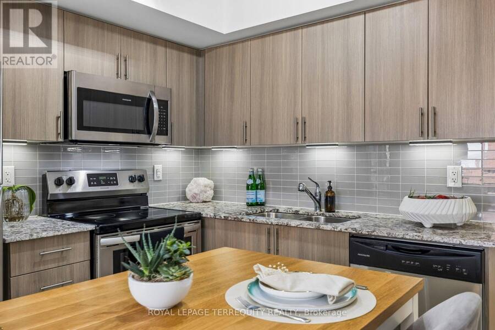
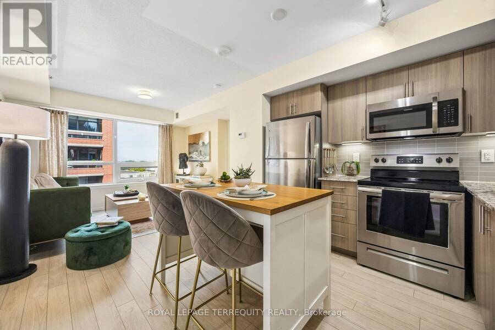
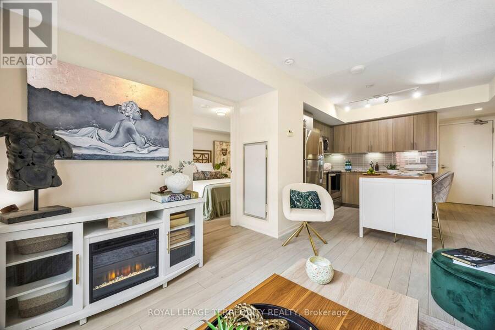
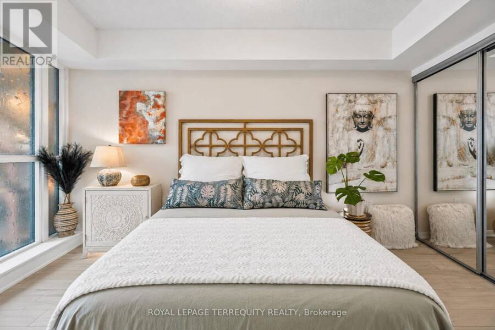
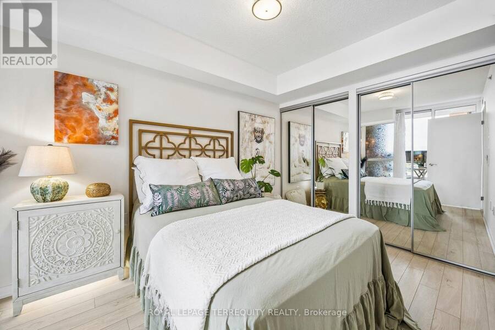
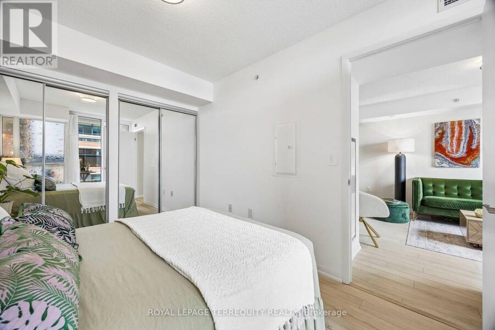
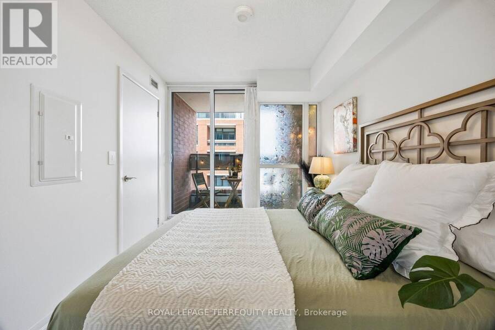
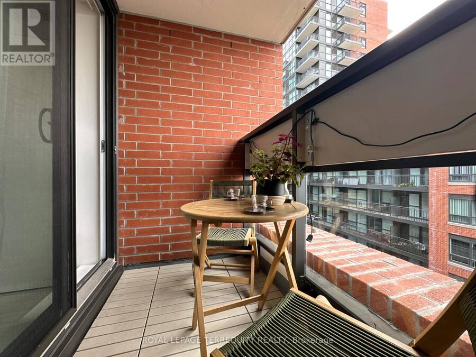
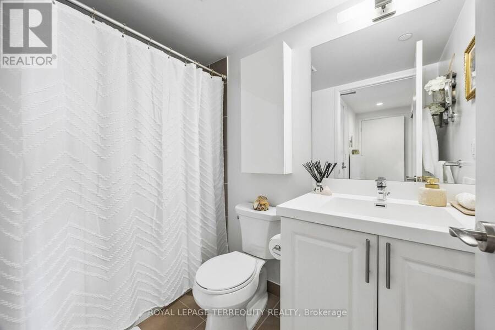
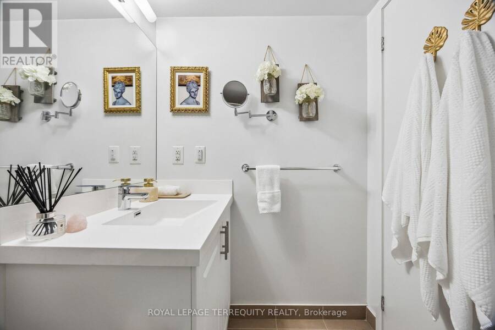
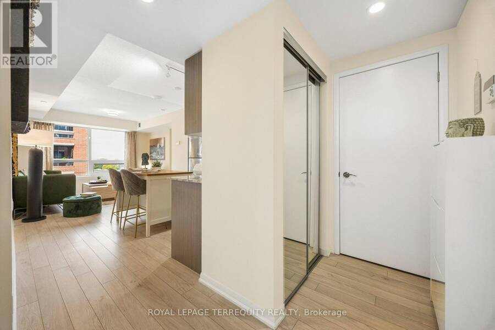
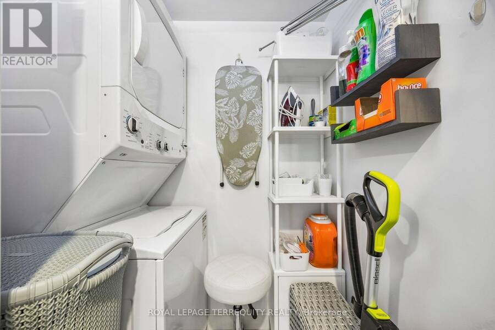
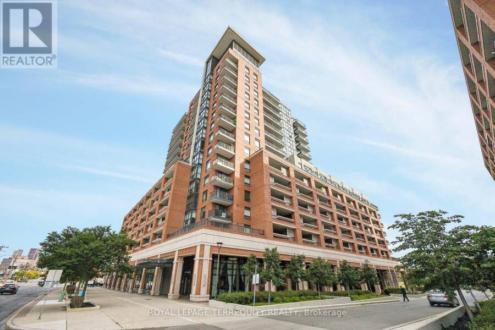
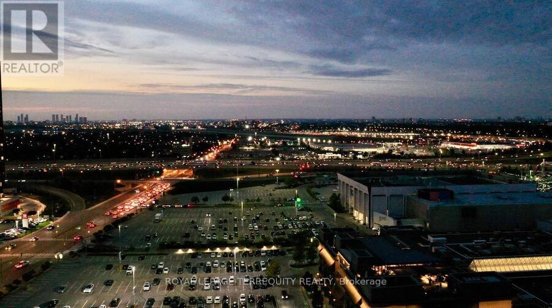
Welcome to Suite 524 at Treviso III by Lanterra! Offered for the first time by its original owner, this 6th level, freshly painted, west-facing 1-bedroom (approx. 544 SF) sits in the boutique eight-storey tower and enjoys sunset views.Upgraded kitchen with granite counters, upgraded cabinetry, stainless steel appliances and freestanding island. Laminate flooring throughout. Bedroom with two double closets with built-in organizers and mirrored sliding doors and walkout to a sheltered balcony with a floating tiled floor and LED lighting. Bathroom with deep soaker tub.Separate ensuite laundry room. Parking near the elevator and same-floor locker ... read more
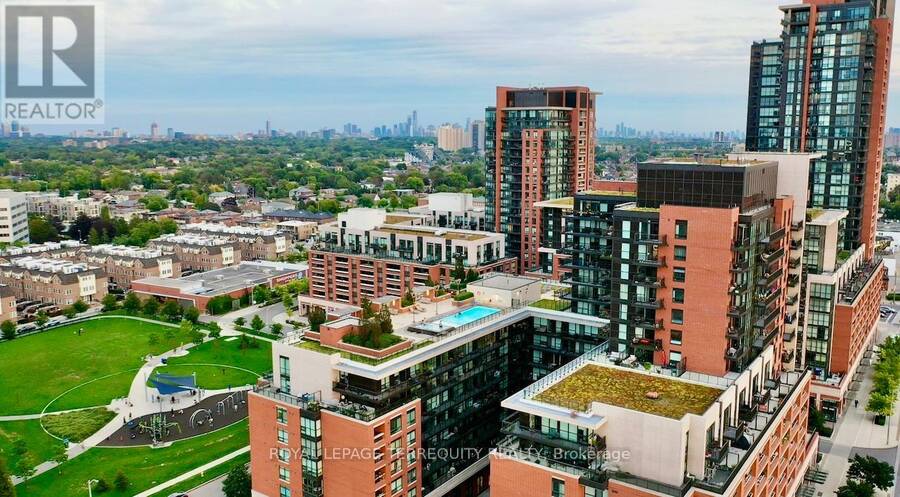
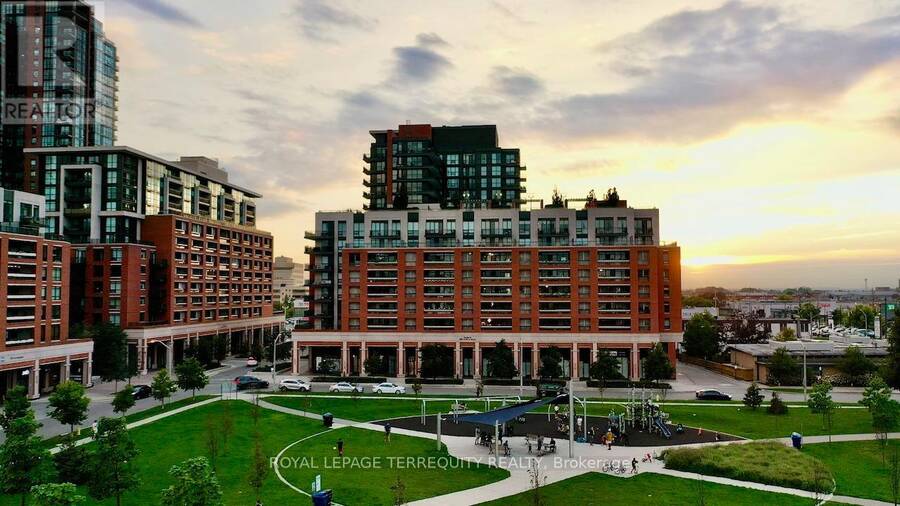
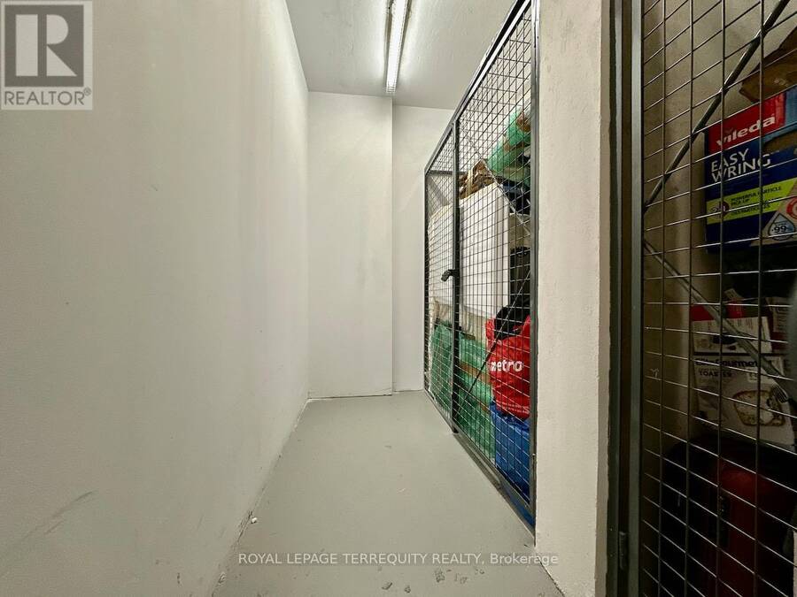
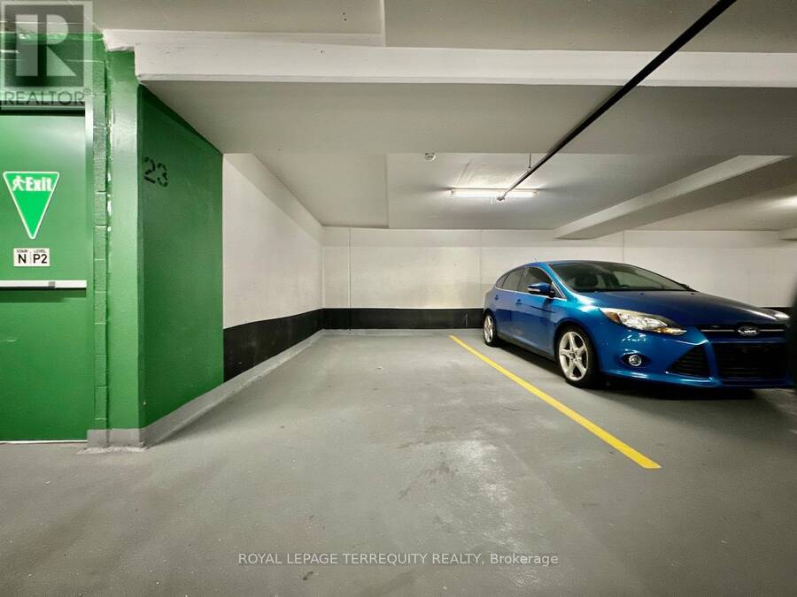
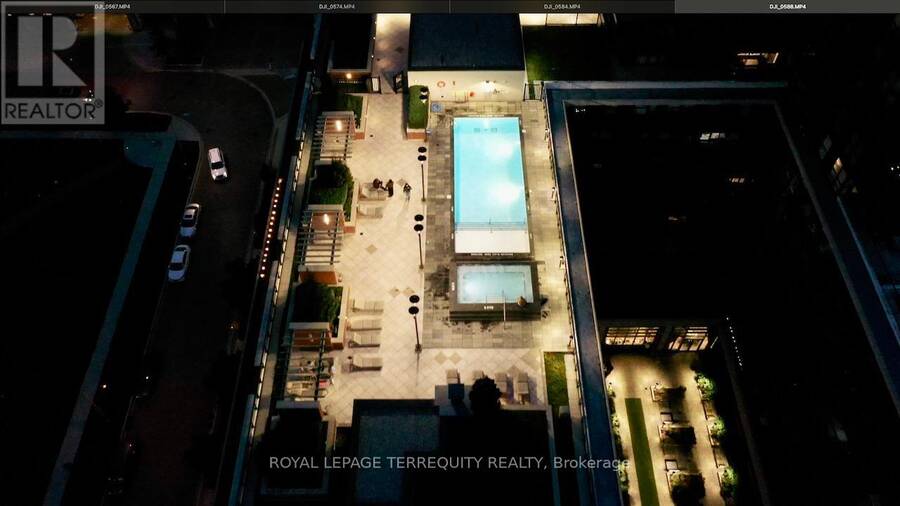
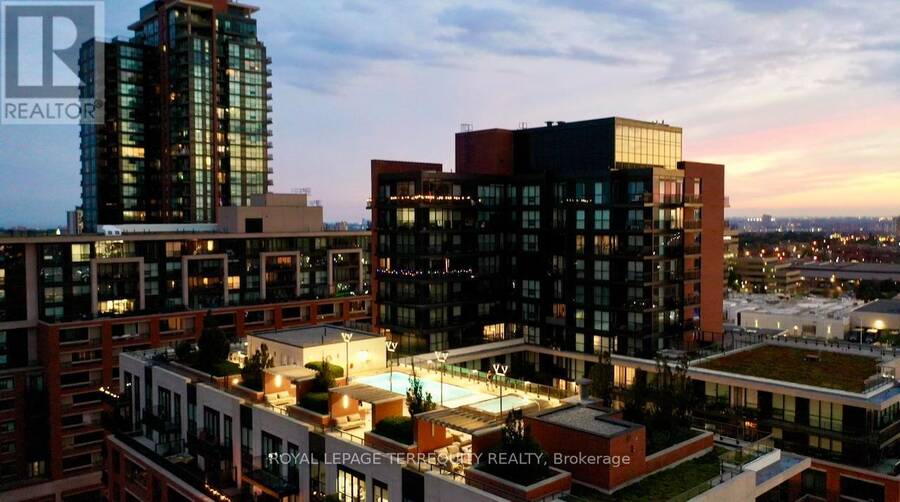
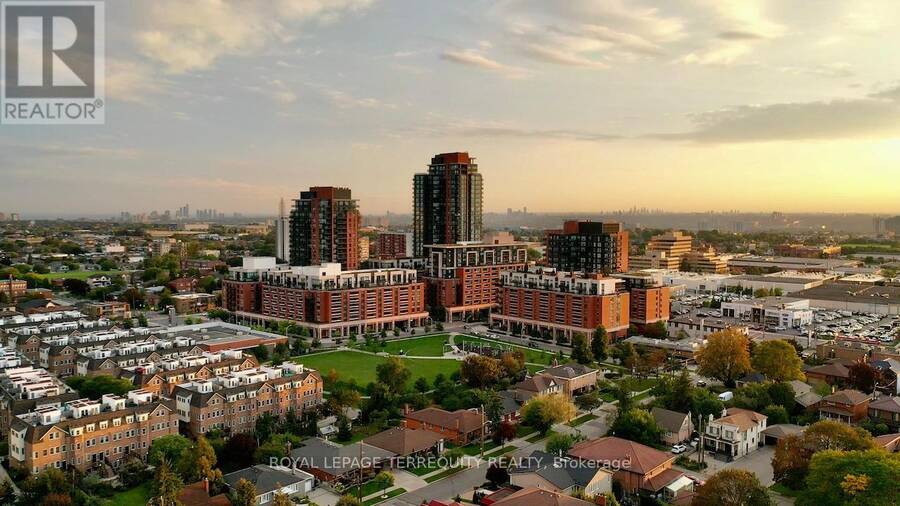
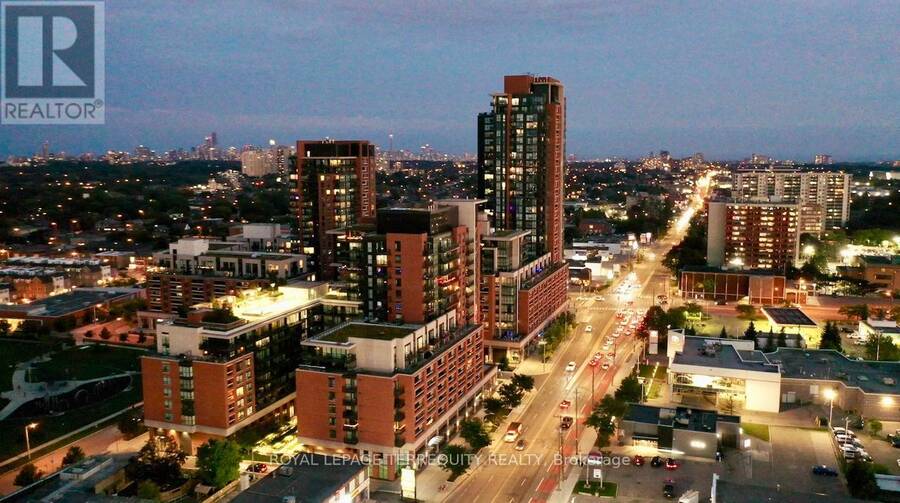
Welcome to Suite 524 at Treviso III by Lanterra! Offered for the first time by its original owner, this 6th level, freshly painted, west-facing 1-bedroom (approx. 544 SF) sits in the boutique eight-storey tower and enjoys sunset views.Upgraded kitchen with granite counters, upgraded cabinetry, stainless steel appliances and freestanding island. Laminate flooring throughout. Bedroom with two double closets with built-in organizers and mirrored sliding doors and walkout to a sheltered balcony with a floating tiled floor and LED lighting. Bathroom with deep soaker tub.Separate ensuite laundry room. Parking near the elevator and same-floor locker included. Resort-style amenities: rooftop pool, jacuzzi, BBQs, gym, sauna, dog spa, party room, bar lounge and games room. Beside a park and playground; 10-minute walk to Lawrence West Subway, minutes to Lawrence Plaza, Yorkdale, Costco and highways. (id:25417)
- Listing ID: W14014920
- Property Type: Single Family
| Property | |
|---|---|
| Ownership: | Condo Corporation $628.80 / Monthly |
| Parking: | Underground 1 Spaces |
| Pool: | Outdoor Pool |
| Building | |
|---|---|
| Type: | Single Family Apartment |
| Appliances: | Dishwasher, Dryer, Hot Tub, Microwave, Refrigerator, Stove, Washer, Window Coverings and Barbeque |
| HVAC: | Central Air Conditioning, Fireplace and Forced Air Natural Gas |
| Exterior: | Brick and Stone |
| Basement: | None |
| Location | |
|---|---|
| City: | Toronto (Yorkdale-Glen Park) |
| Province: | Ontario |
| Nearby Amenities: | Hospital, Park, Place Of Worship, Public Transit and Schools |
| Community Features: | Pets Allowed With Restrictions |
| Rooms | Level | Dimensions |
|---|---|---|
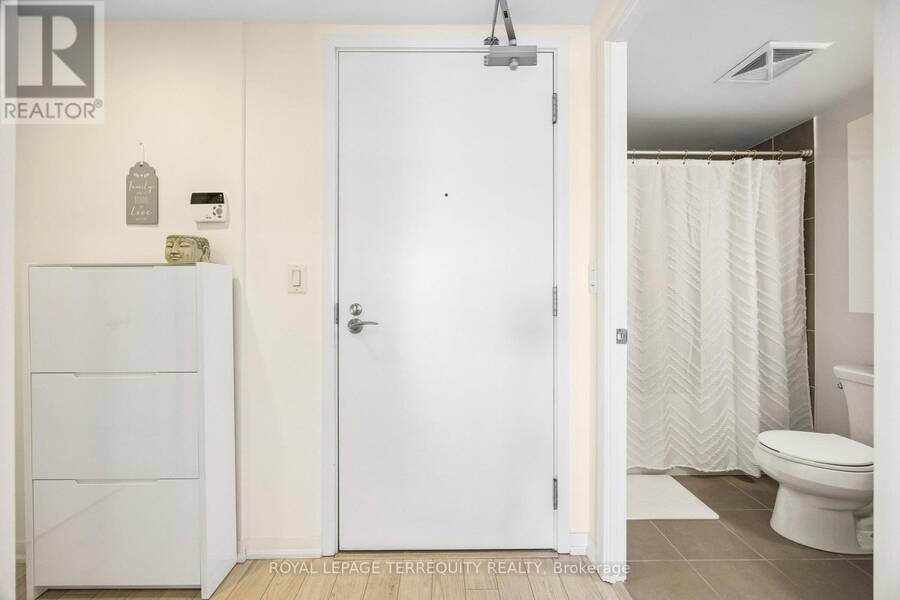
| Foyer | Flat | 2.39 m x 1.73 m |
| Living room | Flat | 3.43 m x 3.35 m |
| Dining room | Flat | 3.66 m x 3.35 m |
| Kitchen | Flat | 3.66 m x 3.35 m |
| Bedroom | Flat | 3.91 m x 2.74 m |
| Bathroom | Flat | 2.64 m x 1.5 m |
| Laundry room | Flat | 1.65 m x 1.09 m |
Book a showing to see this Dufferin Street Condo in Toronto
This property has so much to offer. Book a private showing now, as you do not want to miss out on 524 - 3091 DUFFERIN STREET in Toronto, Ontario!
Private Showing Request
Send a request to book a private showing for
.
Please Note: Information you supply in the contact form will be kept fully confidential.
Is this condo the right property for you? Start a conversation to find out.
Get Directions to this Property
Not sure where this property is? Get directions to this Dufferin Street Condo in Toronto.


Provided by ROYAL LEPAGE TERREQUITY REALTY. MLS®, REALTOR®, and the associated logos are trademarks of the Canadian Real Estate Association.

This REALTOR.ca listing content is owned and licensed by REALTOR® members of the Canadian Real Estate Association.
Have questions or need more information about this condo? Don't know where to begin? Then, let us connect you with the best real estate agent to guide you.

Inquiries submitted through this website will be responded to by a local sales representative from Royal LePage®.
Start a Conversation by Text
Provide your full name, phone and email to start a conversation by text message.
Please Note: Information you supply in the contact form will be kept fully confidential.
Start a Conversation by Email
Provide your full name and email to start a conversation by email.
Please Note: Information you supply in the contact form will be kept fully confidential.