
5204 - 70 ANNIE CRAIG DRIVE, Toronto, Ontario M8V 0G2

$1,695,000.00
- 3 bedrooms
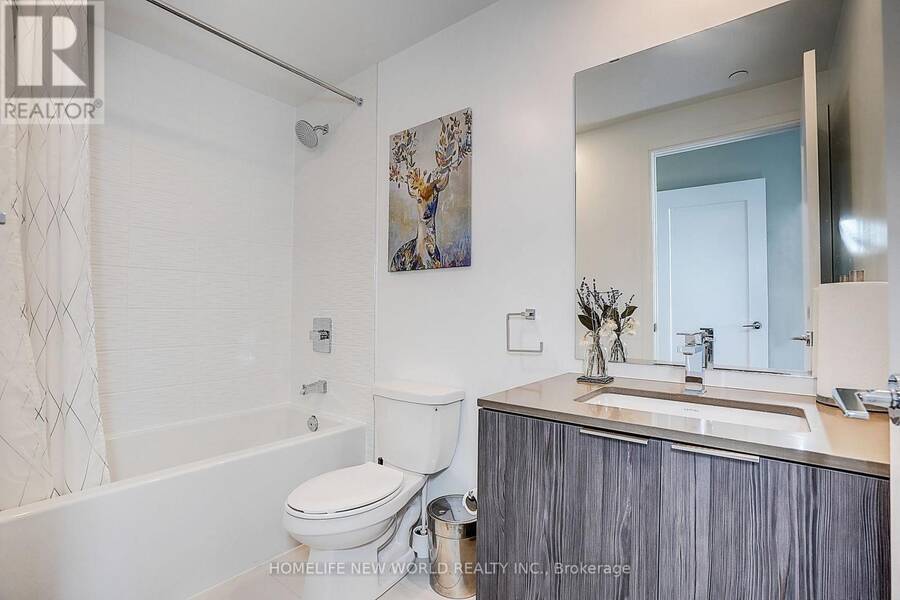
- 3 bathrooms
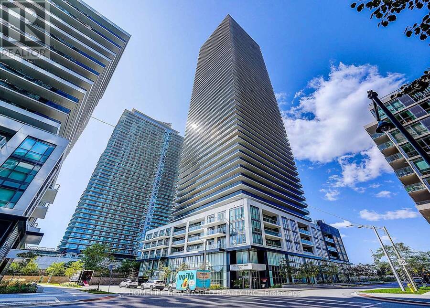
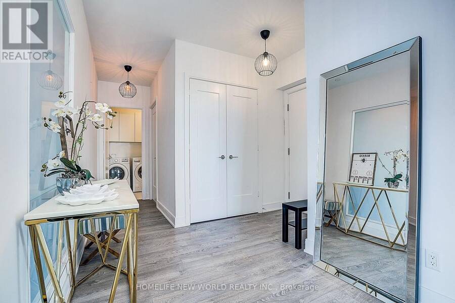
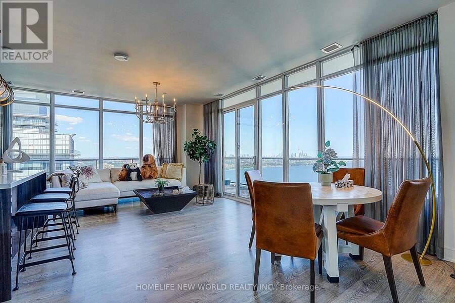
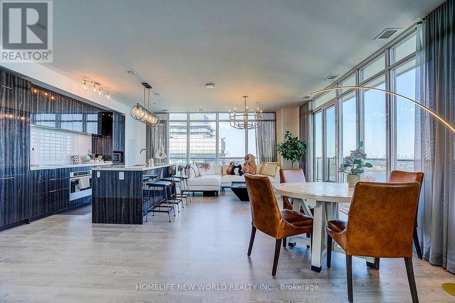
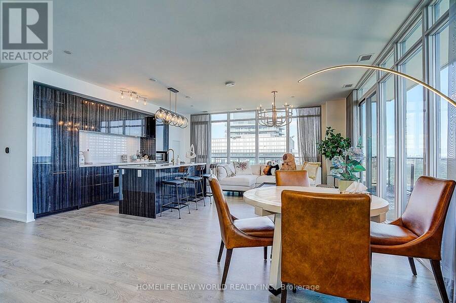
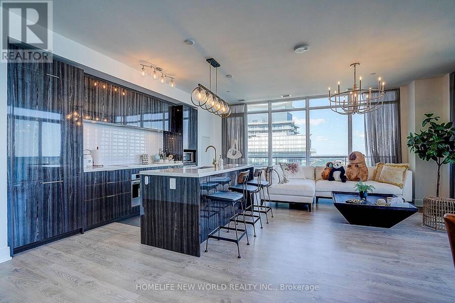
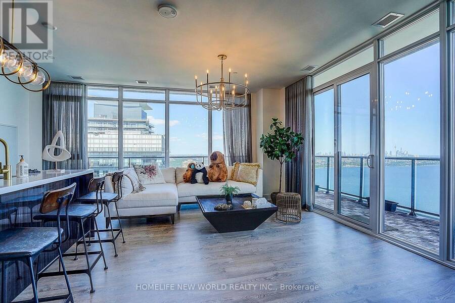
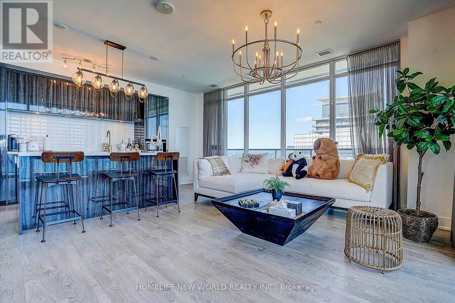
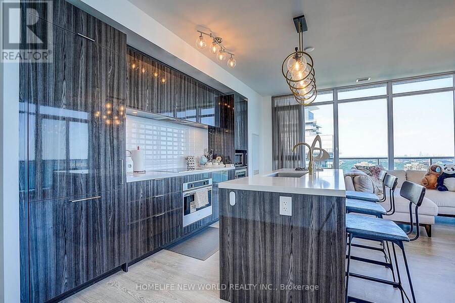
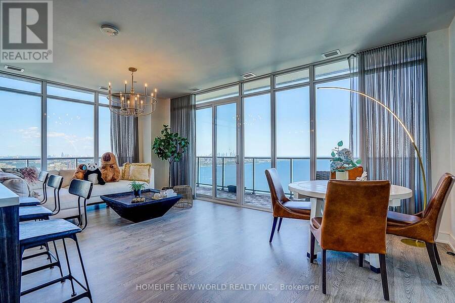
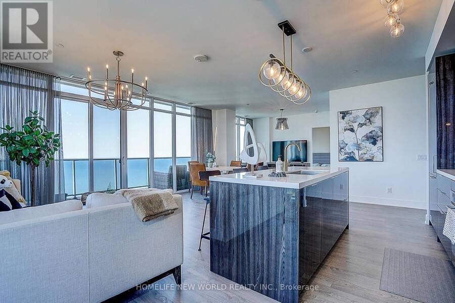
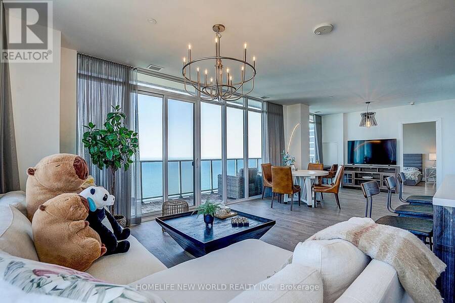
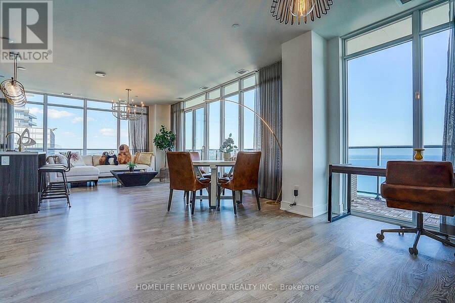
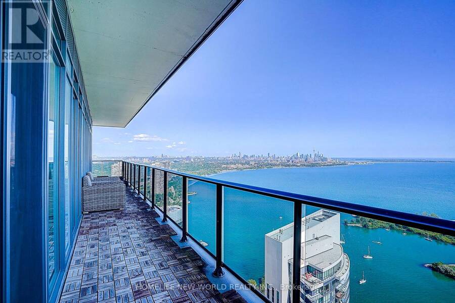
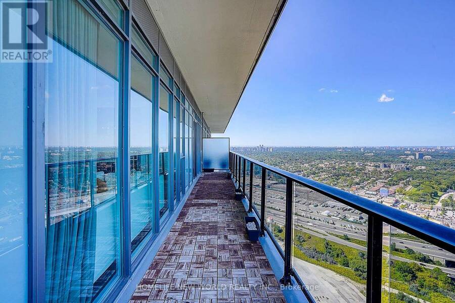
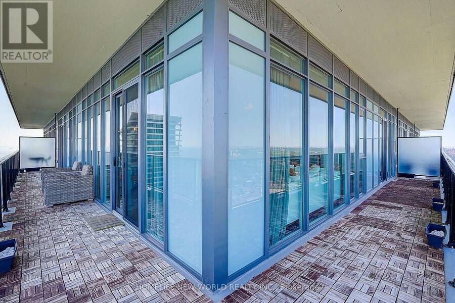
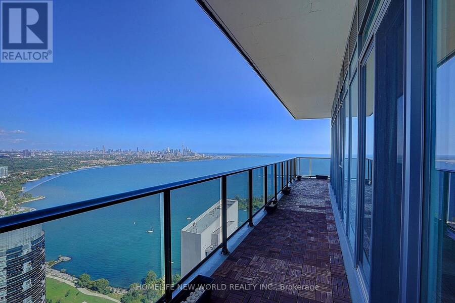
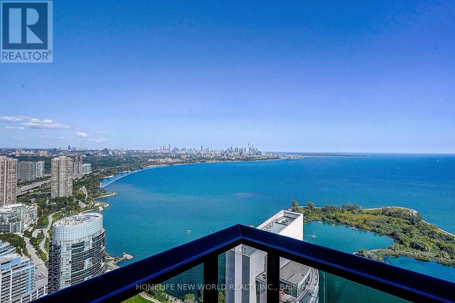
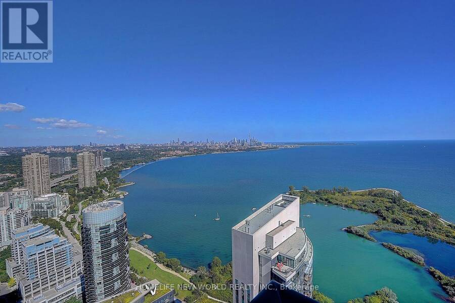
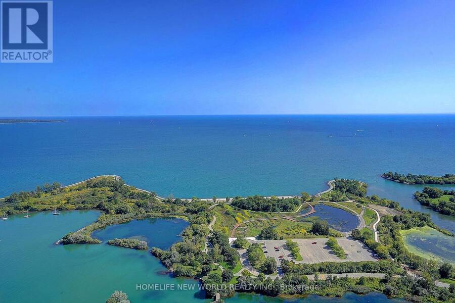
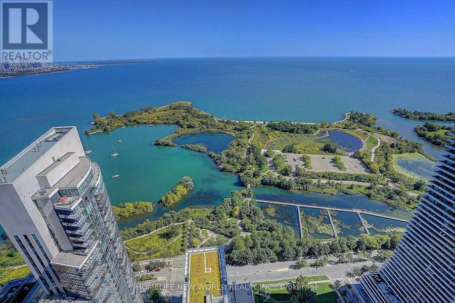
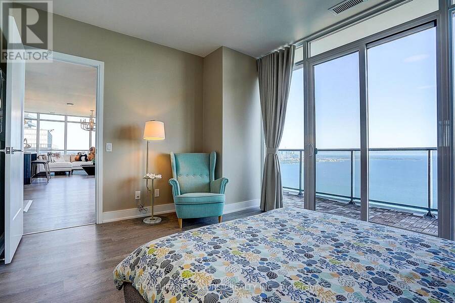
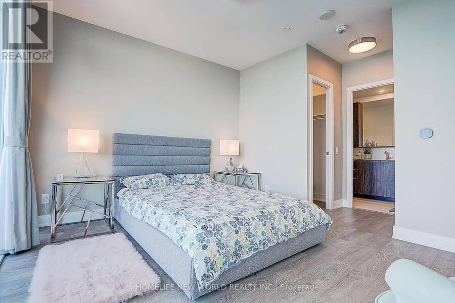
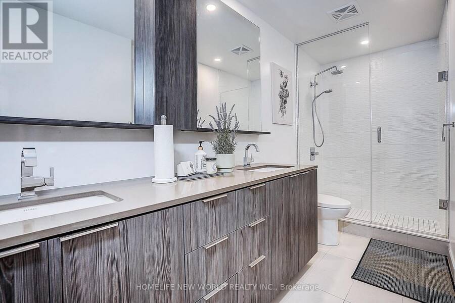
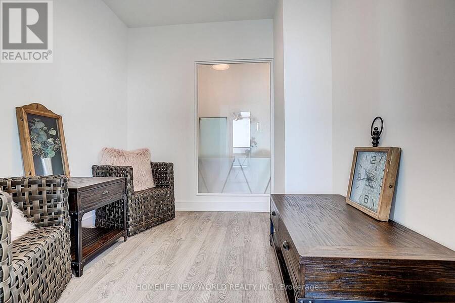
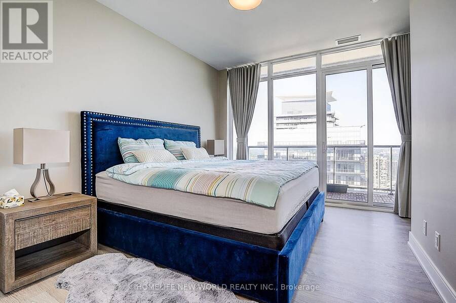
Soaring above Toronto's waterfront on the 54th floor, this spectacular southeast-facing residence captures an extraordinary panorama of Lake Ontario and the city skyline. This exceptional 2-bedroom + den, 3-bathroom home features extensive luxury upgrades and refined finishes throughout. Floor-to-ceiling windows flood the sophisticated interior with natural light, while the expansive private balcony offers breathtaking, unobstructed lake and skyline views. The elegant open-concept design, spacious bedrooms and versatile den create an exceptional blend of luxury, comfort and functionality, this is a rare opportunity to experience elevated waterfront ... read more
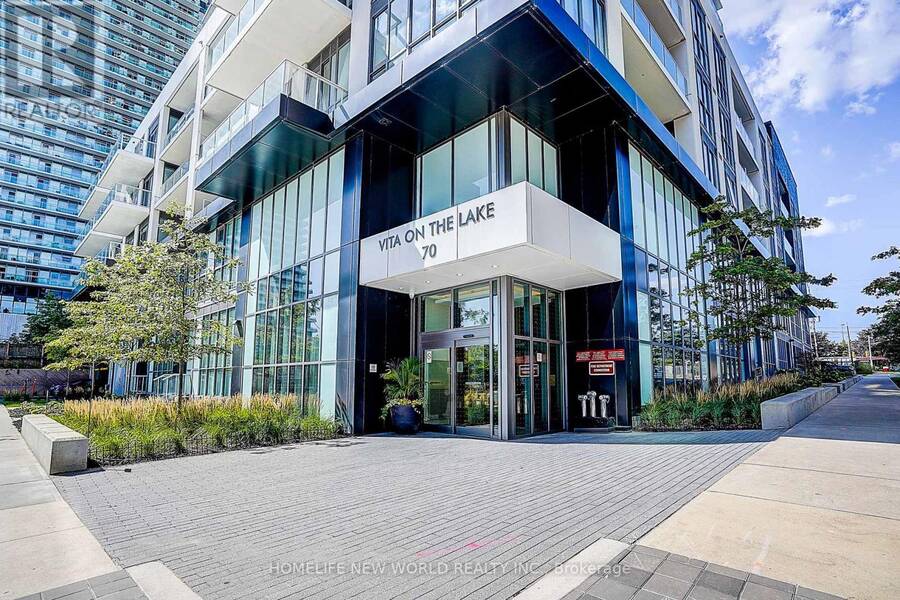
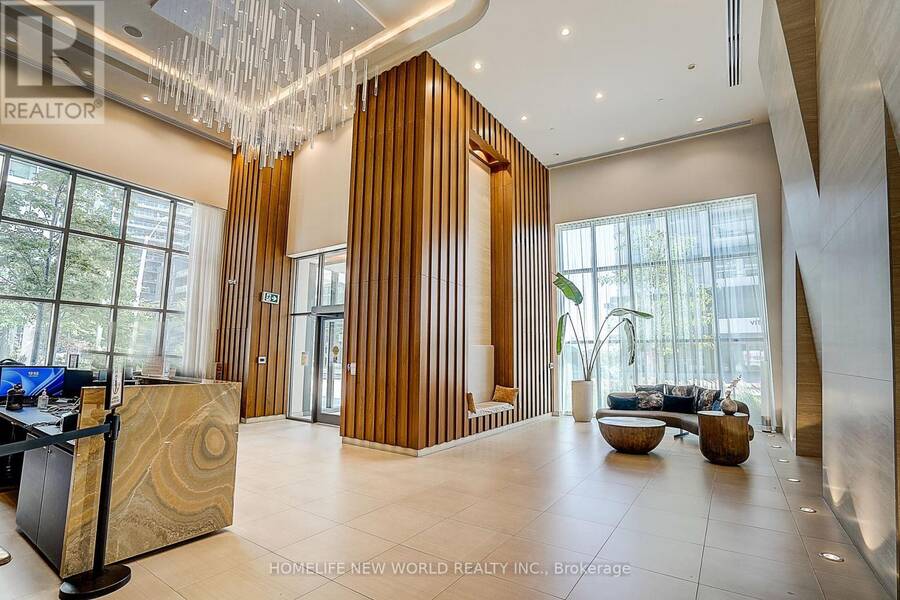
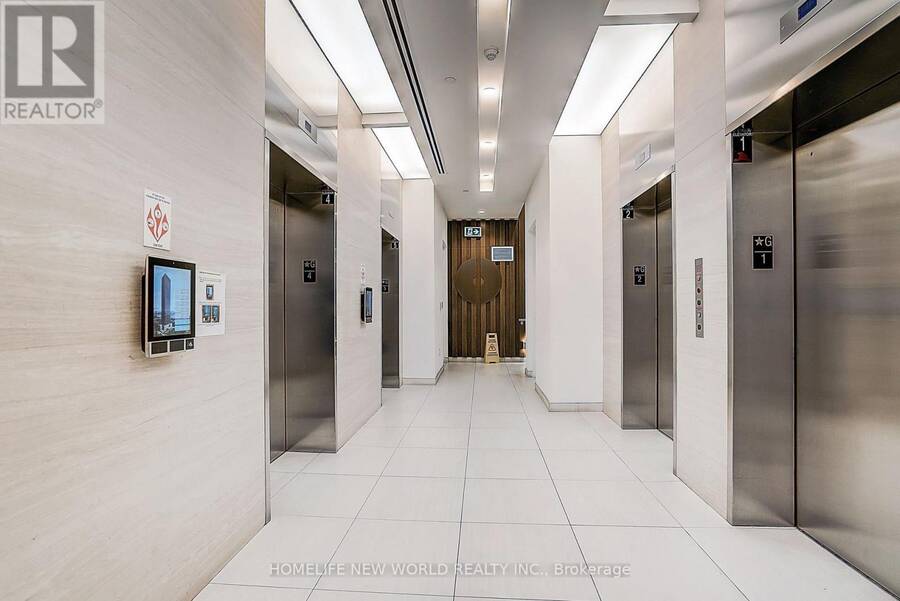
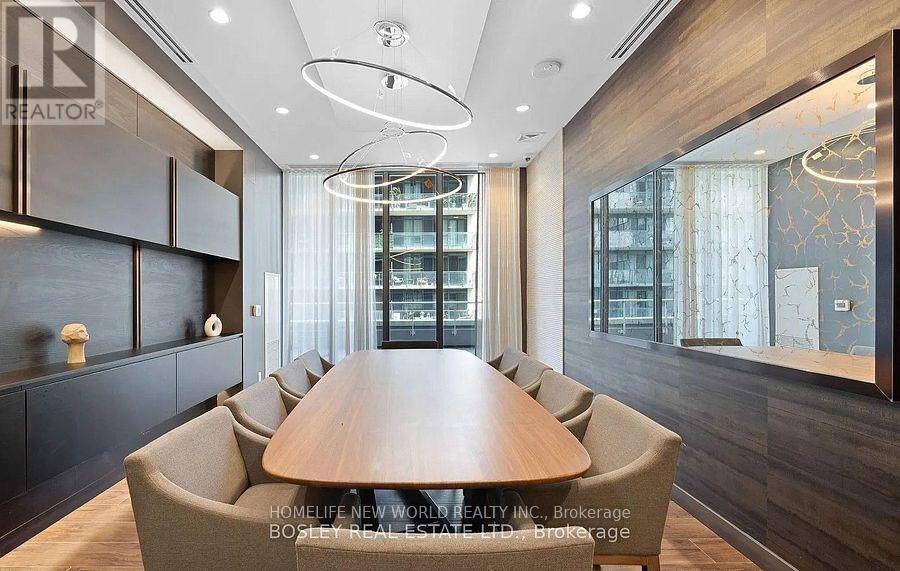
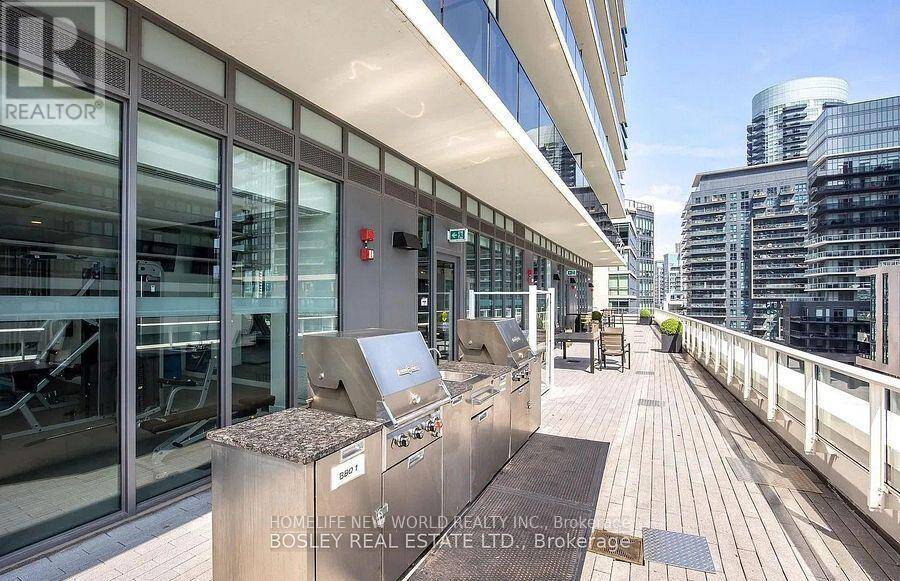
Soaring above Toronto's waterfront on the 54th floor, this spectacular southeast-facing residence captures an extraordinary panorama of Lake Ontario and the city skyline. This exceptional 2-bedroom + den, 3-bathroom home features extensive luxury upgrades and refined finishes throughout. Floor-to-ceiling windows flood the sophisticated interior with natural light, while the expansive private balcony offers breathtaking, unobstructed lake and skyline views. The elegant open-concept design, spacious bedrooms and versatile den create an exceptional blend of luxury, comfort and functionality, this is a rare opportunity to experience elevated waterfront living at its finest. Humber Bay Shores is a coveted Toronto waterfront enclave where the tranquility of lakeside calm meets urban ease & upscale living. Steps to the Martin Goodman Trail and a vibrant dining & patio scene. Metro, Shoppers, LCBO & major banks are all walking Distant. With TTC at your door and a future GO station planned, access to downtown & beyond is seamless. Rising 56 storeys, Vitaon the Lake is a 4-year-old building offering refined amenities including 24/7 concierge, 5 high-speed elevators & on-site management. The 5th floor features a fully equipped fitness centre with cardio, weights, yoga studio, saunas, a stylish party room & private dining room with walkouts to the pool, sundeck & BBQ terrace. Two guest suites, ample visitor parking, underground car wash and pet wash stations provide daily convenience (id:25417)
- Listing ID: W13776960
- Property Type: Single Family
| Property | |
|---|---|
| Ownership: | Condo Corporation $1,118.31 / Monthly |
| Parking: | Underground 1 Spaces |
| Pool: | Outdoor Pool |
| Waterfront: | Yes |
| Building | |
|---|---|
| Type: | Single Family Apartment |
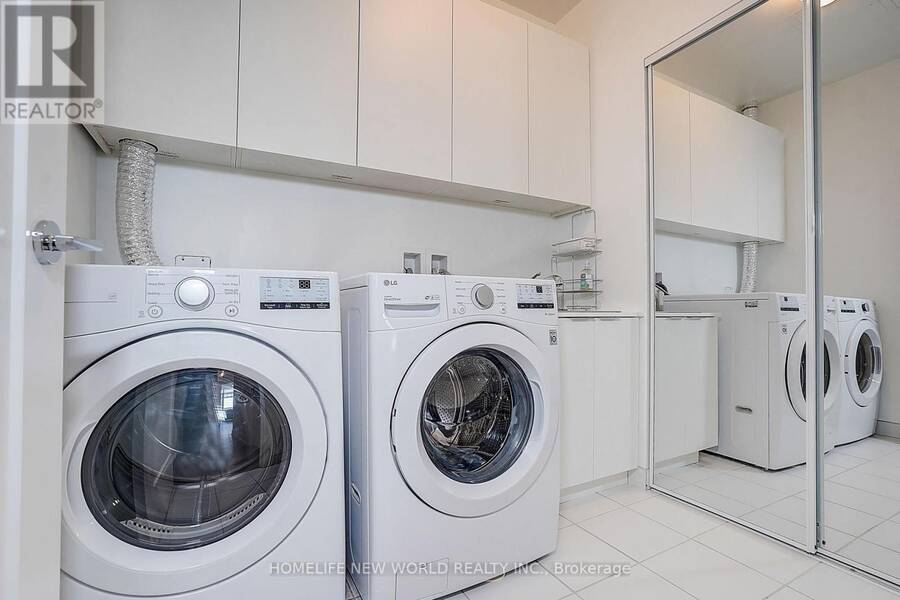
| Appliances: | Dryer, Microwave, Oven, Refrigerator, Washer, Window Coverings and Dishwasher |
| HVAC: | Central Air Conditioning, Fireplace and Forced Air Natural Gas |
| Exterior: | Concrete |
| Basement: | None |
| Location | |
|---|---|
| City: | Toronto (Mimico-Queensway) |
| Province: | Ontario |
| Nearby Amenities: | Marina, Park and Public Transit |
| Community Features: | Pets Allowed With Restrictions |
| Rooms | Level | Dimensions |
|---|---|---|
| Foyer | Flat | 3.44 m x 3.19 m |
| Kitchen | Flat | 6.34 m x 2.9 m |
| Dining room | Flat | 3.92 m x 2.64 m |
| Living room | Flat | 6.34 m x 3.91 m |
| Den | Flat | 2.76 m x 2.61 m |
| Primary Bedroom | Flat | 4.82 m x 4.18 m |
| Bedroom 2 | Flat | 5.14 m x 3.96 m |
| Laundry room | Flat | 2.28 m x 1.92 m |
| Other | Flat | 28.5 m x 1.8 m |
Book a showing to see this Annie Craig Drive Condo in Toronto
This property has so much to offer. Book a private showing now, as you do not want to miss out on 5204 - 70 ANNIE CRAIG DRIVE in Toronto, Ontario!
Private Showing Request
Send a request to book a private showing for
.
Please Note: Information you supply in the contact form will be kept fully confidential.
Is this waterfront condo the right property for you? Start a conversation to find out.
Get Directions to this Property
Not sure where this property is? Get directions to this Annie Craig Drive Condo in Toronto.


Provided by HOMELIFE NEW WORLD REALTY INC.. MLS®, REALTOR®, and the associated logos are trademarks of the Canadian Real Estate Association.

This REALTOR.ca listing content is owned and licensed by REALTOR® members of the Canadian Real Estate Association.
Have questions or need more information about this condo? Don't know where to begin? Then, let us connect you with the best real estate agent to guide you.

Inquiries submitted through this website will be responded to by a local sales representative from Royal LePage®.
Start a Conversation by Text
Provide your full name, phone and email to start a conversation by text message.
Please Note: Information you supply in the contact form will be kept fully confidential.
Start a Conversation by Email
Provide your full name and email to start a conversation by email.
Please Note: Information you supply in the contact form will be kept fully confidential.