
52 HARPREET CIRCLE, Toronto, Ontario M9W 0E2

$969,000.00
- 4 bedrooms
- 4 bathrooms
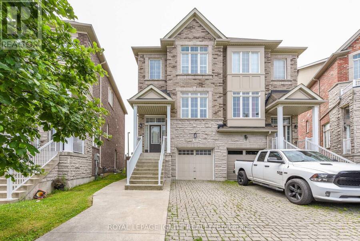
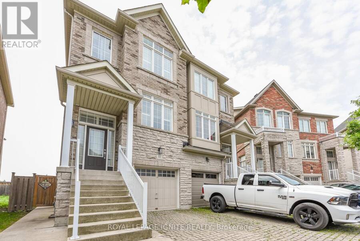
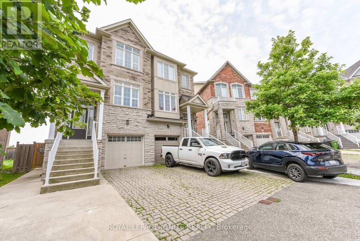
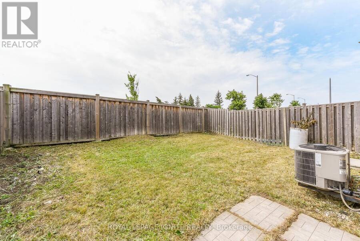
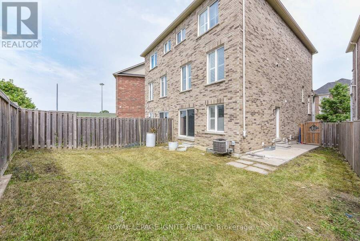
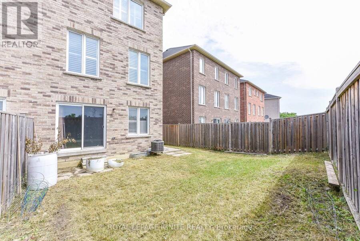
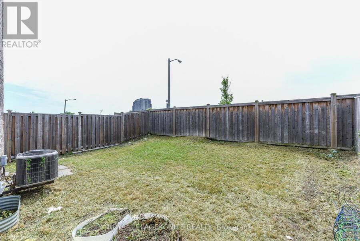
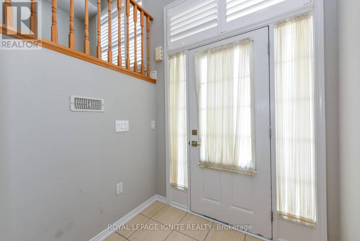
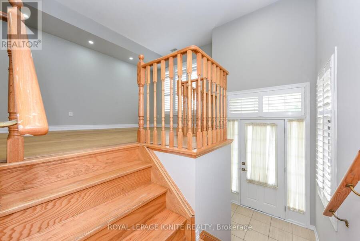
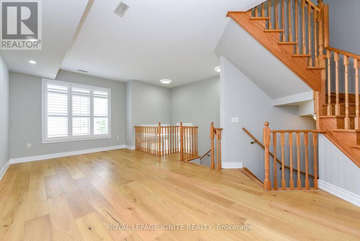
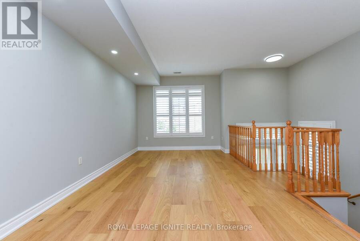
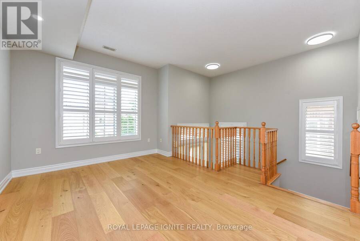
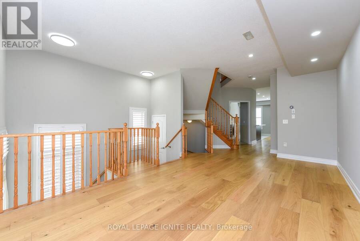
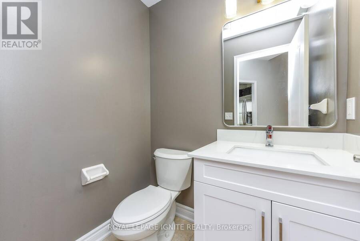
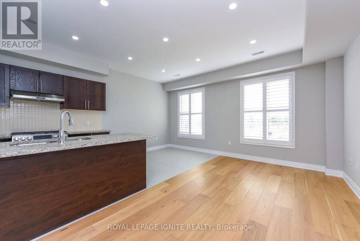
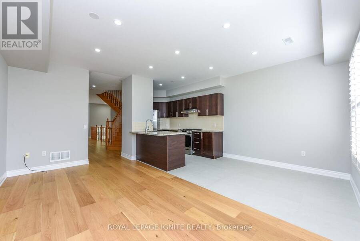
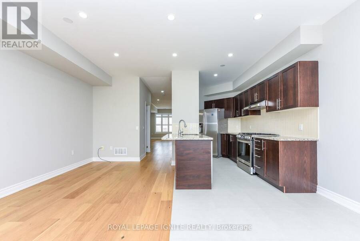
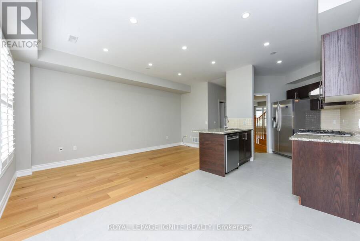
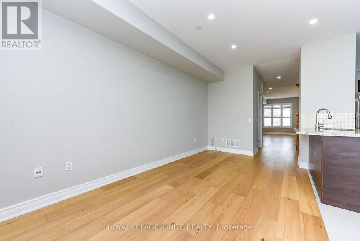
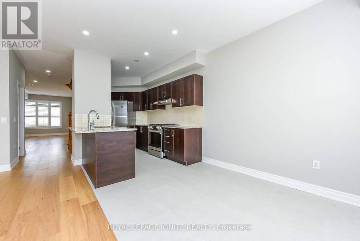
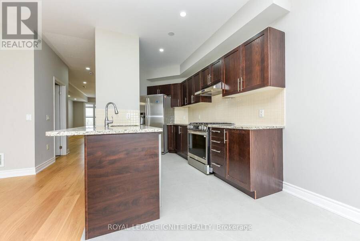
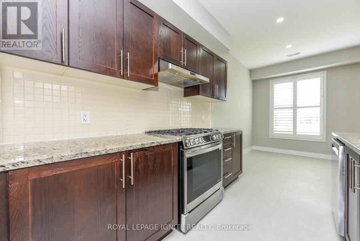
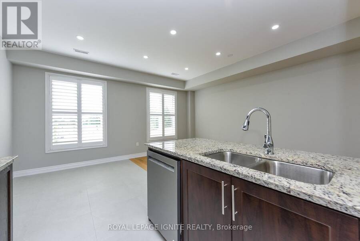
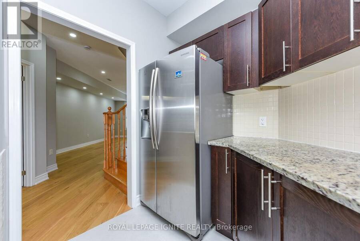
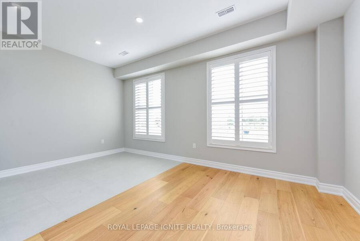
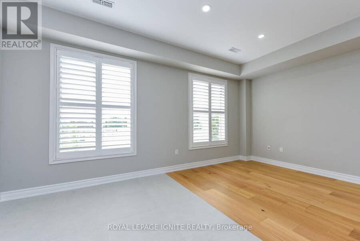
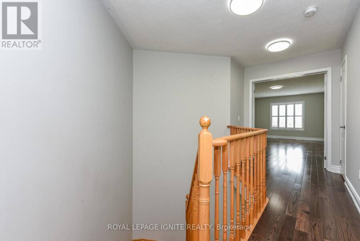
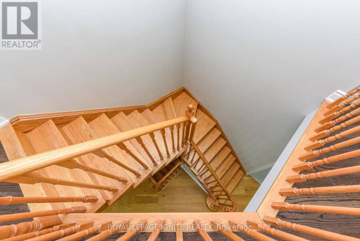
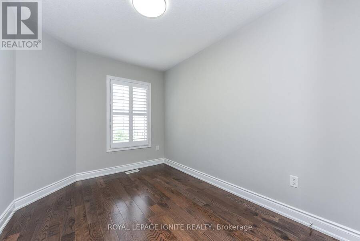
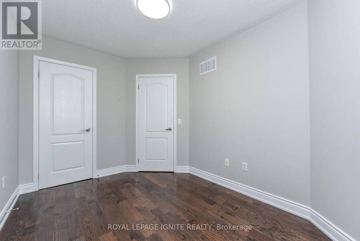
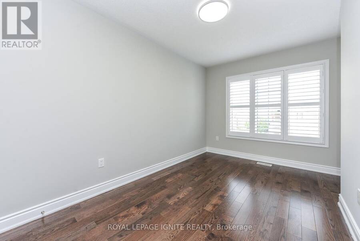
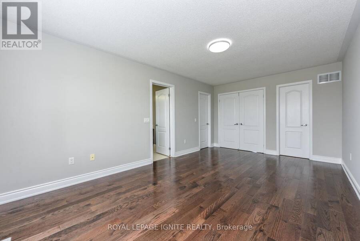
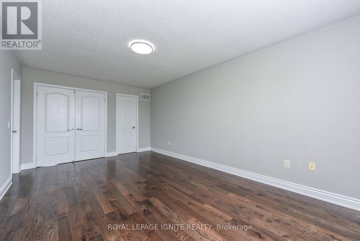
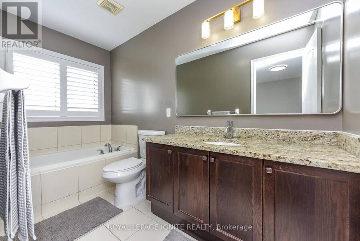
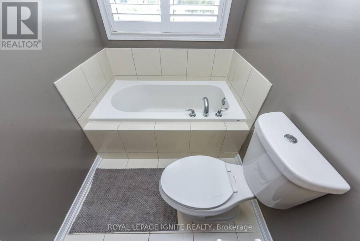
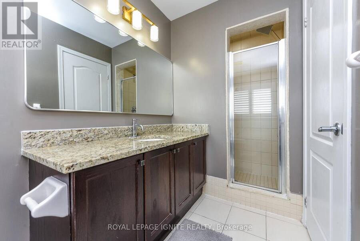
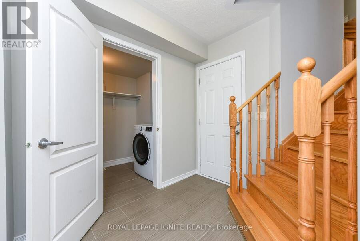
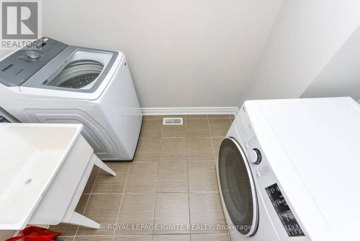
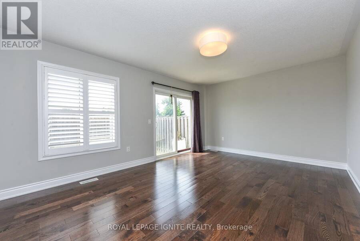
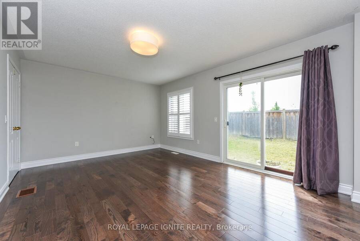
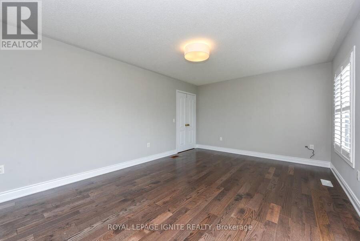
Very well kept house by original owners. 2013 built. first time listed for sale. Very good size semi detached house in prime location of Etobicoke. having huge living/dinning room combo and rare to find a family room in semis, good size kitchen having granite counters and stainless Steele appliances, open concept family room has very nice park view . huge park having water splash for kids . huge master bedroom with 4 pc ensuite and 2 walk in closets, good size other two bedrooms. on main floor there is laundry in common area easily accessible for upstairs and downstairs. access to garage, huge great room at this level which can be used as ... read more
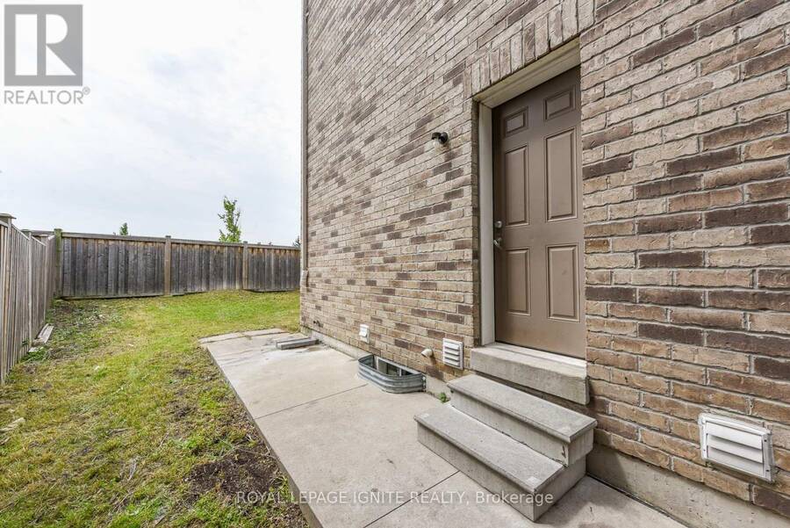
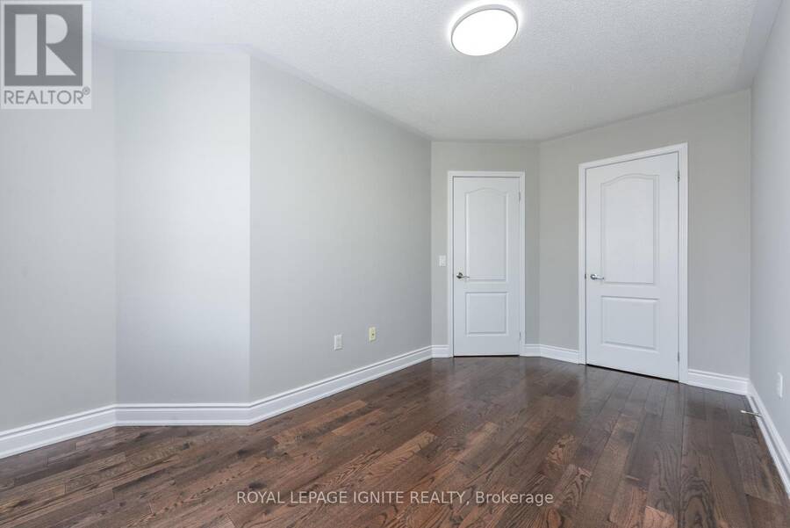
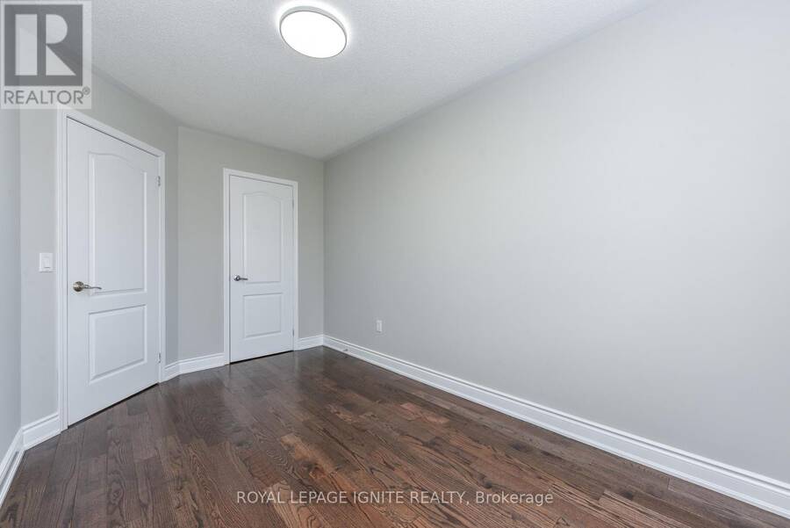
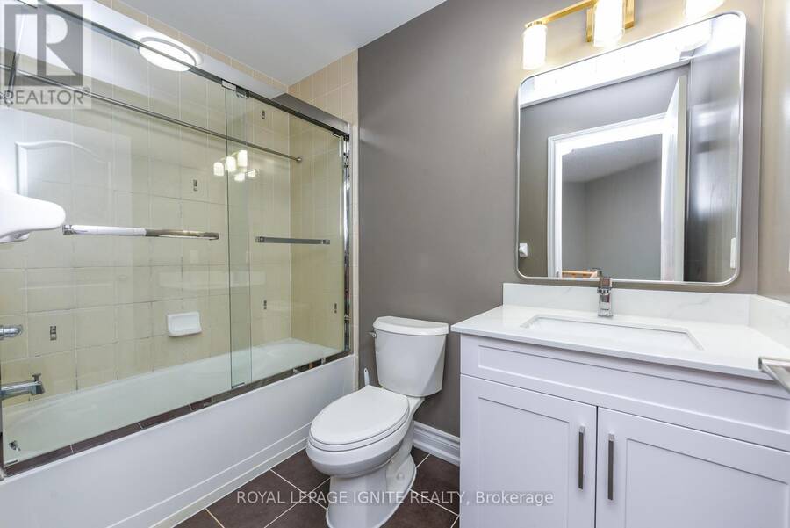
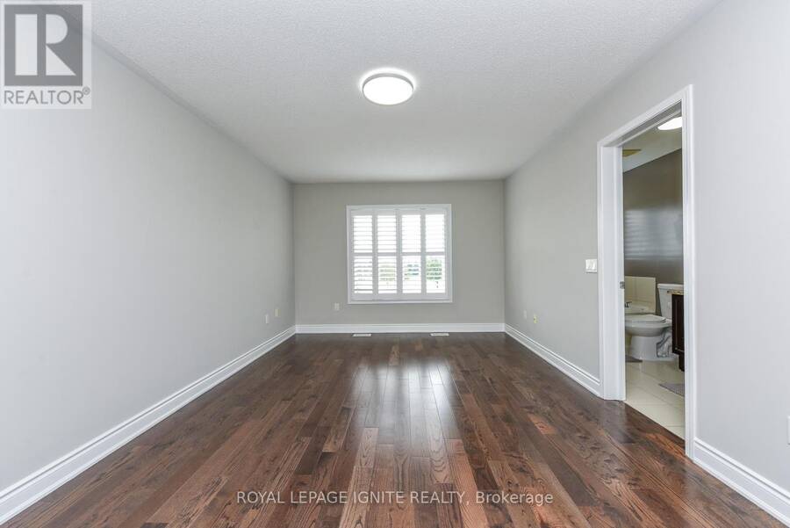
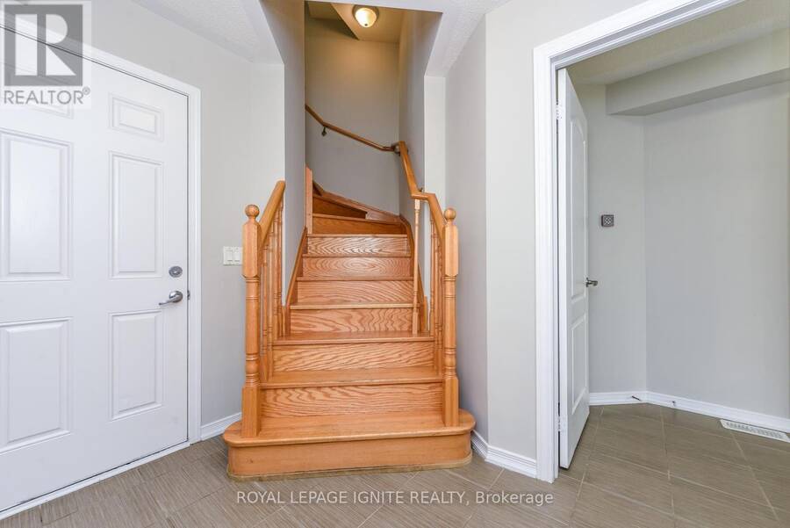
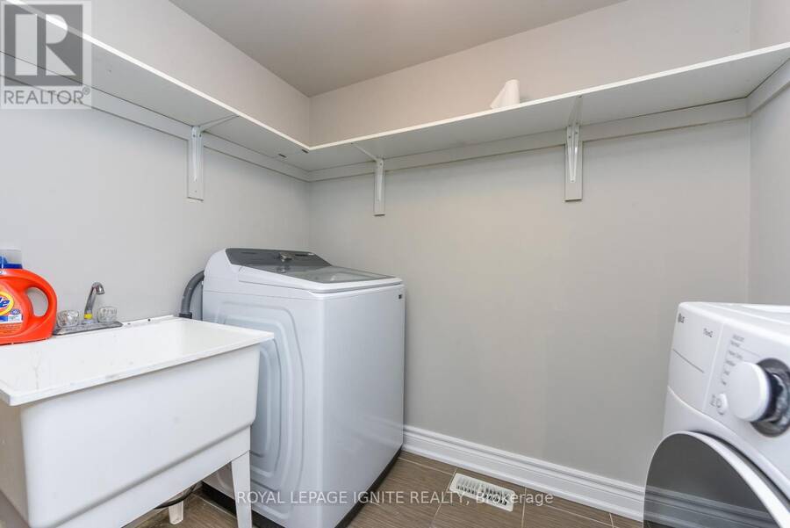
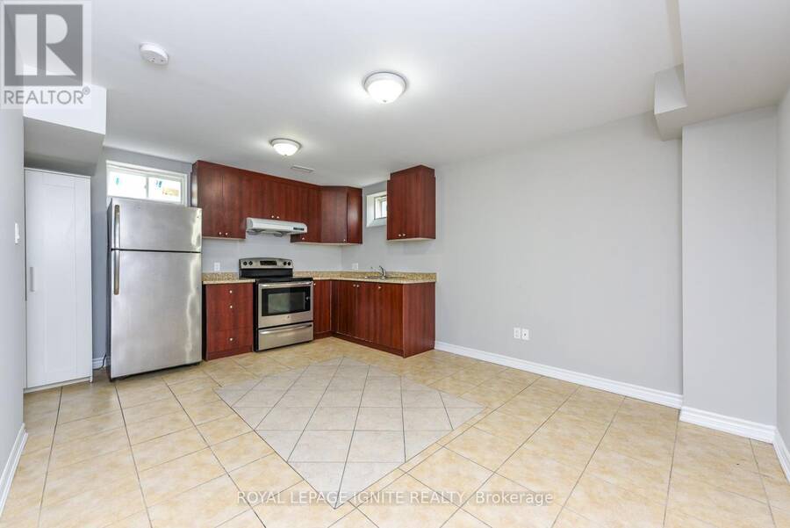
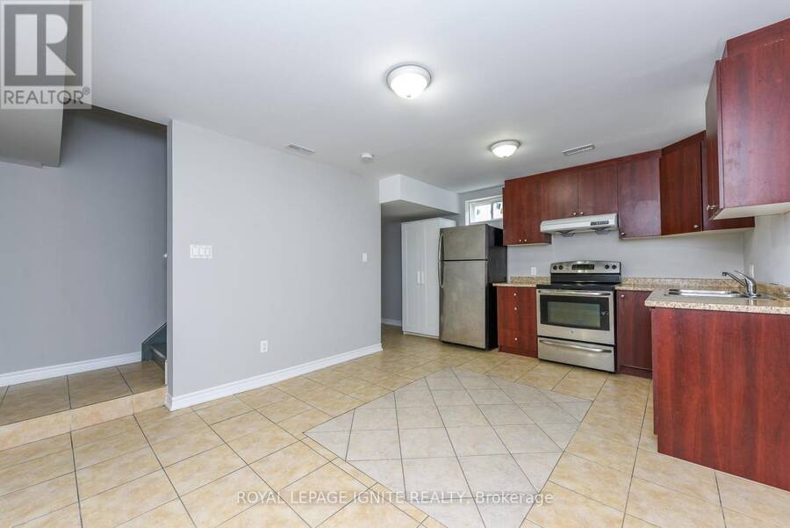
Very well kept house by original owners. 2013 built. first time listed for sale. Very good size semi detached house in prime location of Etobicoke. having huge living/dinning room combo and rare to find a family room in semis, good size kitchen having granite counters and stainless Steele appliances, open concept family room has very nice park view . huge park having water splash for kids . huge master bedroom with 4 pc ensuite and 2 walk in closets, good size other two bedrooms. on main floor there is laundry in common area easily accessible for upstairs and downstairs. access to garage, huge great room at this level which can be used as bedroom for the basement and walk out to backyard. there is separate entrance for the basement as well, The basement was rented out for $1650 per month. Now vacant. on the basement level there is huge eat in kitchen , mechanical room as well as full washroom. completely carpet free home. Huge backyard, pie shape lot, 4 car parking, renovated, freshly painted. The Seller and agent do not warrant retrofit status of finishes basement apartment, must insert the non retrofit clause in the offer. (id:25417)
Price reduced $30,000 (3%) from the list price.
- Listing ID: W13522764
- Property Type: Single Family
| Property | |
|---|---|
| Ownership: | Freehold |
| Lot Size: | 15.8 by 97.9 FT |
| Parking: | Garage 4 Spaces |
| Building | |
|---|---|
| Type: | Single Family House |
| Appliances: | Dryer, Refrigerator, Stove, Washer and Garage Door Opener Remote(s) |
| HVAC: | Central Air Conditioning, Fireplace and Forced Air Natural Gas |
| Exterior: | Brick and Stone |
| Basement: | N/A (Finished), N/A |
| Utilities: | Sanitary Sewer |
| Location | |
|---|---|
| City: | Toronto (West Humber-Clairville) |
| Province: | Ontario |
| Rooms | Level | Dimensions |
|---|---|---|
| Living room | Basement | Measurements not available |
| Kitchen | Basement | Measurements not available |
| Bathroom | Basement | Measurements not available |
| Living room | Main level | Measurements not available |
| Dining room | Main level | Measurements not available |
| Kitchen | Main level | Measurements not available |
| Eating area | Main level | Measurements not available |
| Family room | Main level | Measurements not available |
| Primary Bedroom | Upper Level | Measurements not available |
| Bedroom 2 | Upper Level | Measurements not available |
| Bedroom 3 | Upper Level | Measurements not available |
| Laundry room | Ground level | Measurements not available |
| Great room | Ground level | Measurements not available |
Book a showing to see this Harpreet Circle Home in Toronto
This property has so much to offer. Book a private showing now, as you do not want to miss out on 52 HARPREET CIRCLE in Toronto, Ontario!
Private Showing Request
Send a request to book a private showing for
.
Please Note: Information you supply in the contact form will be kept fully confidential.
Is this home the right property for you? Start a conversation to find out.
Get Directions to this Property
Not sure where this property is? Get directions to this Harpreet Circle Home in Toronto.


Provided by ROYAL LEPAGE IGNITE REALTY. MLS®, REALTOR®, and the associated logos are trademarks of the Canadian Real Estate Association.

This REALTOR.ca listing content is owned and licensed by REALTOR® members of the Canadian Real Estate Association.
Have questions or need more information about this home? Don't know where to begin? Then, let us connect you with the best real estate agent to guide you.

Inquiries submitted through this website will be responded to by a local sales representative from Royal LePage®.
Start a Conversation by Text
Provide your full name, phone and email to start a conversation by text message.
Please Note: Information you supply in the contact form will be kept fully confidential.
Start a Conversation by Email
Provide your full name and email to start a conversation by email.
Please Note: Information you supply in the contact form will be kept fully confidential.