
52 BELLEVUE AVENUE, Toronto, Ontario M5T 2N4

$1,349,900.00
- 5 bedrooms
- 4 bathrooms
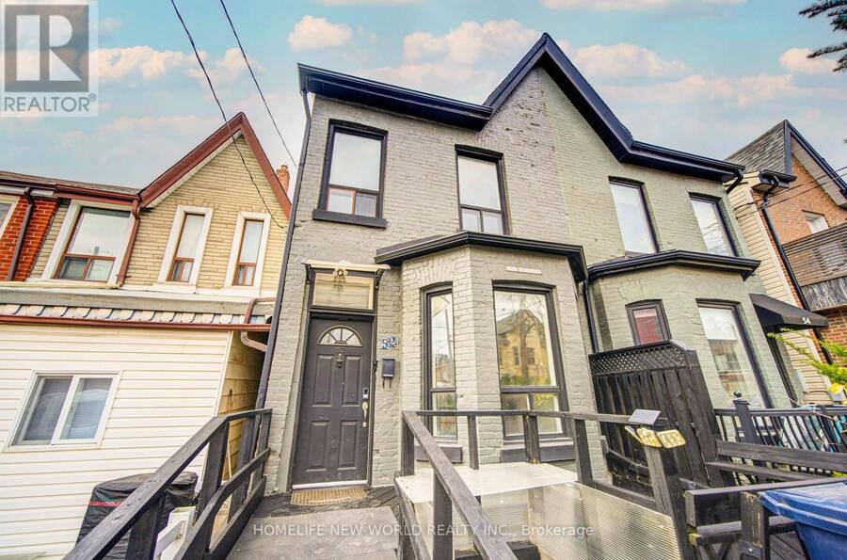
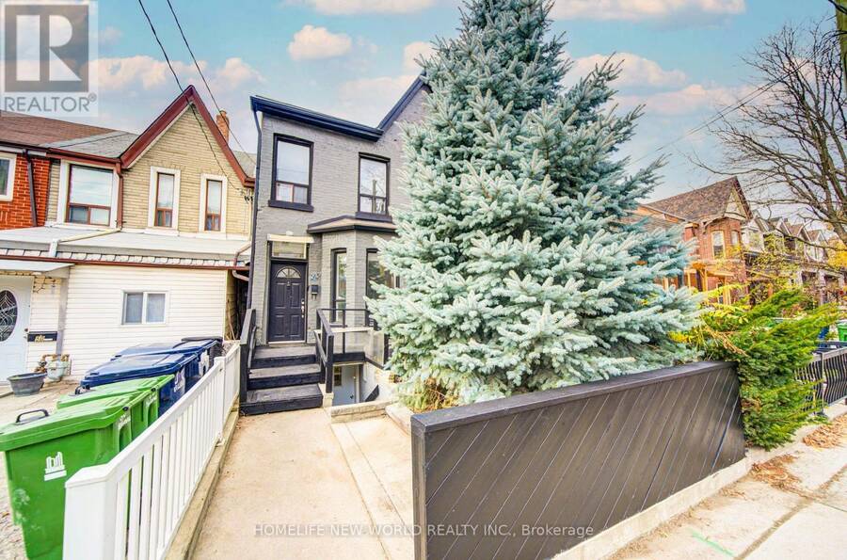
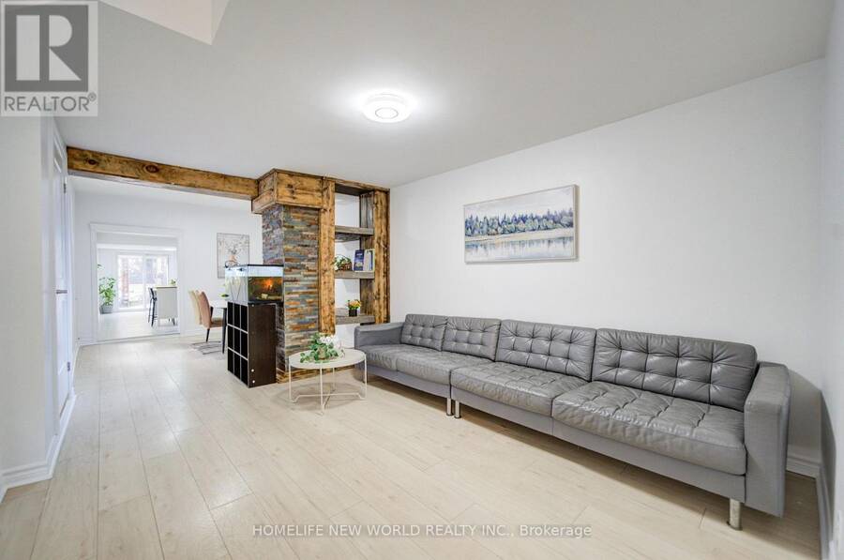
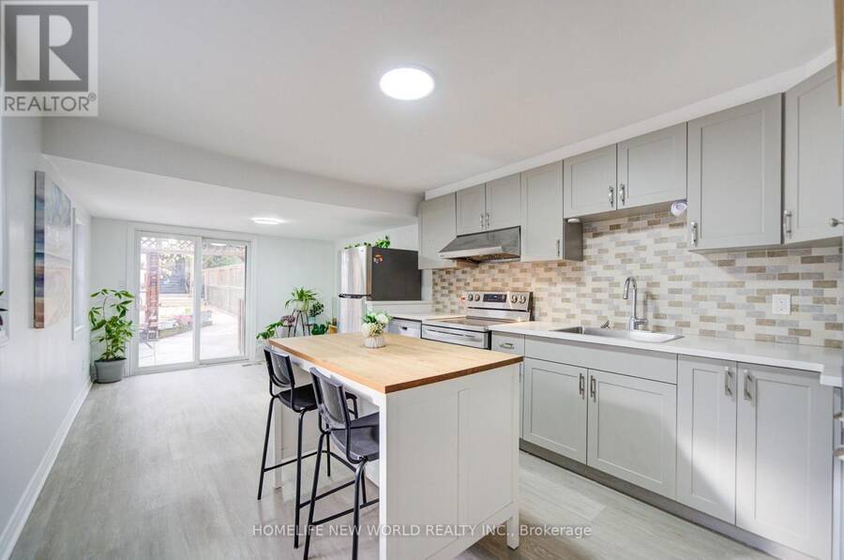
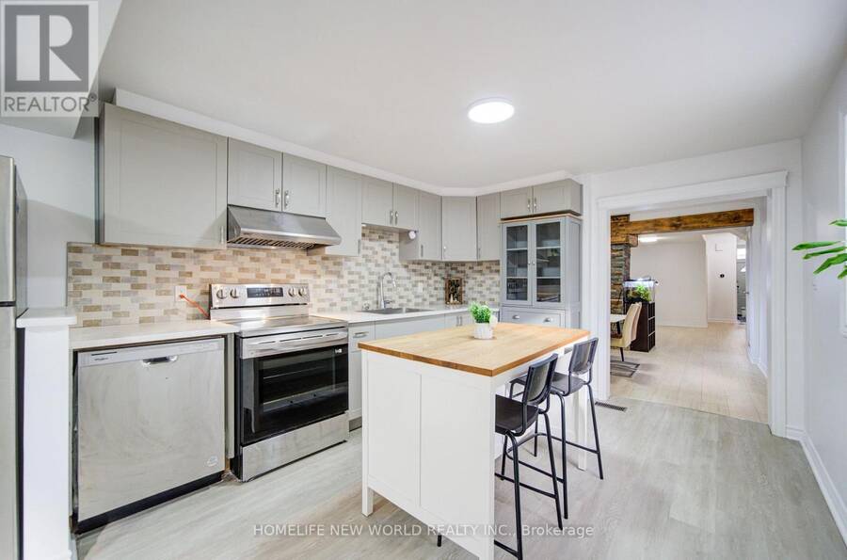
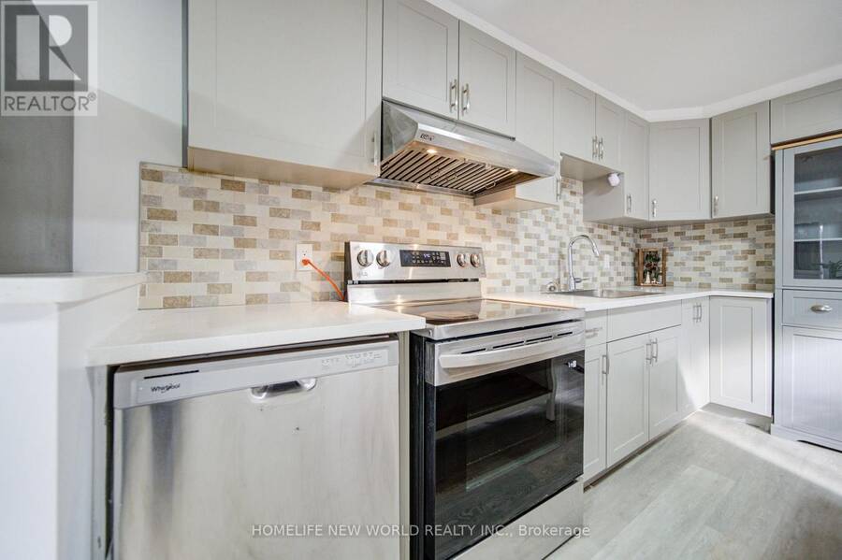
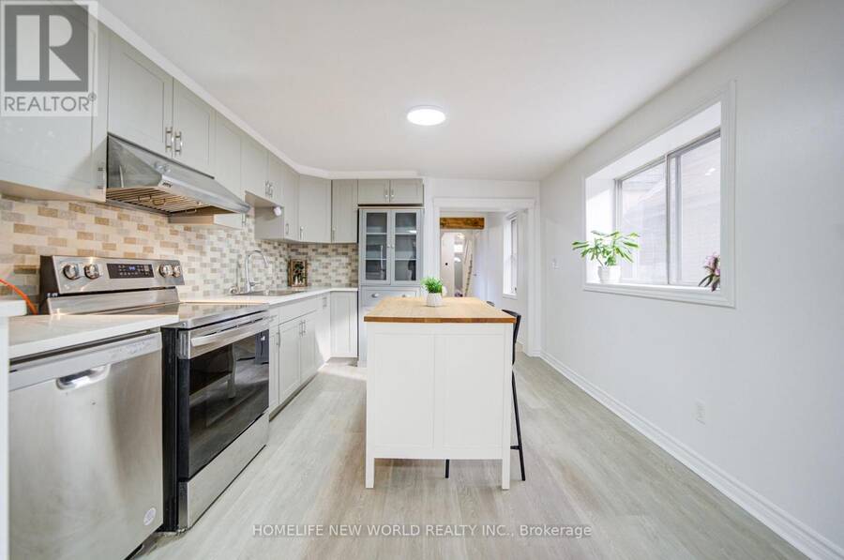
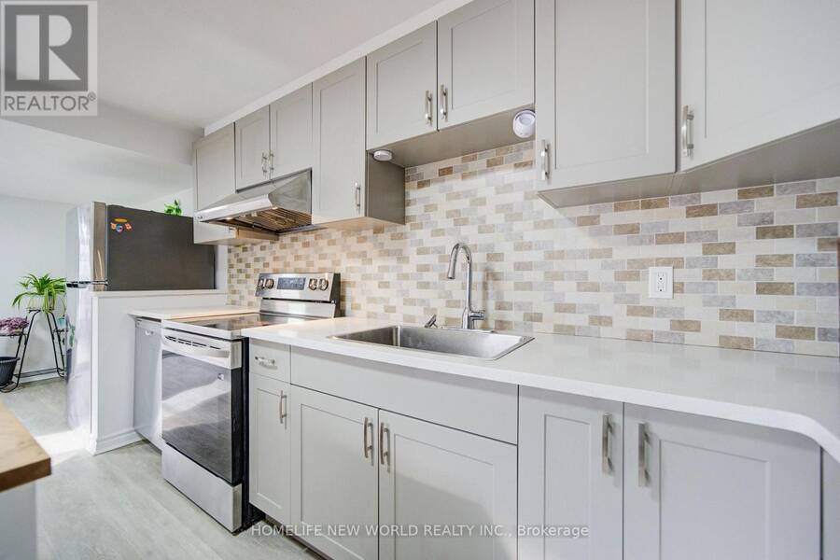
Welcome to 52 Bellevue Avenue, the "Queen of Kensington." This spacious Victorian semi-detached home sits in the vibrant heart of Kensington Market, nestled right between Little Italy and Chinatown. Enjoy effortless walking access to public transit, the University of Toronto, the AGO, local museums, major hospitals, fresh food markets, art fairs, and Pedestrian Sunday festivals.Thoughtfully updated throughout, the home features fresh paint, updated flooring, and major mechanical upgrades from 2023, including high-efficiency furnace, and central air conditioning. The renovated kitchen shines with quartz countertops and stainless steel appliances. The ... read more
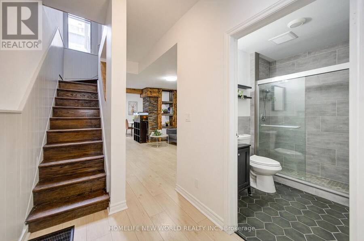
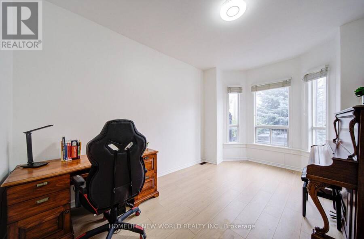
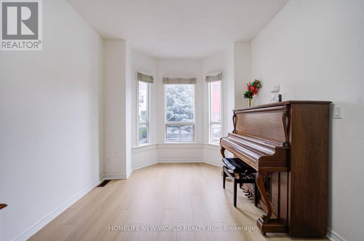
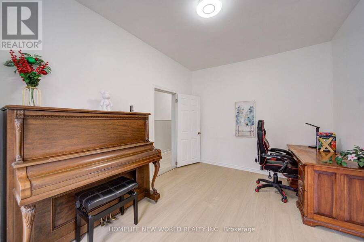
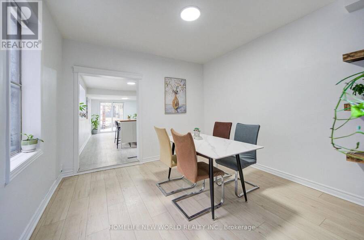
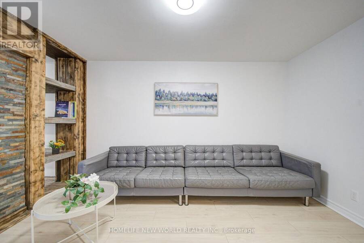
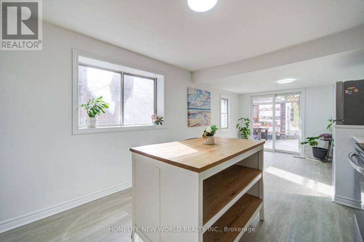
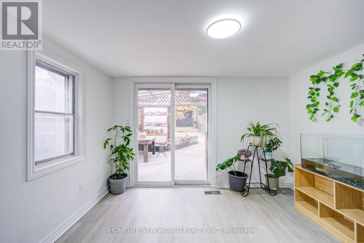
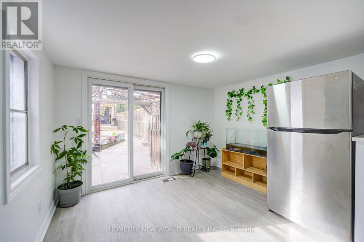
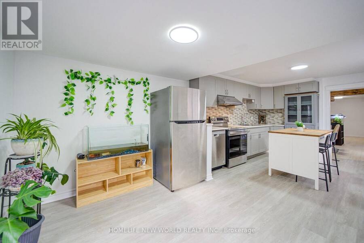
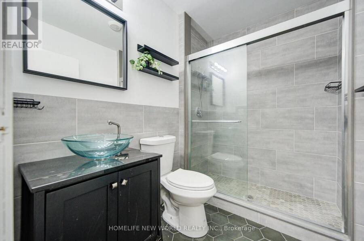
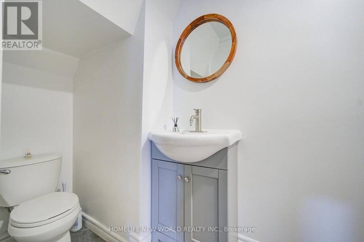
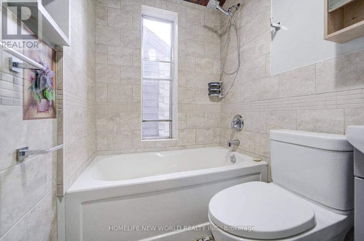
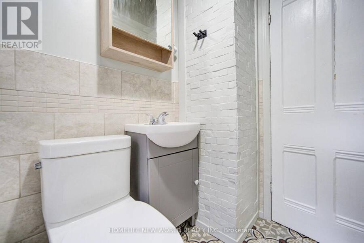
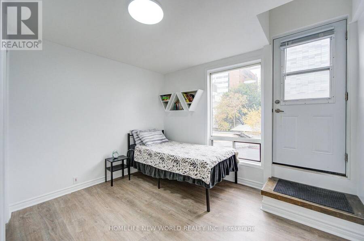
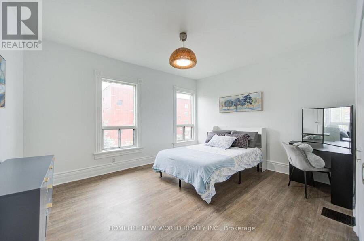
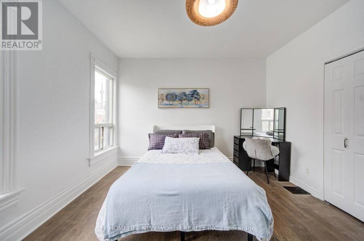
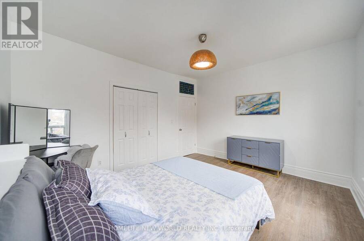
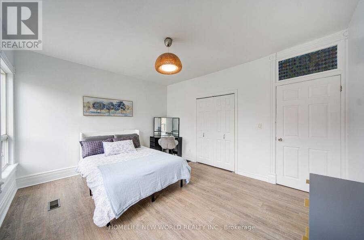
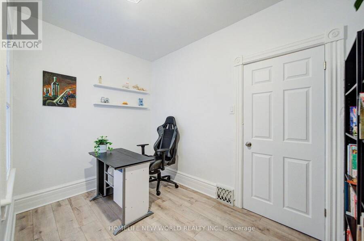
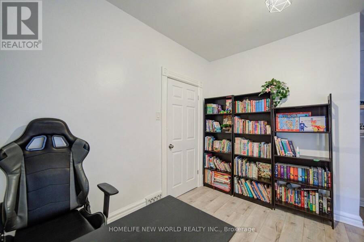
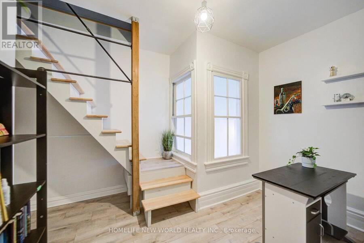
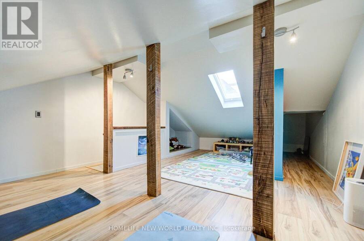
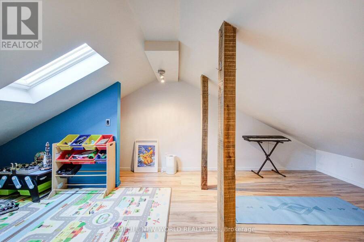
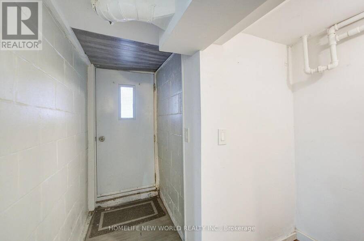
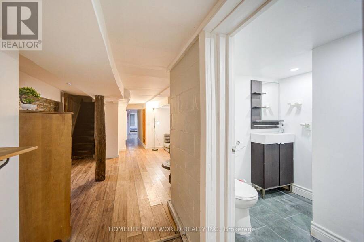
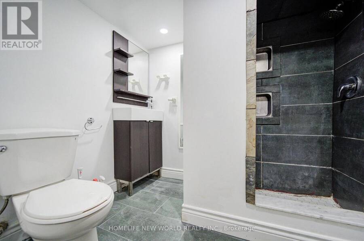
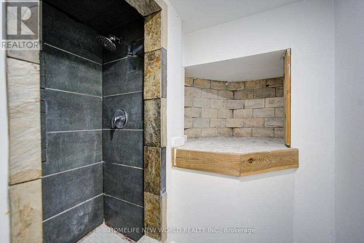
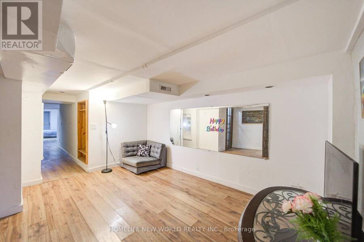
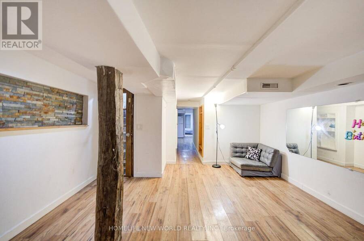
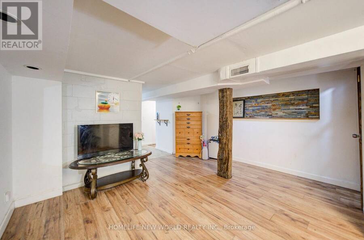
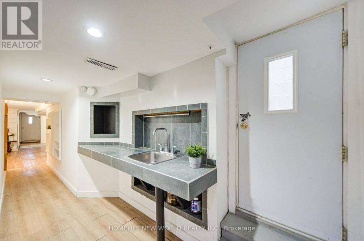
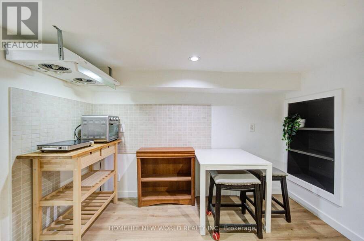
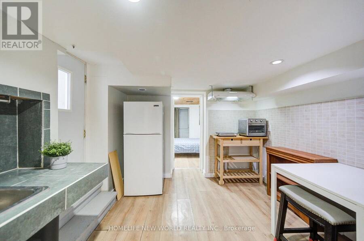
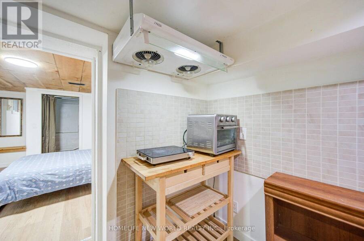
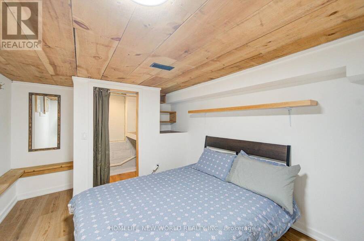
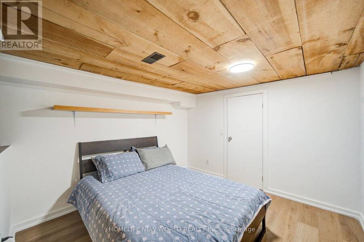
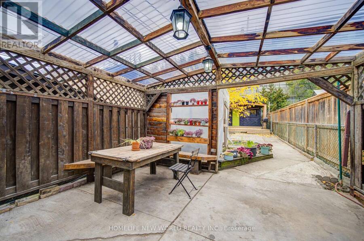
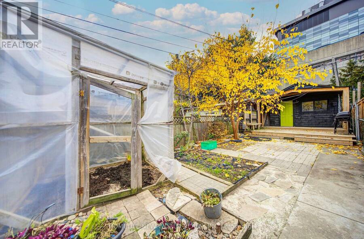
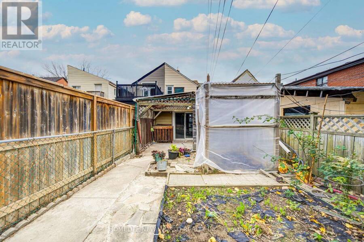
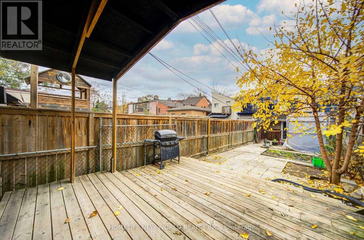
Welcome to 52 Bellevue Avenue, the "Queen of Kensington." This spacious Victorian semi-detached home sits in the vibrant heart of Kensington Market, nestled right between Little Italy and Chinatown. Enjoy effortless walking access to public transit, the University of Toronto, the AGO, local museums, major hospitals, fresh food markets, art fairs, and Pedestrian Sunday festivals.Thoughtfully updated throughout, the home features fresh paint, updated flooring, and major mechanical upgrades from 2023, including high-efficiency furnace, and central air conditioning. The renovated kitchen shines with quartz countertops and stainless steel appliances. The main floor also offers a 3-piece bathroom and a convenient 2-piece bathroom with laundry rough-in. Upstairs on the second floor, you will find two generously sized bedrooms, a 4-piece bathroom, and a bright office with access to the converted third-floor attic loft.Outside, the expansive, private backyard boasts a covered patio, abundant green space, and a standout detached structure. Far too refined to be called a simple garden shed, this large, insulated workshop offers incredible versatility as an art studio, kids' play space, personal retreat, or potential garden suite.Complete with a separate entrance to a basement apartment, this property is a turnkey opportunity to live in and supplement your mortgage, or a strong addition to your investment portfolio. Please note: Property is located within the Kensington Market Heritage Conservation District and is designated under Part V of the Ontario Heritage Act. (id:25417)
Open House this Saturday, November 21st, from 1:00 PM to 3:00 PM.
- Listing ID: C14188276
- Property Type: Single Family
| Property | |
|---|---|
| Ownership: | Freehold |
| Lot Size: | 16 by 148 FT |
| Parking: | No Garage |
| Building | |
|---|---|
| Type: | Single Family House |
| Appliances: | Refrigerator, Stove and Water Heater |
| HVAC: | Central Air Conditioning, Fireplace and Forced Air Natural Gas |
| Exterior: | Brick Facing and Aluminum Siding |
| Basement: | N/A, N/A |
| Utilities: | Sanitary Sewer |
| Location | |
|---|---|
| City: | Toronto (Kensington-Chinatown) |
| Province: | Ontario |
| Nearby Amenities: | Hospital, Place Of Worship and Public Transit |
| Community Features: | Community Centre |
| Rooms | Level | Dimensions |
|---|---|---|
| Bedroom | Second level | 3.72 m x 3.72 m |
| Den | Second level | 4.15 m x 3.29 m |
| Bedroom 2 | Second level | 3.41 m x 3.41 m |
| Bedroom 3 | Third level | 6.67 m x 4.45 m |
| Bedroom | Main level | 4.63 m x 3.1 m |
| Living room | Main level | 4.54 m x 3.43 m |
| Dining room | Main level | 3.9 m x 3.08 m |
| Kitchen | Main level | 3.87 m x 3.08 m |
| Eating area | Main level | 2.68 m x 3.08 m |
Book a showing to see this Bellevue Avenue Home in Toronto
This property has so much to offer. Book a private showing now, as you do not want to miss out on 52 BELLEVUE AVENUE in Toronto, Ontario!
Private Showing Request
Send a request to book a private showing for
.
Please Note: Information you supply in the contact form will be kept fully confidential.
Is this home the right property for you? Start a conversation to find out.
Get Directions to this Property
Not sure where this property is? Get directions to this Bellevue Avenue Home in Toronto.


Provided by HOMELIFE NEW WORLD REALTY INC.. MLS®, REALTOR®, and the associated logos are trademarks of the Canadian Real Estate Association.

This REALTOR.ca listing content is owned and licensed by REALTOR® members of the Canadian Real Estate Association.
Have questions or need more information about this home? Don't know where to begin? Then, let us connect you with the best real estate agent to guide you.

Inquiries submitted through this website will be responded to by a local sales representative from Royal LePage®.
Start a Conversation by Text
Provide your full name, phone and email to start a conversation by text message.
Please Note: Information you supply in the contact form will be kept fully confidential.
Start a Conversation by Email
Provide your full name and email to start a conversation by email.
Please Note: Information you supply in the contact form will be kept fully confidential.