
52 - 4689 KINGSTON ROAD, Toronto, Ontario M1E 2R1

$549,000.00
- 2 bedrooms
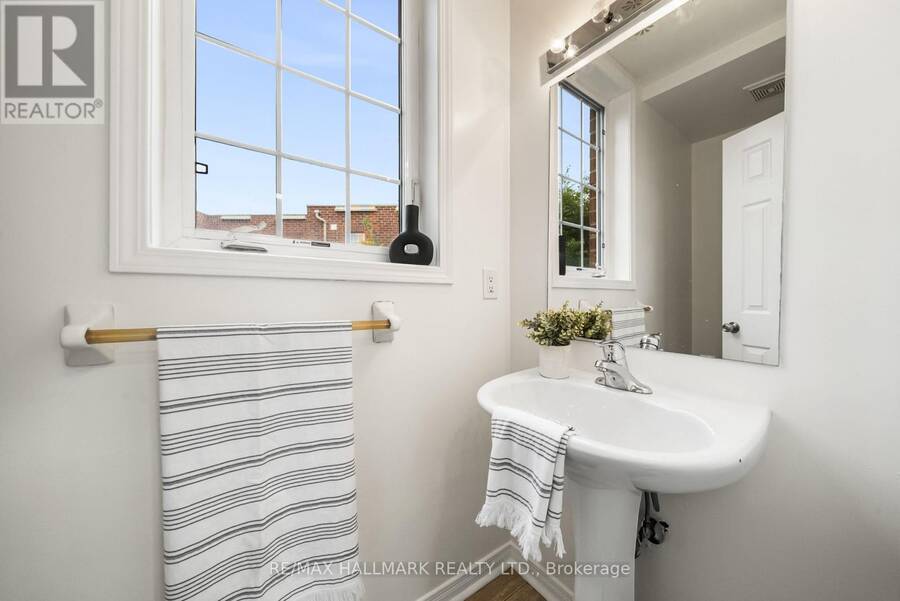
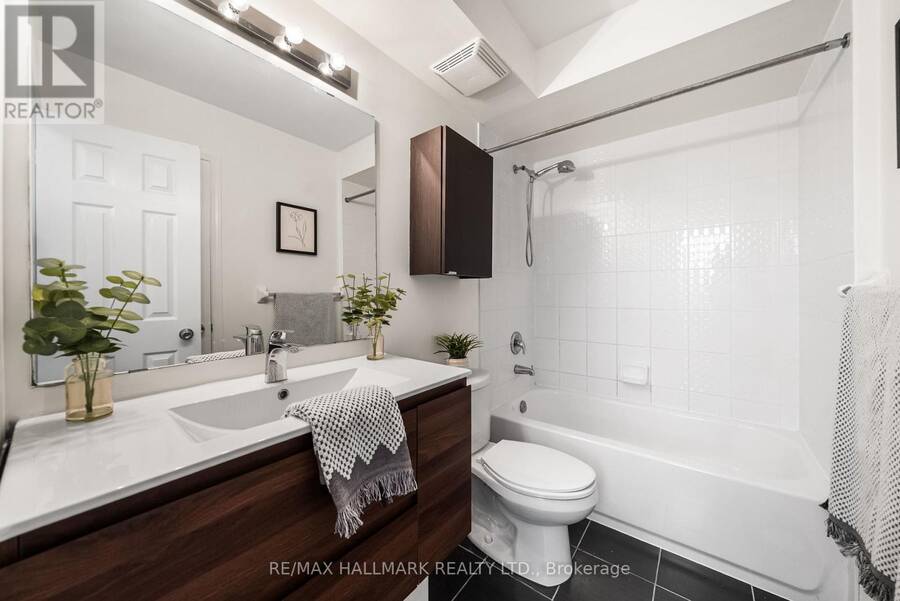
- 2 bathrooms
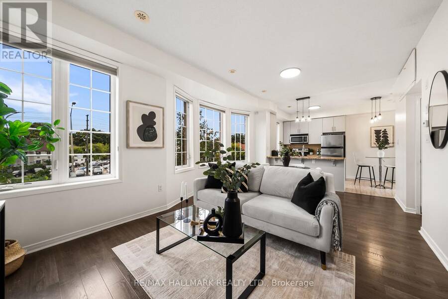
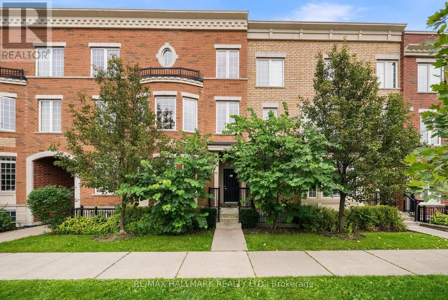
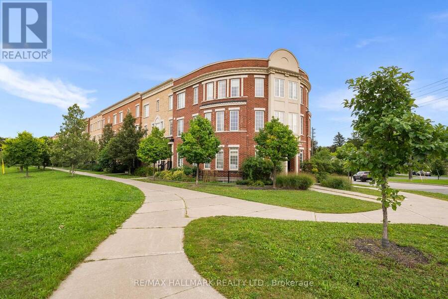
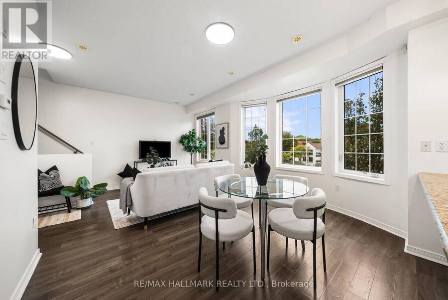
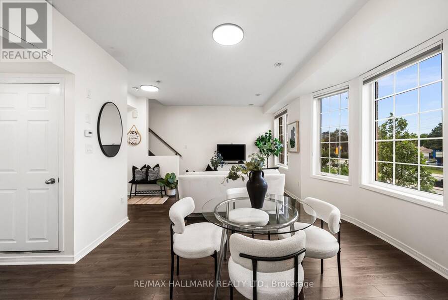
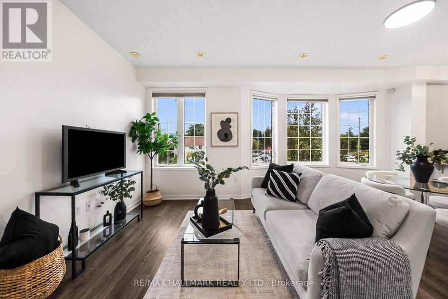
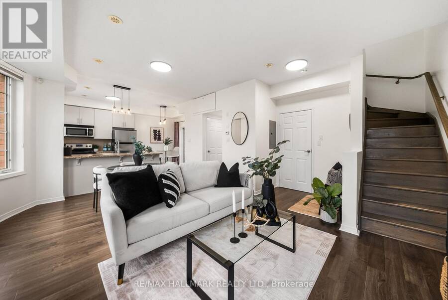
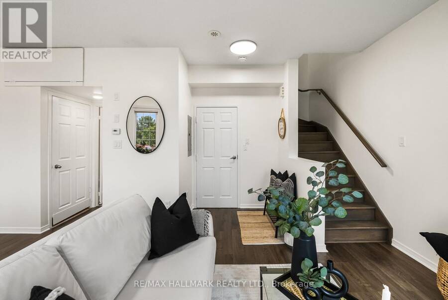
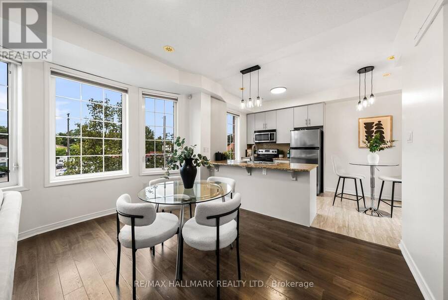
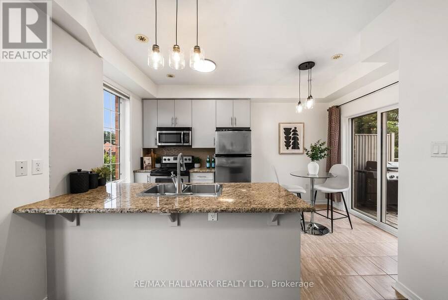
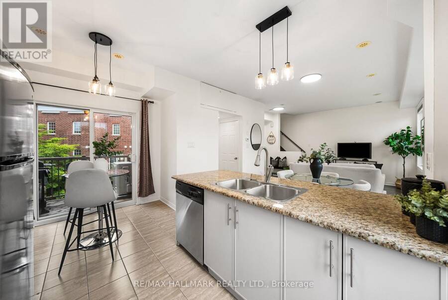
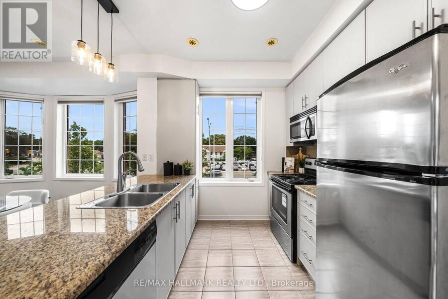
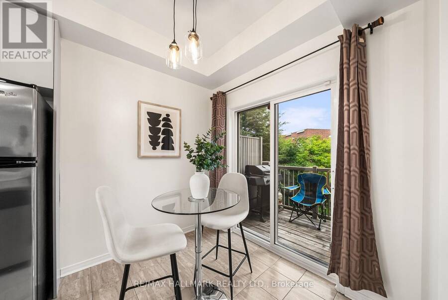
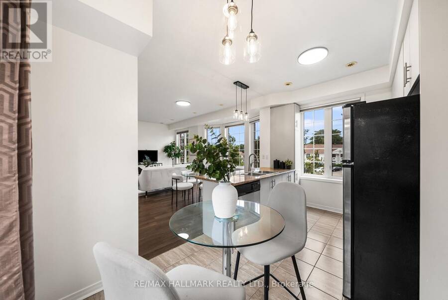
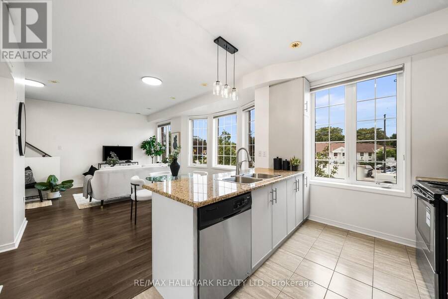
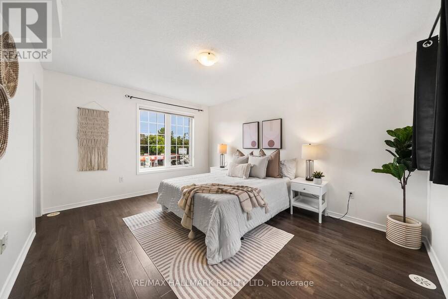
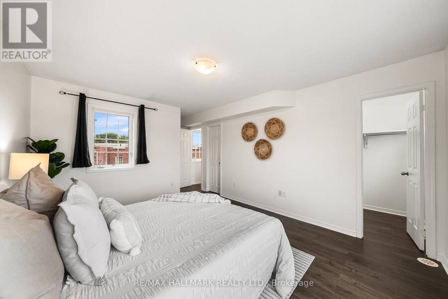
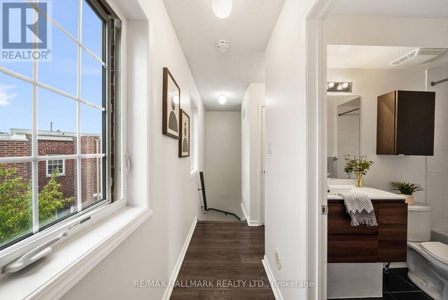
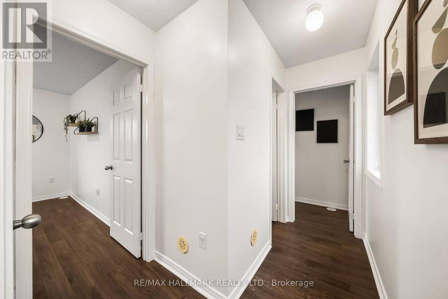
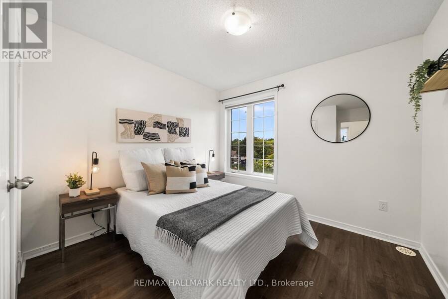
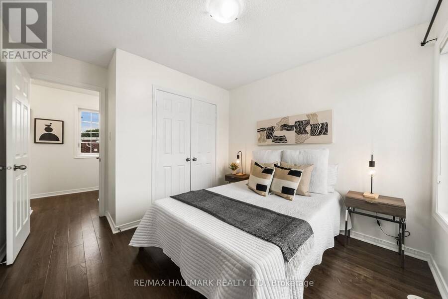
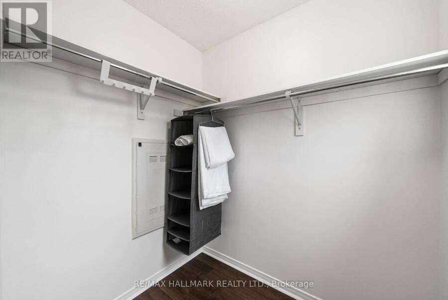
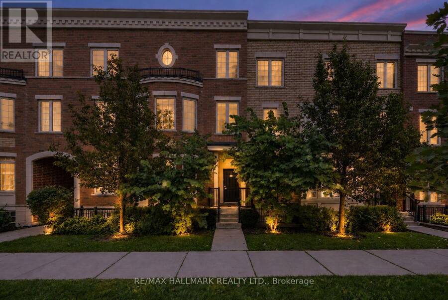
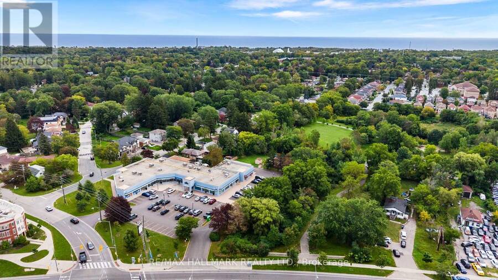
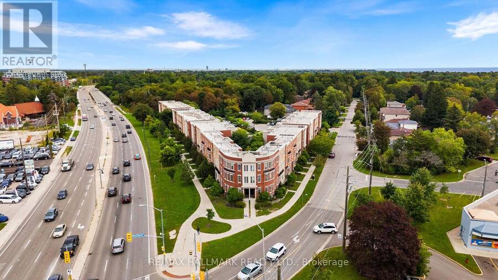
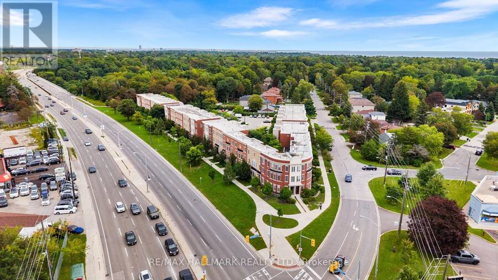
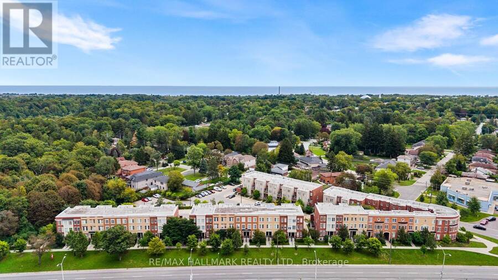
Amazing new price - don't miss out! One of the best layouts in the entire development! Welcome to Nature's Path, ideally located at Kingston Road and Beechgrove Drive. This spacious two-storey suite offers an exceptional blend of style, comfort and functionality, featuring two generously sized bedrooms, two full bathrooms, a well-designed main floor and a private outdoor balcony. Highlights include engineered wide-plank flooring, granite countertops, a breakfast bar, a dedicated breakfast area and stainless steel appliances. The spacious primary bedroom features a large closet and ensuite bath. Freshly painted with new light fixtures throughout, this ... read more
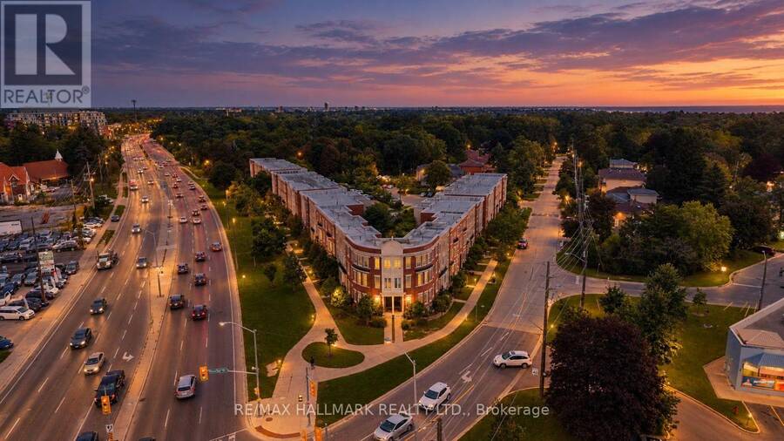
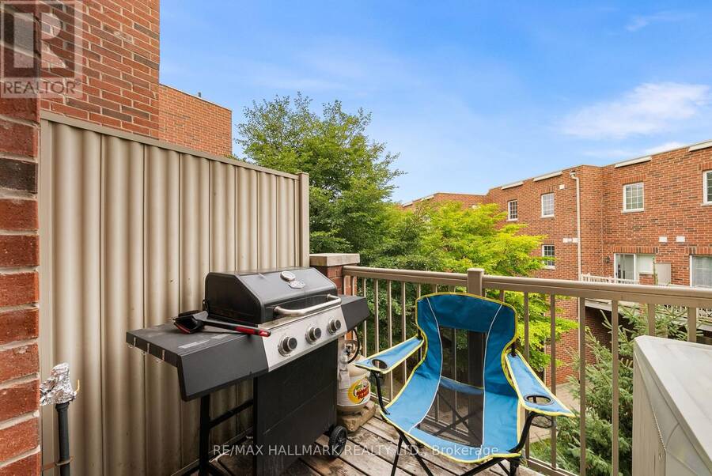
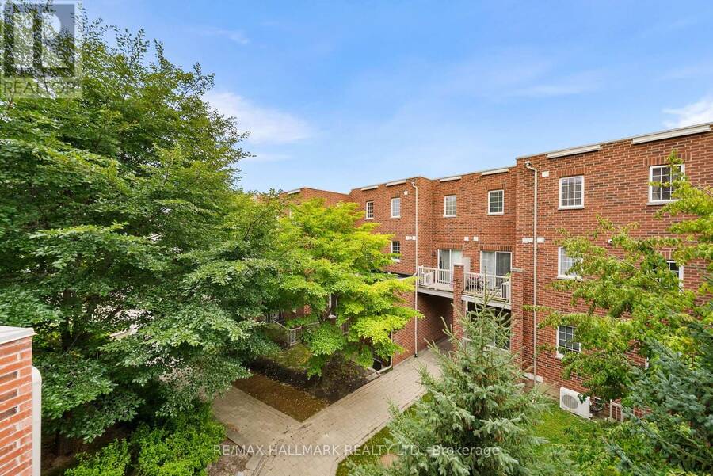
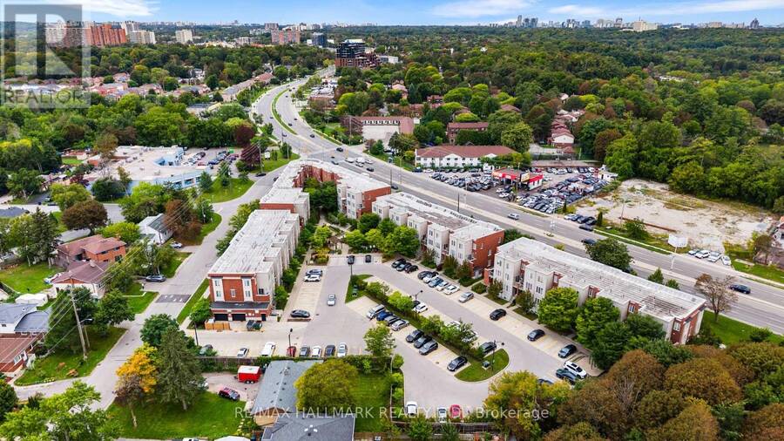
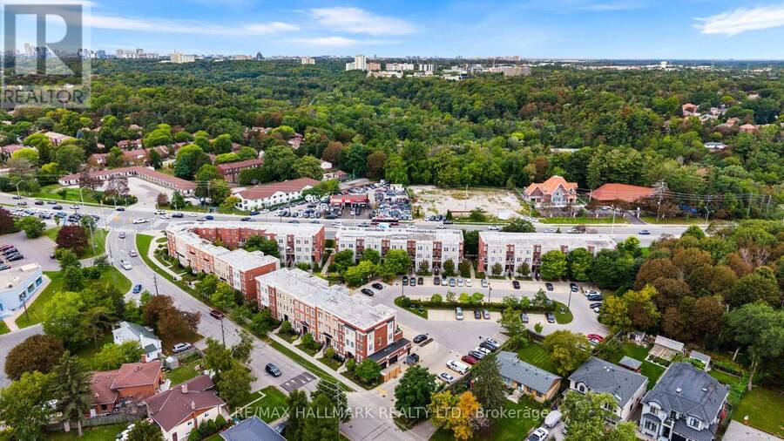
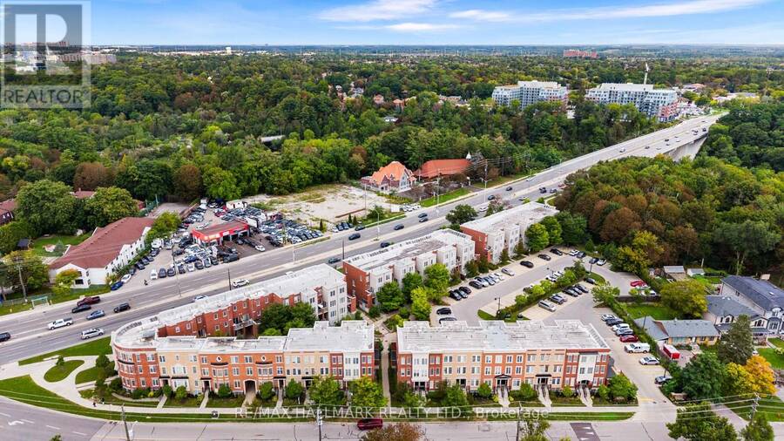
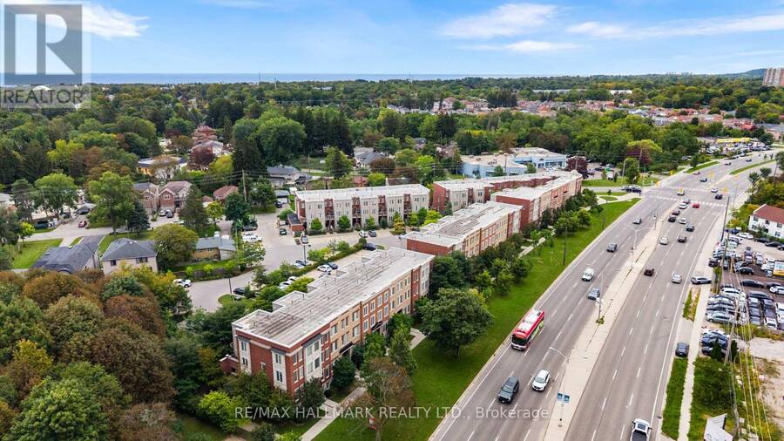
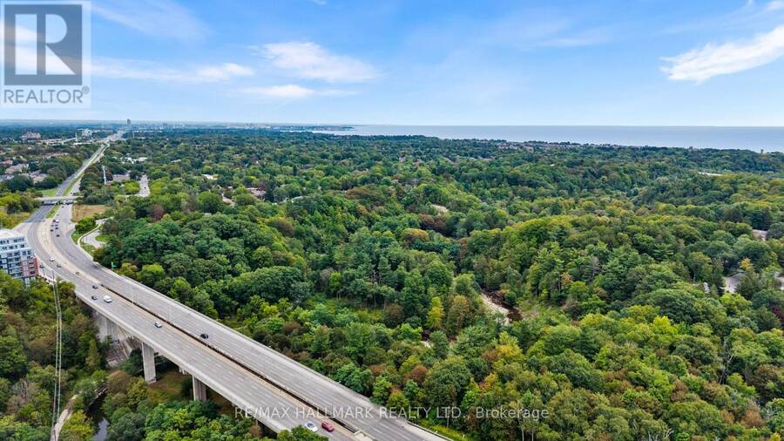
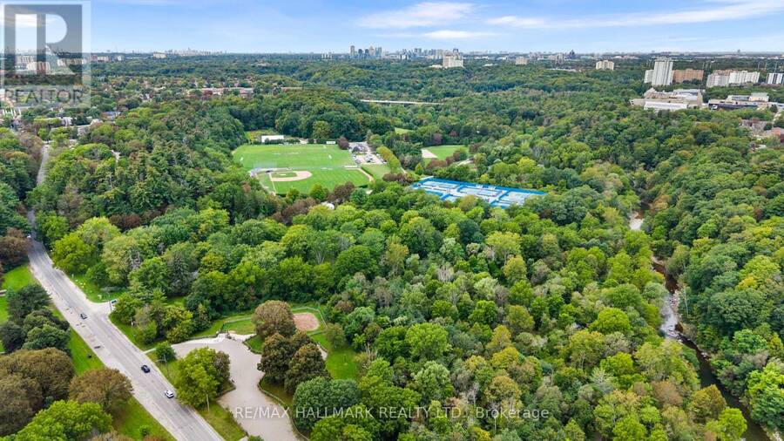
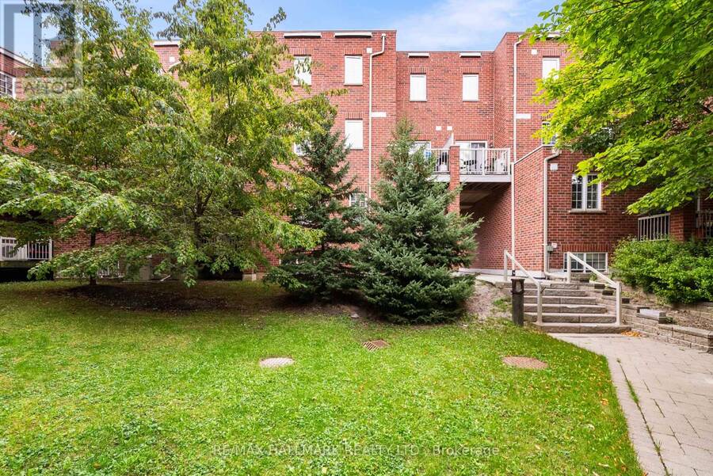
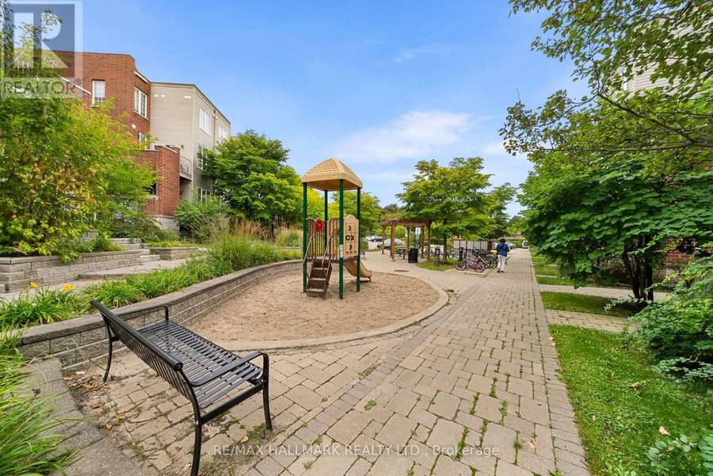
Amazing new price - don't miss out! One of the best layouts in the entire development! Welcome to Nature's Path, ideally located at Kingston Road and Beechgrove Drive. This spacious two-storey suite offers an exceptional blend of style, comfort and functionality, featuring two generously sized bedrooms, two full bathrooms, a well-designed main floor and a private outdoor balcony. Highlights include engineered wide-plank flooring, granite countertops, a breakfast bar, a dedicated breakfast area and stainless steel appliances. The spacious primary bedroom features a large closet and ensuite bath. Freshly painted with new light fixtures throughout, this home is move-in ready. One parking space included!Situated in the sought-after West Hill/Guildwood area of Scarborough, enjoy the convenience of nearby shopping, restaurants, cafés and everyday amenities along Kingston Road. Explore the natural beauty of the Scarborough Bluffs, waterfront parks and Guild Park & Gardens, all just a short distance away. Excellent TTC and GO Transit connections, along with easy access to Highway 401 and major roadways, make commuting a breeze. A wonderful opportunity to enjoy comfortable living in a well-connected community surrounded by nature and urban conveniences. (id:25417)
Open House this Saturday, October 31st, from 2:00 PM to 4:00 PM.
- Listing ID: E14131198
- Property Type: Single Family
| Property | |
|---|---|
| Ownership: | Condo Corporation $357.64 / Monthly |
| Parking: | No Garage 1 Spaces |
| Building | |
|---|---|
| Type: | Single Family Row / Townhouse |
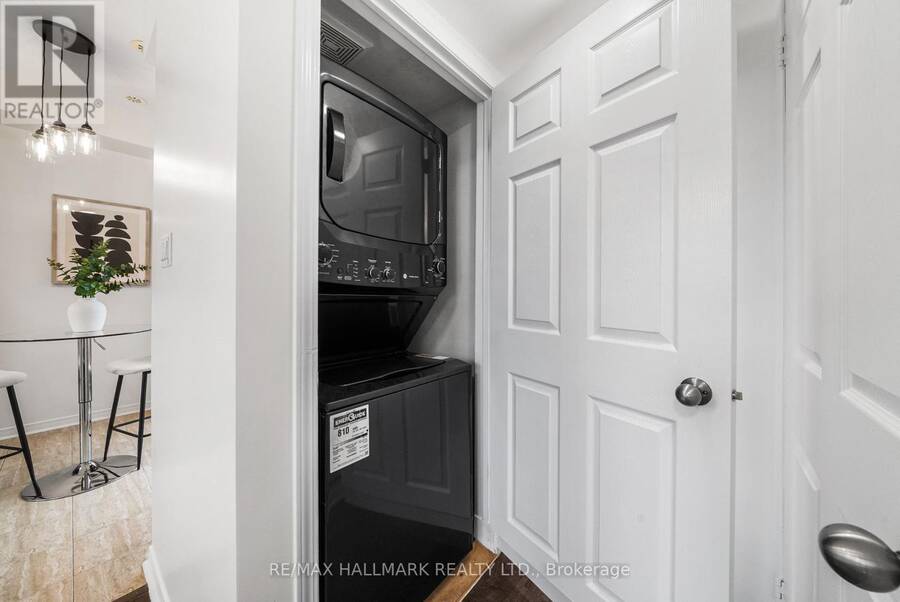
| Appliances: | Dryer, Microwave, Refrigerator, Stove, Washer, Window Coverings and Dishwasher |
| HVAC: | Central Air Conditioning, Fireplace and Forced Air Natural Gas |
| Exterior: | Brick |
| Basement: | N/A (Finished) |
| Location | |
|---|---|
| City: | Toronto (West Hill) |
| Province: | Ontario |
| Nearby Amenities: | Park, Place Of Worship, Public Transit and Schools |
| Community Features: | Pets Allowed With Restrictions |
| Rooms | Level | Dimensions |
|---|---|---|
| Primary Bedroom | Second level | 5.59 m x 3.53 m |
| Bedroom 2 | Second level | 3.56 m x 3.02 m |
| Kitchen | Main level | 4.3 m x 9.2 m |
| Living room | Main level | 5.42 m x 4.57 m |
| Dining room | Main level | 5.42 m x 4.57 m |
Book a showing to see this Kingston Road Condo in Toronto
This property has so much to offer. Book a private showing now, as you do not want to miss out on 52 - 4689 KINGSTON ROAD in Toronto, Ontario!
Private Showing Request
Send a request to book a private showing for
.
Please Note: Information you supply in the contact form will be kept fully confidential.
Is this condo the right property for you? Start a conversation to find out.
Get Directions to this Property
Not sure where this property is? Get directions to this Kingston Road Condo in Toronto.


Provided by RE/MAX HALLMARK REALTY LTD.. MLS®, REALTOR®, and the associated logos are trademarks of the Canadian Real Estate Association.

This REALTOR.ca listing content is owned and licensed by REALTOR® members of the Canadian Real Estate Association.
Have questions or need more information about this condo? Don't know where to begin? Then, let us connect you with the best real estate agent to guide you.

Inquiries submitted through this website will be responded to by a local sales representative from Royal LePage®.
Start a Conversation by Text
Provide your full name, phone and email to start a conversation by text message.
Please Note: Information you supply in the contact form will be kept fully confidential.
Start a Conversation by Email
Provide your full name and email to start a conversation by email.
Please Note: Information you supply in the contact form will be kept fully confidential.