
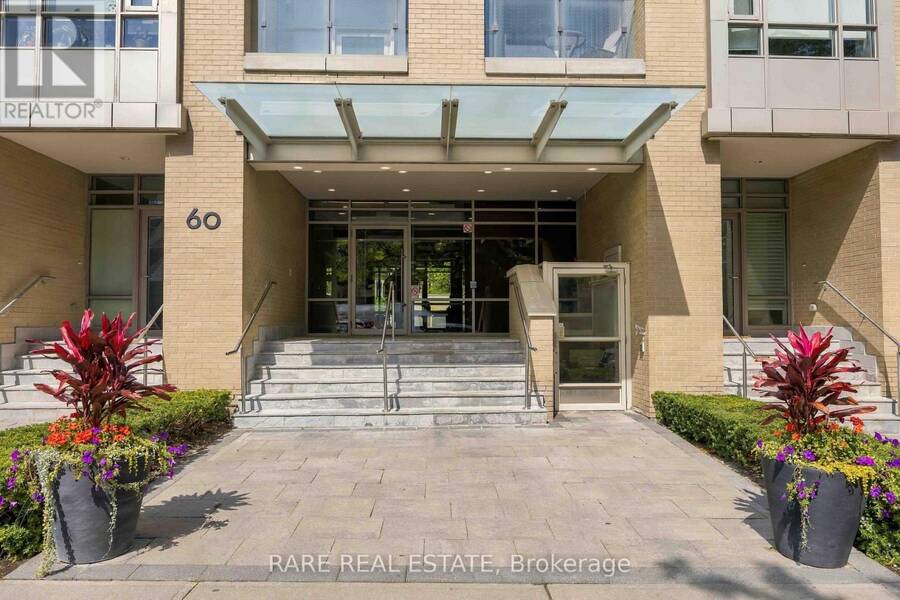
518 - 60 BERWICK AVENUE, Toronto, Ontario M5P 0A3

$489,880.00
- 1 bedroom
- 1 bathroom
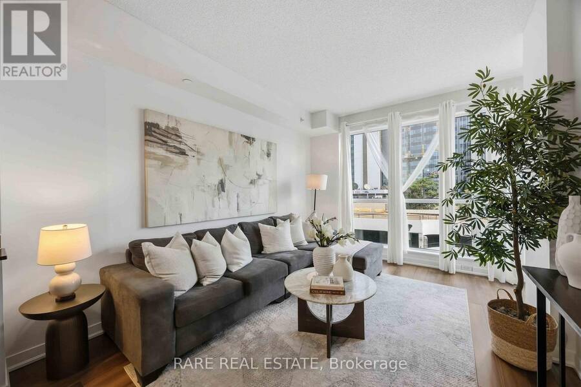
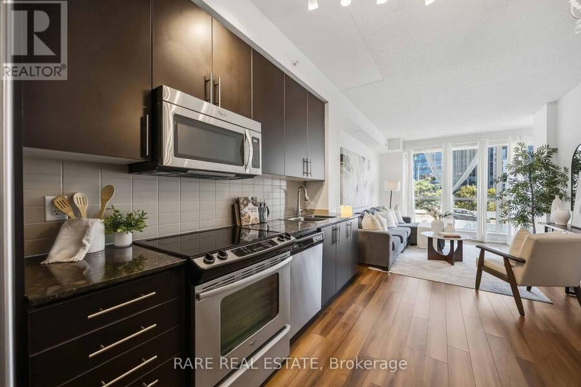
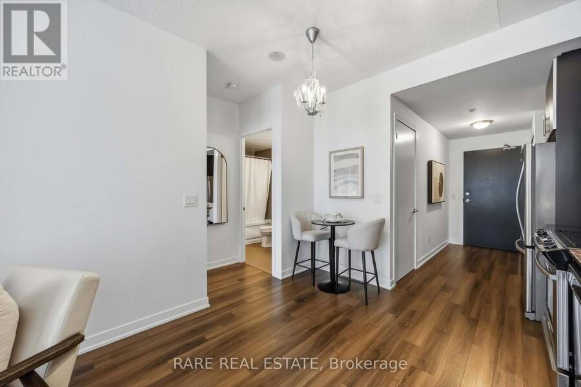
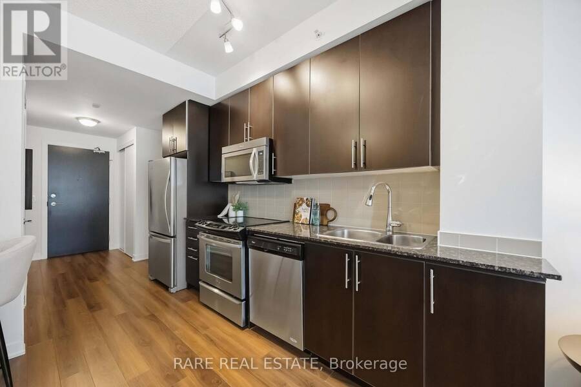
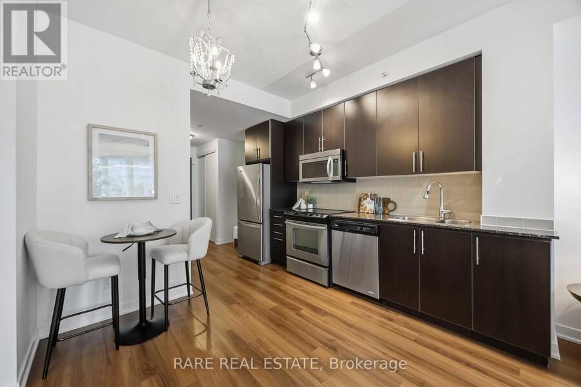
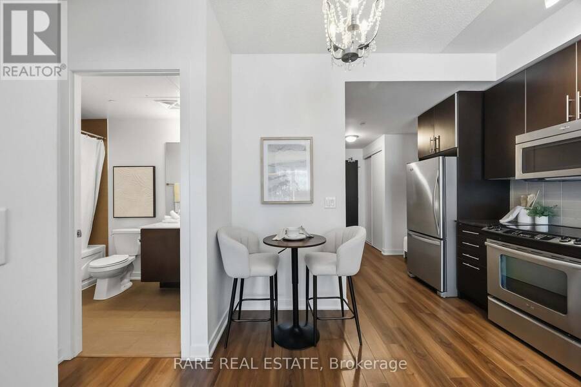
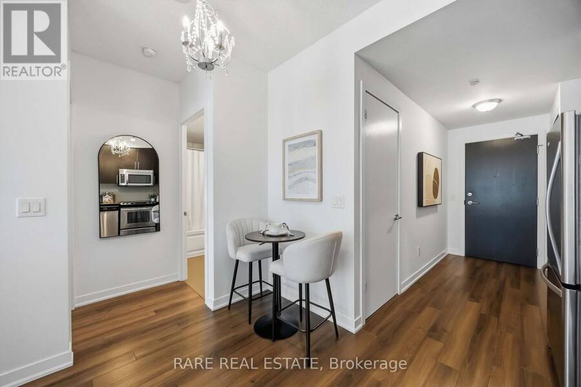
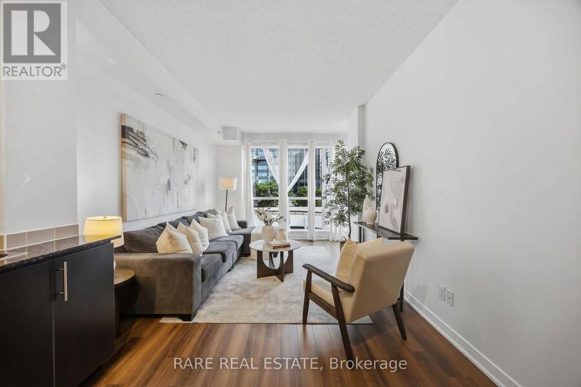
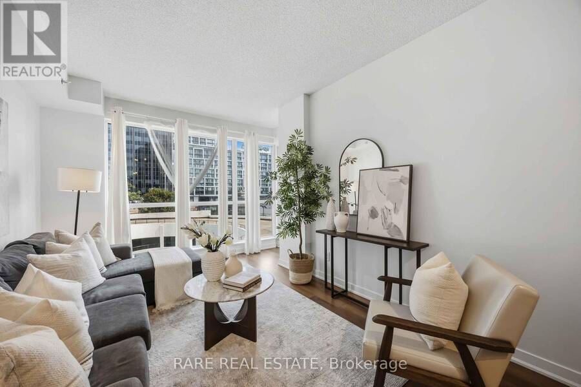
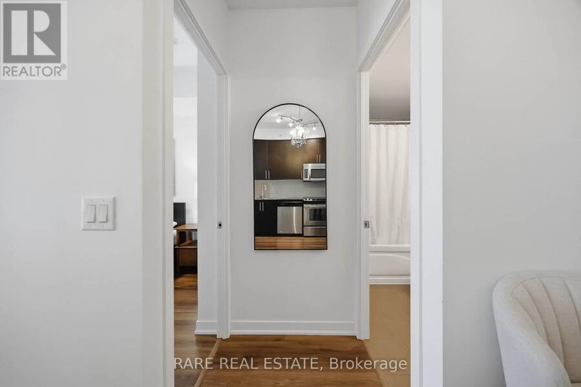
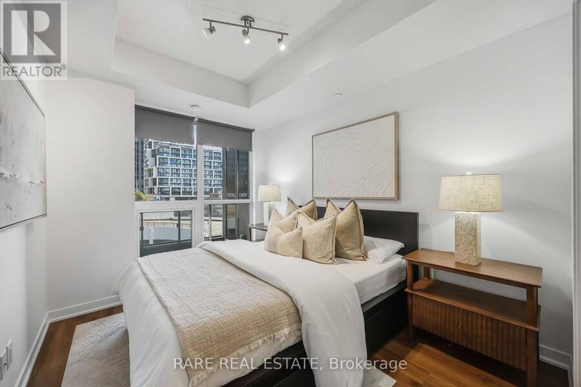
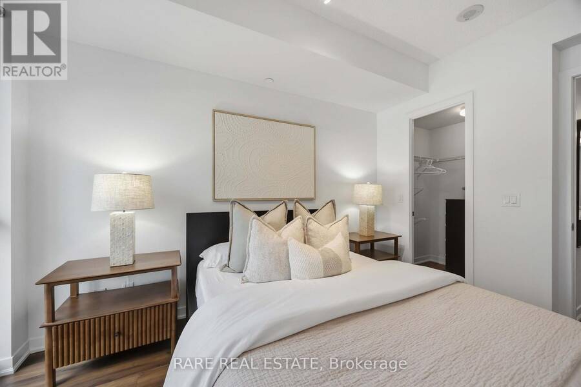
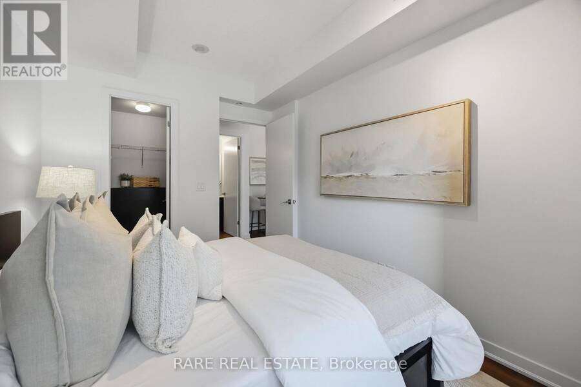
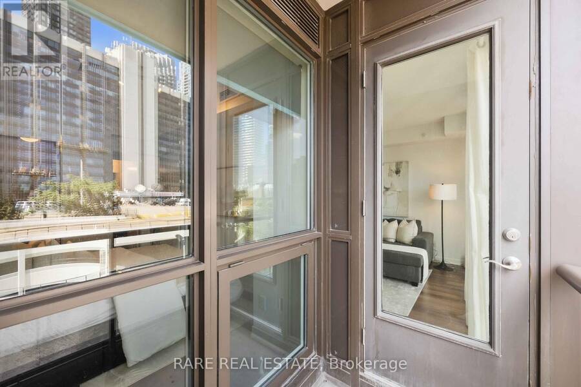
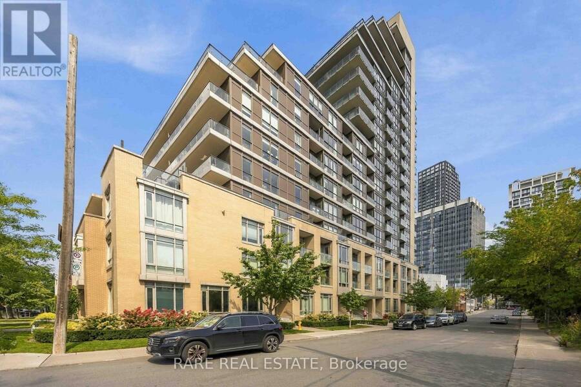
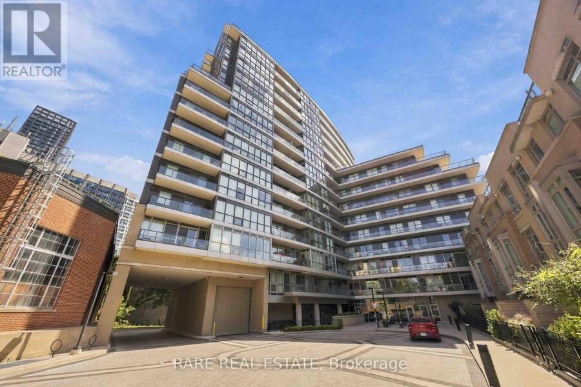
Welcome to Suite 518 at 60 Berwick Ave, a sun-filled 1-bedroom + study suite offering 618 square feet of bright, beautifully laid out living space in one of the most sought-after buildings at Yonge and Eglinton. Rarely offered and move-in ready, this is the kind of unit that checks every box. Large floor-to-ceiling windows, the suite is flooded with natural light from morning through the day, creating an open, airy atmosphere that makes the space feel even larger than its footprint. The open-concept layout is thoughtfully designed with a welcoming foyer nook or study and a dedicated dining area that add real character and function to the everyday flow ... read more
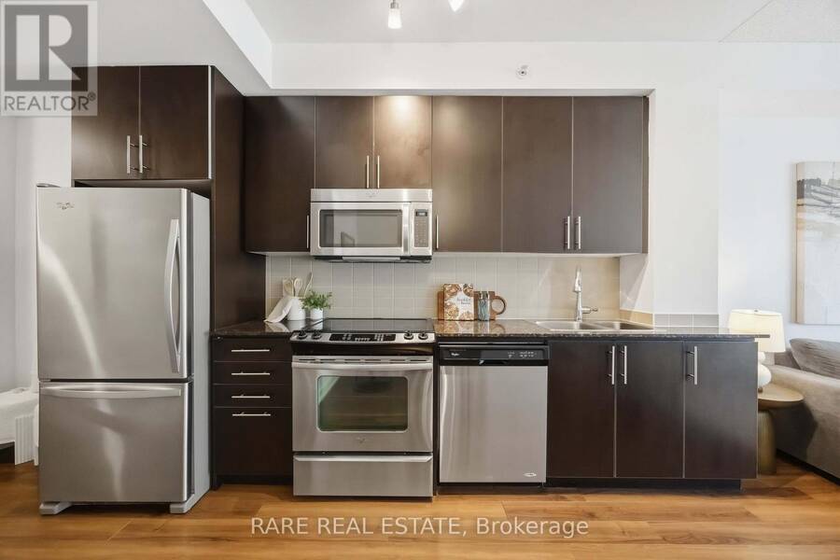
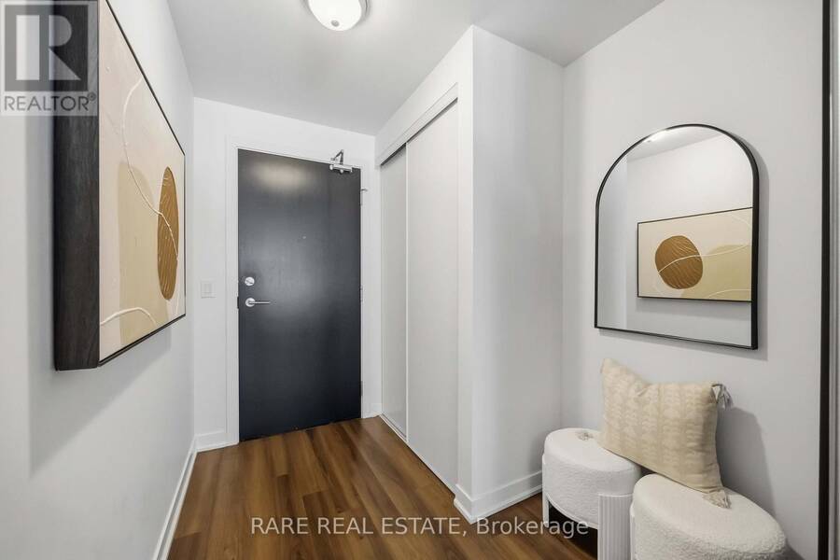
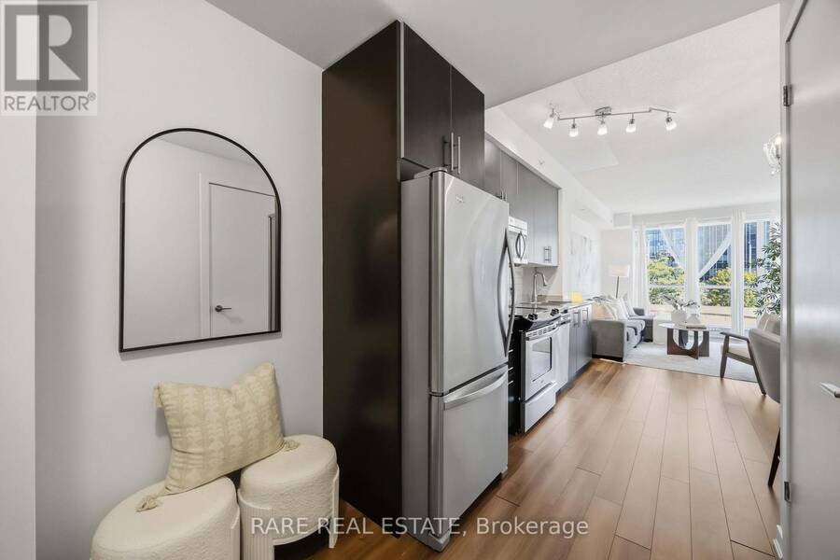
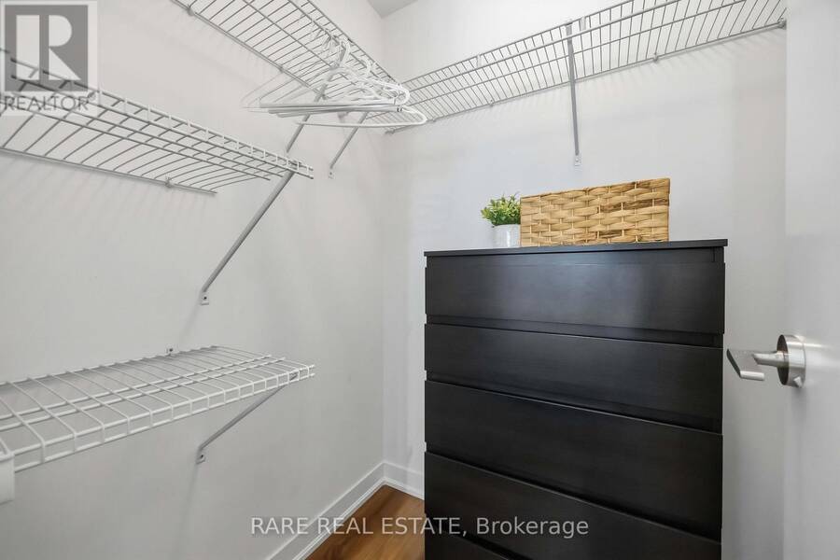
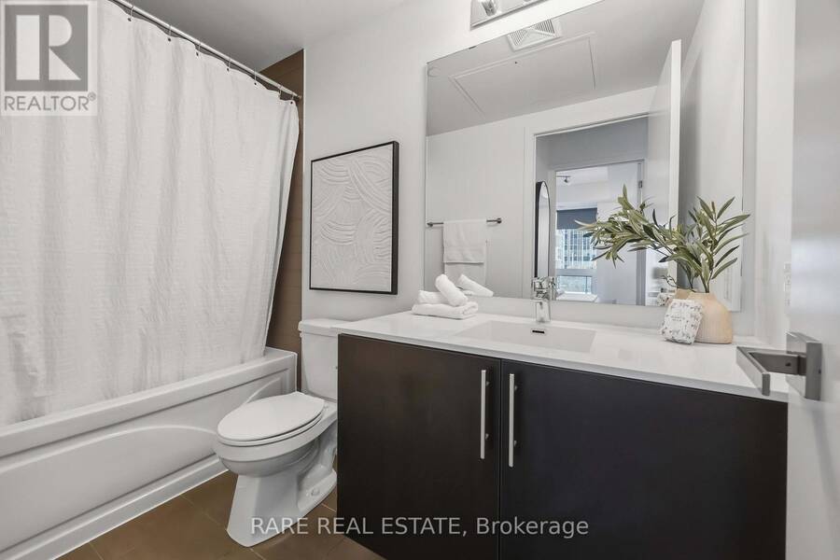
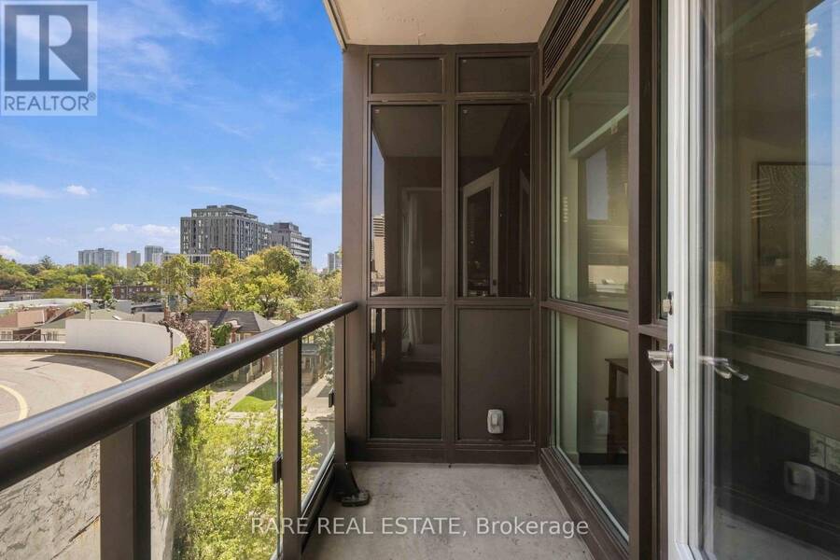
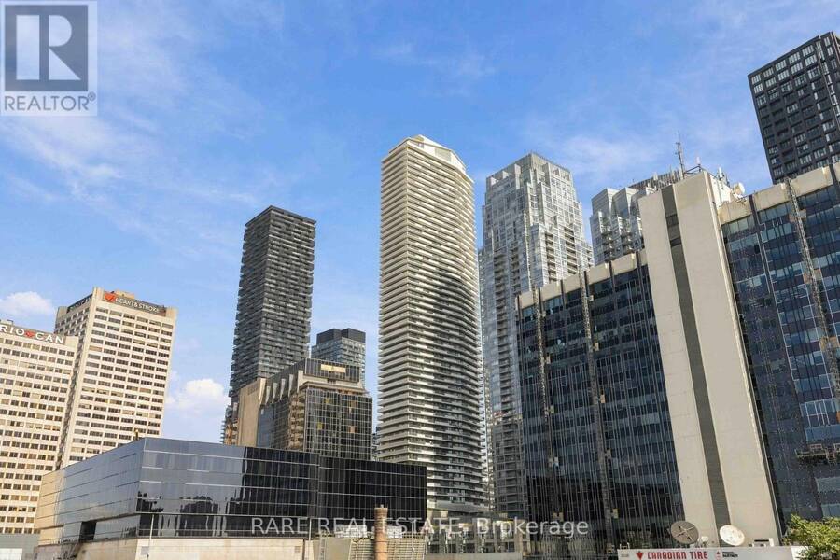
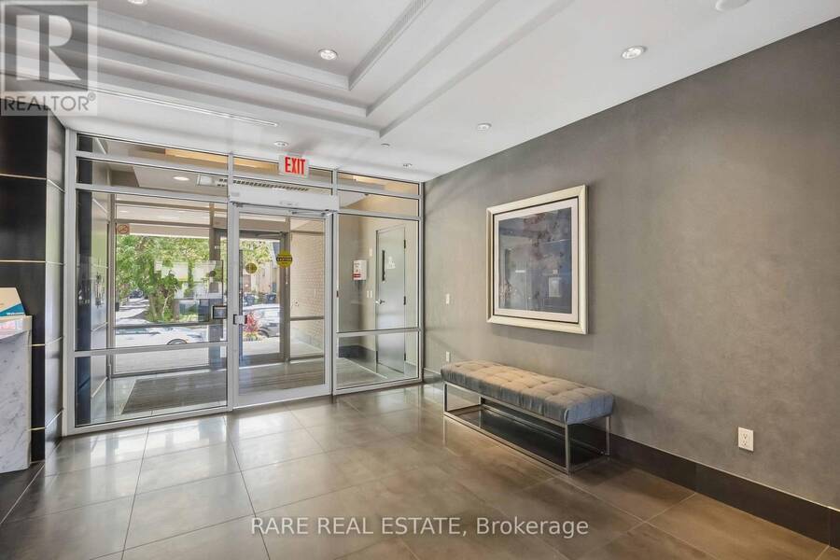
Welcome to Suite 518 at 60 Berwick Ave, a sun-filled 1-bedroom + study suite offering 618 square feet of bright, beautifully laid out living space in one of the most sought-after buildings at Yonge and Eglinton. Rarely offered and move-in ready, this is the kind of unit that checks every box. Large floor-to-ceiling windows, the suite is flooded with natural light from morning through the day, creating an open, airy atmosphere that makes the space feel even larger than its footprint. The open-concept layout is thoughtfully designed with a welcoming foyer nook or study and a dedicated dining area that add real character and function to the everyday flow of the home.The bedroom is genuinely impressive, featuring a walk-in closet and soaring vaulted ceilings that elevate the space in every sense of the word. It's the kind of bedroom that feels like a true retreat rather than an afterthought. One parking space and one locker are both included, rounding out a package that is hard to beat at this address. And the location? It simply doesn't get better. With a Walk Score of 98, you're steps from the subway, shops, Toronto's top restaurants, entertainment, and every everyday convenience imaginable. Yonge and Eglinton is one of Toronto's most vibrant and connected intersections, and 60 Berwick puts you right in the middle of all of it. (id:25417)
- Listing ID: C13778832
- Property Type: Single Family
| Property | |
|---|---|
| Ownership: | Condo Corporation $562.34 / Monthly |
| Parking: | Underground 1 Spaces |
| Building | |
|---|---|
| Type: | Single Family Apartment |
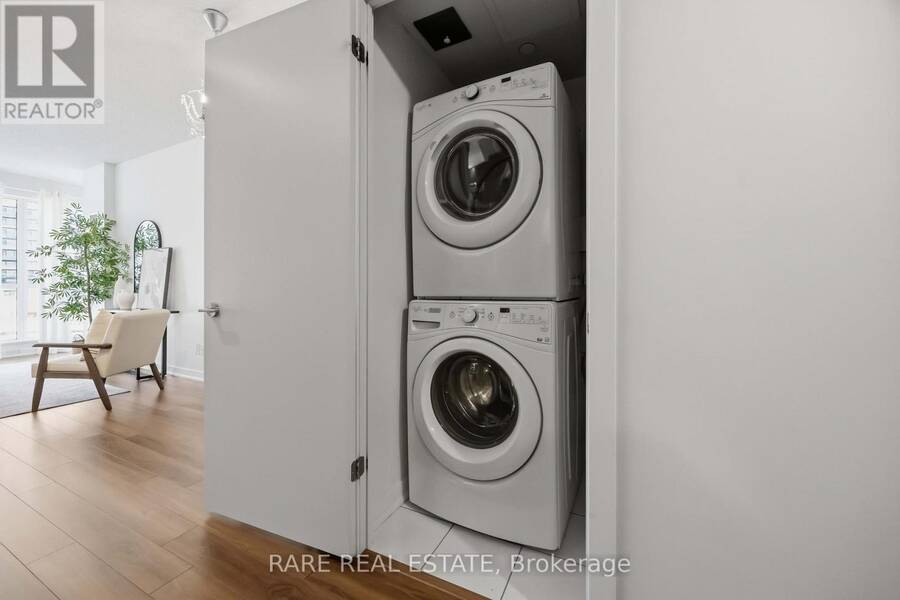
| Appliances: | Dishwasher, Microwave, Range, Refrigerator, Stove, Window Coverings and Oven - Built-In |
| HVAC: | Central Air Conditioning, Fireplace and Forced Air Natural Gas |
| Exterior: | Concrete |
| Basement: | None |
| Location | |
|---|---|
| City: | Toronto (Yonge-Eglinton) |
| Province: | Ontario |
| Community Features: | Pets Allowed With Restrictions |
Book a showing to see this Berwick Avenue Condo in Toronto
This property has so much to offer. Book a private showing now, as you do not want to miss out on 518 - 60 BERWICK AVENUE in Toronto, Ontario!
Private Showing Request
Send a request to book a private showing for
.
Please Note: Information you supply in the contact form will be kept fully confidential.
Is this condo the right property for you? Start a conversation to find out.
Get Directions to this Property
Not sure where this property is? Get directions to this Berwick Avenue Condo in Toronto.


Provided by RARE REAL ESTATE. MLS®, REALTOR®, and the associated logos are trademarks of the Canadian Real Estate Association.

This REALTOR.ca listing content is owned and licensed by REALTOR® members of the Canadian Real Estate Association.
Have questions or need more information about this condo? Don't know where to begin? Then, let us connect you with the best real estate agent to guide you.

Inquiries submitted through this website will be responded to by a local sales representative from Royal LePage®.
Start a Conversation by Text
Provide your full name, phone and email to start a conversation by text message.
Please Note: Information you supply in the contact form will be kept fully confidential.
Start a Conversation by Email
Provide your full name and email to start a conversation by email.
Please Note: Information you supply in the contact form will be kept fully confidential.