
516 - 1177 YONGE STREET, Toronto, Ontario M4T 2Y4

$1,199,000.00
- 2 bedrooms
- 2 bathrooms
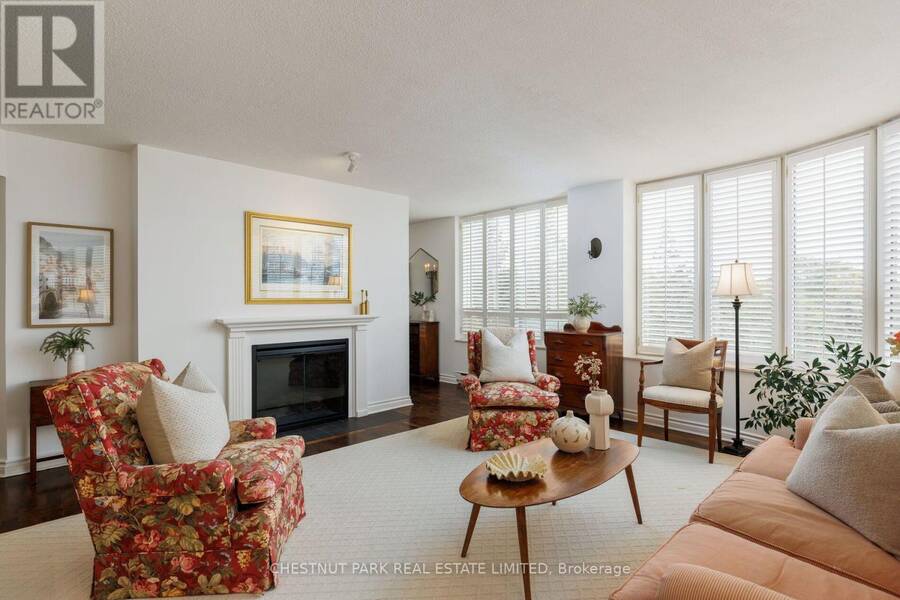
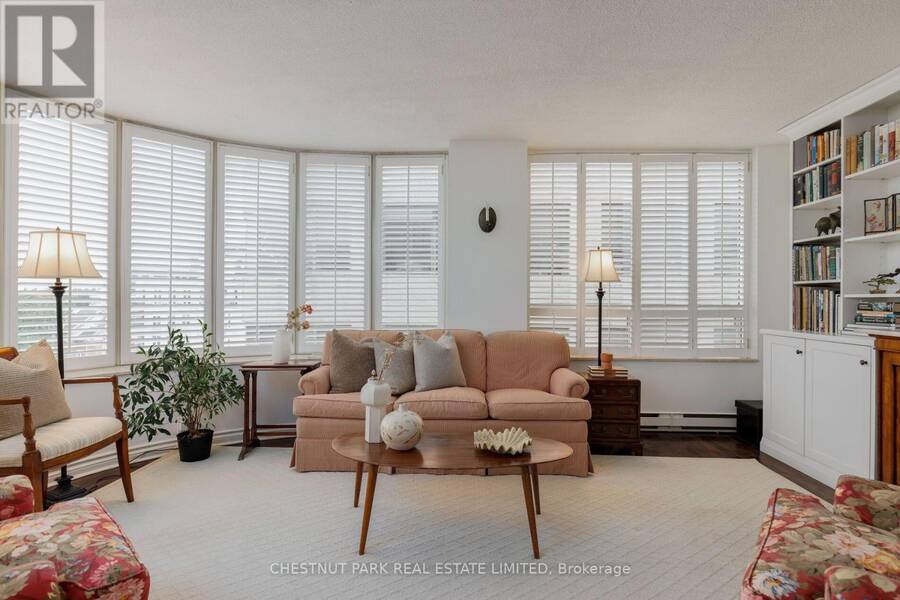
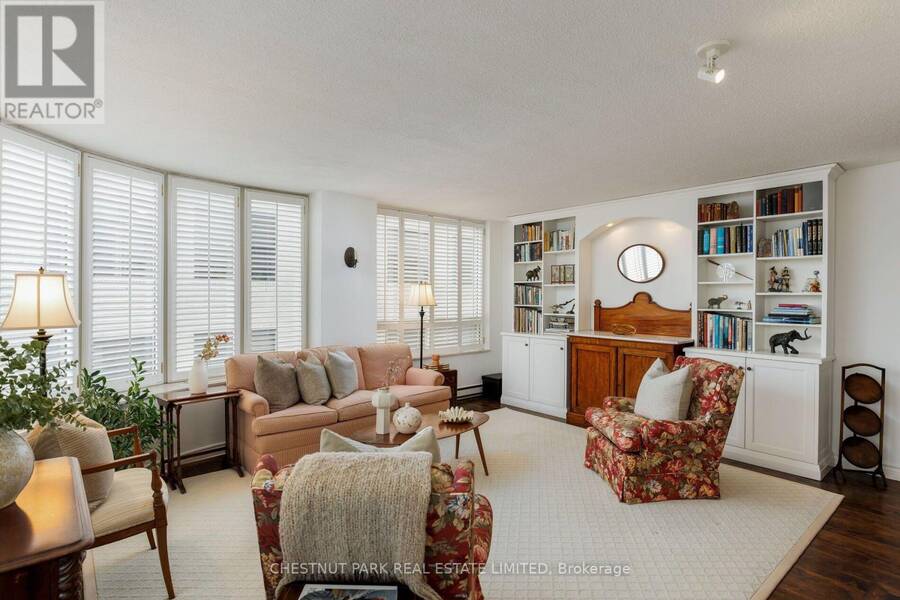
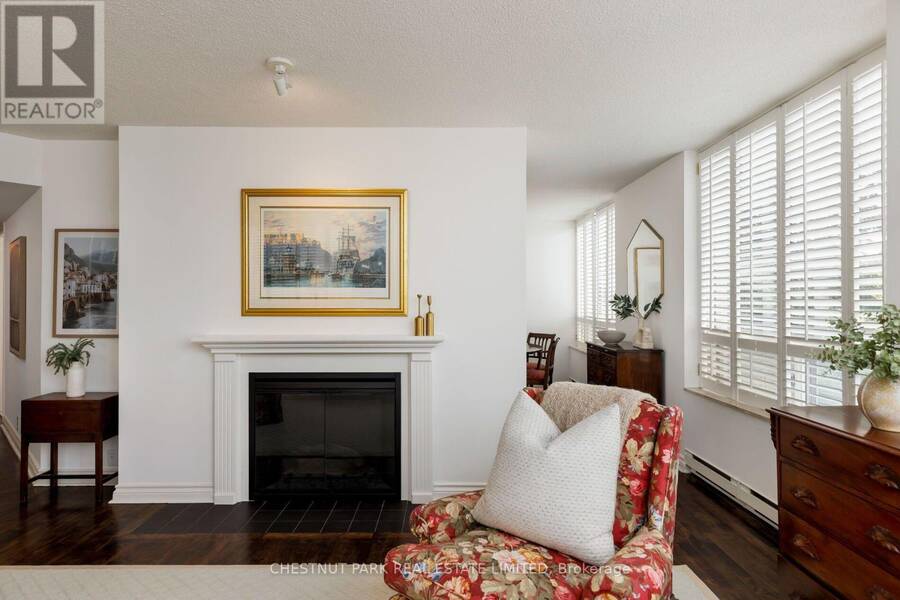
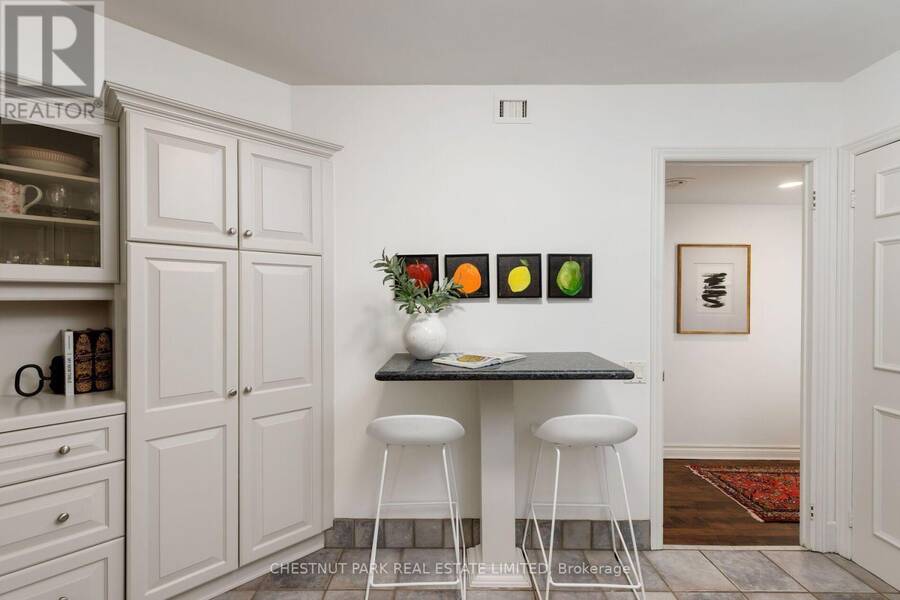
An exceptional opportunity to enjoy a maintenance-free lifestyle in the heart of Yonge & Summerhill! Unit 516 is an exceptionally spacious 1,471 sq. ft. residence offering generous principal rooms, tons of natural light and beautiful south- and east-facing treetop views. An ideal city home for downsizers, the thoughtful layout is perfect for both everyday living and entertaining. Dramatic curved wrap-around windows fill the expansive living room with light and frame the wonderful treed views, while a fireplace and custom built-ins add warmth and character. The separate formal dining room comfortably seats eight and offers a beautiful setting for ... read more
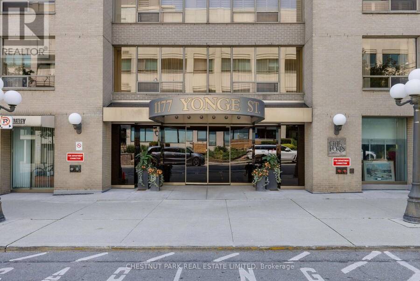
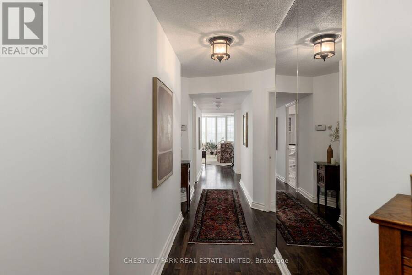
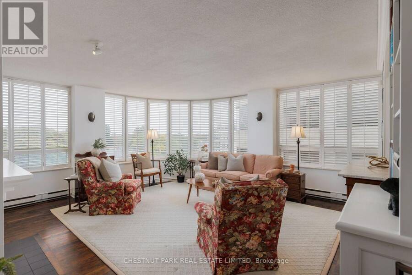
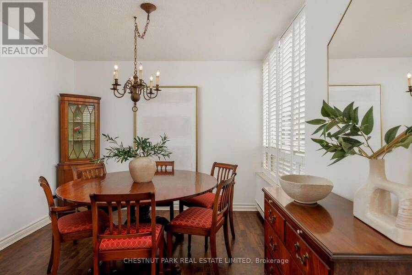
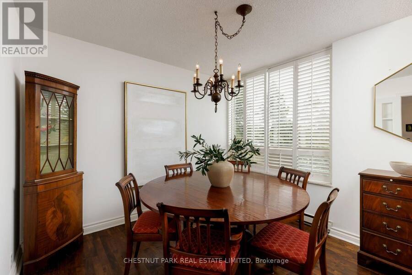
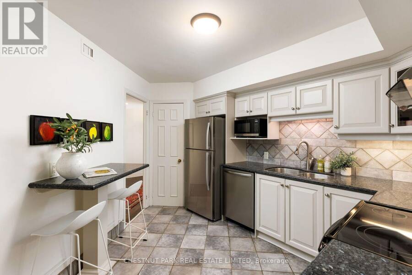
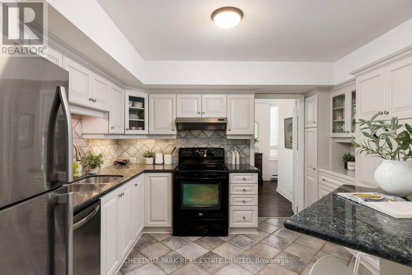
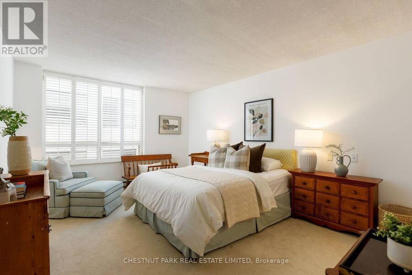
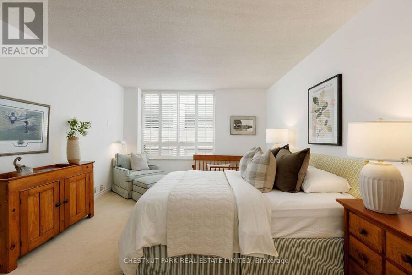
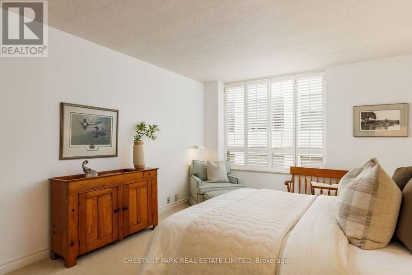
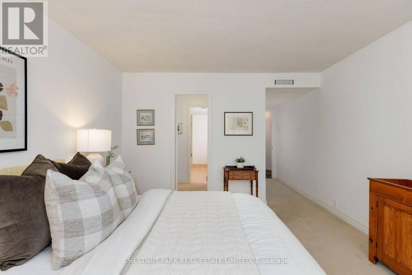
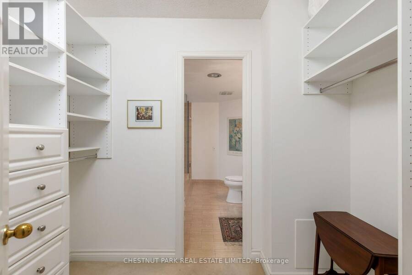
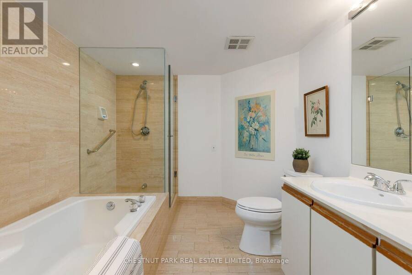
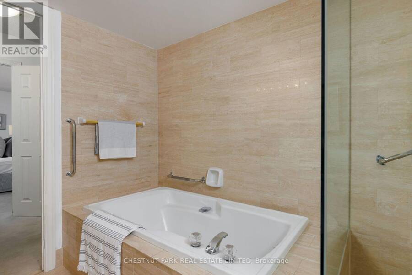
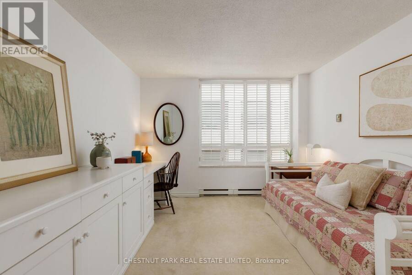
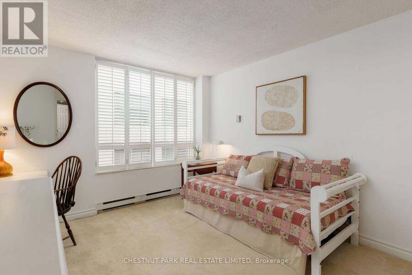
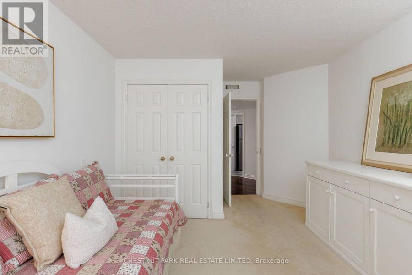
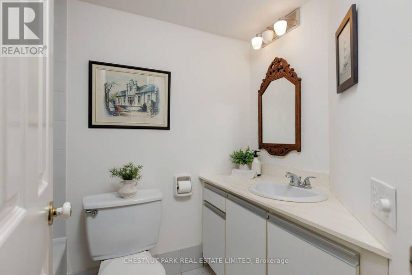
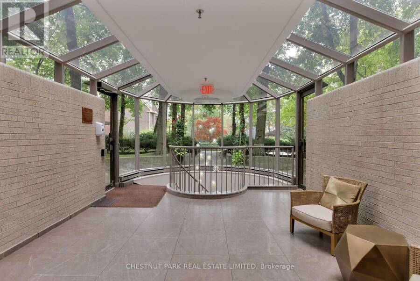
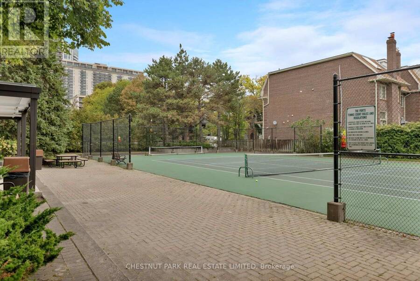
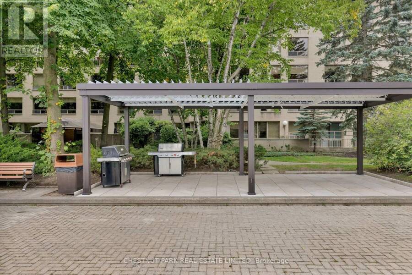
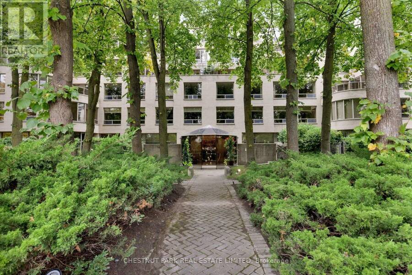
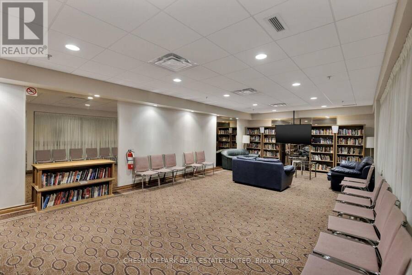
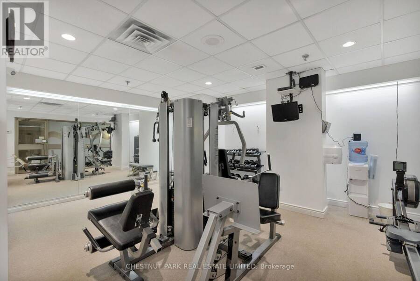
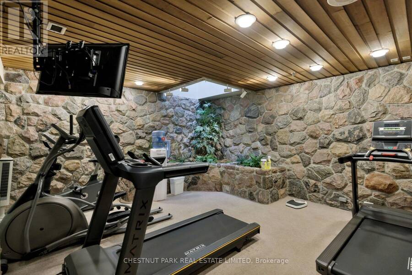
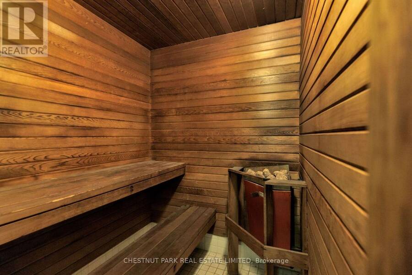
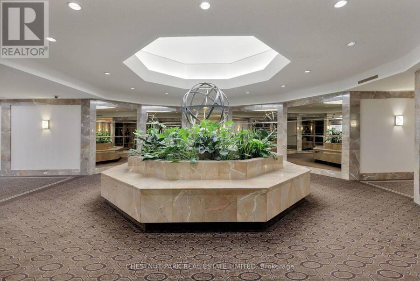
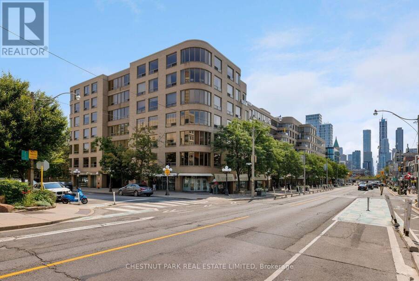
An exceptional opportunity to enjoy a maintenance-free lifestyle in the heart of Yonge & Summerhill! Unit 516 is an exceptionally spacious 1,471 sq. ft. residence offering generous principal rooms, tons of natural light and beautiful south- and east-facing treetop views. An ideal city home for downsizers, the thoughtful layout is perfect for both everyday living and entertaining. Dramatic curved wrap-around windows fill the expansive living room with light and frame the wonderful treed views, while a fireplace and custom built-ins add warmth and character. The separate formal dining room comfortably seats eight and offers a beautiful setting for dinner parties and gatherings. The updated kitchen features stone countertops, tiled backsplash, stainless steel appliances and ample cabinetry. Hardwood floors throughout.The spacious primary retreat features a large walk-in closet with custom built-ins and a modern ensuite with floating double vanity, deep soaker tub and separate glass-enclosed shower. A generous second bedroom and second full bathroom complete the space. The Ports is a coveted boutique building in one of Toronto's most desirable neighbourhoods, offering 24-hour concierge, gym, sauna, games room, private gardens and tennis court. Automatic accessibility doors provide convenient access to Yonge Street and the parking levels, along with a mobility access ramp. Enjoy the very best of Summerhill just outside your door - a short walk to incredible restaurants, cafés, shops and boutiques, Summerhill TTC station and nearby ravine trails for walking, running and hiking. Includes one underground parking space and a private locker room conveniently located directly behind the parking space. (id:25417)
- Listing ID: C13845070
- Property Type: Single Family
| Property | |
|---|---|
| Ownership: | Condo Corporation $2,150.49 / Monthly |
| Parking: | Underground 1 Spaces |
| Building | |
|---|---|
| Type: | Single Family Apartment |
| Appliances: | Dishwasher, Dryer, Microwave, Refrigerator, Stove, Washer, Window Coverings and Blinds |
| HVAC: | Central Air Conditioning, Fireplace and Heat Pump Electric |
| Exterior: | Brick |
| Basement: | None |
| Location | |
|---|---|
| City: | Toronto (Rosedale-Moore Park) |
| Province: | Ontario |
| Community Features: | Pets Allowed With Restrictions |
| Rooms | Level | Dimensions |
|---|---|---|
| Living room | Main level | 5.49 m x 5.11 m |
| Dining room | Main level | 3.73 m x 2.92 m |
| Kitchen | Main level | 3.35 m x 3 m |
| Primary Bedroom | Main level | 4.8 m x 3.66 m |
| Bedroom 2 | Main level | 4.12 m x 3.02 m |
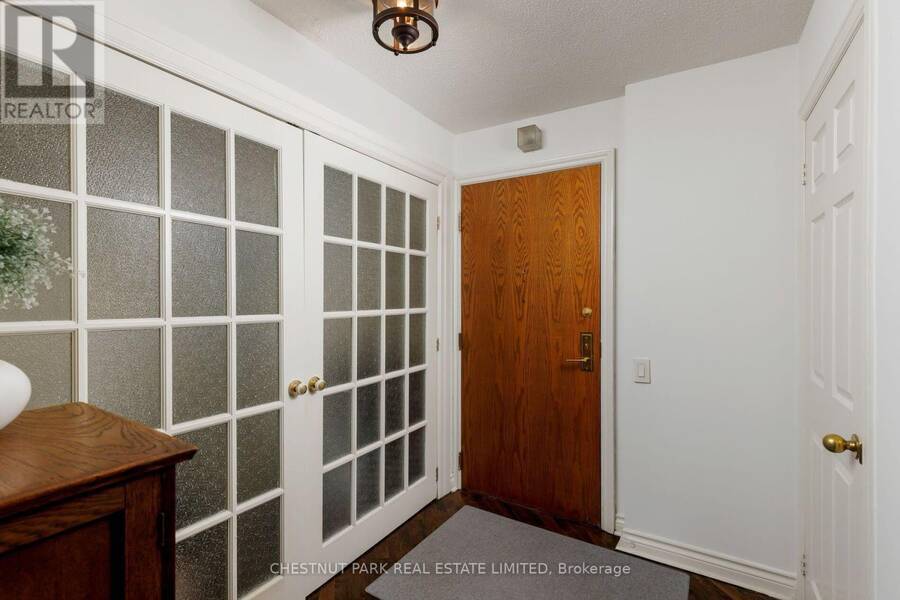
| Foyer | Main level | 2.54 m x 1.85 m |
Book a showing to see this Yonge Street Condo in Toronto
This property has so much to offer. Book a private showing now, as you do not want to miss out on 516 - 1177 YONGE STREET in Toronto, Ontario!
Private Showing Request
Send a request to book a private showing for
.
Please Note: Information you supply in the contact form will be kept fully confidential.
Is this condo the right property for you? Start a conversation to find out.
Get Directions to this Property
Not sure where this property is? Get directions to this Yonge Street Condo in Toronto.


Provided by CHESTNUT PARK REAL ESTATE LIMITED. MLS®, REALTOR®, and the associated logos are trademarks of the Canadian Real Estate Association.

This REALTOR.ca listing content is owned and licensed by REALTOR® members of the Canadian Real Estate Association.
Have questions or need more information about this condo? Don't know where to begin? Then, let us connect you with the best real estate agent to guide you.

Inquiries submitted through this website will be responded to by a local sales representative from Royal LePage®.
Start a Conversation by Text
Provide your full name, phone and email to start a conversation by text message.
Please Note: Information you supply in the contact form will be kept fully confidential.
Start a Conversation by Email
Provide your full name and email to start a conversation by email.
Please Note: Information you supply in the contact form will be kept fully confidential.