
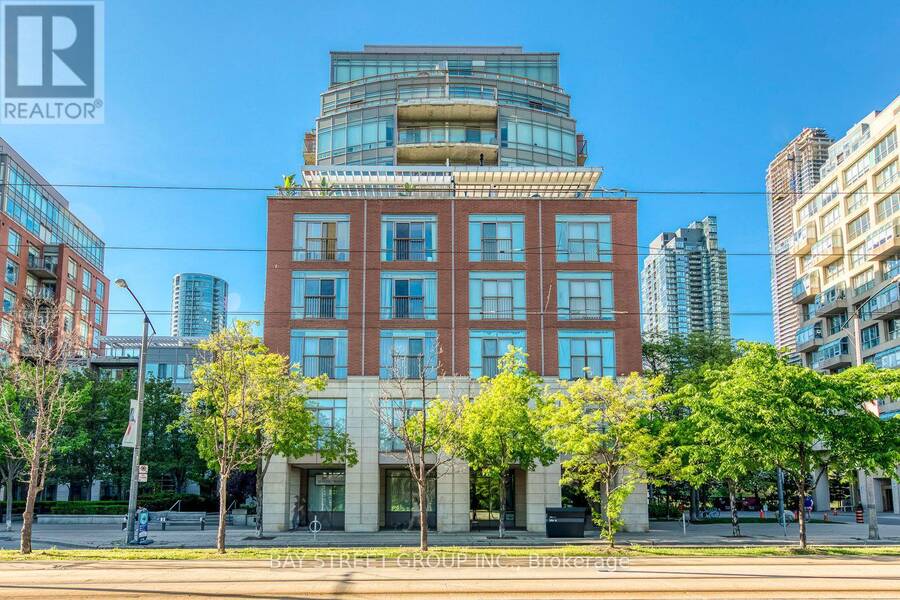
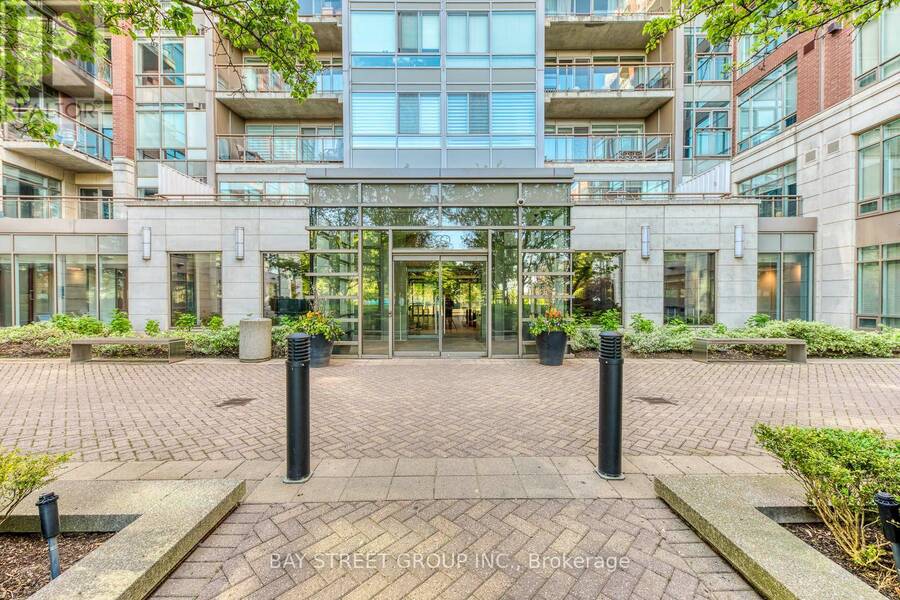
512E - 500 QUEENS QUAY W, Toronto, Ontario M5V 3K8

$728,000.00
- 2 bedrooms
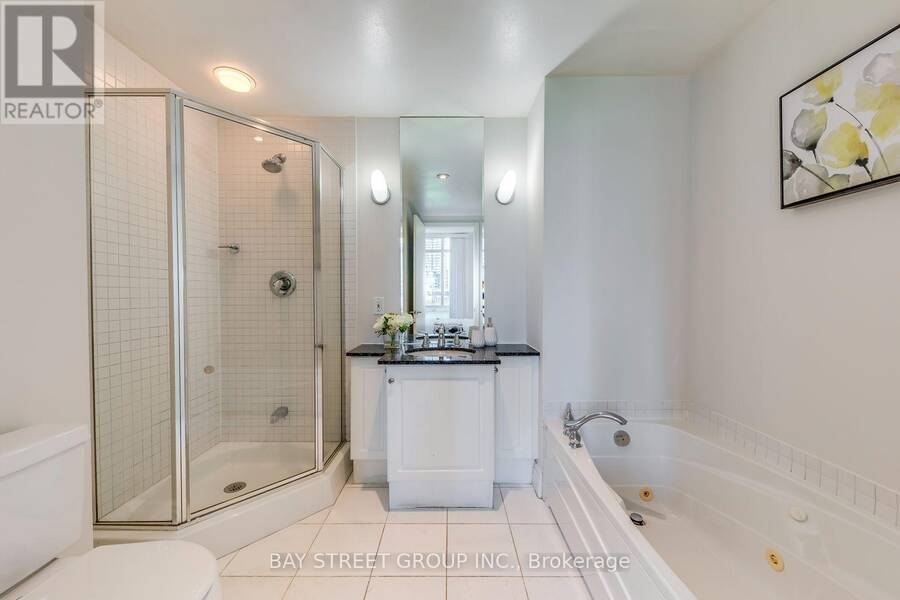
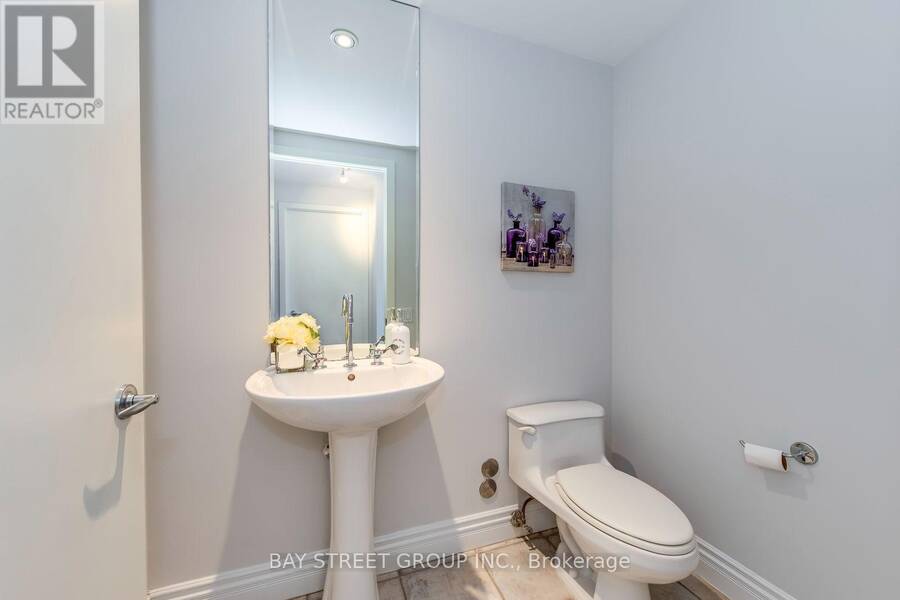
- 2 bathrooms
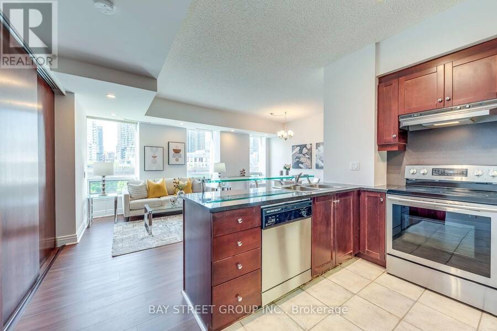
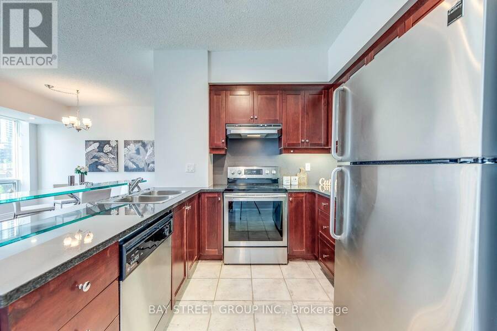
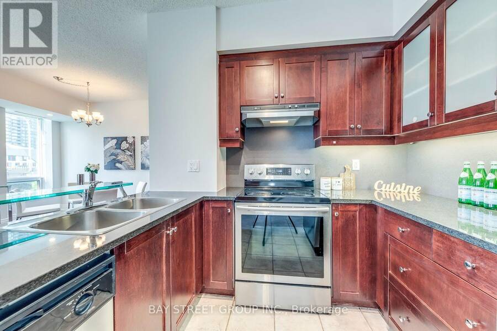
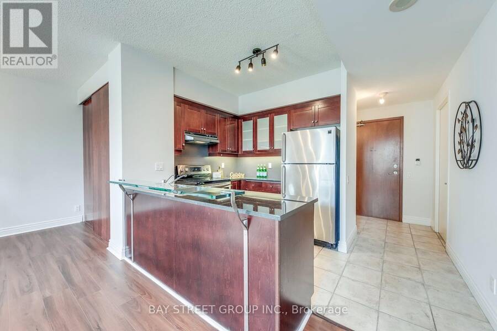
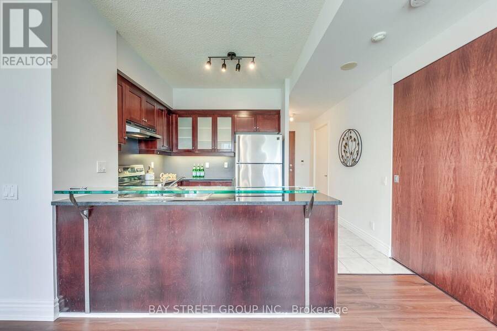
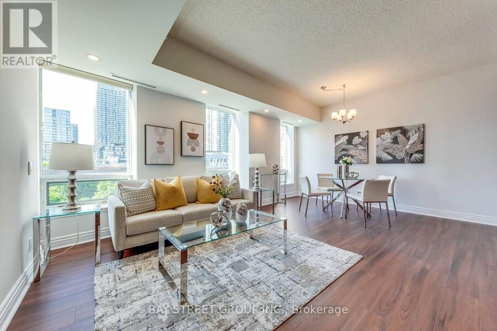
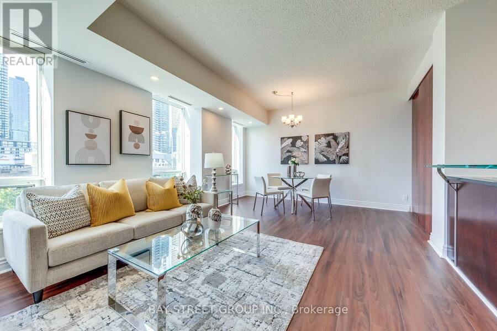
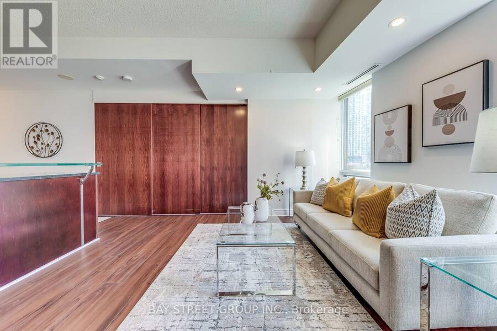
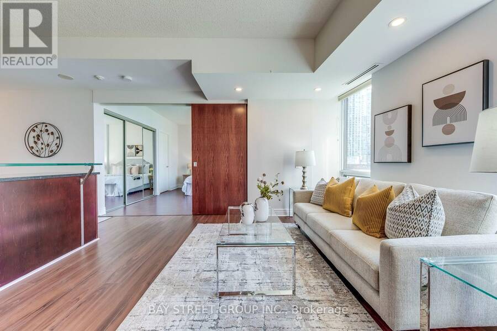
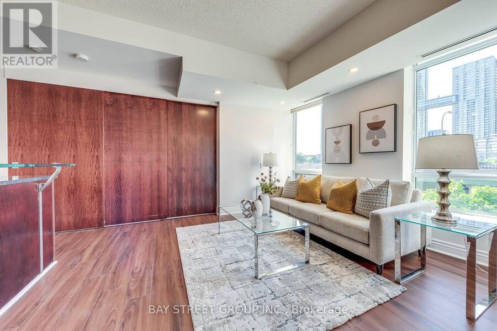
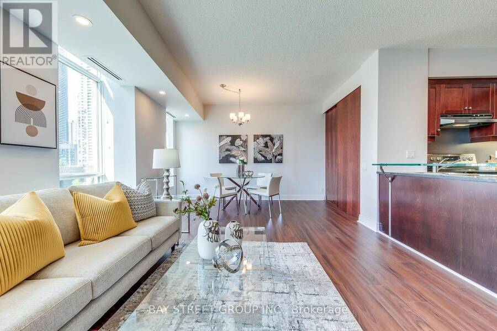
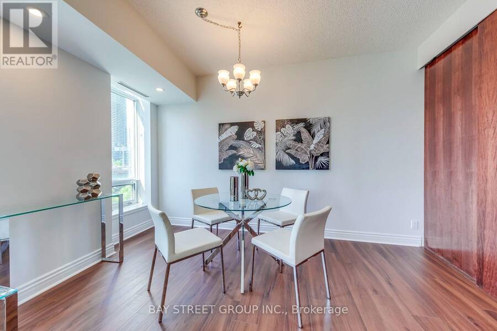
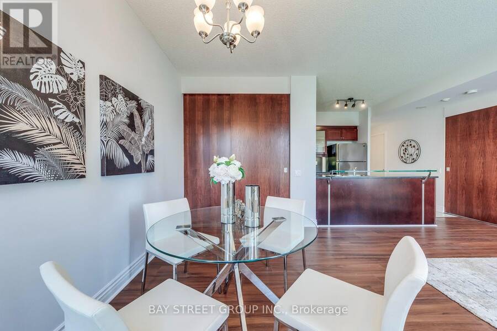
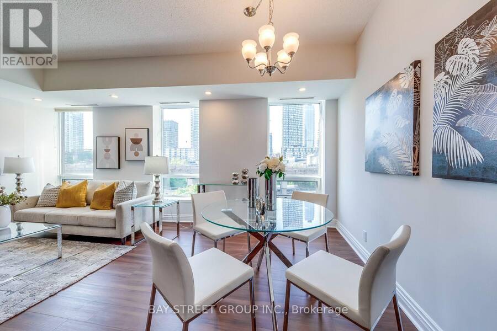
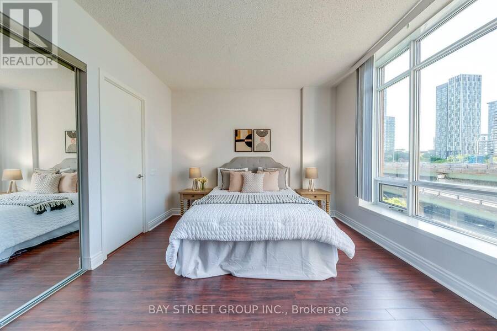
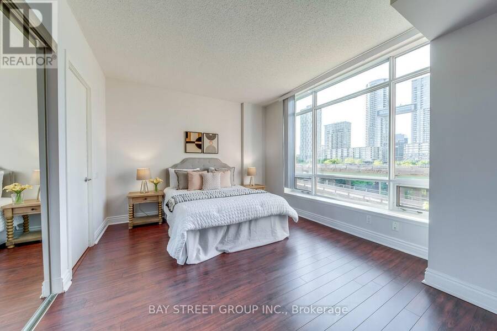
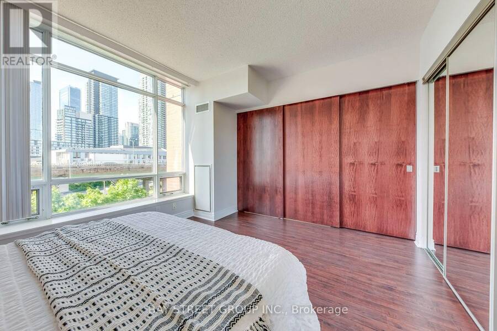
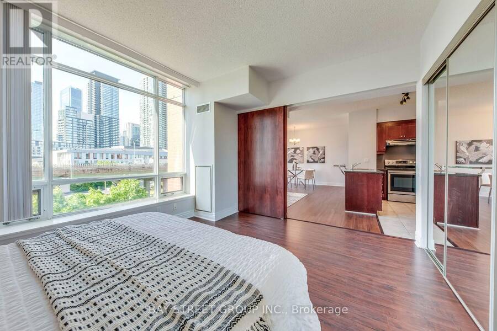
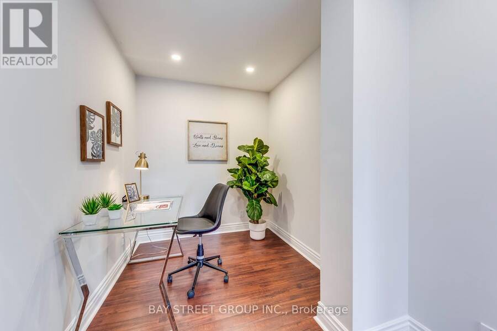
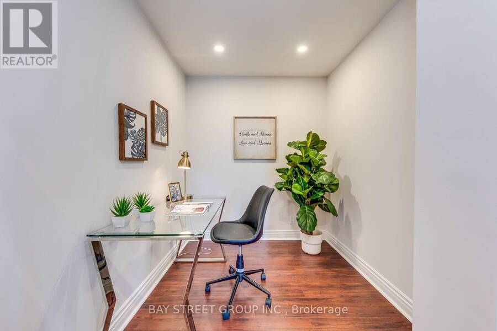
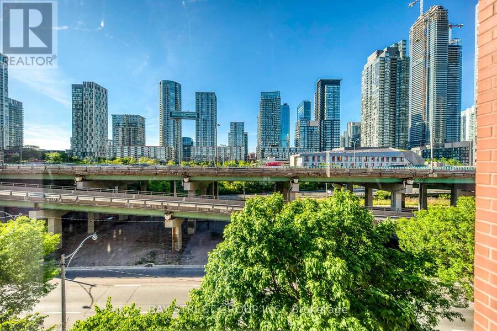
Exquisite and Expansive 1+1 Residence in Coveted Waterfront Locale. Recently Refinished in Serene Hues. Contemporary Open-Plan Kitchen with Breakfast Bar. Thoughtful Design Maximizes Every Inch. Generously Sized Bedroom Boasts 4-Piece Ensuite and Double Closet. Ample Den Perfect for Bedroom or Workspace. Stroll to Lakefront, Parks, Dining, Retail, and Library. Proximity to Iconic Toronto Landmarks and Transit Hubs. Seize the Opportunity Before It Slips Away. Tenants Leaving on Sep 30 (id:25417)
- Listing ID: C13749072
- Property Type: Single Family
| Property | |
|---|---|
| Ownership: | Condo Corporation $966.92 / Monthly |
| Parking: | Underground 1 Spaces |
| Building | |
|---|---|
| Type: | Single Family Apartment |
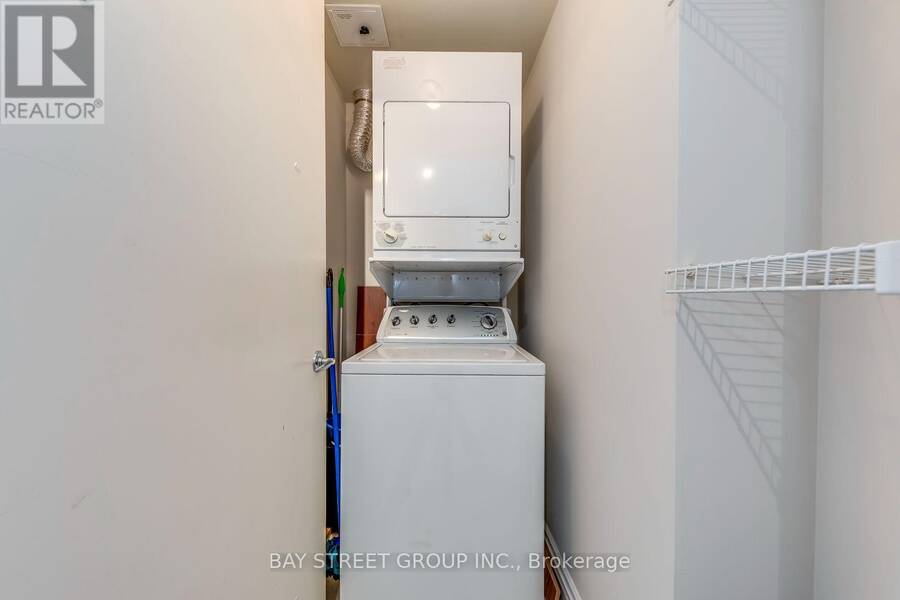
| Appliances: | Dryer, Hood Fan, Refrigerator, Stove, Washer, Window Coverings and Dishwasher |
| HVAC: | Central Air Conditioning, Coil Fan and Fireplace Natural Gas |
| Exterior: | Concrete |
| Basement: | None |
| Location | |
|---|---|
| City: | Toronto (Harbourfront-CityPlace) |
| Province: | Ontario |
| Nearby Amenities: | Park and Public Transit |
| Community Features: | Pets Allowed With Restrictions |
| Rooms | Level | Dimensions |
|---|---|---|
| Living room | Flat | 5.64 m x 3.96 m |
| Dining room | Flat | 5.64 m x 3.96 m |
| Kitchen | Flat | 2.59 m x 2.59 m |
| Primary Bedroom | Flat | 4.11 m x 3.81 m |
| Den | Flat | 2.13 m x 4.11 m |
Book a showing to see this Queens Quay West Condo in Toronto
This property has so much to offer. Book a private showing now, as you do not want to miss out on 512E - 500 QUEENS QUAY W in Toronto, Ontario!
Private Showing Request
Send a request to book a private showing for
.
Please Note: Information you supply in the contact form will be kept fully confidential.
Is this condo the right property for you? Start a conversation to find out.
Get Directions to this Property
Not sure where this property is? Get directions to this Queens Quay West Condo in Toronto.


Provided by BAY STREET GROUP INC.. MLS®, REALTOR®, and the associated logos are trademarks of the Canadian Real Estate Association.

This REALTOR.ca listing content is owned and licensed by REALTOR® members of the Canadian Real Estate Association.
Have questions or need more information about this condo? Don't know where to begin? Then, let us connect you with the best real estate agent to guide you.

Inquiries submitted through this website will be responded to by a local sales representative from Royal LePage®.
Start a Conversation by Text
Provide your full name, phone and email to start a conversation by text message.
Please Note: Information you supply in the contact form will be kept fully confidential.
Start a Conversation by Email
Provide your full name and email to start a conversation by email.
Please Note: Information you supply in the contact form will be kept fully confidential.