
512 CASTLEFIELD AVENUE, Toronto, Ontario M5N 1L6

$3,199,000.00
- 5 bedrooms
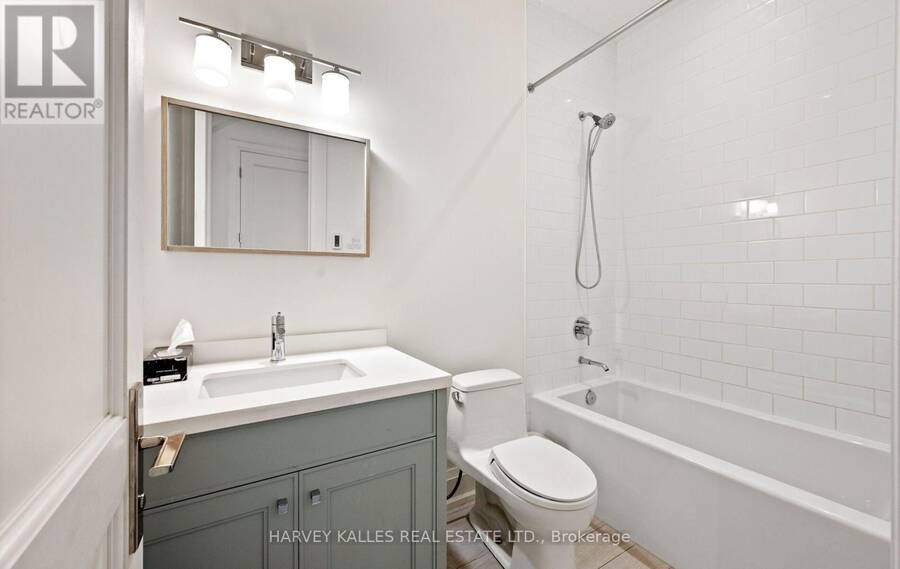
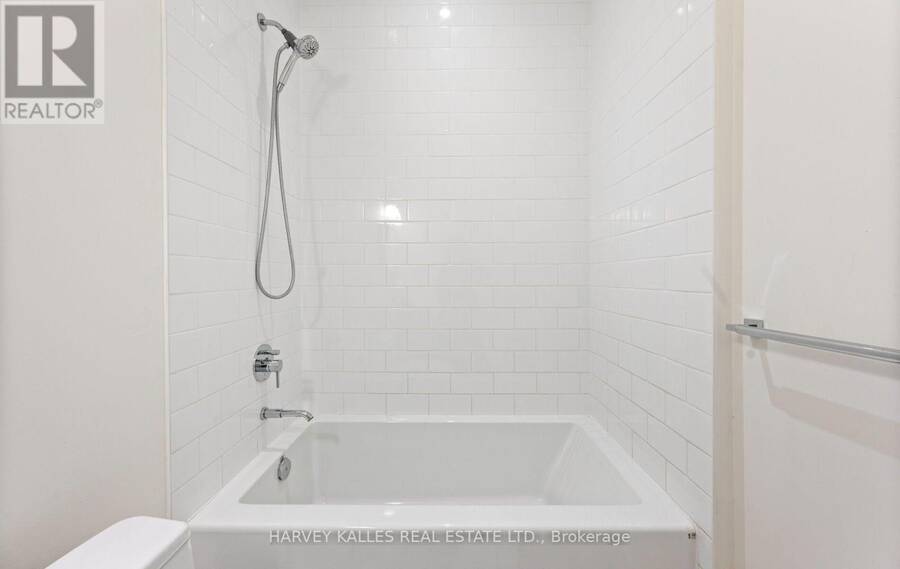
- 4 bathrooms
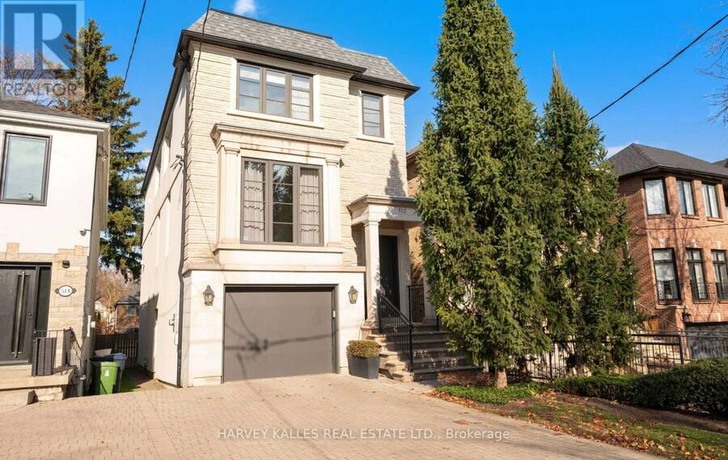
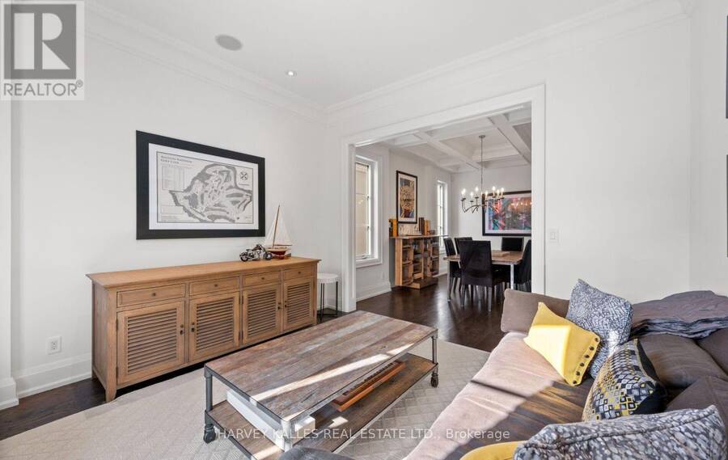
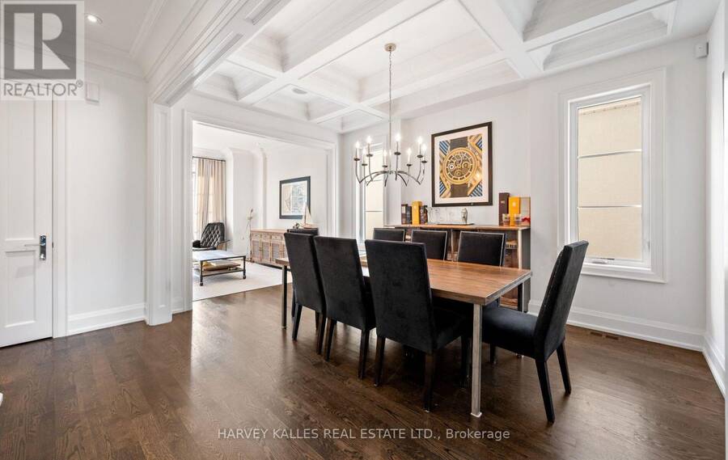
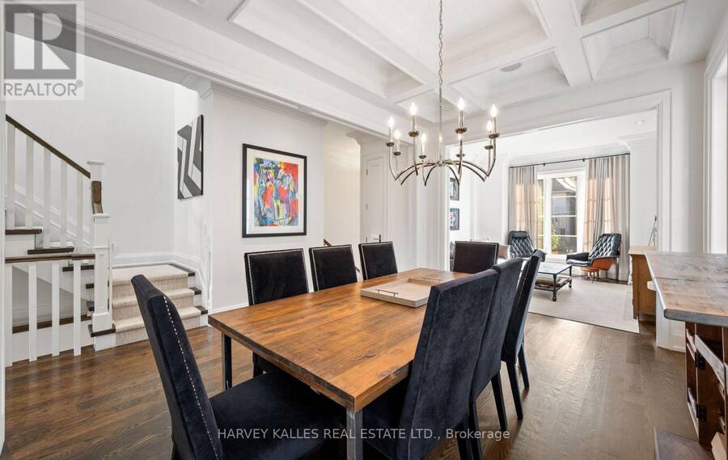
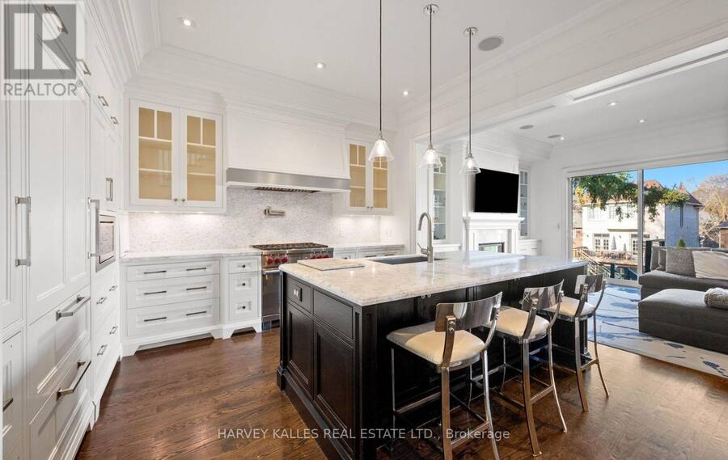
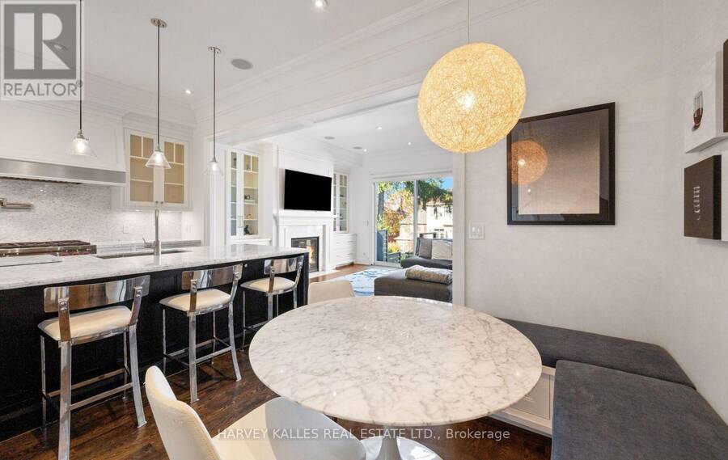
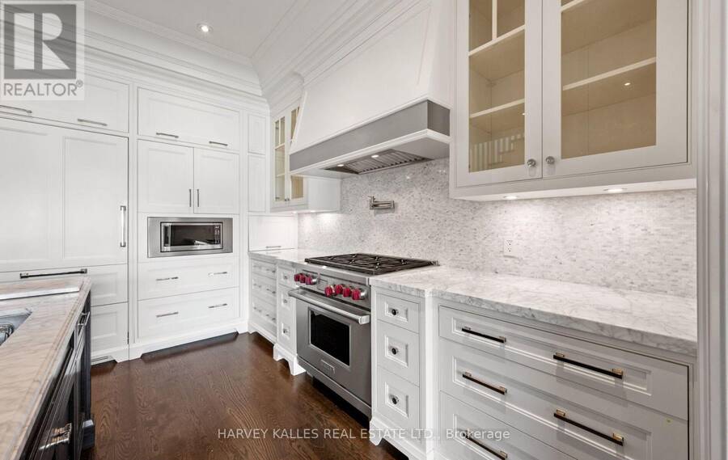
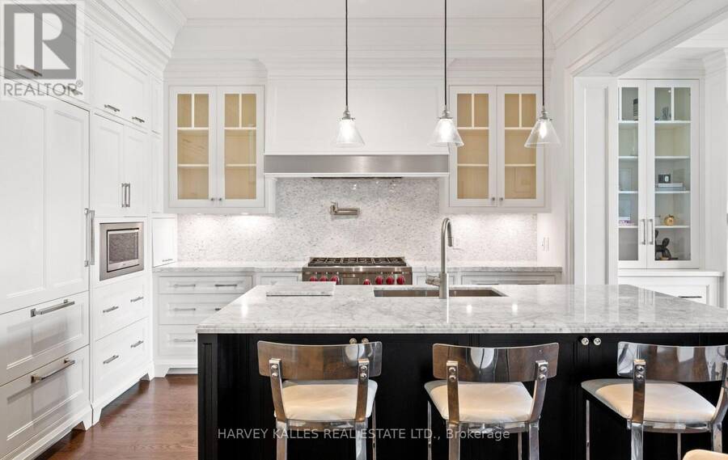
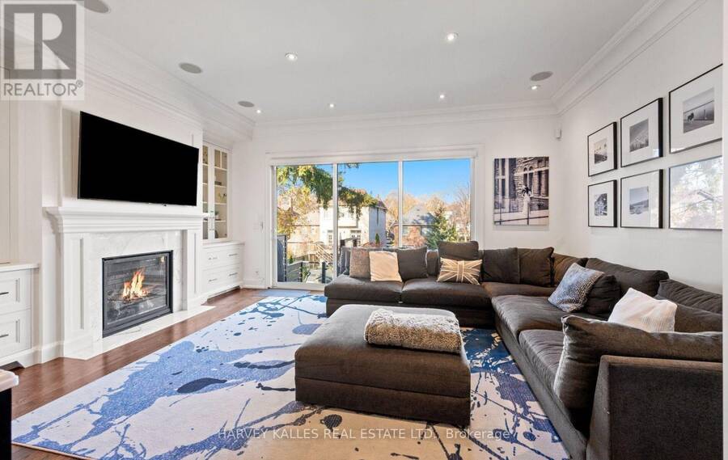
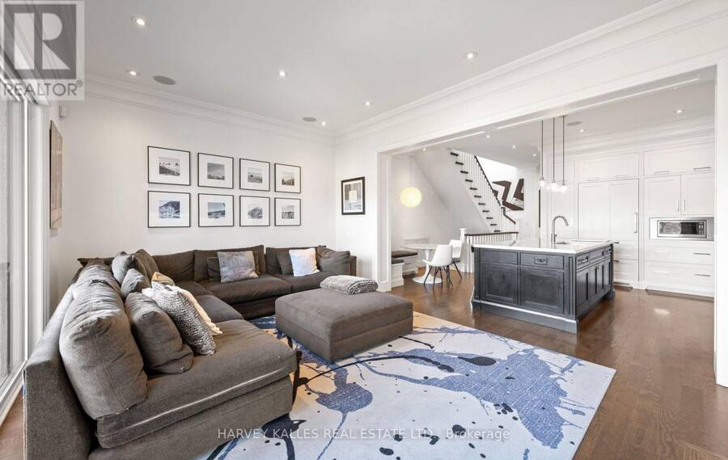
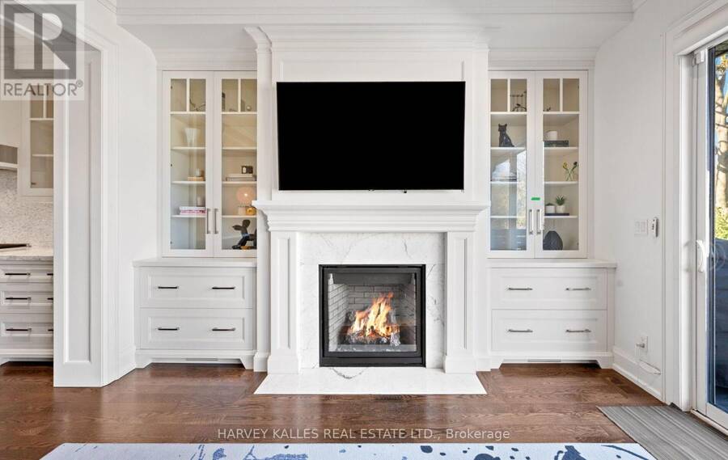
An extraordinary custom residence by Gem Developments, architecturally designed by acclaimed architect Drew Laszlo, set on an exceptional 25 x 134 ft lot in the highly coveted Forest Hill North enclave. This distinguished 4+1 bedroom, 4-bathroom detached home exudes timeless sophistication, exceptional craftsmanship and refined design throughout. Beautiful hardwood floors complement the elegant interiors, while the spectacular chef's kitchen showcases exquisite marble countertops and a premium collection of top-of-the-line appliances. The expansive main floor family room is both impressive and inviting, featuring custom millwork, built-in cabinetry ... read more
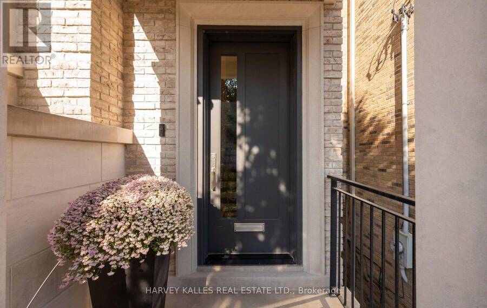
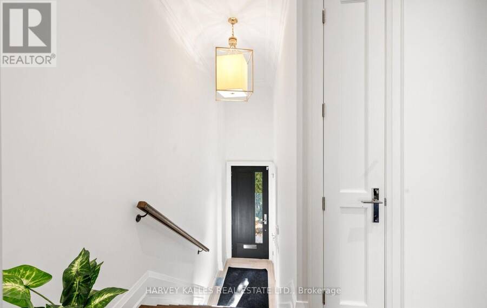
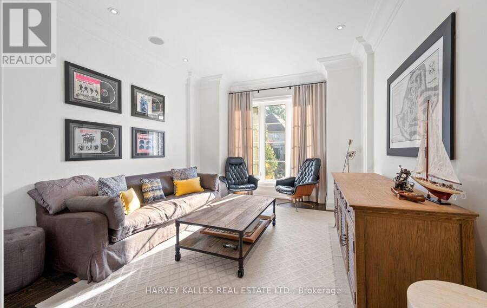
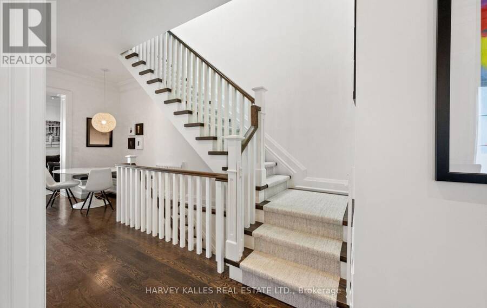
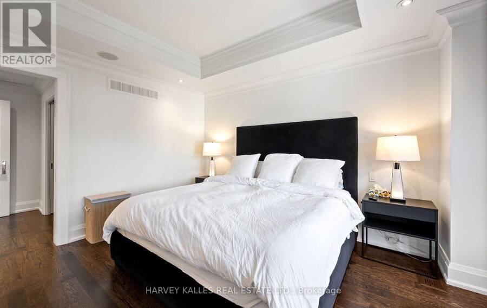
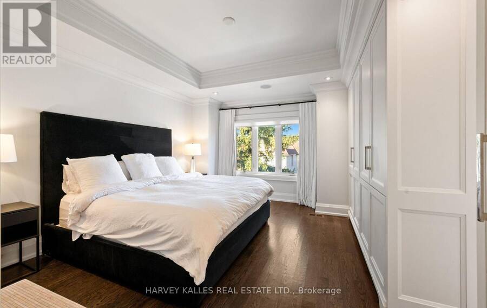
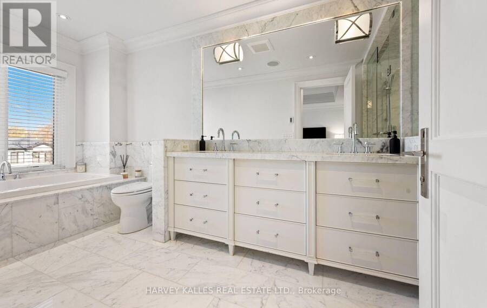
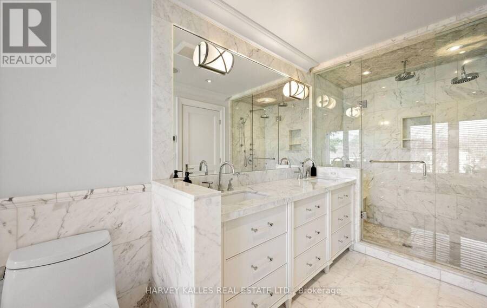
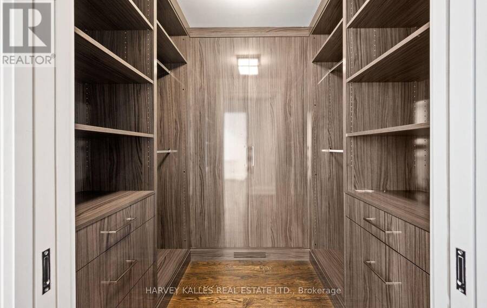
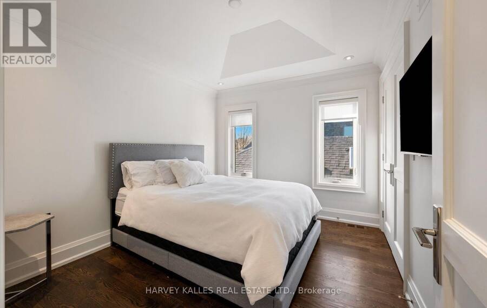
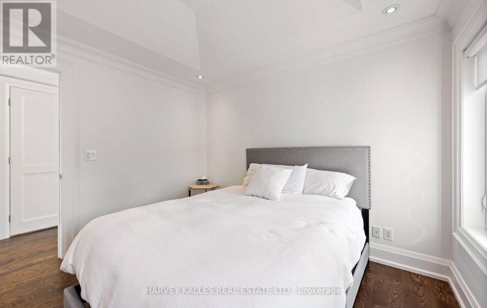
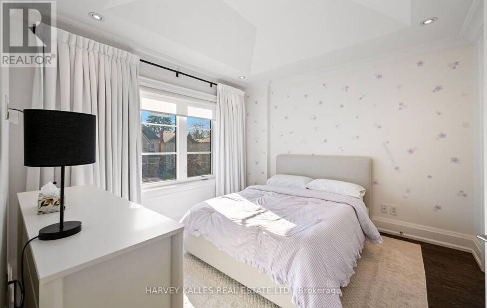
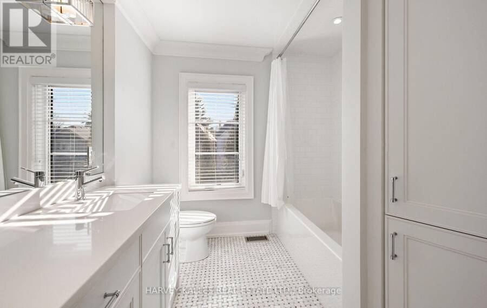
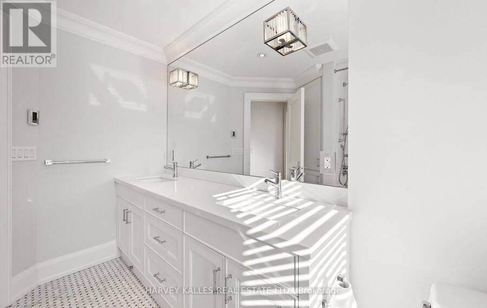
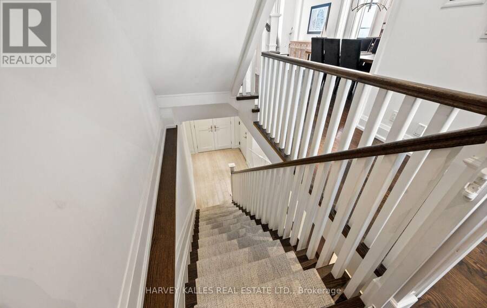
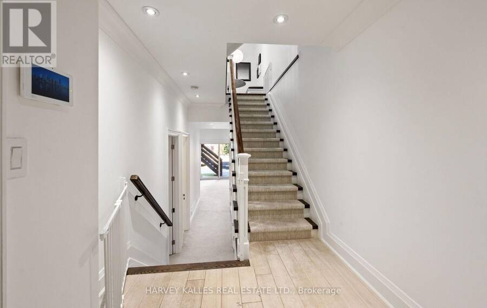
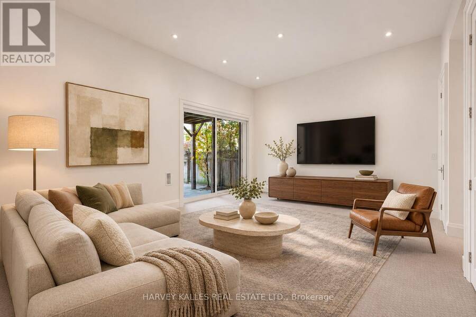
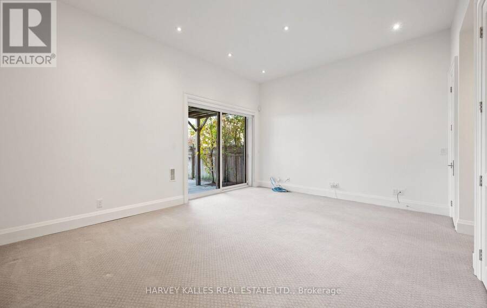
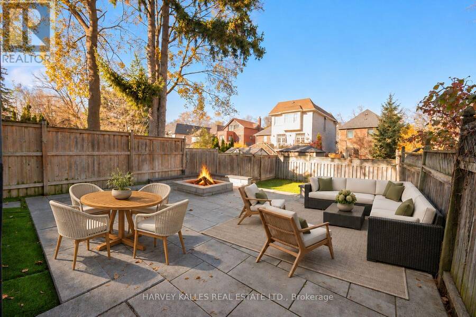
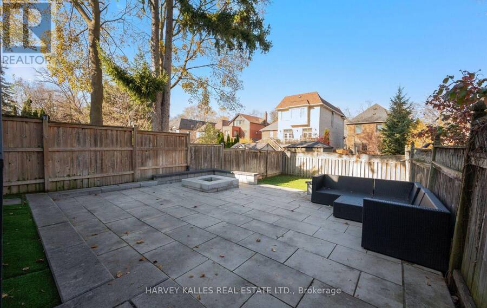
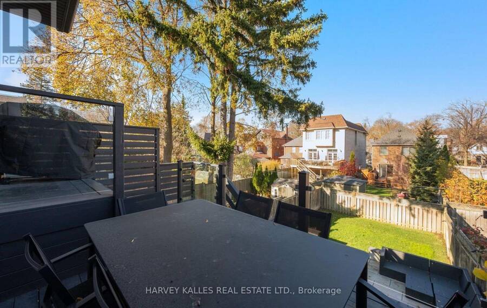
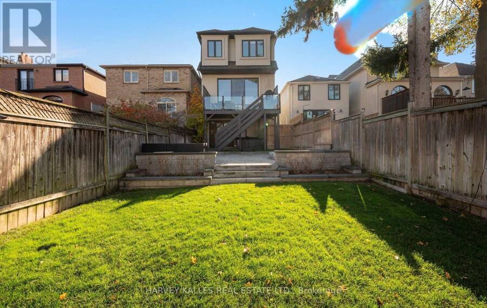
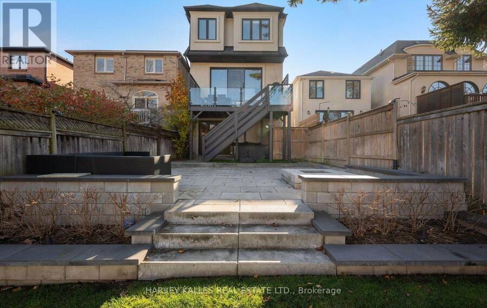
An extraordinary custom residence by Gem Developments, architecturally designed by acclaimed architect Drew Laszlo, set on an exceptional 25 x 134 ft lot in the highly coveted Forest Hill North enclave. This distinguished 4+1 bedroom, 4-bathroom detached home exudes timeless sophistication, exceptional craftsmanship and refined design throughout. Beautiful hardwood floors complement the elegant interiors, while the spectacular chef's kitchen showcases exquisite marble countertops and a premium collection of top-of-the-line appliances. The expansive main floor family room is both impressive and inviting, featuring custom millwork, built-in cabinetry and a gas fireplace. The generously proportioned primary retreat offers a luxuriously appointed five-piece ensuite. A fully finished lower level provides exceptional additional living, recreation and entertaining space. The private rear garden offers a wonderful outdoor retreat, perfect for relaxing and entertaining. Complete with a built-in garage and private driveway parking for two additional vehicles. Ideally situated in one of Toronto's most established and desirable residential enclaves, enjoy an exceptional lifestyle surrounded by prestigious schools, beautiful parks and green spaces, boutique shopping, fine dining and the charming shops and cafés along Eglinton Avenue West. Convenient access to the TTC subway and Eglinton Crosstown LRT makes commuting throughout the city effortless. A rare offering that perfectly combines architectural distinction, generous family living and an exceptional midtown location. (id:25417)
Open House this Saturday, November 21st, from 2:00 PM to 4:00 PM and Sunday, November 22nd, from 2:00 PM to 4:00 PM.
- Listing ID: C14191988
- Property Type: Single Family
| Property | |
|---|---|
| Ownership: | Freehold |
| Lot Size: | 25 by 134.8 FT Fenced Yard |
| Parking: | Garage 3 Spaces |
| Building | |
|---|---|
| Type: | Single Family House |
| Appliances: | Central Vacuum, Dryer, Garage Door Opener, Washer, Window Coverings and Garage Door Opener Remote(s) |
| HVAC: | Central Air Conditioning, Fireplace and Forced Air Natural Gas |
| Exterior: | Brick and Stucco |
| Basement: | N/A (Finished) |
| Utilities: | Sanitary Sewer |
| Location | |
|---|---|
| City: | Toronto |
| Province: | Ontario |
| Nearby Amenities: | Park, Place Of Worship and Public Transit |
| Rooms | Level | Dimensions |
|---|---|---|
| Primary Bedroom | Second level | 3.69 m x 3.84 m |
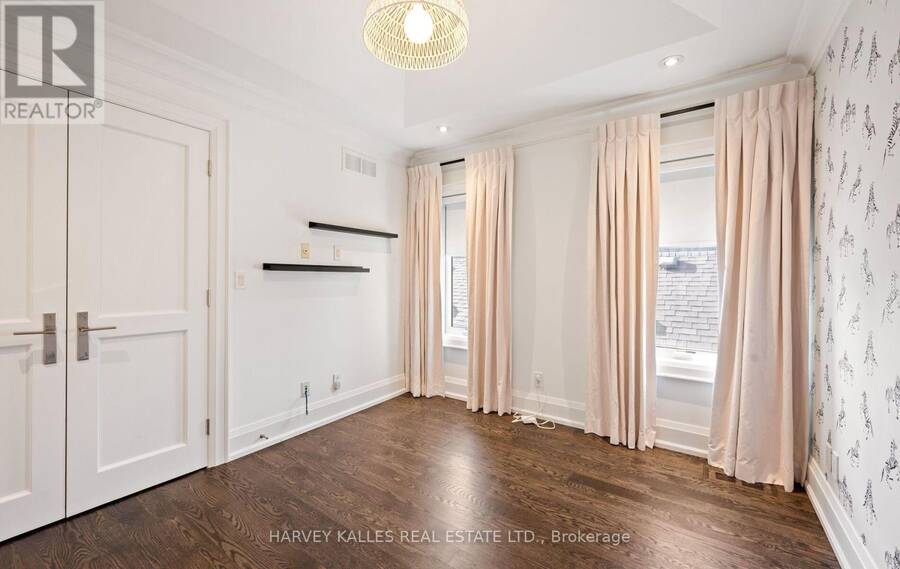
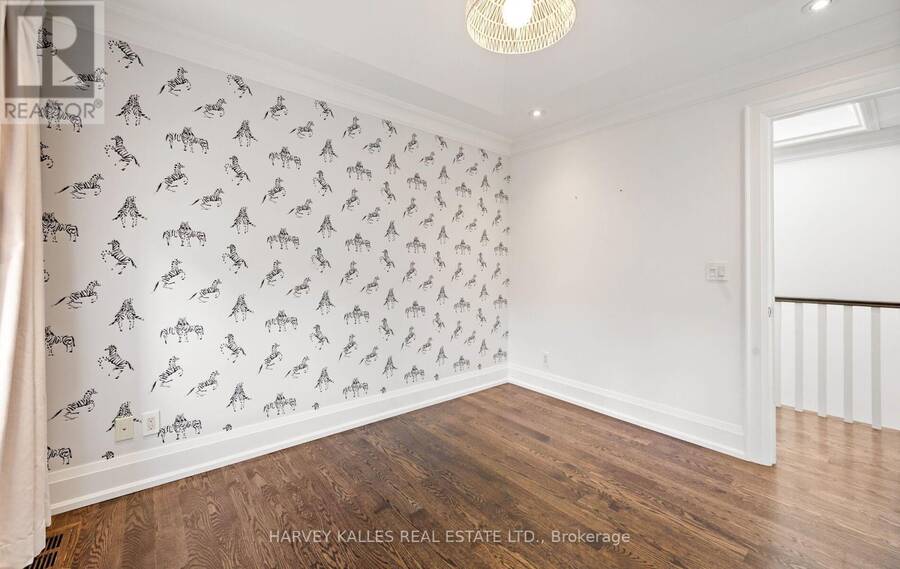
| Bedroom 2 | Second level | 3.38 m x 3.05 m |
| Bedroom 3 | Second level | 3.38 m x 3.05 m |
| Bedroom 4 | Second level | 3.38 m x 3.05 m |
| Recreational, Games room | Lower level | 5.52 m x 3.99 m |
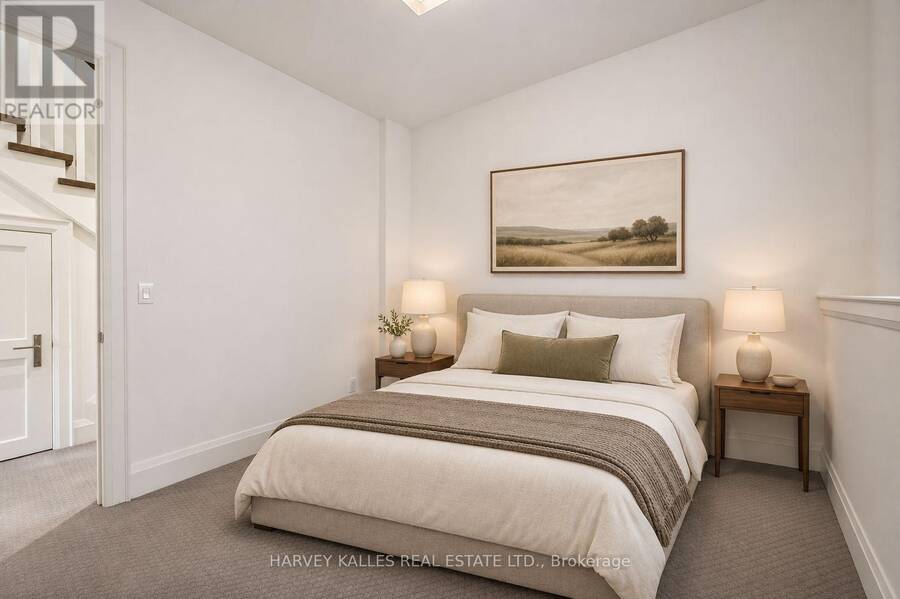
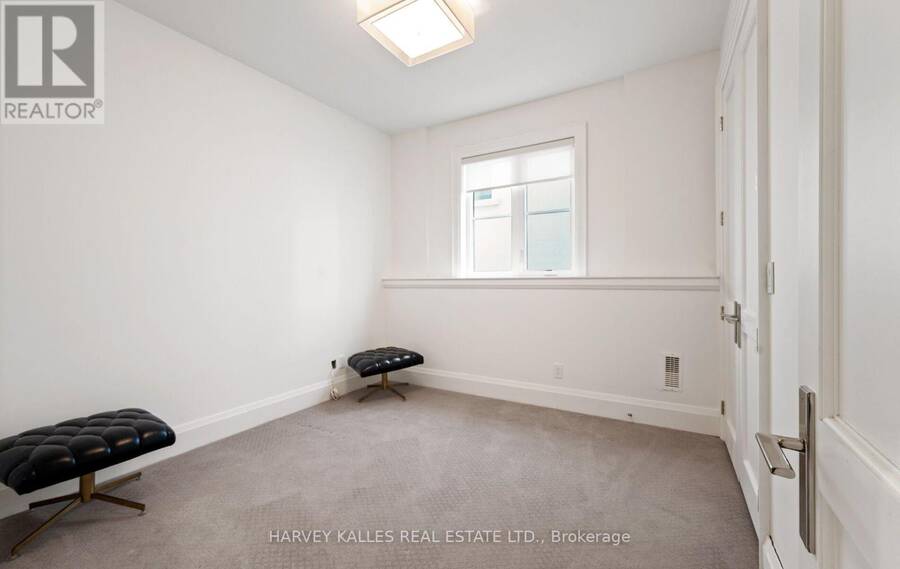
| Bedroom 5 | Lower level | 3.35 m x 3.35 m |
| Living room | Main level | 3.69 m x 3.38 m |
| Dining room | Main level | 4.69 m x 3.17 m |
| Kitchen | Main level | 4.18 m x 4.05 m |
| Family room | Main level | 5.85 m x 4.12 m |
Book a showing to see this Castlefield Avenue Home in Toronto
This property has so much to offer. Book a private showing now, as you do not want to miss out on 512 CASTLEFIELD AVENUE in Toronto, Ontario!
Private Showing Request
Send a request to book a private showing for
.
Please Note: Information you supply in the contact form will be kept fully confidential.
Is this home the right property for you? Start a conversation to find out.
Get Directions to this Property
Not sure where this property is? Get directions to this Castlefield Avenue Home in Toronto.


Provided by HARVEY KALLES REAL ESTATE LTD.. MLS®, REALTOR®, and the associated logos are trademarks of the Canadian Real Estate Association.

This REALTOR.ca listing content is owned and licensed by REALTOR® members of the Canadian Real Estate Association.
Have questions or need more information about this home? Don't know where to begin? Then, let us connect you with the best real estate agent to guide you.

Inquiries submitted through this website will be responded to by a local sales representative from Royal LePage®.
Start a Conversation by Text
Provide your full name, phone and email to start a conversation by text message.
Please Note: Information you supply in the contact form will be kept fully confidential.
Start a Conversation by Email
Provide your full name and email to start a conversation by email.
Please Note: Information you supply in the contact form will be kept fully confidential.