
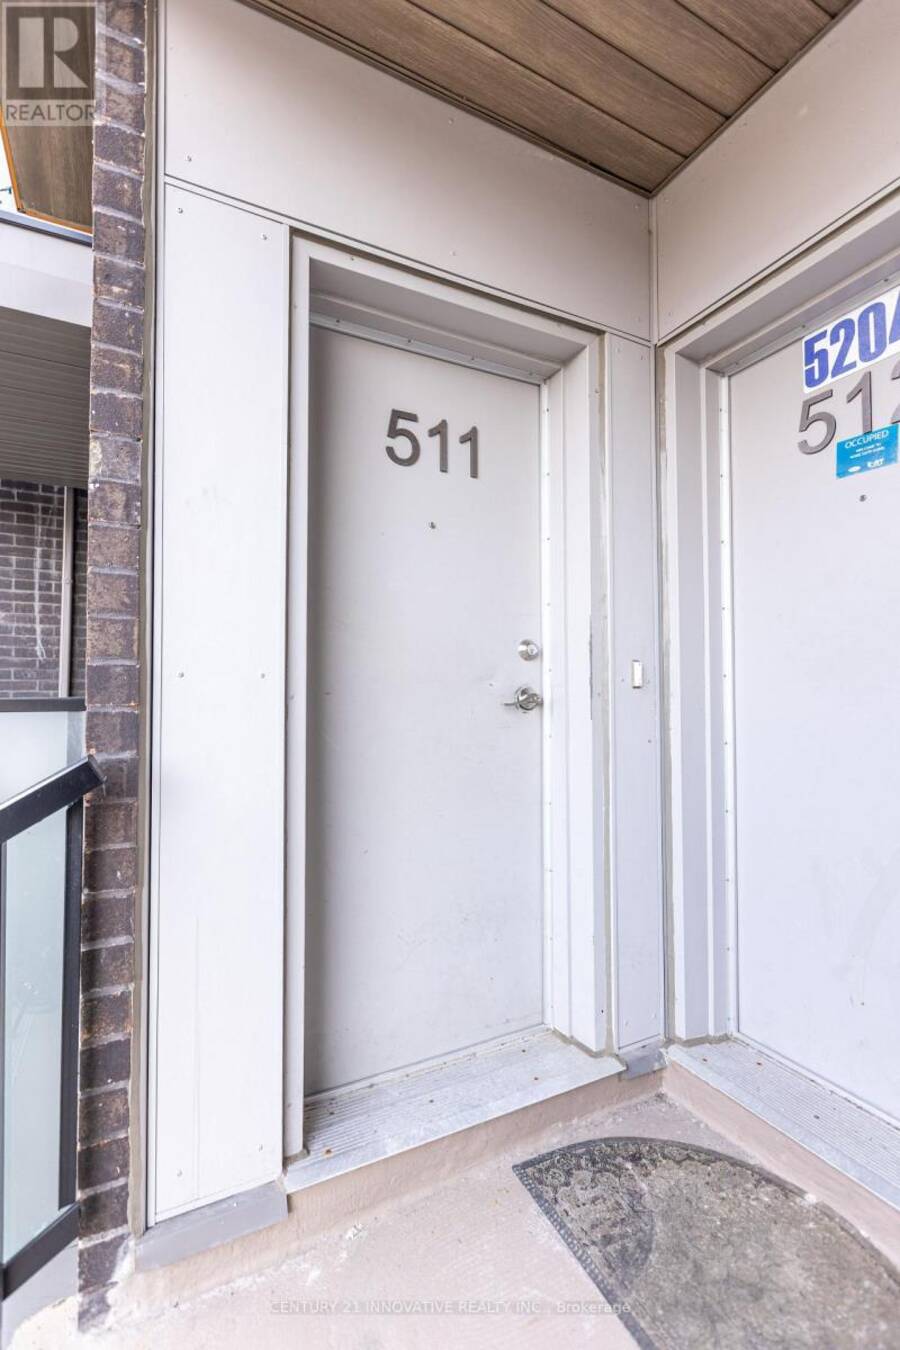
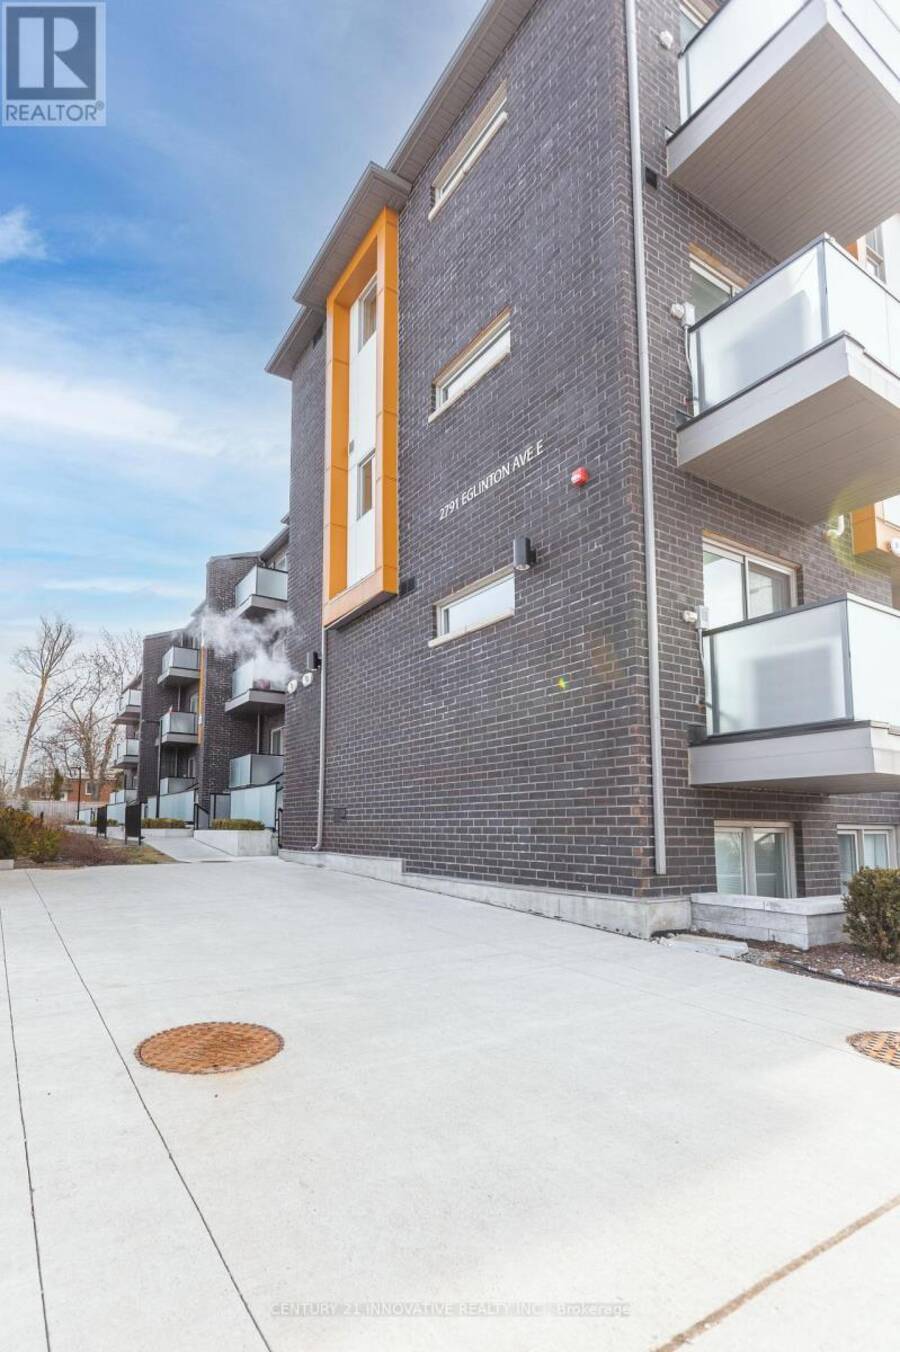
511 - 2791 EGLINTON AVENUE E, Toronto, Ontario M1J 0B3

$609,000.00
- 2 bedrooms
- 2 bathrooms
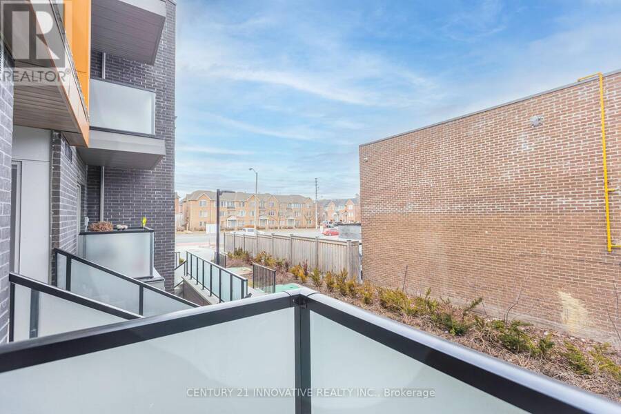
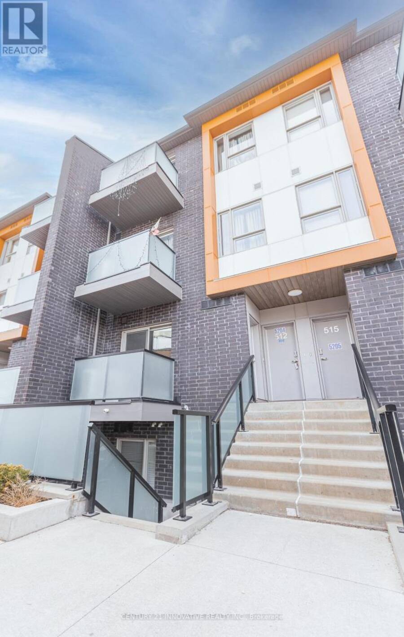
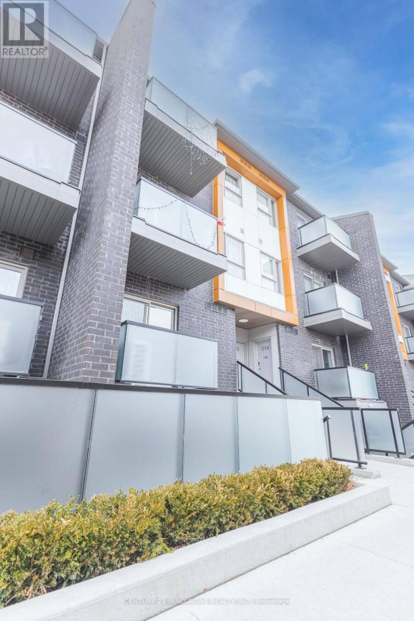
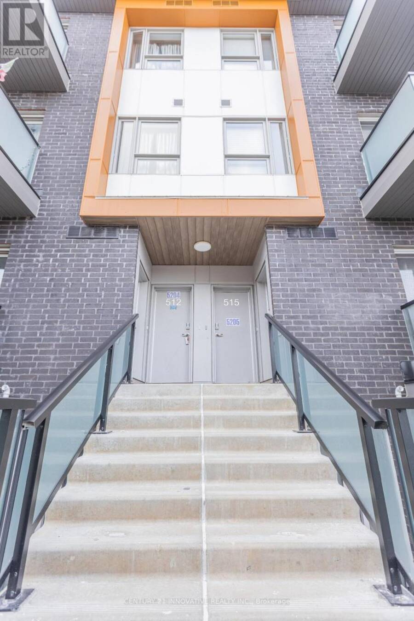
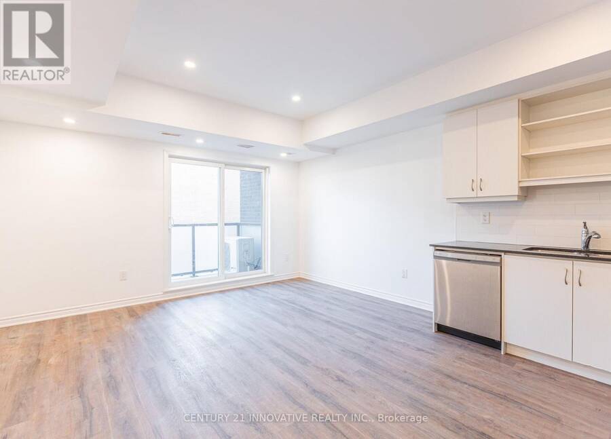
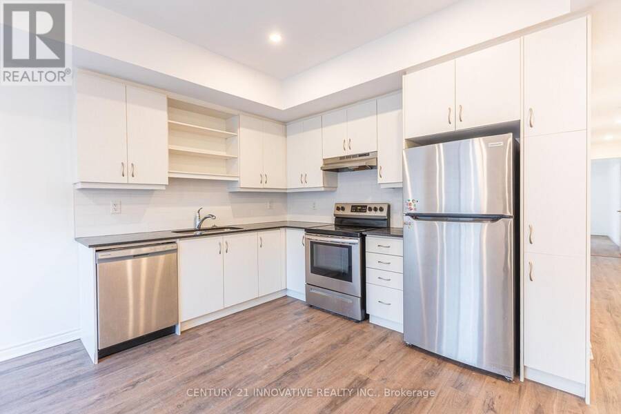
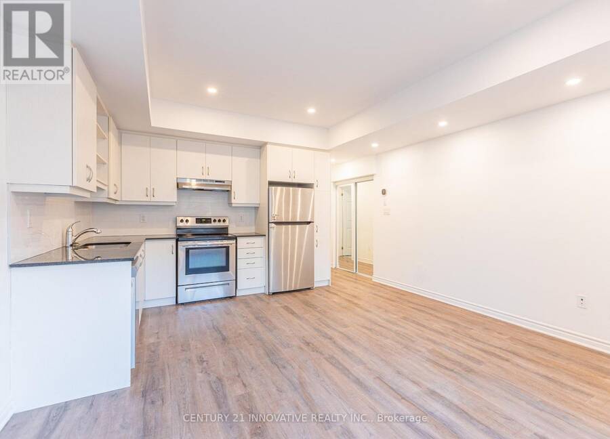
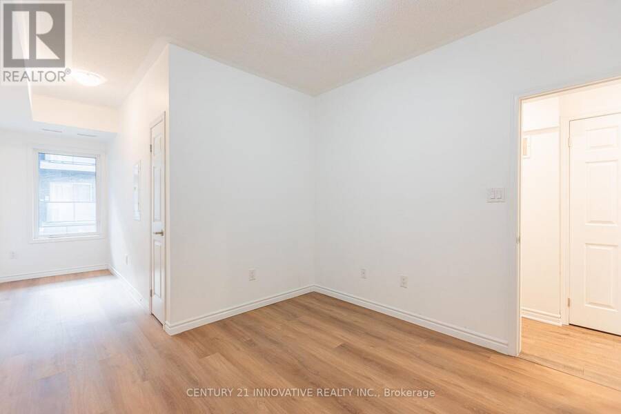
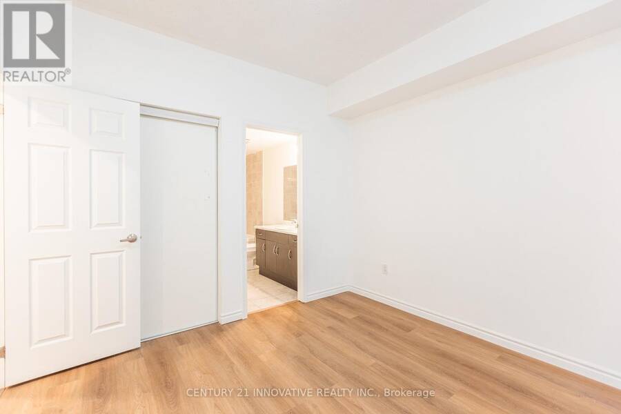
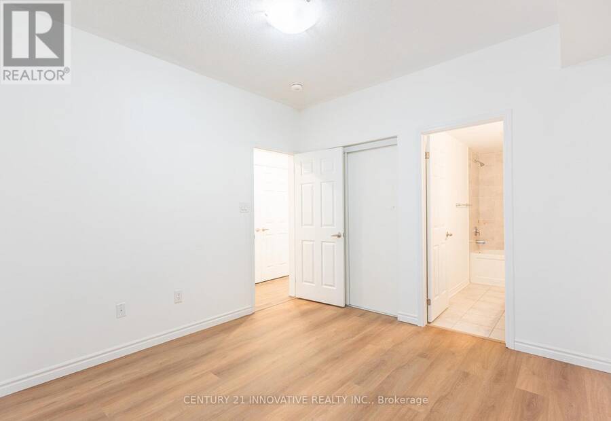
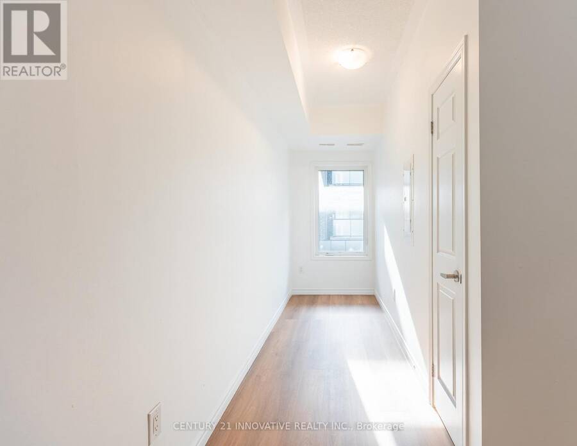
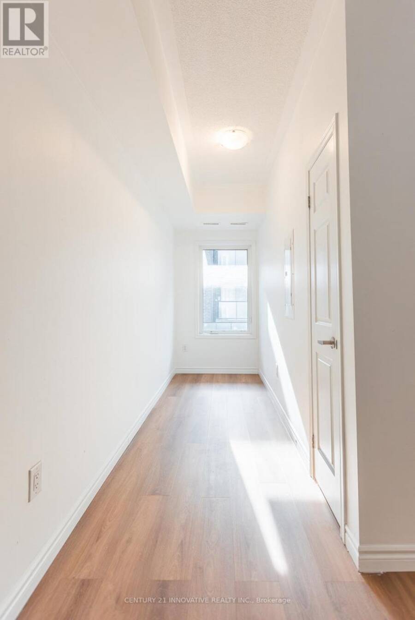
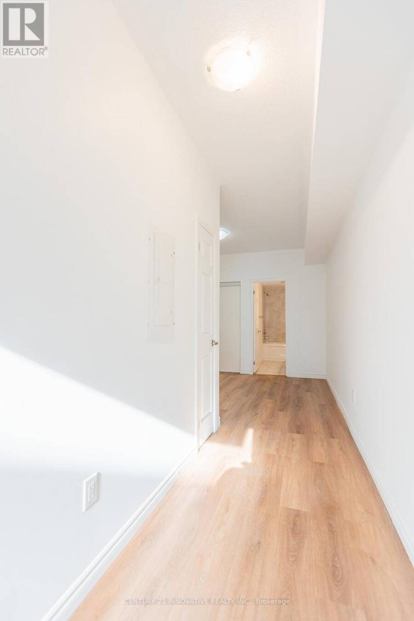
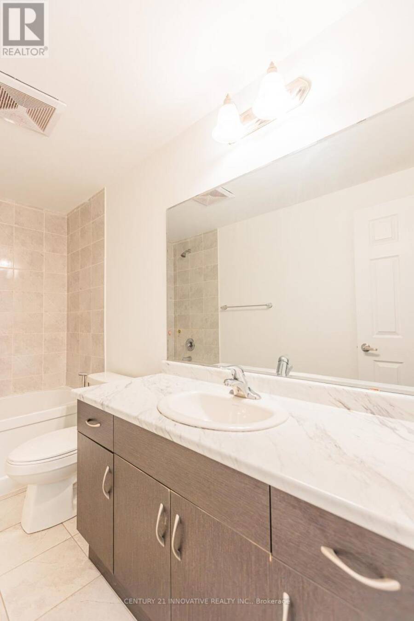
Welcome to this modern Mattamy-built condo townhouse in one of Toronto's most exciting and fast-growing master-planned communities. This home features MPAC-verified square footage and accurate maintenance fee details, giving buyers confidence in the information provided. This bright, spacious one-level layout offers 2 large bedrooms, 2 full bathrooms, and a versatile den/nook with no stairs to climb. The airy interiors feature 9-foot ceilings, expansive windows, and an open-concept design perfect for modern living. The primary bedroom includes an additional nook ideal for a home office, nursery, or even a third sleeping space. Step out onto the open ... read more
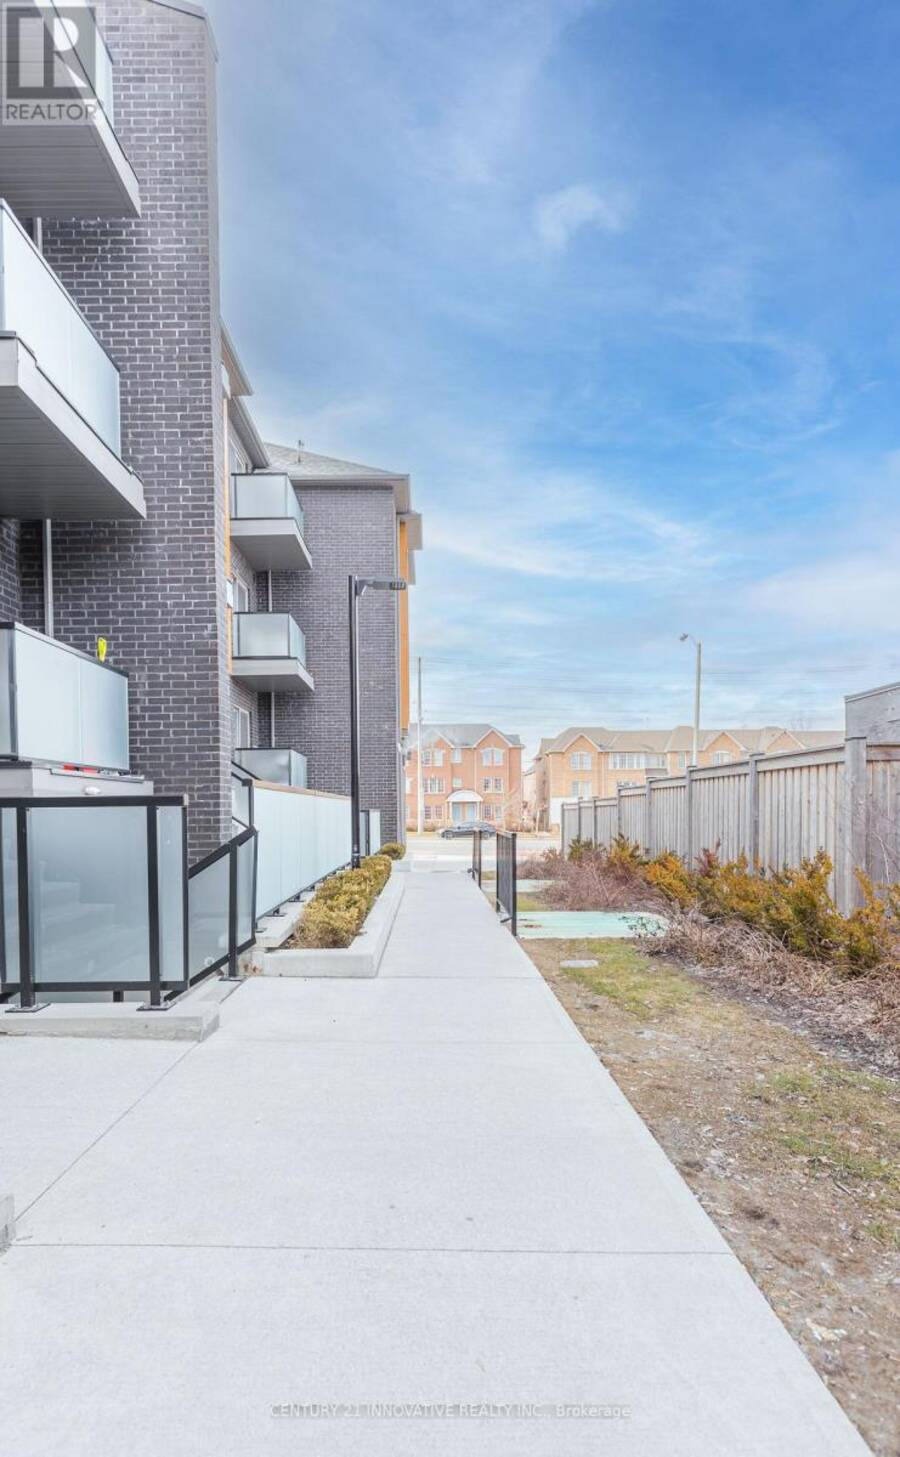
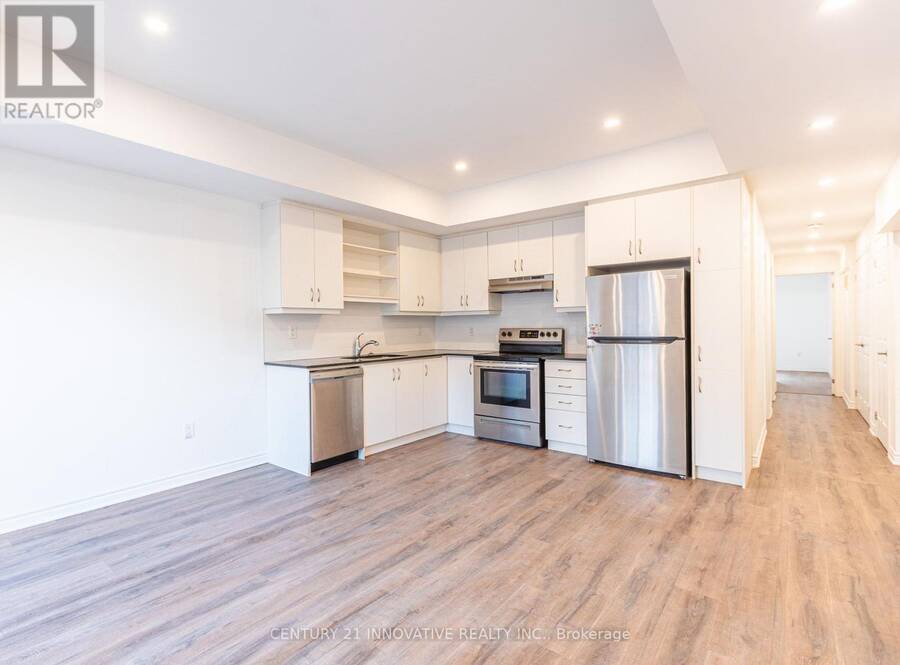
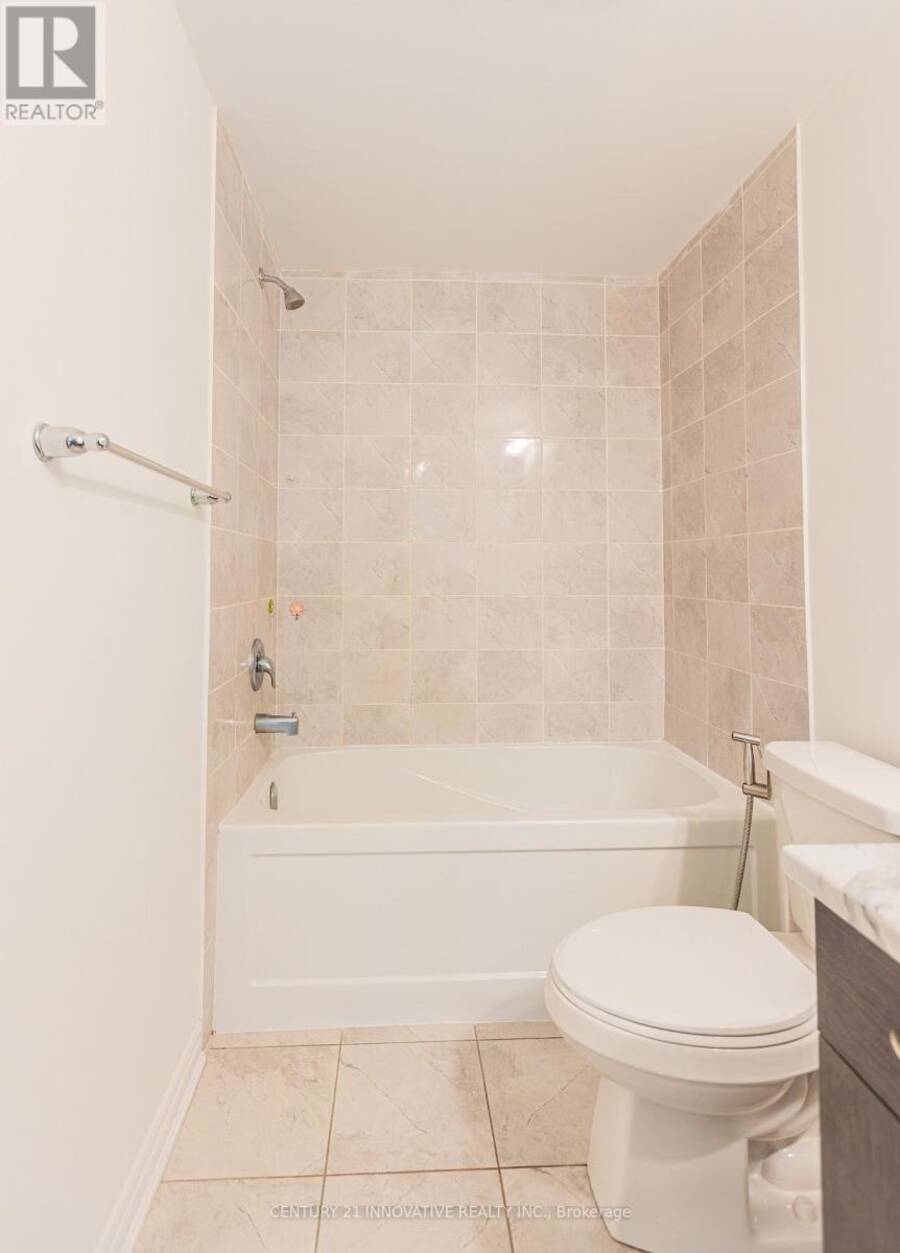
Welcome to this modern Mattamy-built condo townhouse in one of Toronto's most exciting and fast-growing master-planned communities. This home features MPAC-verified square footage and accurate maintenance fee details, giving buyers confidence in the information provided. This bright, spacious one-level layout offers 2 large bedrooms, 2 full bathrooms, and a versatile den/nook with no stairs to climb. The airy interiors feature 9-foot ceilings, expansive windows, and an open-concept design perfect for modern living. The primary bedroom includes an additional nook ideal for a home office, nursery, or even a third sleeping space. Step out onto the open balcony perfect retreat to relax after a busy day. Bike storage, plenty of visitor parking, and access to a discounted Rogers internet package. This community is perfectly positioned just steps from the upcoming brand-new subway line and close to the Eglinton GO Station, making commuting across Toronto effortless. Surrounded by shops, restaurants, parks, and daily conveniences, this home offers the best of urban living with future growth potential. With a low maintenance fee, verified square footage, and modern finishes, this is the ideal starter home for first-time buyers or a smart investment opportunity in one of East Toronto's most promising neighborhoods. (id:25417)
- Listing ID: E13738590
- Property Type: Single Family
| Property | |
|---|---|
| Ownership: | Condo Corporation $413.00 / Monthly |
| Parking: | Underground 1 Spaces |
| Building | |
|---|---|
| Type: | Single Family Row / Townhouse |
| Appliances: | Dishwasher, Dryer, Hood Fan, Refrigerator, Stove, Washer, Water Heater, Water Heater - Tankless, Window Coverings and Oven - Built-In |
| HVAC: | Central Air Conditioning, Fireplace and Forced Air Natural Gas |
| Exterior: | Brick and Brick Facing |
| Basement: | None |
| Location | |
|---|---|
| City: | Toronto (Eglinton East) |
| Province: | Ontario |
| Nearby Amenities: | Hospital, Public Transit and Schools |
| Community Features: | Pets Allowed With Restrictions and School Bus |
| Rooms | Level | Dimensions |
|---|---|---|
| Living room | Second level | 4.26 m x 3.04 m |
| Dining room | Second level | 4.26 m x 2.56 m |
| Kitchen | Second level | 4.26 m x 2.56 m |
| Primary Bedroom | Second level | 3.16 m x 3.29 m |
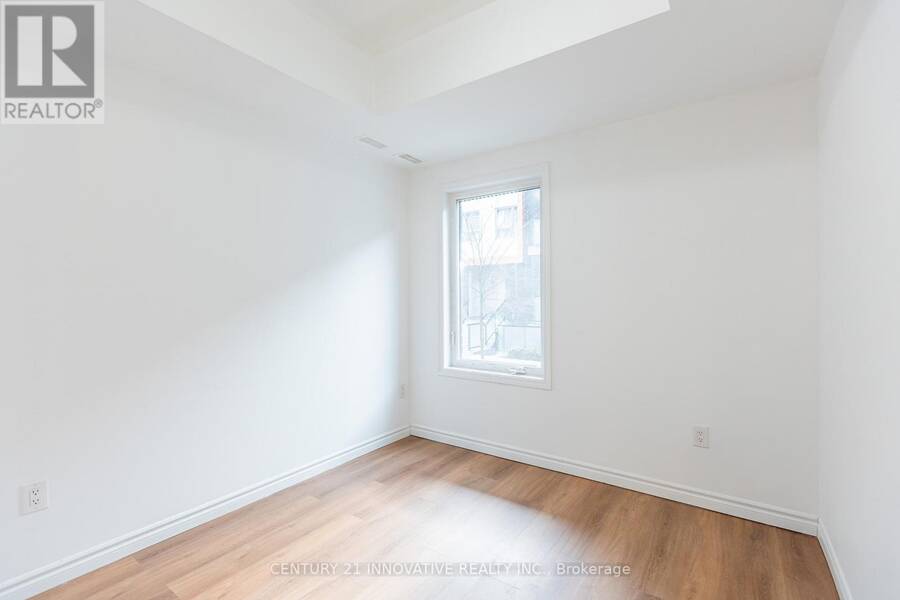
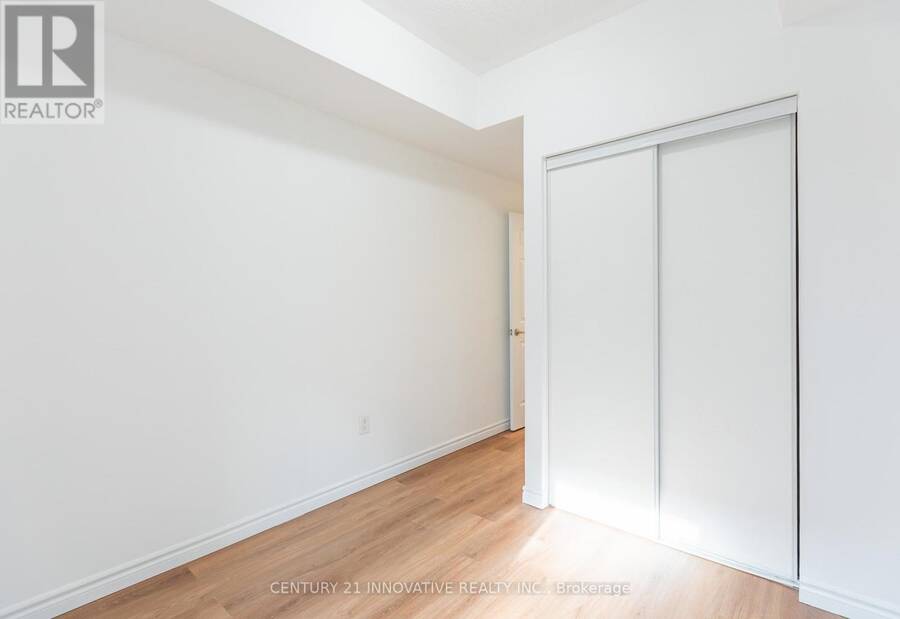
| Bedroom 2 | Second level | 2.74 m x 2.74 m |
Book a showing to see this Eglinton Avenue East Condo in Toronto
This property has so much to offer. Book a private showing now, as you do not want to miss out on 511 - 2791 EGLINTON AVENUE E in Toronto, Ontario!
Private Showing Request
Send a request to book a private showing for
.
Please Note: Information you supply in the contact form will be kept fully confidential.
Is this condo the right property for you? Start a conversation to find out.
Get Directions to this Property
Not sure where this property is? Get directions to this Eglinton Avenue East Condo in Toronto.


Provided by CENTURY 21 INNOVATIVE REALTY INC.. MLS®, REALTOR®, and the associated logos are trademarks of the Canadian Real Estate Association.

This REALTOR.ca listing content is owned and licensed by REALTOR® members of the Canadian Real Estate Association.
Have questions or need more information about this condo? Don't know where to begin? Then, let us connect you with the best real estate agent to guide you.

Inquiries submitted through this website will be responded to by a local sales representative from Royal LePage®.
Start a Conversation by Text
Provide your full name, phone and email to start a conversation by text message.
Please Note: Information you supply in the contact form will be kept fully confidential.
Start a Conversation by Email
Provide your full name and email to start a conversation by email.
Please Note: Information you supply in the contact form will be kept fully confidential.