
51 MOUNT DENNIS Drive, Toronto, Ontario M6M 5H5

$759,000.00
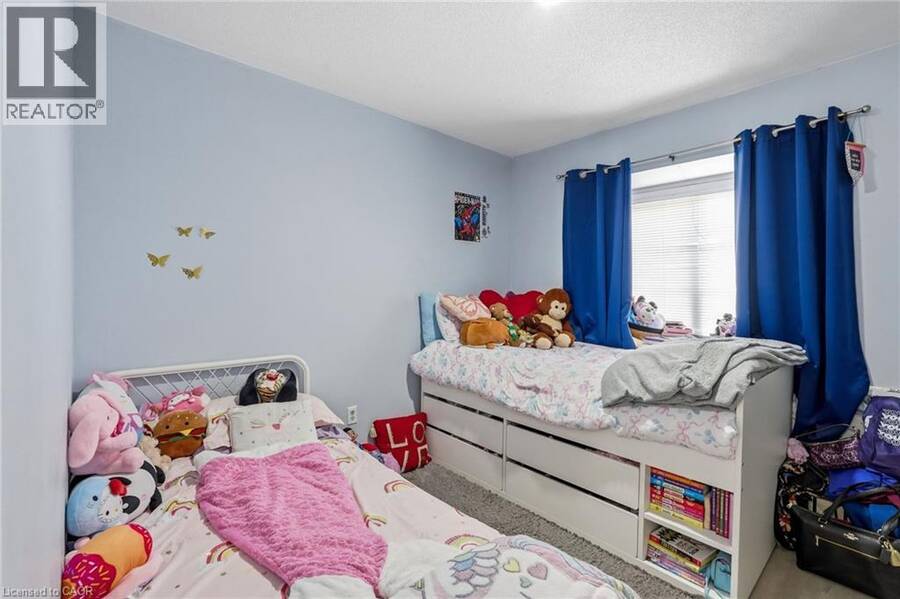
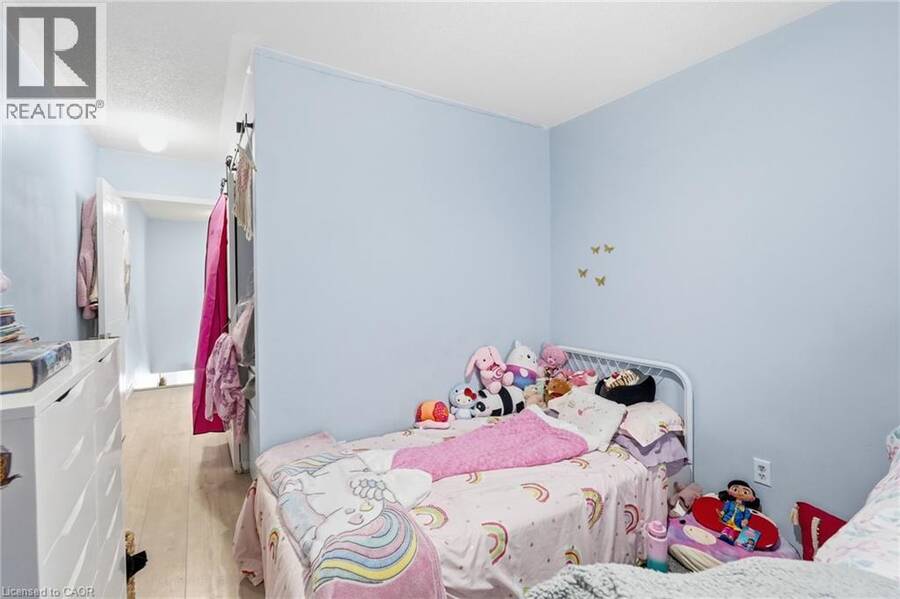
- 3 bedrooms
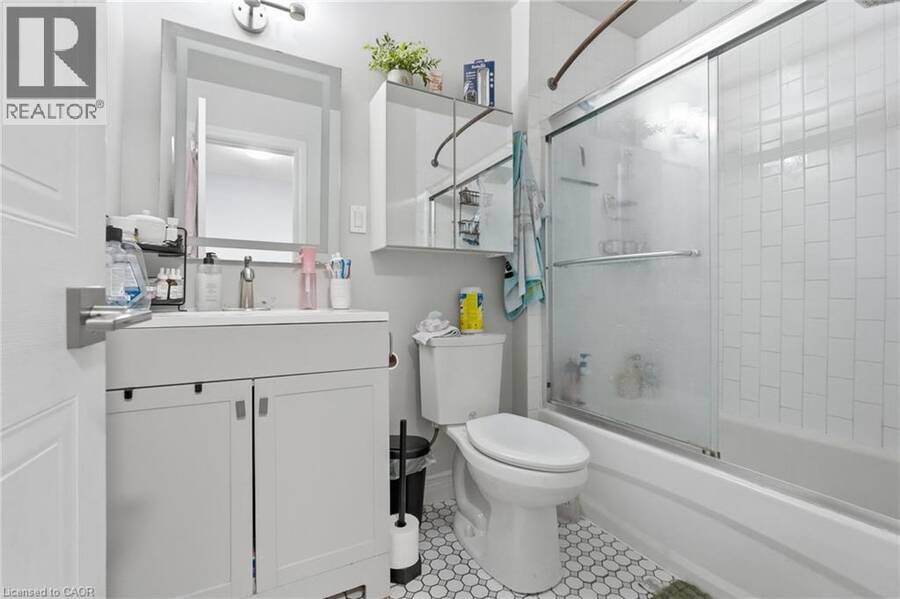
- 3 bathrooms
- 1,160 Square Feet
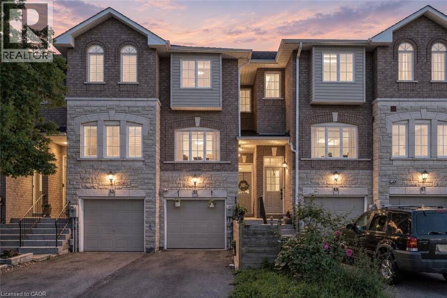
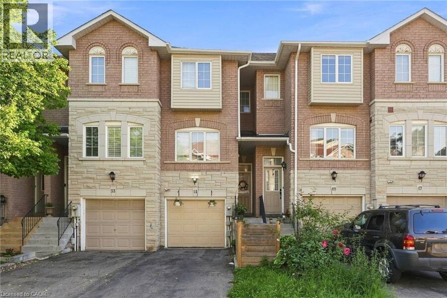
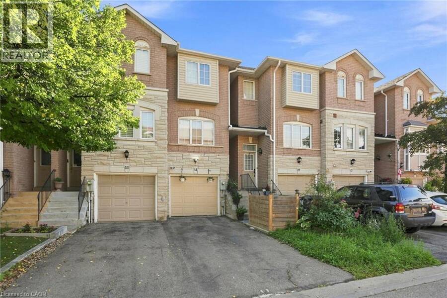
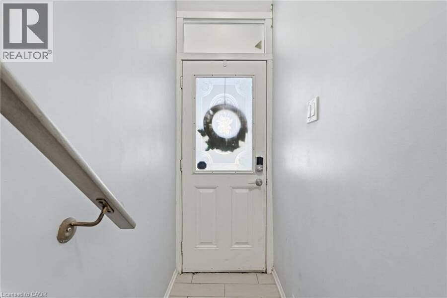
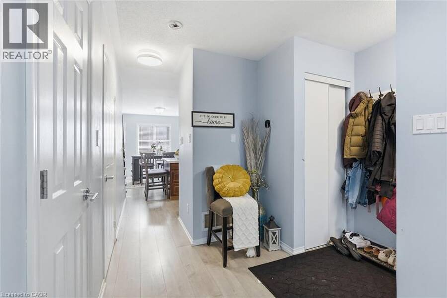
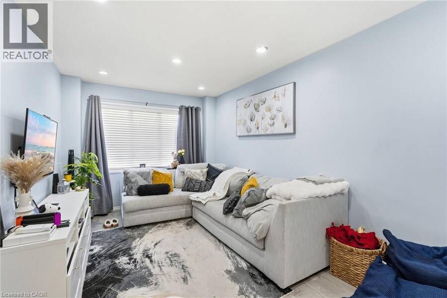
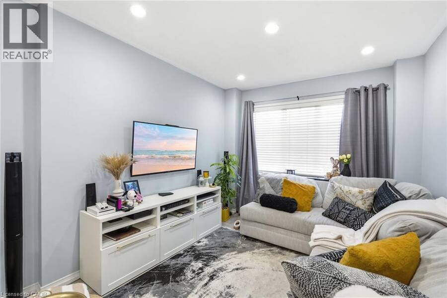
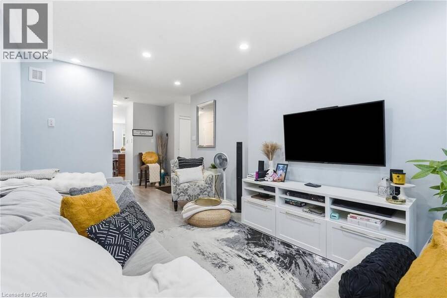
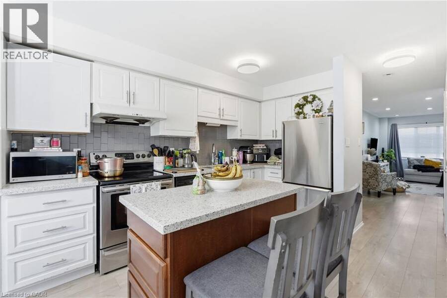
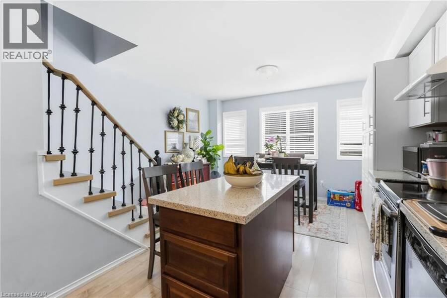
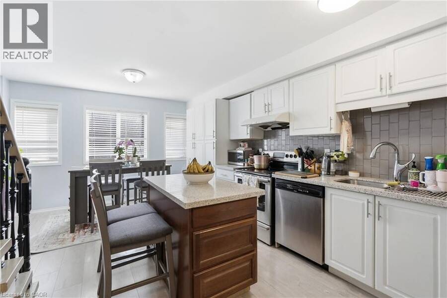
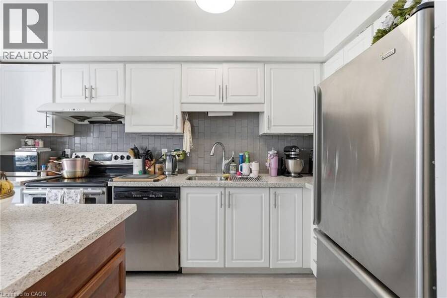
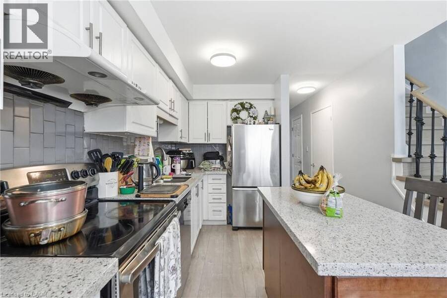
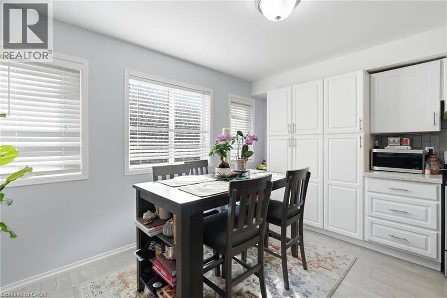
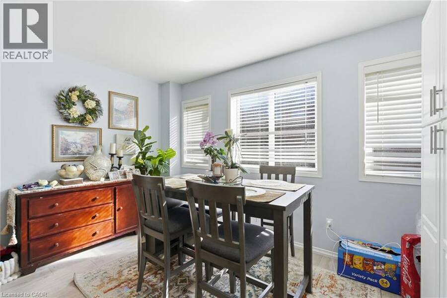
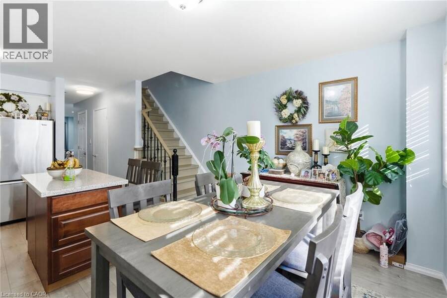
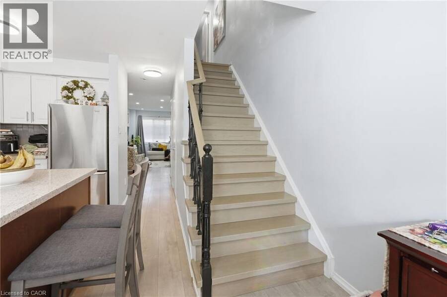
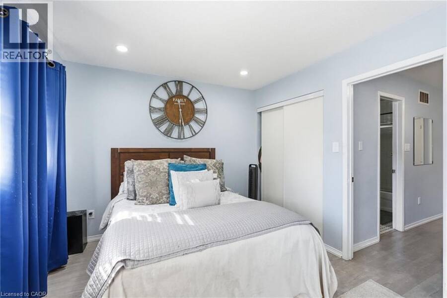
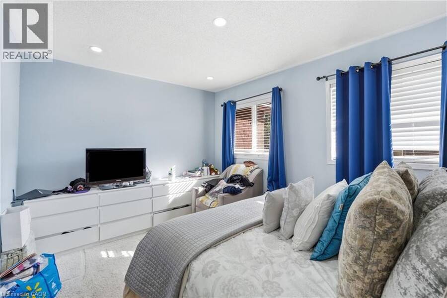
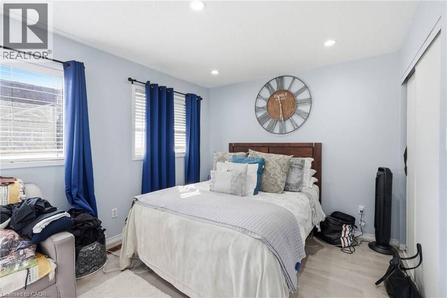
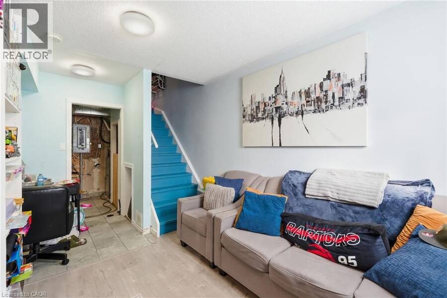
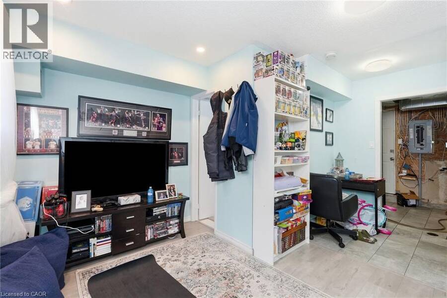
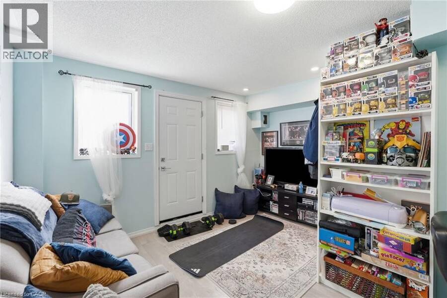
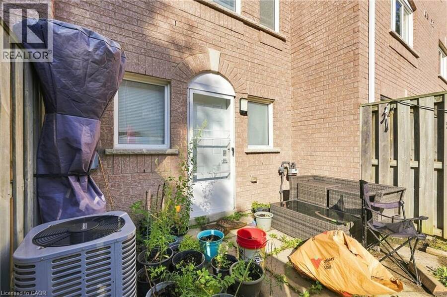
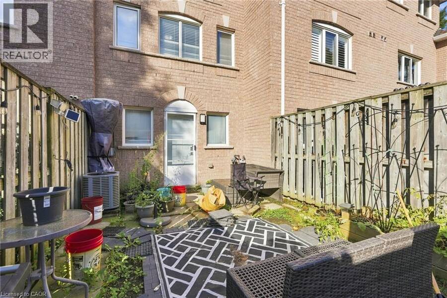
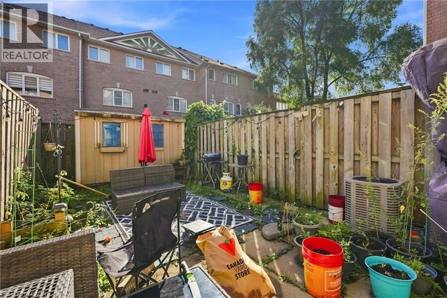
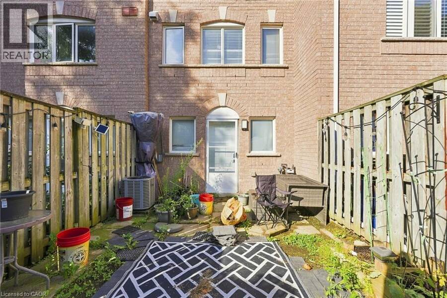
Welcome to 51 Mt. Dennis Dr — where comfort, space and convenience come together! This well-kept 3-bedroom, 3-bathroom townhome offers a functional layout with spacious principal rooms and a fully finished basement, perfect for a family room, home office, gym, media room or additional living space. Enjoy the added value of low monthly condo fees and a well-maintained community. Located in the heart of Mount Dennis, this home is close to parks, recreation, shopping, restaurants and everyday conveniences. Commuters will appreciate the excellent transit options, with Mount Dennis Station providing access to TTC Line 5, GO Transit and UP Express. ... read more
Welcome to 51 Mt. Dennis Dr — where comfort, space and convenience come together! This well-kept 3-bedroom, 3-bathroom townhome offers a functional layout with spacious principal rooms and a fully finished basement, perfect for a family room, home office, gym, media room or additional living space. Enjoy the added value of low monthly condo fees and a well-maintained community. Located in the heart of Mount Dennis, this home is close to parks, recreation, shopping, restaurants and everyday conveniences. Commuters will appreciate the excellent transit options, with Mount Dennis Station providing access to TTC Line 5, GO Transit and UP Express. Convenient access to major roads makes getting around the city easy. A great opportunity for first-time buyers, growing families or investors looking for a well-kept home with plenty of space, low fees and an excellent location. Don't miss this one! (id:25417)
- Listing ID: 40860145
- Property Type: Single Family
| Property | |
|---|---|
| Ownership: | Condo Corporation $195.18 / Monthly |
| Lot Size: | Unknown |
| Parking: | Attached Garage 2 Spaces |
| Building | |
|---|---|
| Type: | Single Family Row / Townhouse |
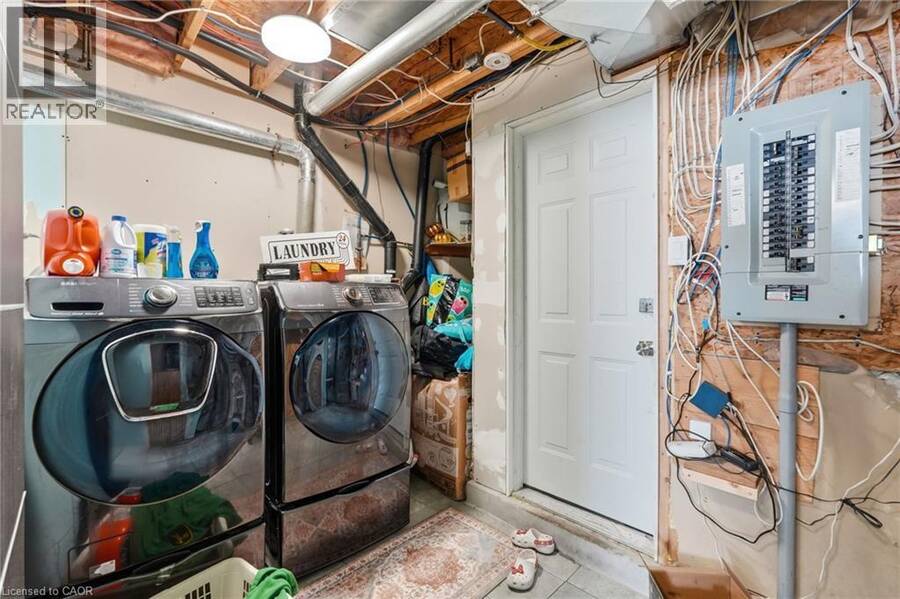
| Appliances: | Dryer, Refrigerator, Stove, Washer and Dishwasher |
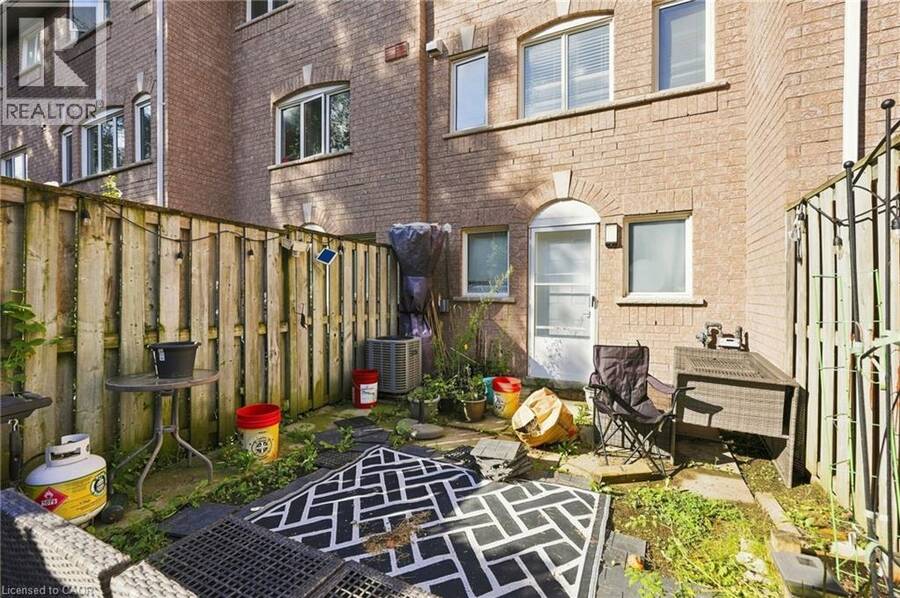
| HVAC: | Central Air Conditioning, Fireplace and Forced Air Natural Gas |
| Exterior: | Brick Veneer and Stone |
| Basement: | Full (Finished) |
| Utilities: | Municipal Sewage System |
| Location | |
|---|---|
| City: | Toronto |
| Province: | Ontario |
| Nearby Amenities: | Airport, Hospital, Park, Place Of Worship, Playground, Public Transit, Schools and Shopping |
| Community Features: | Community Centre, High Traffic Area and School Bus |
| Rooms | Level | Dimensions |
|---|---|---|
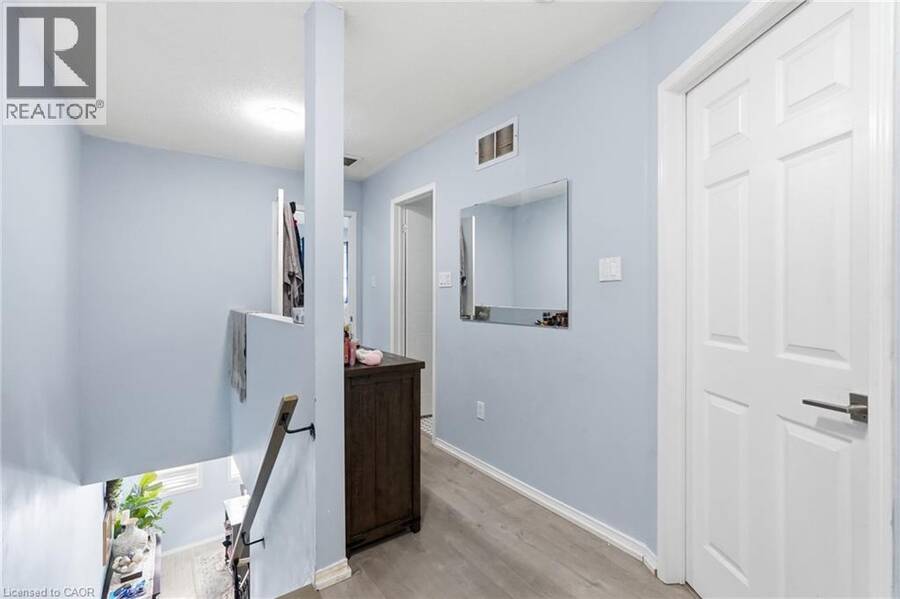
| 4pc Bathroom | Second level | Measurements not available |
| Bedroom | Second level | 7'10'' x 12'10'' |
| Bedroom | Second level | 9'11'' x 10'6'' |
| Primary Bedroom | Second level | 13'5'' x 10'2'' |
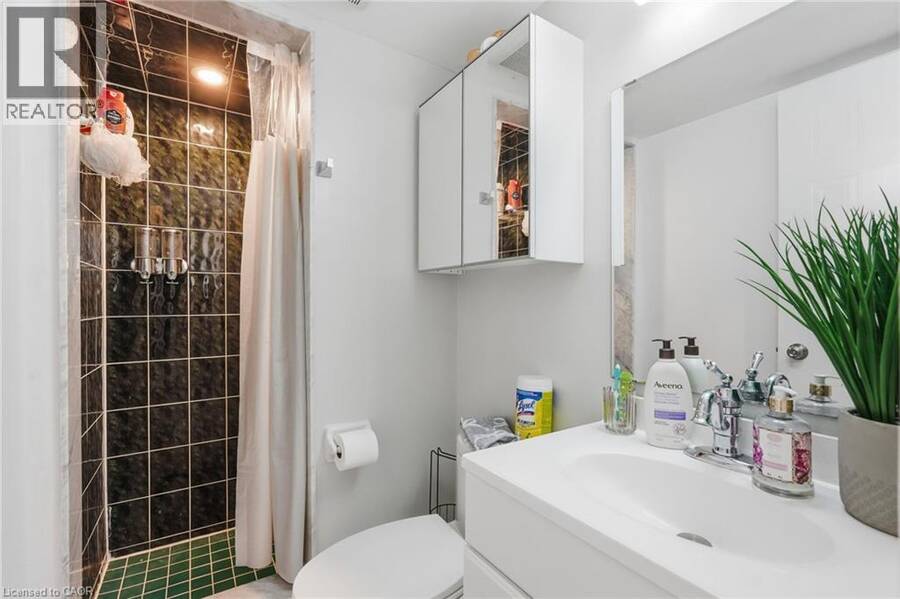
| 3pc Bathroom | Lower level | Measurements not available |
| Recreation room | Lower level | 13'3'' x 10'10'' |
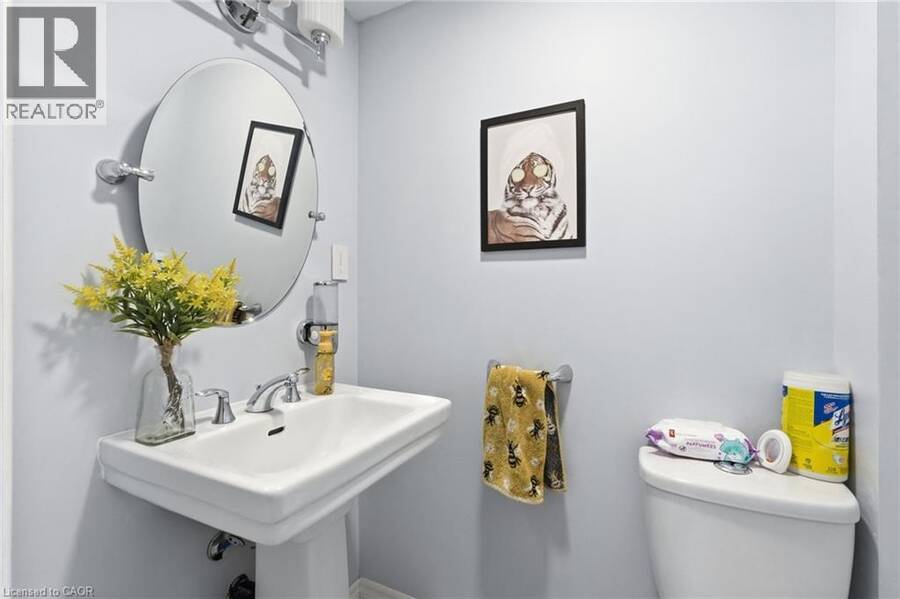
| 2pc Bathroom | Main level | Measurements not available |
| Kitchen | Main level | 17'1'' x 13'5'' |
| Dining room | Main level | 9'10'' x 10'2'' |
| Living room | Main level | 10'10'' x 10'2'' |
Book a showing to see this MOUNT DENNIS Drive Condo in Toronto
This property has so much to offer. Book a private showing now, as you do not want to miss out on 51 MOUNT DENNIS Drive in Toronto, Ontario!
Private Showing Request
Send a request to book a private showing for
.
Please Note: Information you supply in the contact form will be kept fully confidential.
Is this condo the right property for you? Start a conversation to find out.
Get Directions to this Property
Not sure where this property is? Get directions to this MOUNT DENNIS Drive Condo in Toronto.


Provided by Michael St. Jean Realty Inc.. MLS®, REALTOR®, and the associated logos are trademarks of the Canadian Real Estate Association.

This REALTOR.ca listing content is owned and licensed by REALTOR® members of the Canadian Real Estate Association.
Have questions or need more information about this condo? Don't know where to begin? Then, let us connect you with the best real estate agent to guide you.

Inquiries submitted through this website will be responded to by a local sales representative from Royal LePage®.
Start a Conversation by Text
Provide your full name, phone and email to start a conversation by text message.
Please Note: Information you supply in the contact form will be kept fully confidential.
Start a Conversation by Email
Provide your full name and email to start a conversation by email.
Please Note: Information you supply in the contact form will be kept fully confidential.