
51 KING GEORGES ROAD, Toronto, Ontario M8X 1L4

$3,199,000.00
- 4 bedrooms
- 4 bathrooms
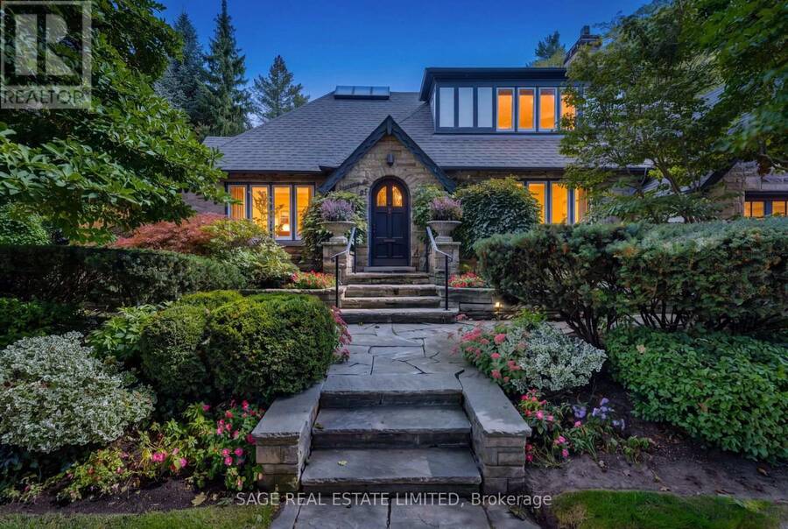
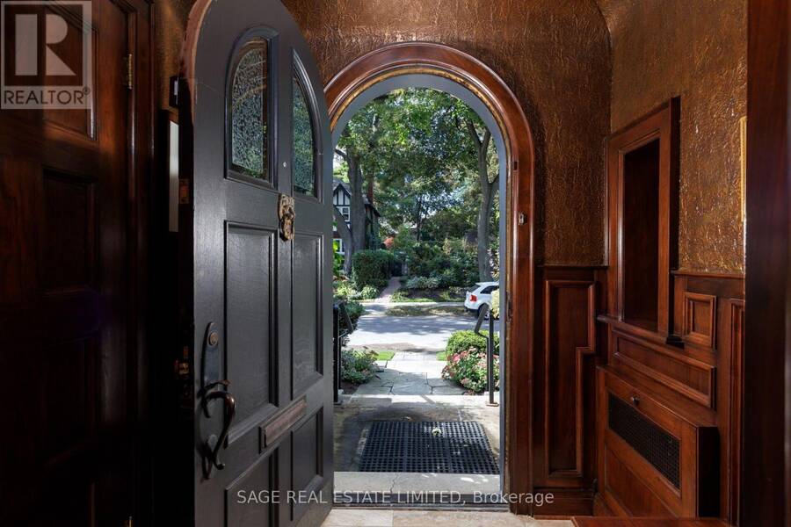
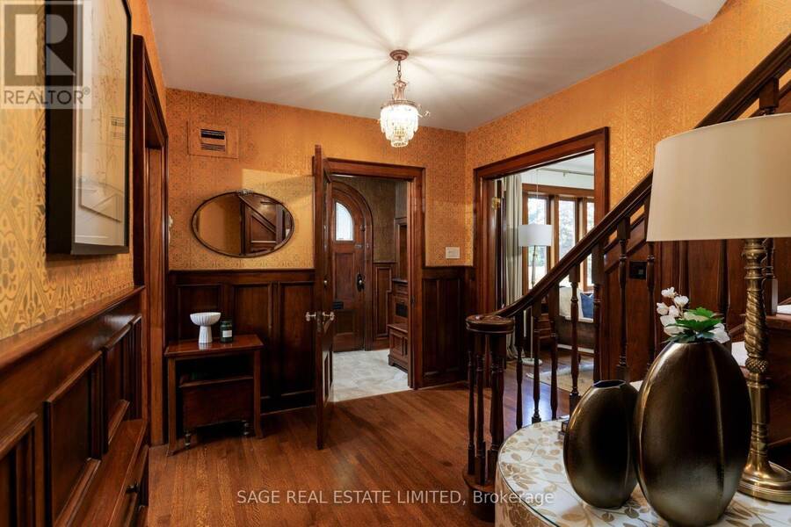
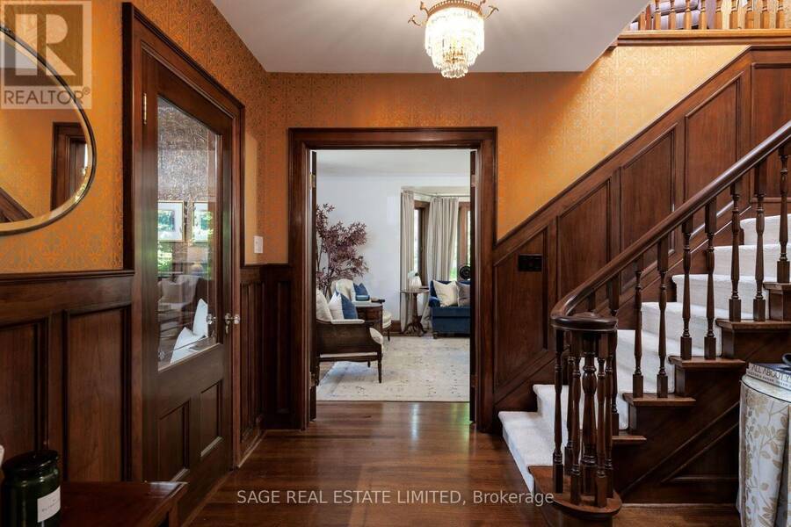
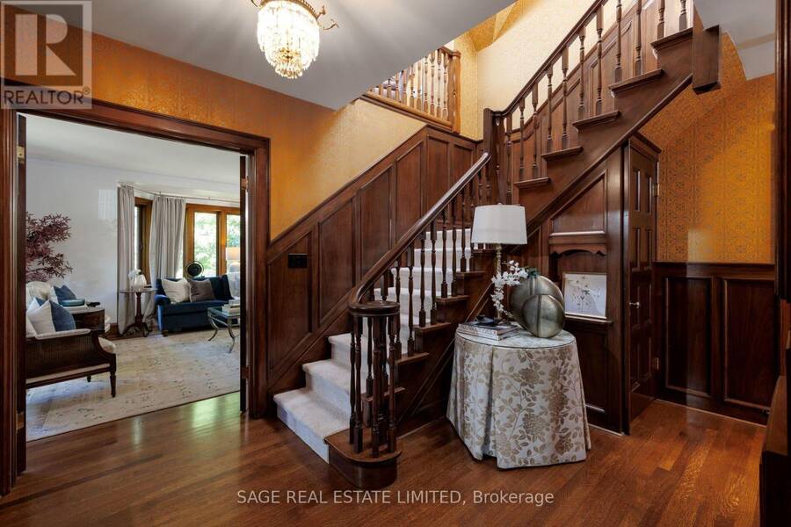
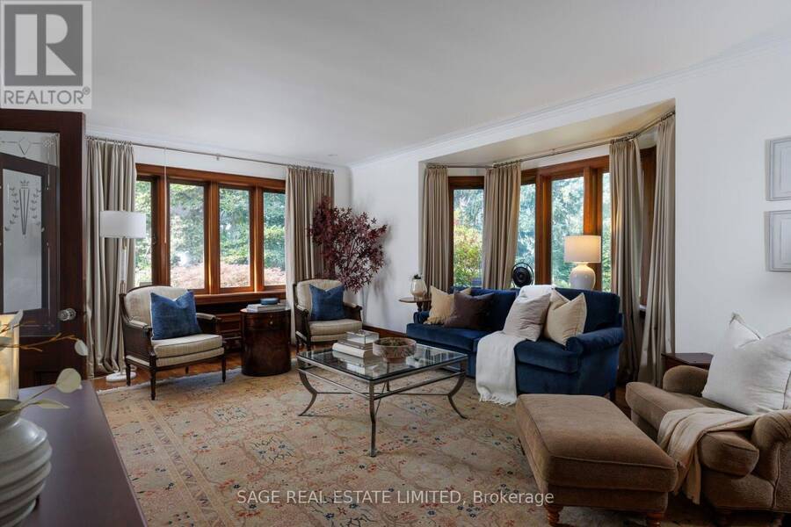
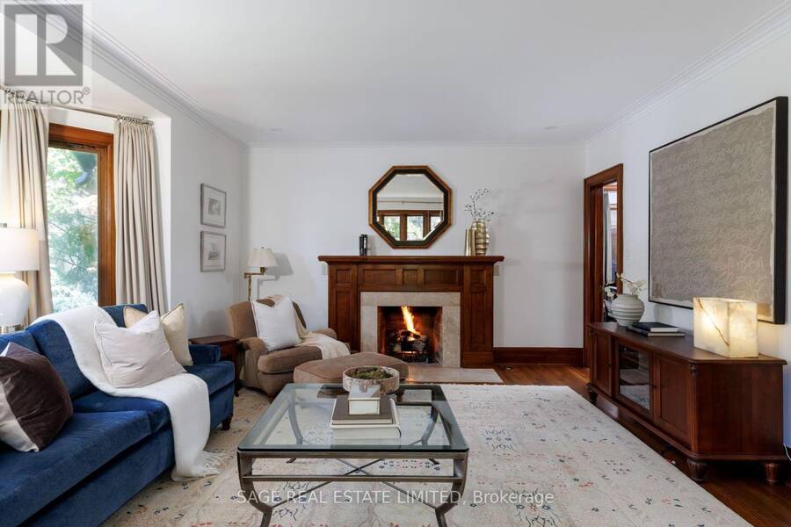
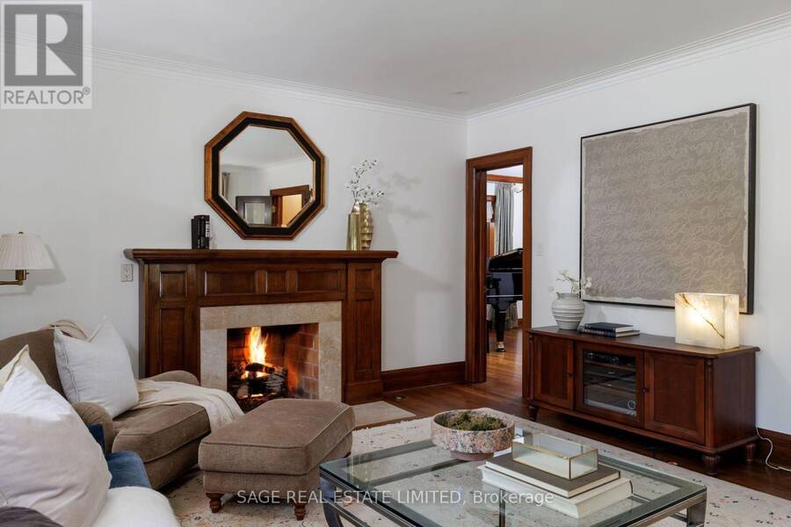
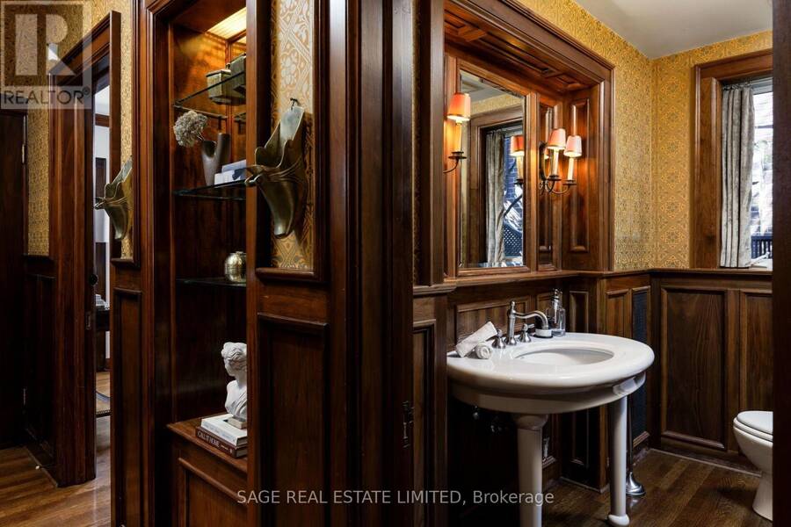
Set behind beautifully established gardens on a 50' x 125' lot, 51 King Georges Road is the quintessential Kingsway home, rich in character, craftsmanship and a wonderful sense of permanence. A grand stone walk leads through mature plantings to the arched front entrance, while classic Tudor architecture, substantial stonework and the rare convenience of a double garage with side-by-side driveway parking set this home apart. Inside, rich gumwood panelling, original millwork and a handsome staircase create immediate warmth and character. The gracious living room is anchored by a grand gas fireplace, while the beautifully panelled dining room and ... read more
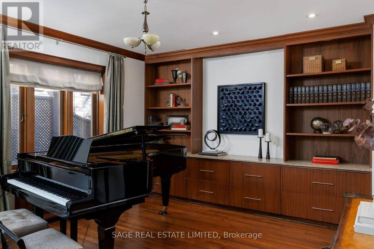
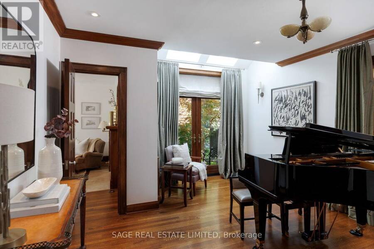
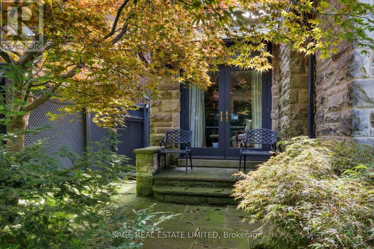
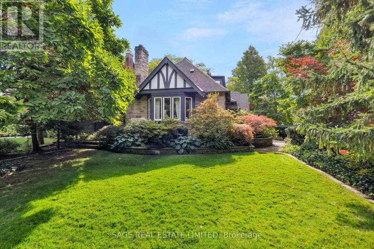
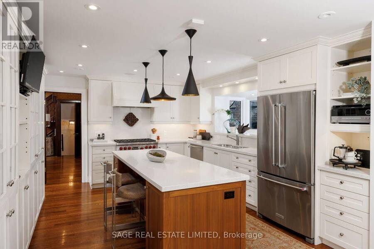
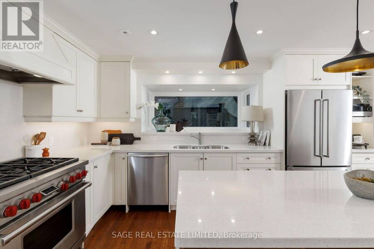
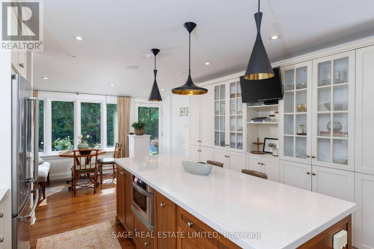
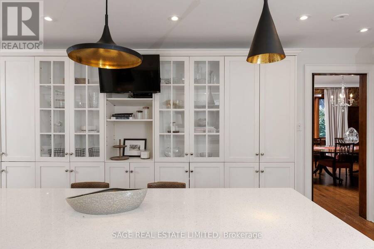
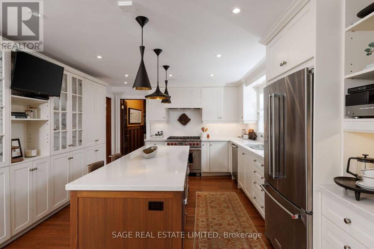
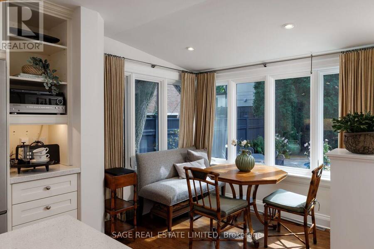
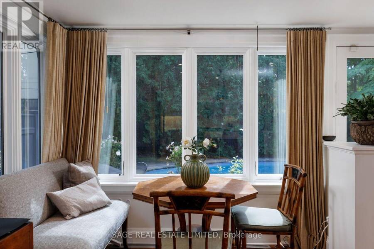
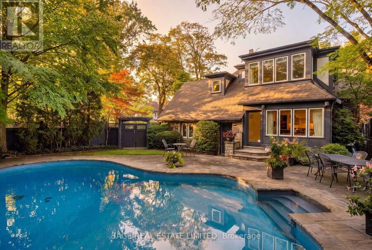
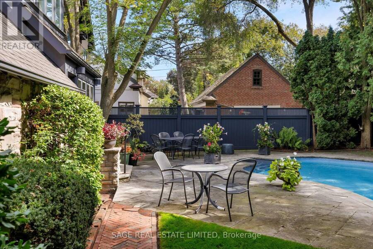
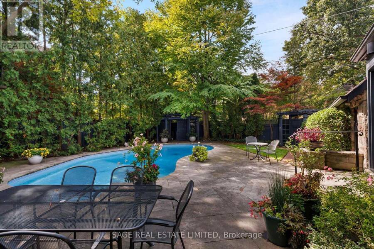
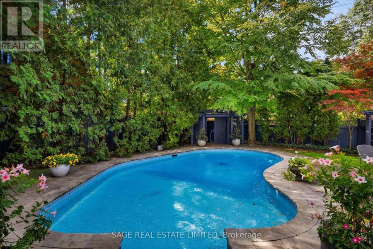
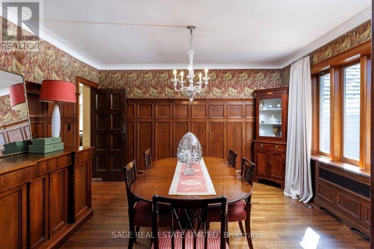
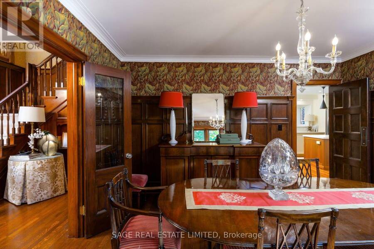
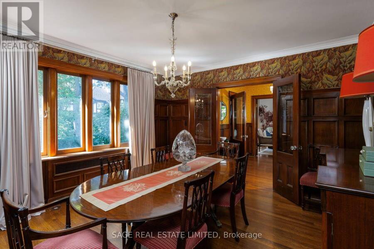
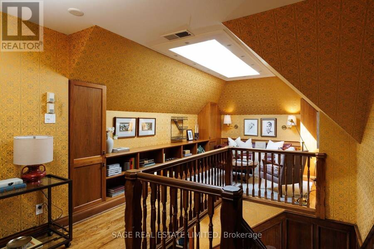
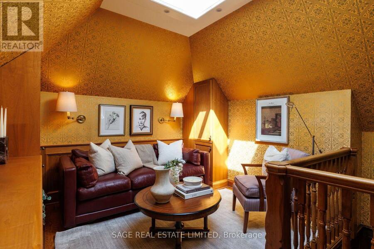
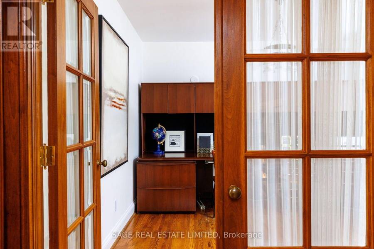
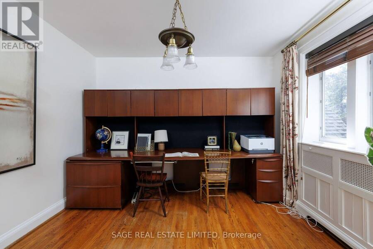
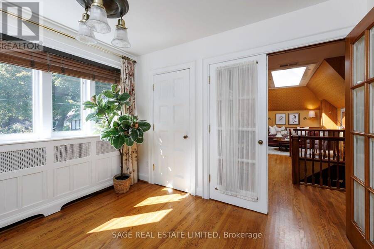
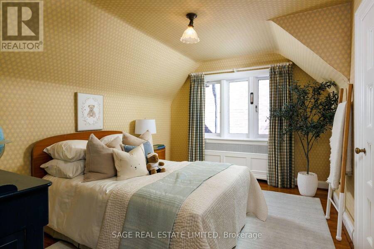
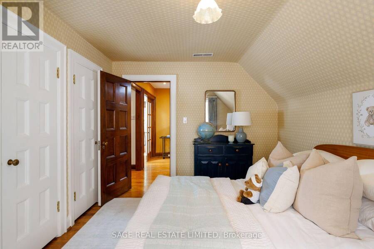
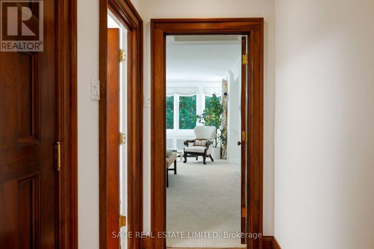
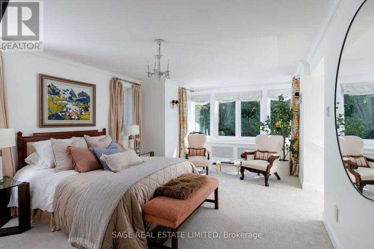
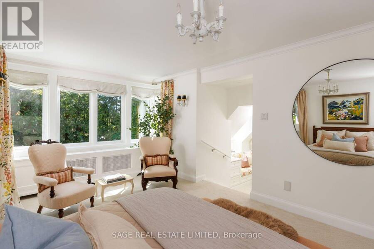
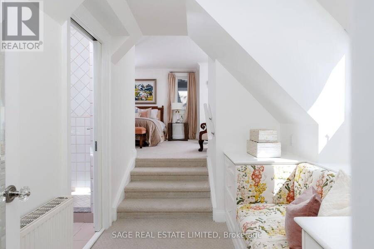
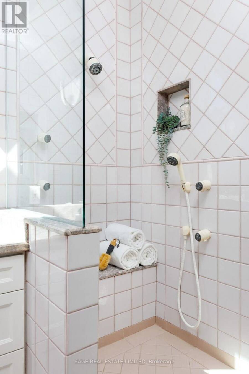
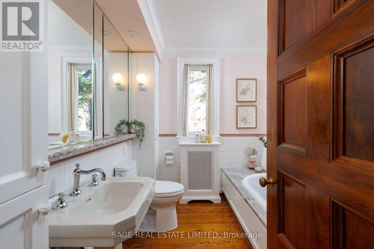
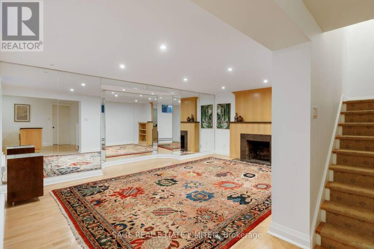
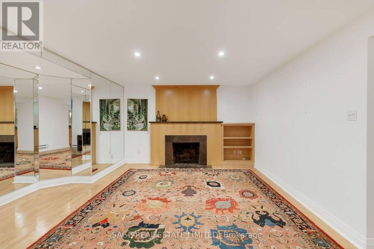
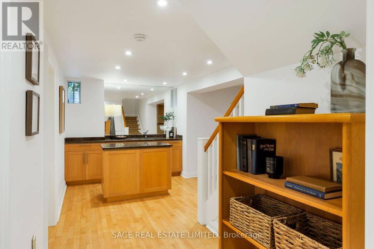
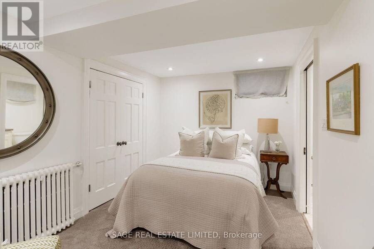
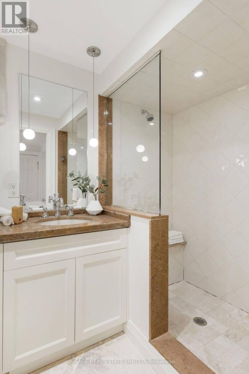
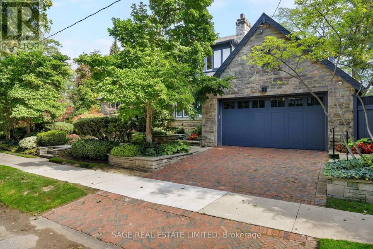
Set behind beautifully established gardens on a 50' x 125' lot, 51 King Georges Road is the quintessential Kingsway home, rich in character, craftsmanship and a wonderful sense of permanence. A grand stone walk leads through mature plantings to the arched front entrance, while classic Tudor architecture, substantial stonework and the rare convenience of a double garage with side-by-side driveway parking set this home apart. Inside, rich gumwood panelling, original millwork and a handsome staircase create immediate warmth and character. The gracious living room is anchored by a grand gas fireplace, while the beautifully panelled dining room and adjoining room with custom built-ins offer elegant, flexible spaces for everyday living and entertaining. The renovated kitchen features crisp white cabinetry, a large centre island and quality appliances including a six-burner Wolf range and oven, KitchenAid refrigerator, Sharp microwave drawer, Miele dishwasher and range hood. A bright breakfast area overlooks the backyard and pool. Upstairs are three bedrooms, a skylit sitting and library area, a generous primary suite with ensuite and excellent closet space, a family bathroom and cozy den. The finished lower level adds a large recreation room, fireplace, fourth bedroom, bathroom and abundant storage. Outside, mature trees, layered perennial gardens and stone terraces surround a large in-ground pool, creating a remarkably private setting for relaxing and entertaining. Ideally located in the heart of The Kingsway, steps to the Bloor subway line, Kingsway shops and restaurants, and within the highly desirable Lambton-Kingsway Junior Middle School catchment. (id:25417)
Open House this Saturday, October 3rd, from 2:00 PM to 4:00 PM.
- Listing ID: W13843216
- Property Type: Single Family
| Property | |
|---|---|
| Ownership: | Freehold |
| Lot Size: | 50 by 125 FT |
| Parking: | Attached Garage 4 Spaces |
| Pool: | Inground Pool |
| Building | |
|---|---|
| Type: | Single Family House |
| Appliances: | Central Vacuum, Dishwasher, Dryer, Microwave, Refrigerator, Stove, Washer, Water Heater - Tankless, Window Coverings and Garage Door Opener Remote(s) |
| HVAC: | Central Air Conditioning, Fireplace and Forced Air Natural Gas |
| Exterior: | Stone and Wood |
| Basement: | N/A (Finished) |
| Utilities: | Sanitary Sewer |
| Location | |
|---|---|
| City: | Toronto (Kingsway South) |
| Province: | Ontario |
| Rooms | Level | Dimensions |
|---|---|---|
| Primary Bedroom | Second level | 6.42 m x 4.12 m |
| Bedroom 2 | Second level | 3.89 m x 3.09 m |
| Bedroom 3 | Second level | 3.22 m x 3.09 m |
| Den | Second level | 3.21 m x 3.15 m |
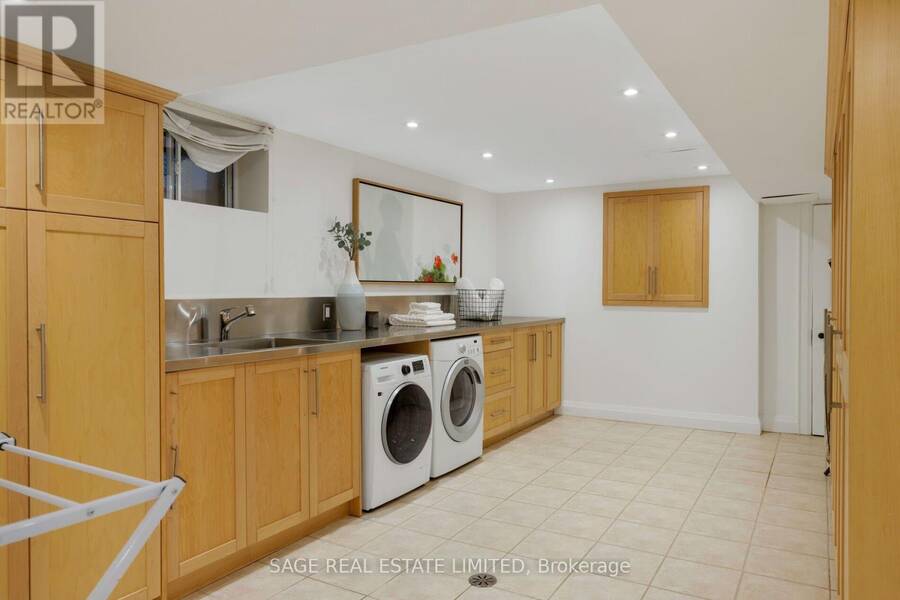
| Laundry room | Basement | 7.99 m x 3.66 m |
| Recreational, Games room | Basement | 5.95 m x 4.27 m |
| Bedroom 4 | Basement | 3.8 m x 2.79 m |
| Living room | Ground level | 5.96 m x 4.86 m |
| Dining room | Ground level | 4.31 m x 4.1 m |
| Kitchen | Ground level | 5.19 m x 3.8 m |
| Family room | Ground level | 5.83 m x 3.89 m |
Book a showing to see this King Georges Road Home in Toronto
This property has so much to offer. Book a private showing now, as you do not want to miss out on 51 KING GEORGES ROAD in Toronto, Ontario!
Private Showing Request
Send a request to book a private showing for
.
Please Note: Information you supply in the contact form will be kept fully confidential.
Is this home the right property for you? Start a conversation to find out.
Get Directions to this Property
Not sure where this property is? Get directions to this King Georges Road Home in Toronto.


Provided by SAGE REAL ESTATE LIMITED. MLS®, REALTOR®, and the associated logos are trademarks of the Canadian Real Estate Association.

This REALTOR.ca listing content is owned and licensed by REALTOR® members of the Canadian Real Estate Association.
Have questions or need more information about this home? Don't know where to begin? Then, let us connect you with the best real estate agent to guide you.

Inquiries submitted through this website will be responded to by a local sales representative from Royal LePage®.
Start a Conversation by Text
Provide your full name, phone and email to start a conversation by text message.
Please Note: Information you supply in the contact form will be kept fully confidential.
Start a Conversation by Email
Provide your full name and email to start a conversation by email.
Please Note: Information you supply in the contact form will be kept fully confidential.