
51 BRIGHTSIDE DRIVE, Toronto, Ontario M1E 3Y8

$940,000.00
- 4 bedrooms
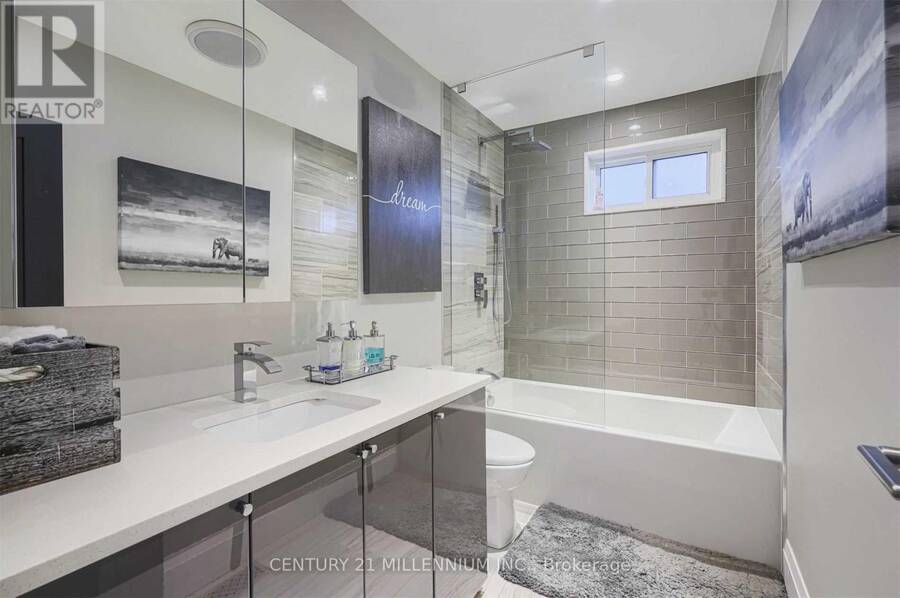
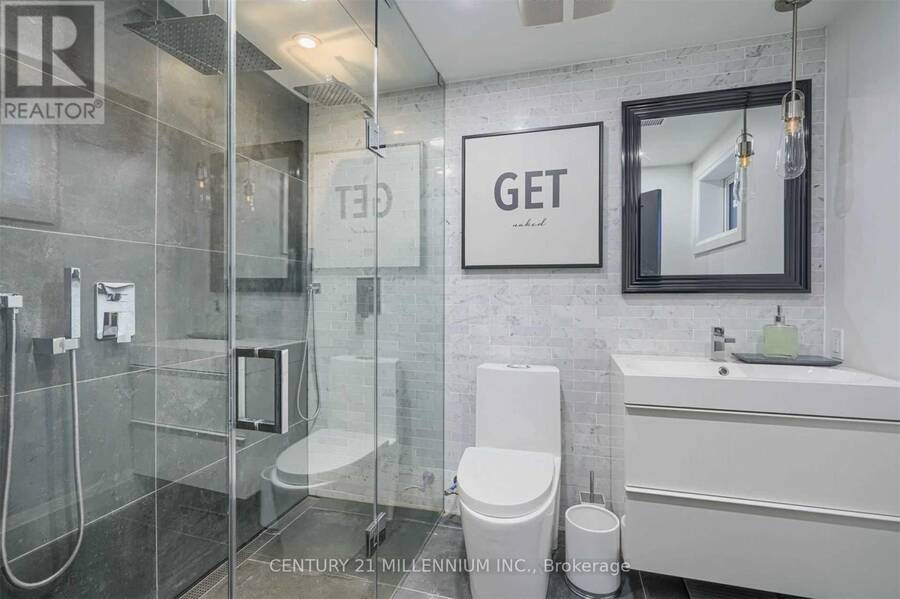
- 2 bathrooms
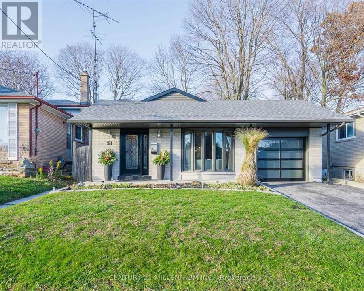
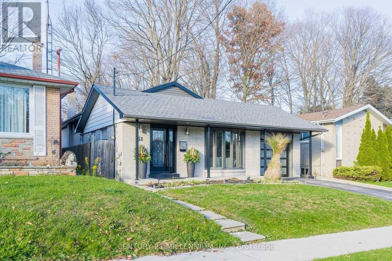
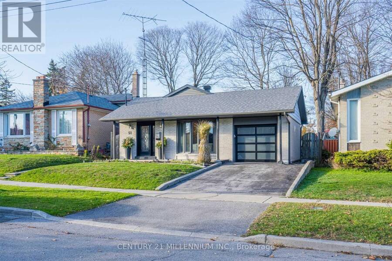
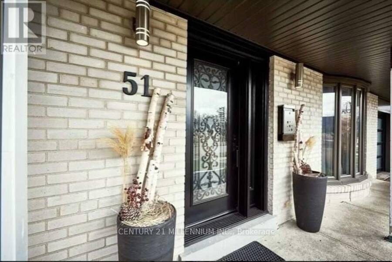
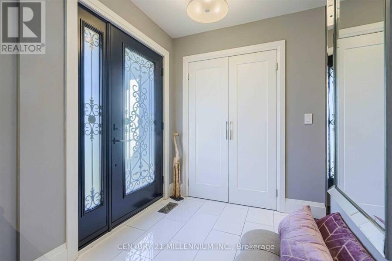
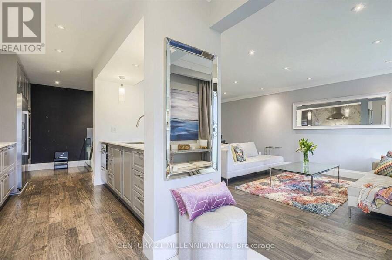
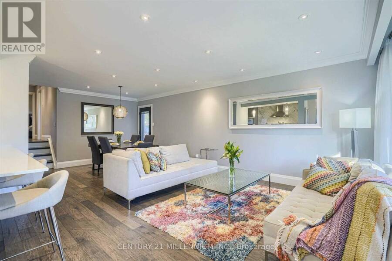
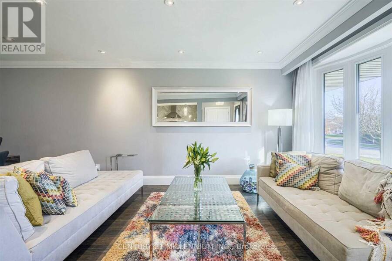
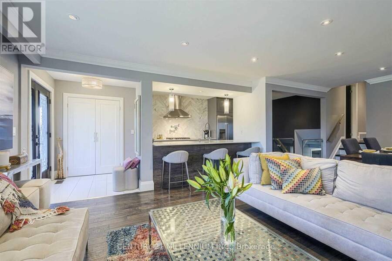
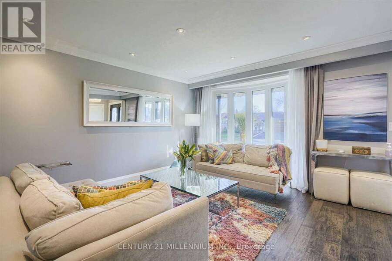
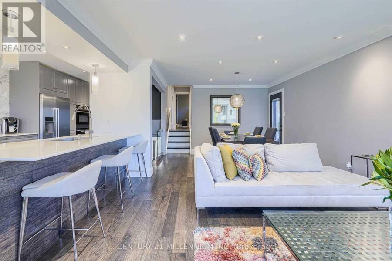
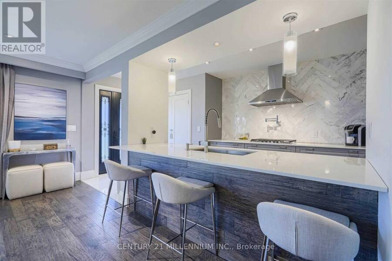
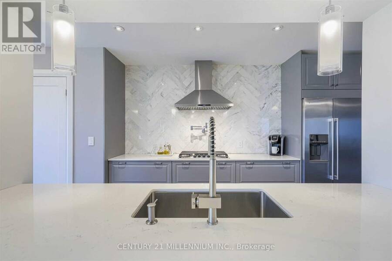
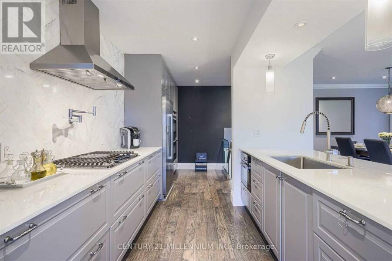
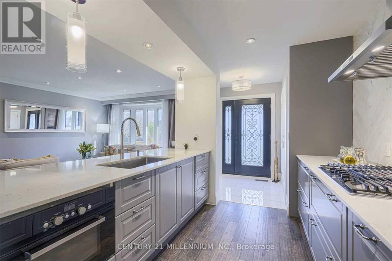
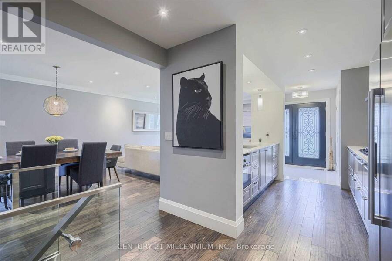
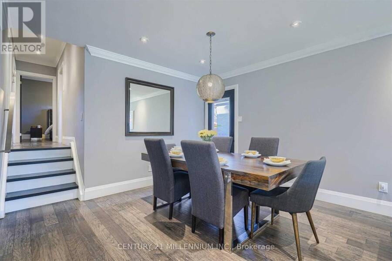
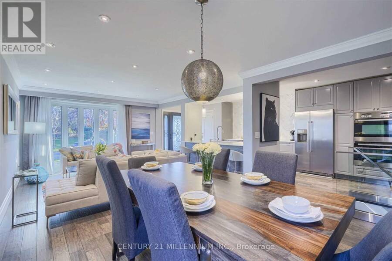
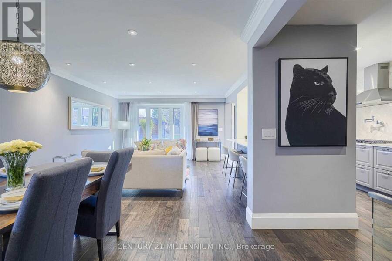
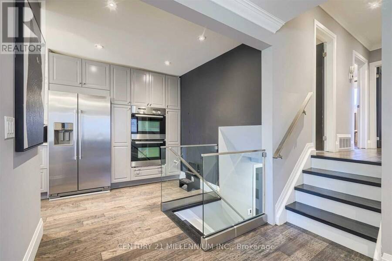
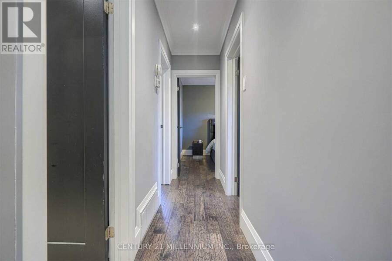
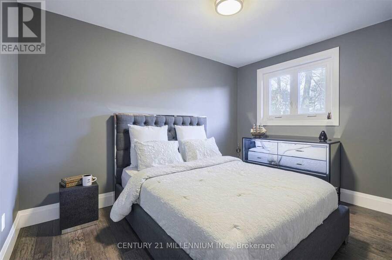
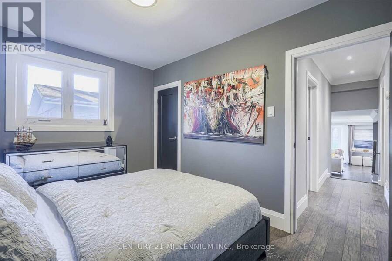
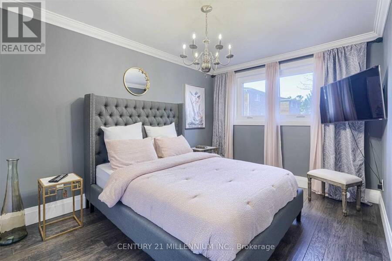
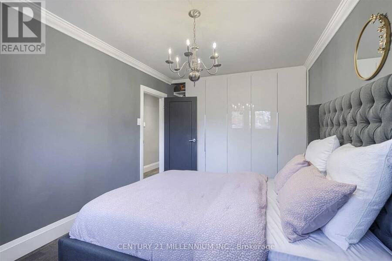
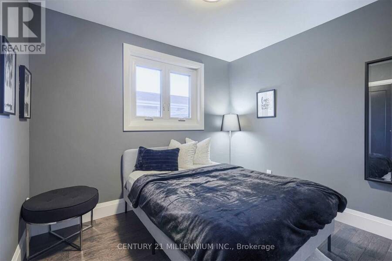
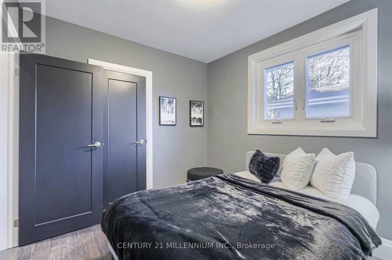
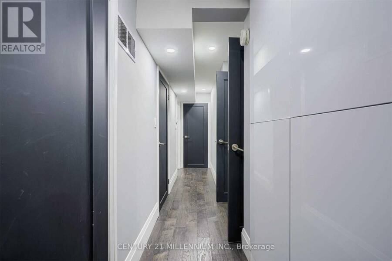
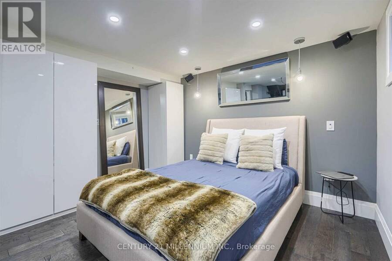
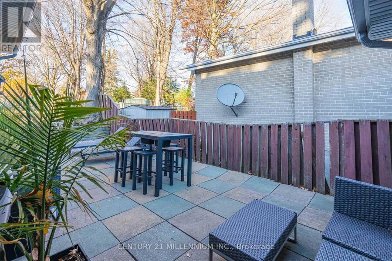
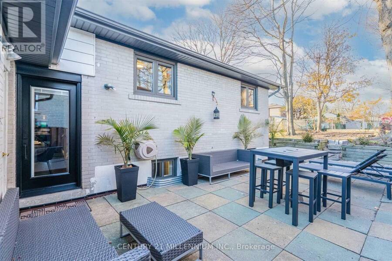
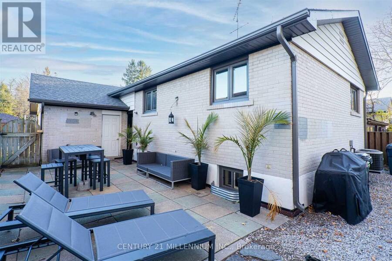
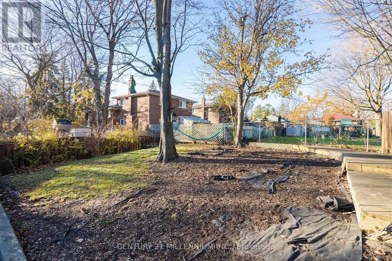
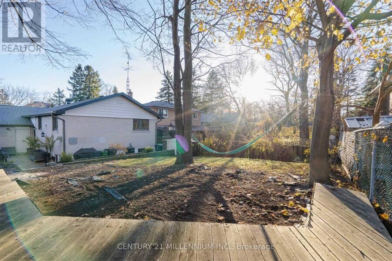
Built To Last! Look No Further Turn Key Beautiful Newly Renovated Top To Bottom! No Detail Missed With Modern Sophisticated Finishes, Open Concept Entertainers Dream Layout. Chef Dream Kitchen, 3 Min Walk To Catholic, Public School, Grocery Store & 24Hr Bus Route. 5 Min Commute To Beautiful Rouge Park, Beaches, Go Station & 401. Beautiful Large Yard. This Home Has It All. Not A Penny Spared. (id:25417)
- Listing ID: E14184582
- Property Type: Single Family
| Property | |
|---|---|
| Ownership: | Freehold |
| Lot Size: | 43 by 117 FT|under 1/2 Acre |
| Parking: | Attached Garage 3 Spaces |
| Building | |
|---|---|
| Type: | Single Family House |
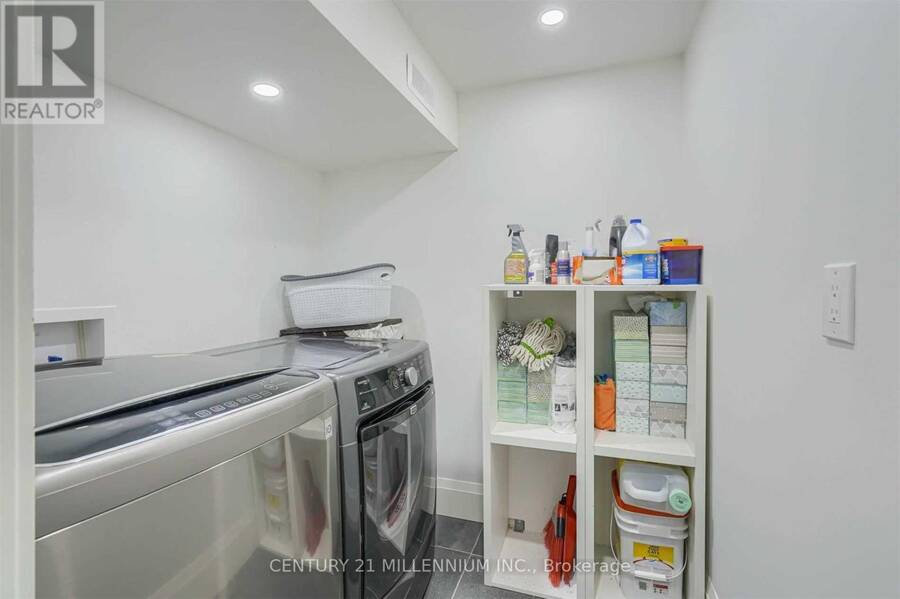
| Appliances: | Dryer, Refrigerator, Stove, Washer and Dishwasher |
| HVAC: | Central Air Conditioning, Fireplace and Forced Air Natural Gas |
| Exterior: | Aluminum Siding and Brick |
| Basement: | Crawl Space (Finished) |
| Utilities: | Sanitary Sewer |
| Location | |
|---|---|
| City: | Toronto (West Hill) |
| Province: | Ontario |
| Nearby Amenities: | Beach, Park and Schools |
| Rooms | Level | Dimensions |
|---|---|---|
| Primary Bedroom | Second level | 4.15 m x 2.92 m |
| Bedroom 2 | Second level | 3.62 m x 2.89 m |
| Bedroom 3 | Second level | 3.62 m x 2.71 m |
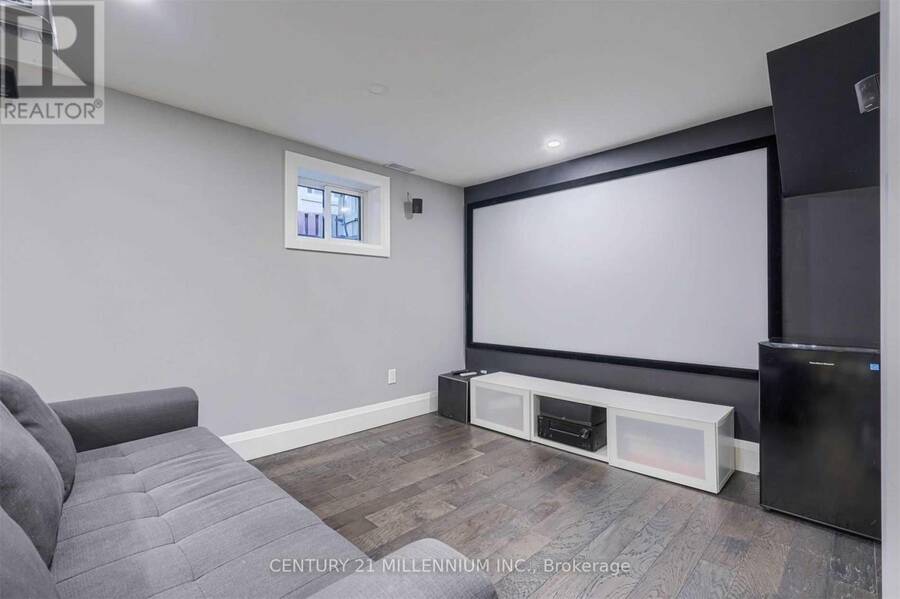
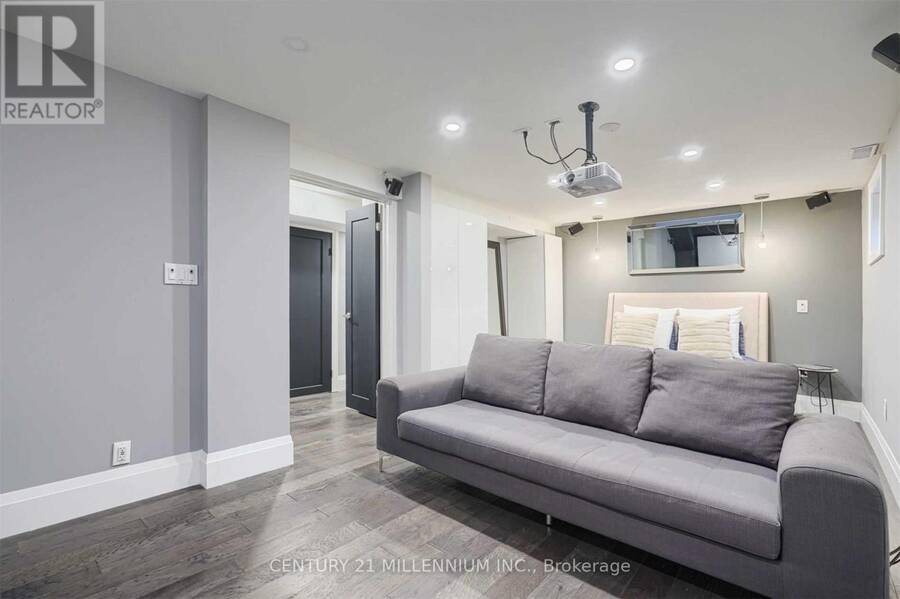
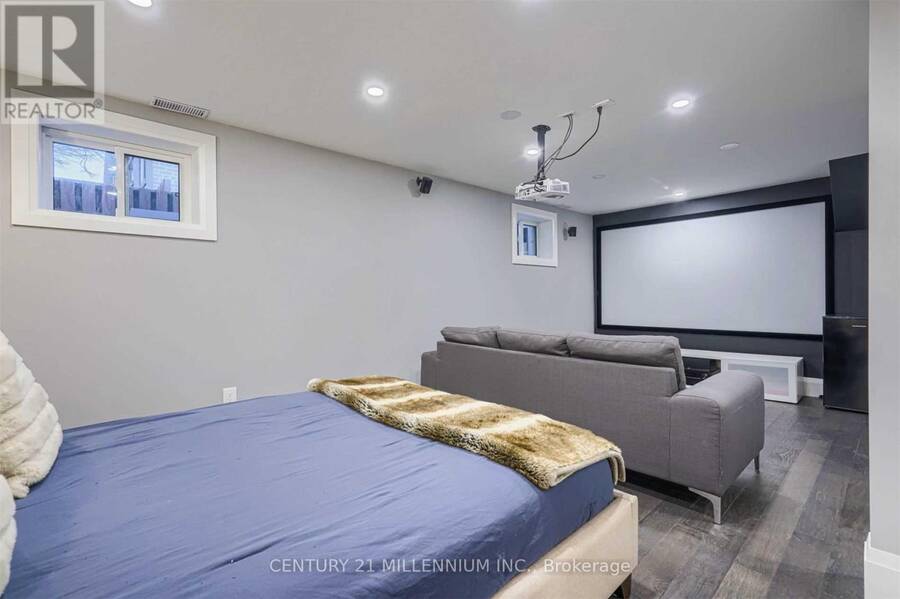
| Bedroom 4 | Lower level | 3.56 m x 6.28 m |
| Living room | Main level | 7.4 m x 5 m |
| Dining room | Main level | 7.4 m x 5 m |
| Kitchen | Main level | 7.5 m x 5 m |
Book a showing to see this Brightside Drive Home in Toronto
This property has so much to offer. Book a private showing now, as you do not want to miss out on 51 BRIGHTSIDE DRIVE in Toronto, Ontario!
Private Showing Request
Send a request to book a private showing for
.
Please Note: Information you supply in the contact form will be kept fully confidential.
Is this home the right property for you? Start a conversation to find out.
Get Directions to this Property
Not sure where this property is? Get directions to this Brightside Drive Home in Toronto.


Provided by CENTURY 21 MILLENNIUM INC.. MLS®, REALTOR®, and the associated logos are trademarks of the Canadian Real Estate Association.

This REALTOR.ca listing content is owned and licensed by REALTOR® members of the Canadian Real Estate Association.
Have questions or need more information about this home? Don't know where to begin? Then, let us connect you with the best real estate agent to guide you.

Inquiries submitted through this website will be responded to by a local sales representative from Royal LePage®.
Start a Conversation by Text
Provide your full name, phone and email to start a conversation by text message.
Please Note: Information you supply in the contact form will be kept fully confidential.
Start a Conversation by Email
Provide your full name and email to start a conversation by email.
Please Note: Information you supply in the contact form will be kept fully confidential.