
508 - 1 AVONDALE AVENUE, Toronto, Ontario M2N 7J1

$698,888.00
- 2 bedrooms
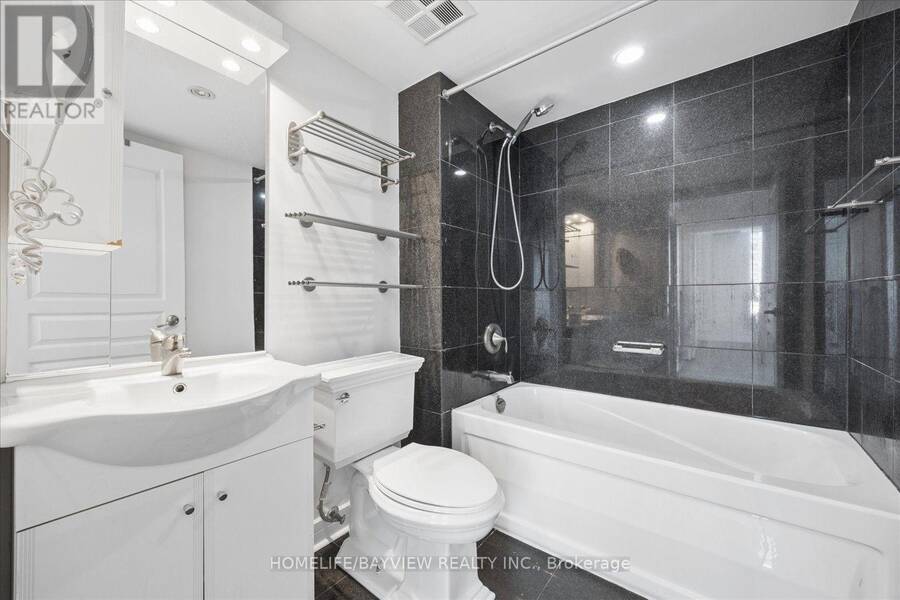
- 2 bathrooms
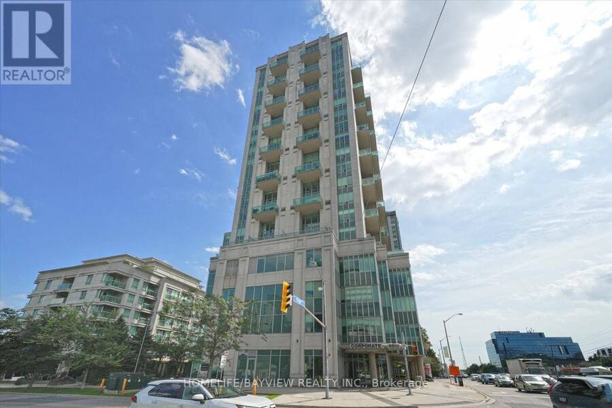
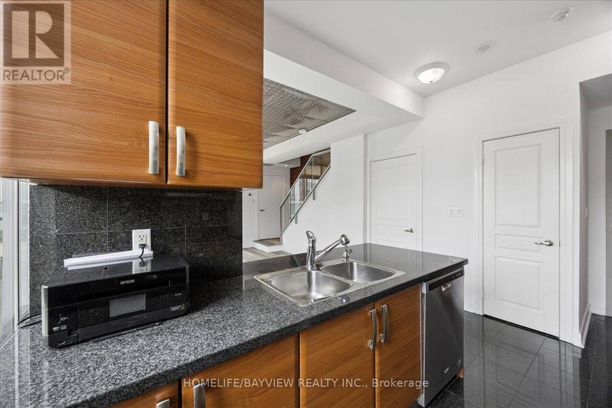
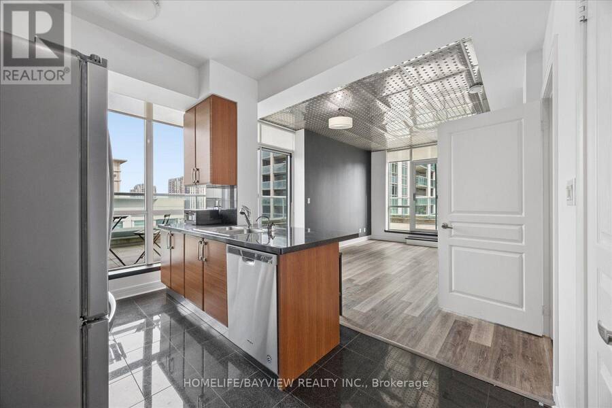
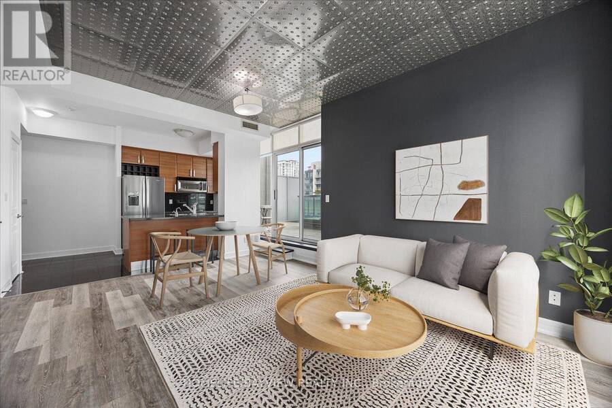
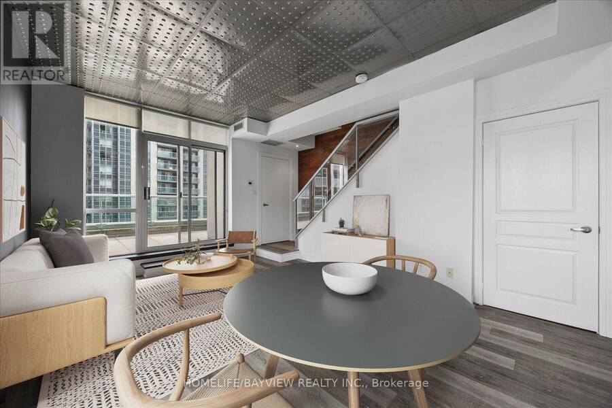
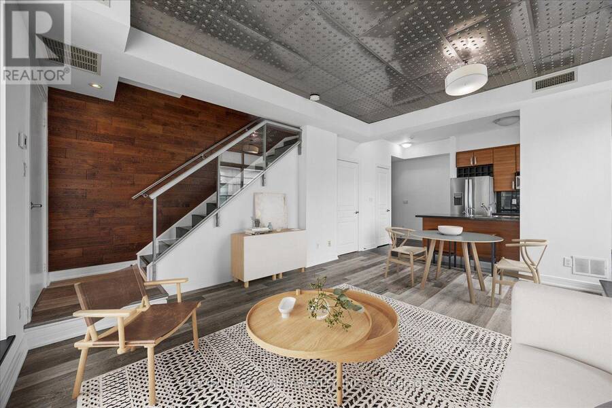
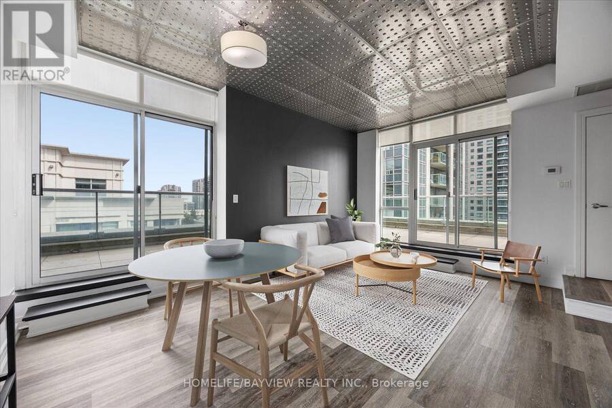
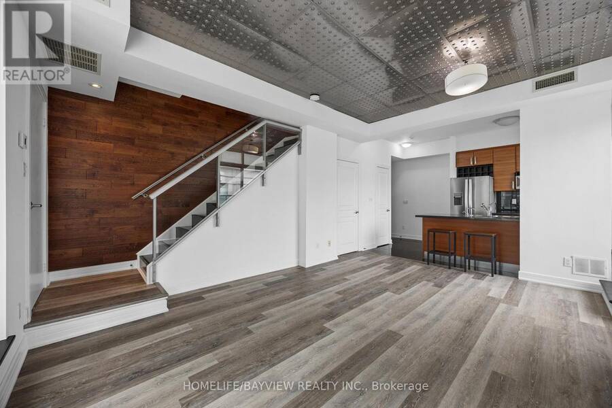
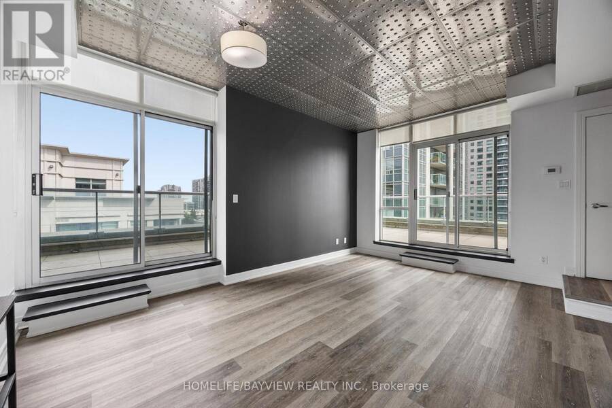
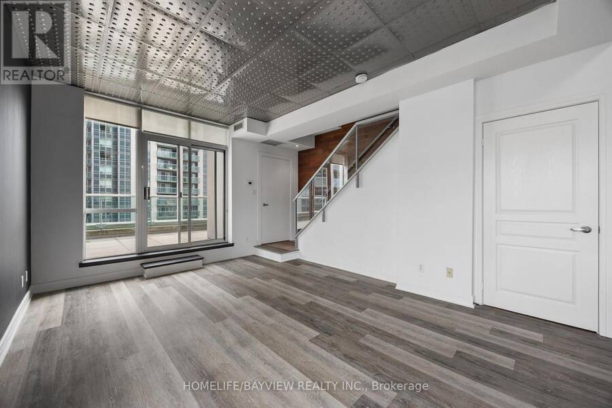
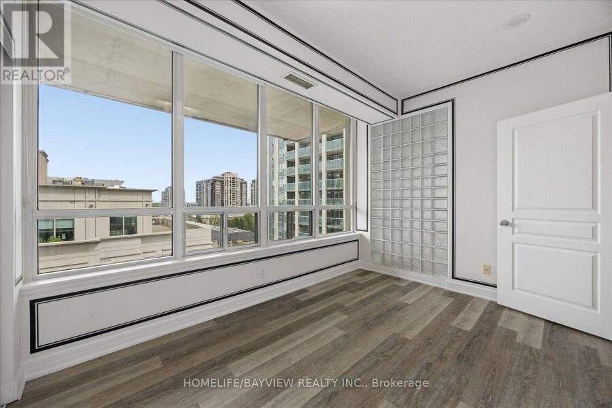
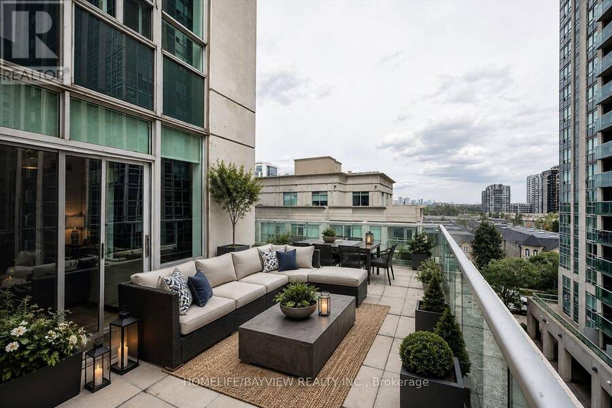
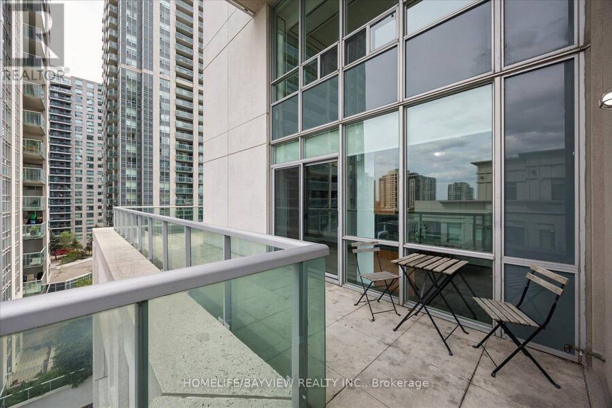
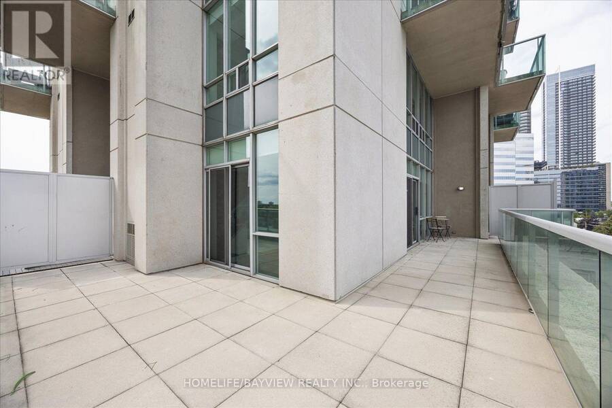
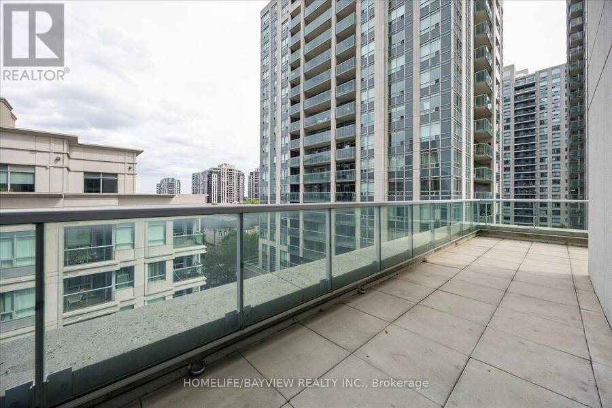
AVONDALE BY SHANE BAGHAI! A one-of-a-kind 2-storey gem in this boutique Yonge St. building in the Yonge & Sheppard community. One of the largest and most unique suites in the building, offering approx. 985 sq ft of interior living space PLUS an incredible 425 sq ft wrap-around terrace with beautiful south-east views. Perfectly suited to today's live/work lifestyle, with separate living and sleeping levels.The main level features luxury vinyl flooring with a hardwood look, extra-high ceilings and a bright open-concept living/dining area with two walkouts to the expansive terrace. The contemporary kitchen features floor-to-ceiling windows, stainless ... read more
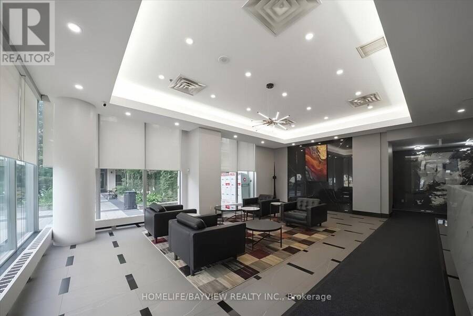
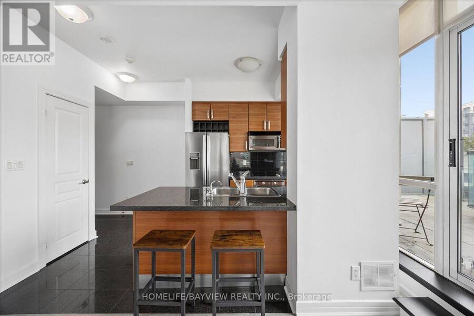
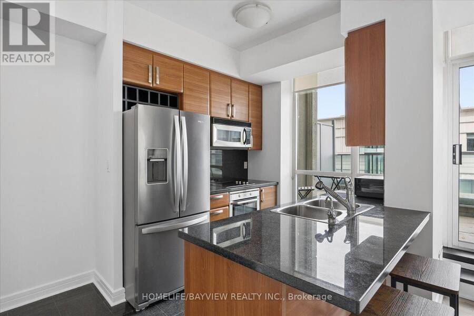
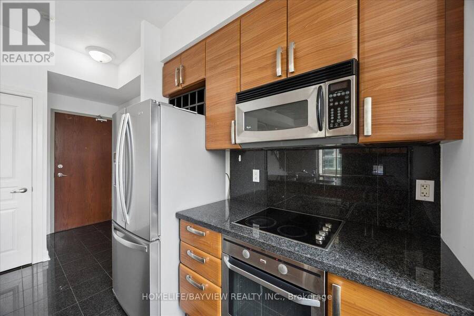
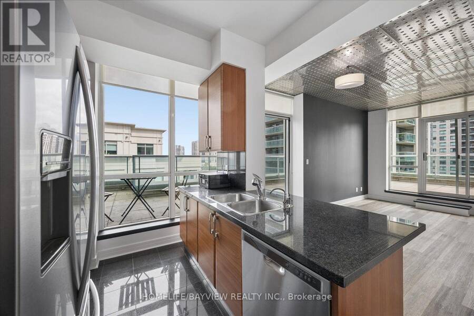
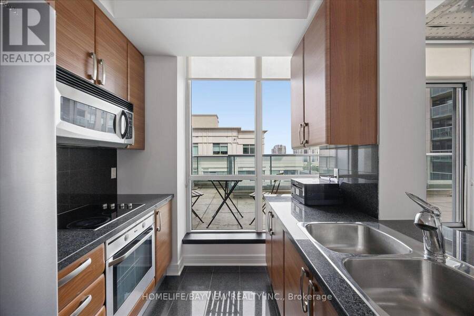
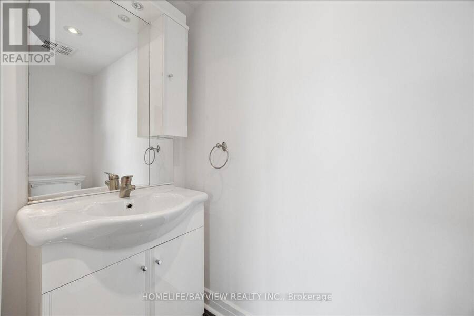
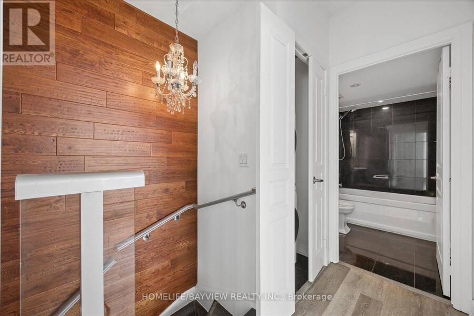
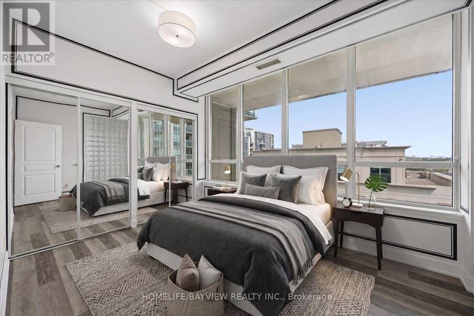
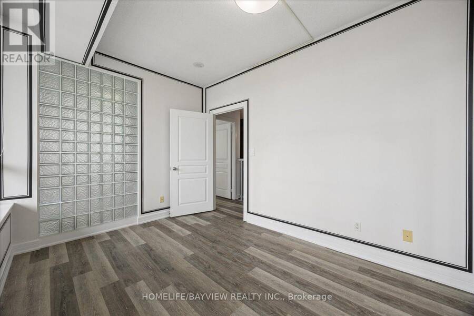
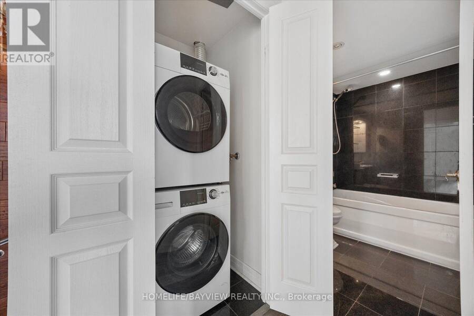
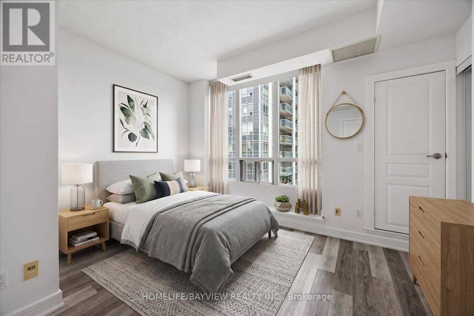
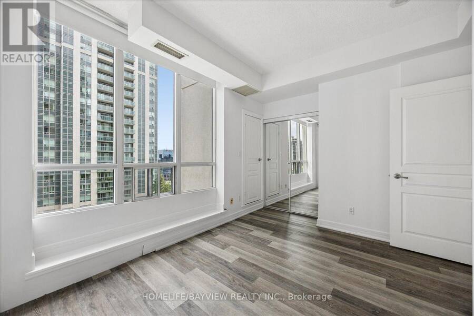
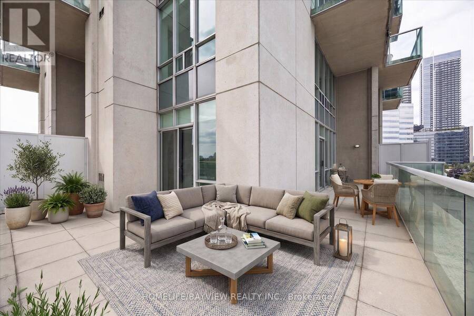
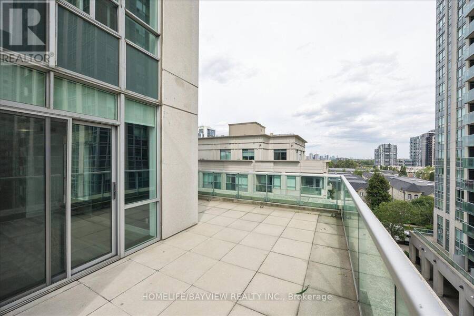
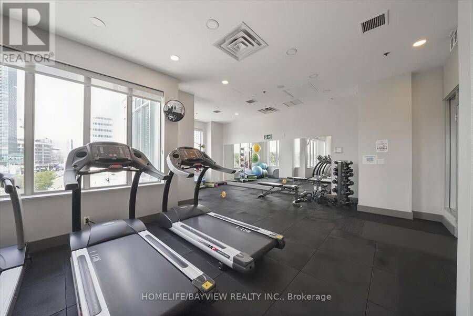
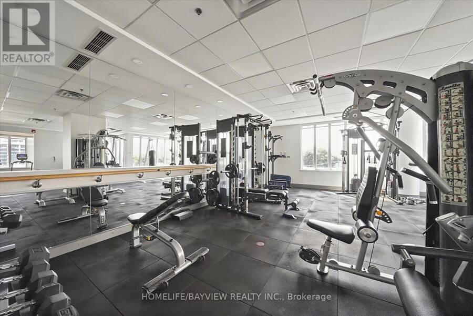
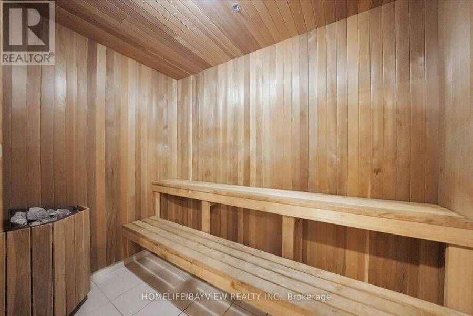
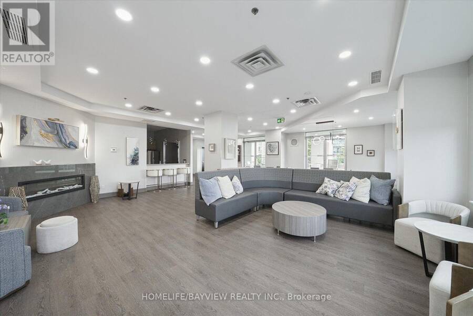
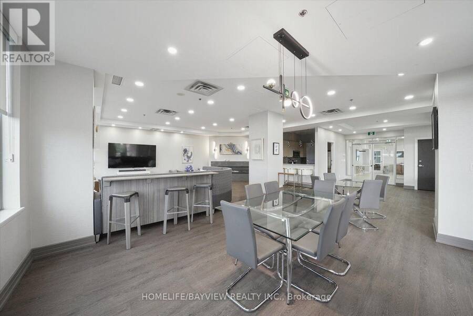
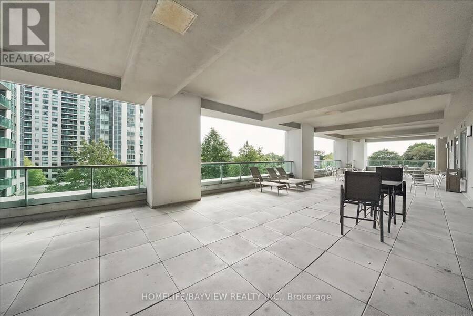
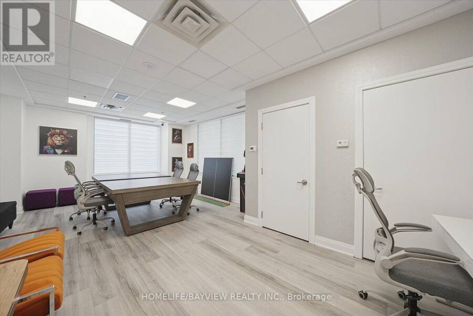
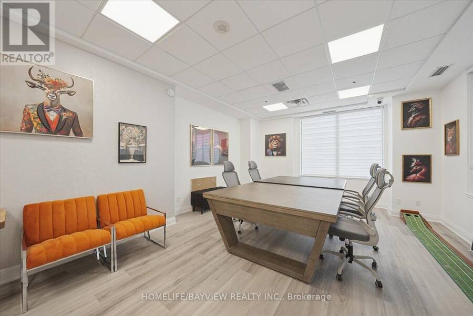
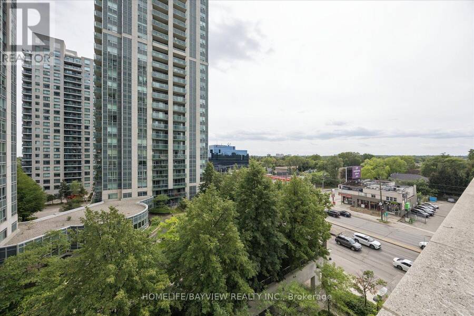
AVONDALE BY SHANE BAGHAI! A one-of-a-kind 2-storey gem in this boutique Yonge St. building in the Yonge & Sheppard community. One of the largest and most unique suites in the building, offering approx. 985 sq ft of interior living space PLUS an incredible 425 sq ft wrap-around terrace with beautiful south-east views. Perfectly suited to today's live/work lifestyle, with separate living and sleeping levels.The main level features luxury vinyl flooring with a hardwood look, extra-high ceilings and a bright open-concept living/dining area with two walkouts to the expansive terrace. The contemporary kitchen features floor-to-ceiling windows, stainless steel appliances, granite countertops and backsplash. A striking black marble staircase with glass railing and hardwood feature wall leads to the second level.Upstairs are 2 full bedrooms with ample closet space, including a spacious primary with his & her closets and custom built-ins, plus a generous second bedroom with an extra-large closet and built-ins. Also features 2 bathrooms, including a main bath with bathtub, and a separate laundry room.The showstopping 425 sq ft wrap-around terrace, the largest in the building, offers exceptional outdoor living with room to dine, entertain and BBQ, complete with a natural gas BBQ hookup.Includes an exceptionally large private standalone storage unit adjacent to the parking spot, a rare feature in a building where many units use communal storage.Popular with entertainment and athletic professionals, Avondale is known for its unique architecture, boutique feel and exceptional ceiling heights. Enjoy newly renovated 2026 amenities, including a stylish guest suite with full ensuite. Located on Yonge St., steps to Sheppard-Yonge TTC Subway Station and minutes to Hwy 401, shopping and restaurants. Rare layout. Exceptional outdoor space. Truly one of a kind. (id:25417)
- Listing ID: C13754712
- Property Type: Single Family
| Property | |
|---|---|
| Ownership: | Condo Corporation $1,120.34 / Monthly |
| Parking: | Underground 1 Spaces |
| Building | |
|---|---|
| Type: | Single Family Apartment |
| Appliances: | Microwave, Oven, Refrigerator, Stove, Window Coverings and Dishwasher |
| HVAC: | Central Air Conditioning, Fireplace and Forced Air Natural Gas |
| Exterior: | Brick |
| Basement: | None |
| Location | |
|---|---|
| City: | Toronto |
| Province: | Ontario |
| Community Features: | Pets Allowed With Restrictions |
| Rooms | Level | Dimensions |
|---|---|---|
| Primary Bedroom | Second level | 3.73 m x 3.1 m |
| Bedroom 2 | Second level | 3.78 m x 2.74 m |
| Kitchen | Main level | 2.62 m x 2.59 m |
| Dining room | Main level | 5.02 m x 3.73 m |
| Living room | Main level | 5.02 m x 3.73 m |
Book a showing to see this Avondale Avenue Condo in Toronto
This property has so much to offer. Book a private showing now, as you do not want to miss out on 508 - 1 AVONDALE AVENUE in Toronto, Ontario!
Private Showing Request
Send a request to book a private showing for
.
Please Note: Information you supply in the contact form will be kept fully confidential.
Is this condo the right property for you? Start a conversation to find out.
Get Directions to this Property
Not sure where this property is? Get directions to this Avondale Avenue Condo in Toronto.


Provided by HOMELIFE/BAYVIEW REALTY INC.. MLS®, REALTOR®, and the associated logos are trademarks of the Canadian Real Estate Association.

This REALTOR.ca listing content is owned and licensed by REALTOR® members of the Canadian Real Estate Association.
Have questions or need more information about this condo? Don't know where to begin? Then, let us connect you with the best real estate agent to guide you.

Inquiries submitted through this website will be responded to by a local sales representative from Royal LePage®.
Start a Conversation by Text
Provide your full name, phone and email to start a conversation by text message.
Please Note: Information you supply in the contact form will be kept fully confidential.
Start a Conversation by Email
Provide your full name and email to start a conversation by email.
Please Note: Information you supply in the contact form will be kept fully confidential.