
507 - 285 DUFFERIN STREET, Toronto, Ontario M6K 1E6

$597,345.00
- 3 bedrooms
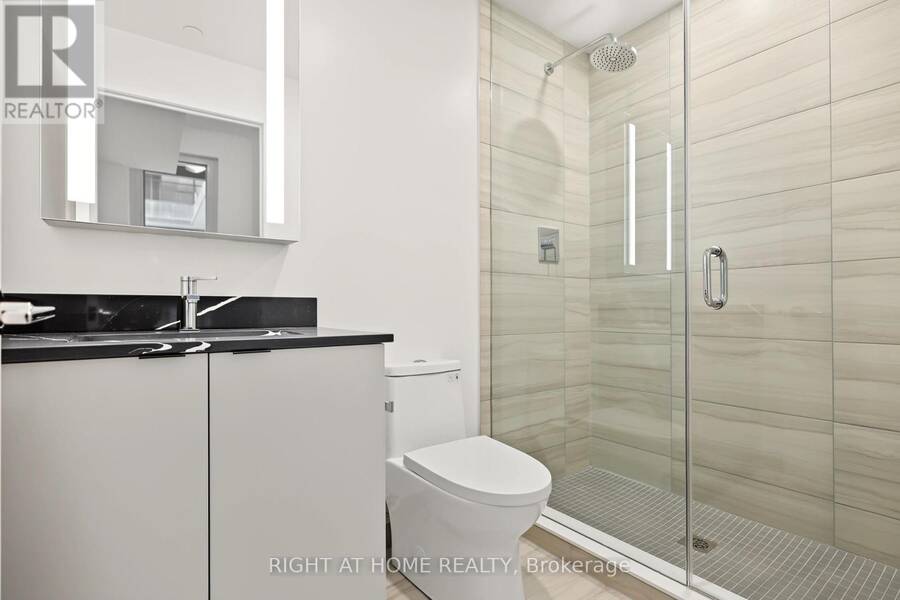
- 2 bathrooms
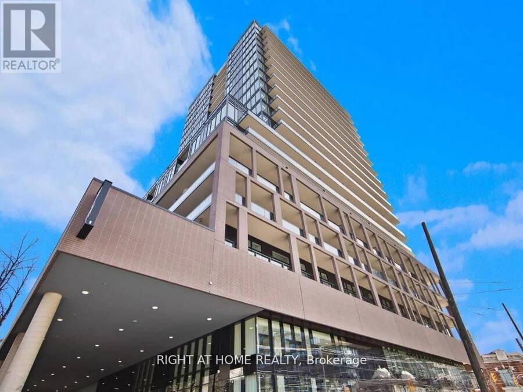
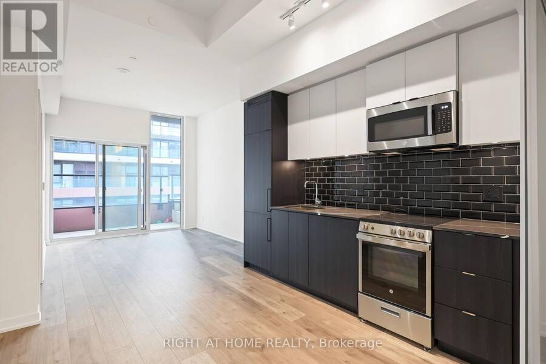
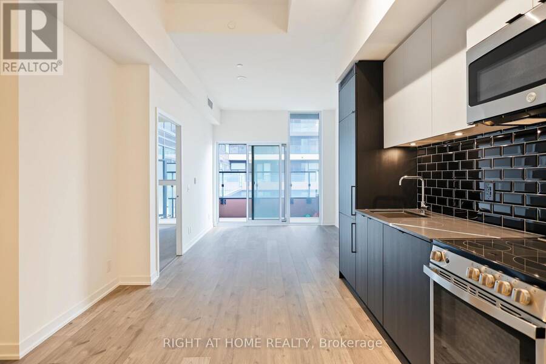
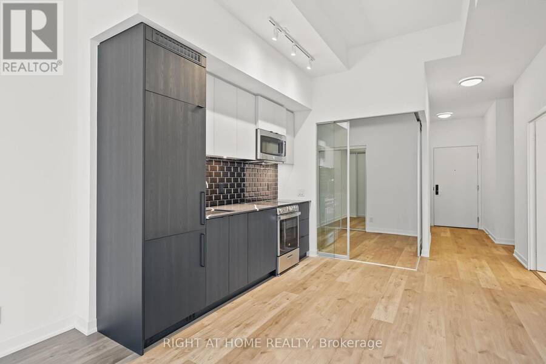
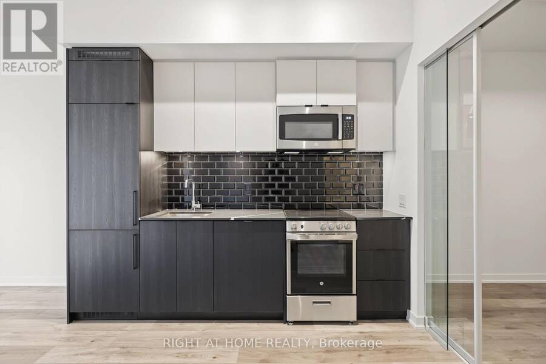
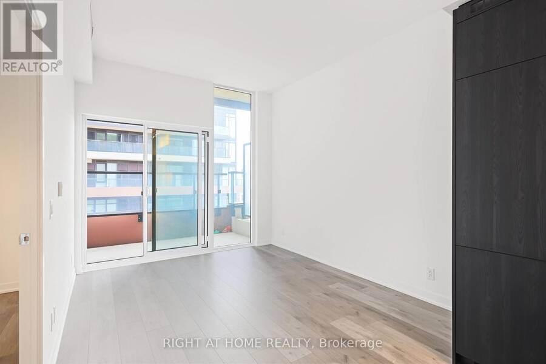
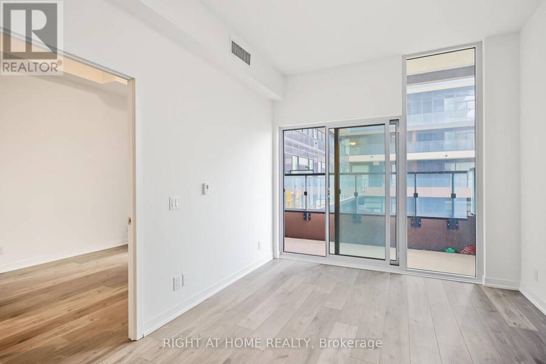
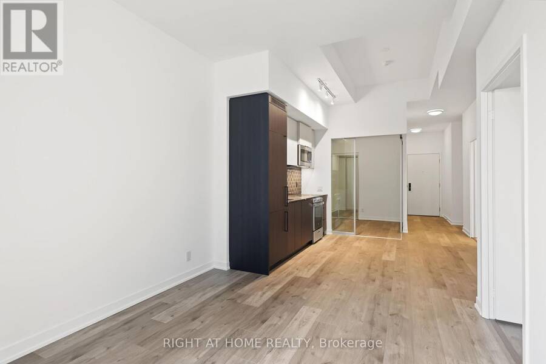
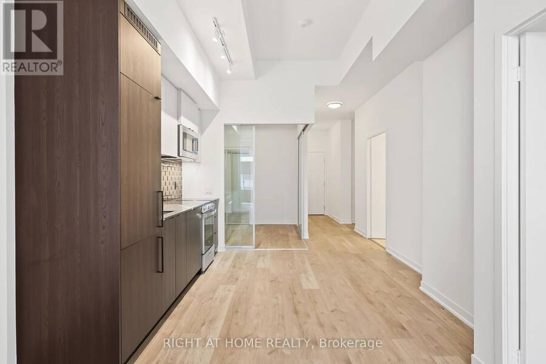
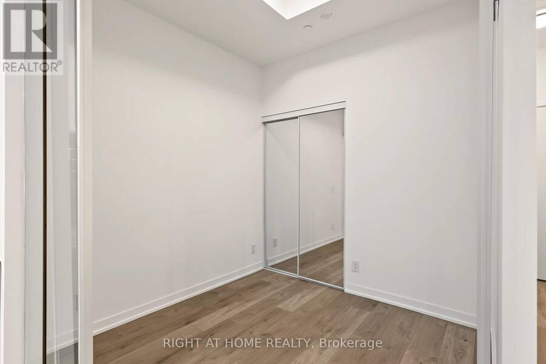
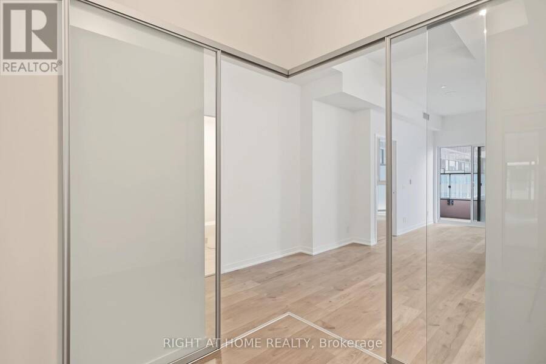
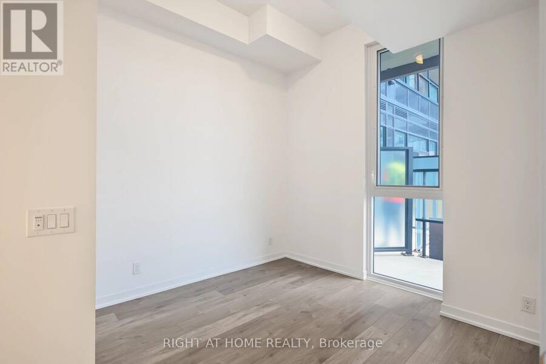
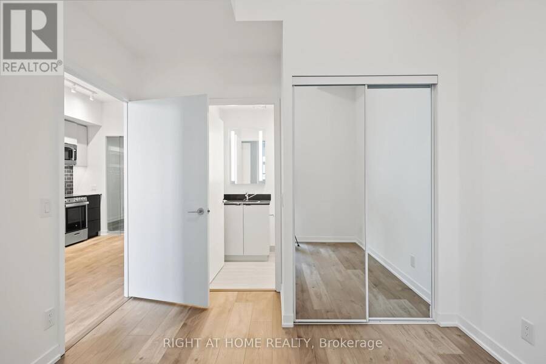
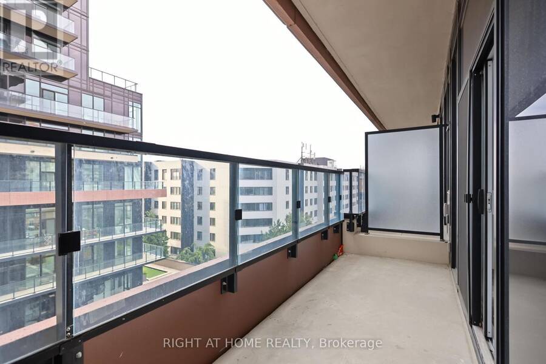
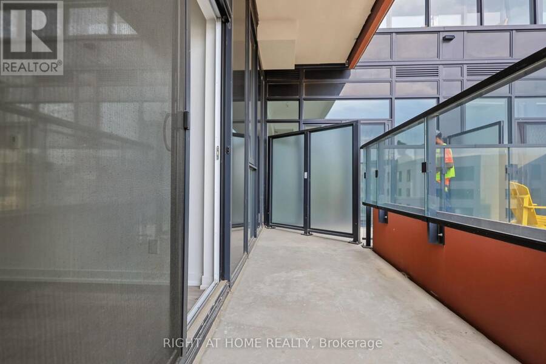
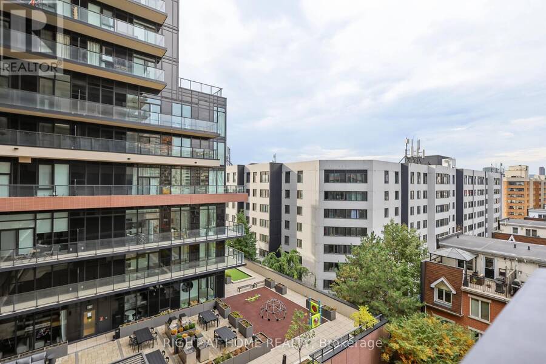
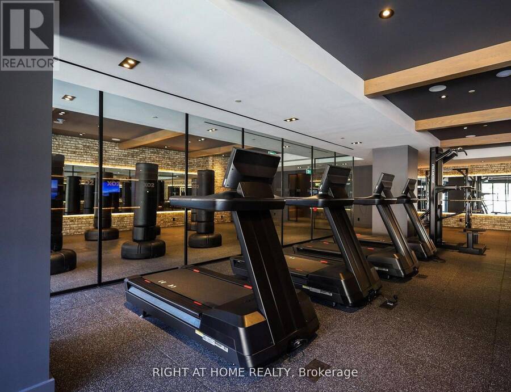
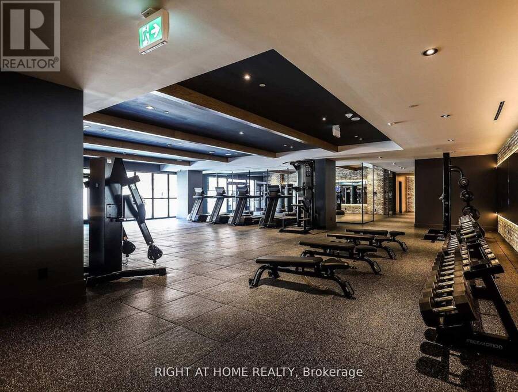
Step into this modern urban sanctuary at X02 Condos in the heart of King West. This northeast-facing two bedroom plus den offers a generous 767 sq ft with soaring 10'6" ceilings, an open-concept layout, and floor-to-ceiling windows that welcome bright morning light and soft, even natural light throughout the day. A spacious balcony is perfect for enjoying outdoor living. Both bedrooms offer ample closet space, and the den is a dedicated work-from-home space with room for a desk. The European-style kitchen is finished with a tile backsplash and fully integrated appliances. Parking and a locker are included. Residents enjoy world-class amenities, ... read more
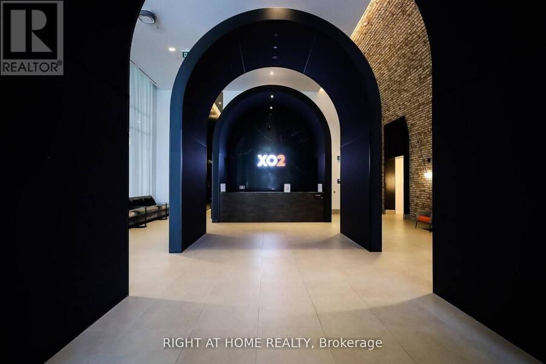
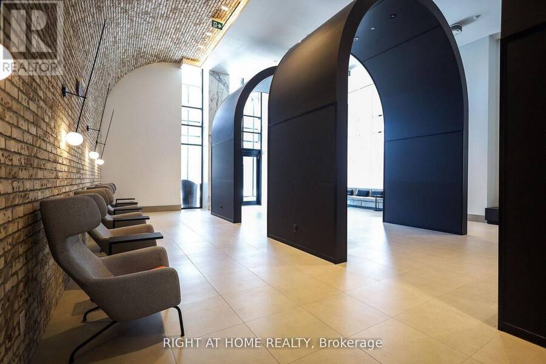
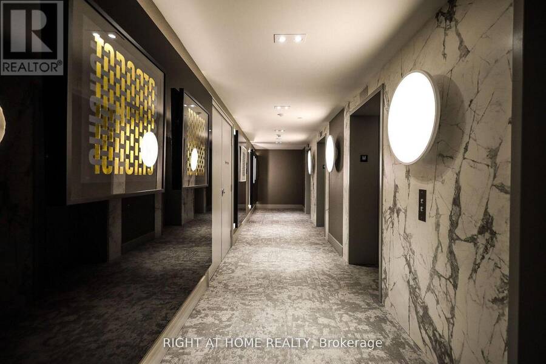
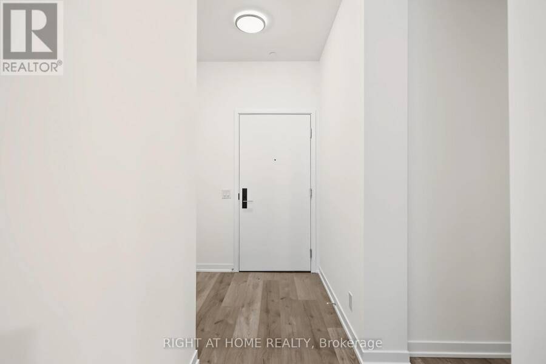
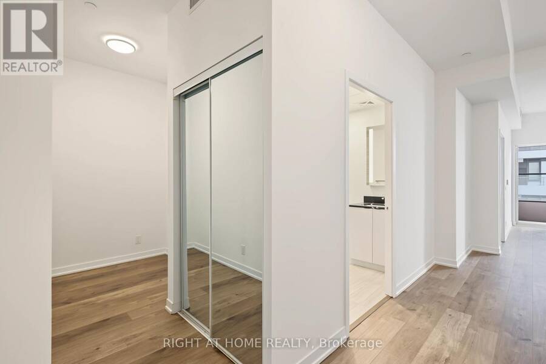
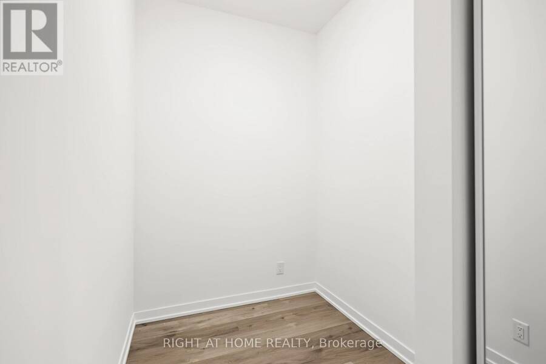
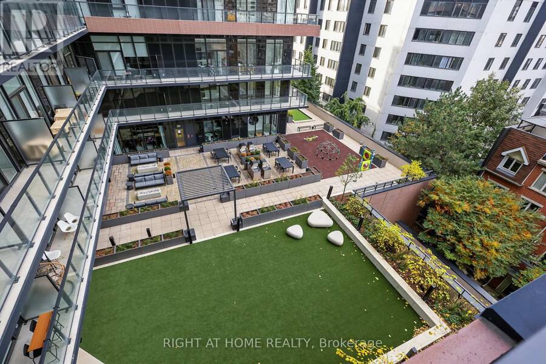
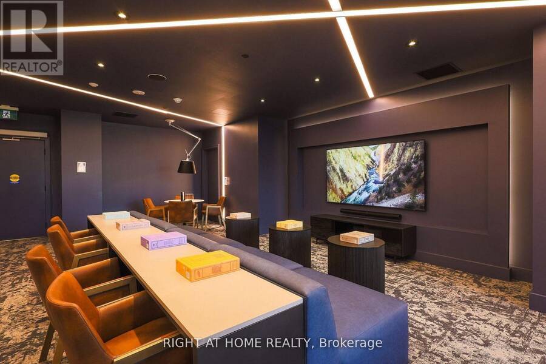
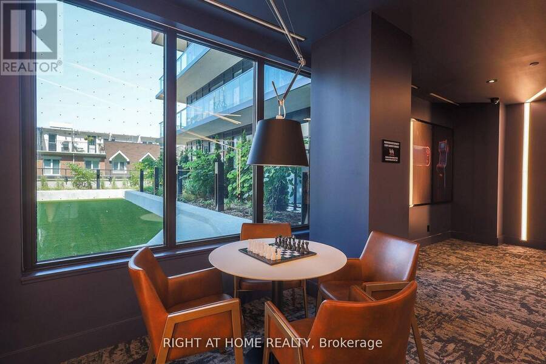
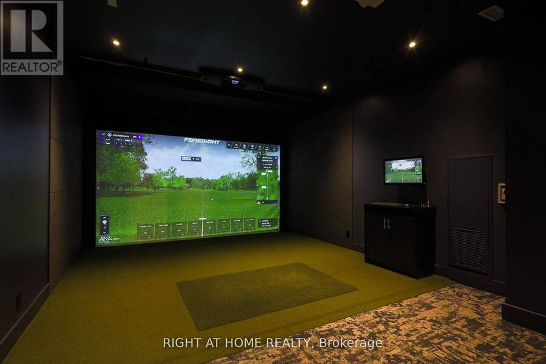
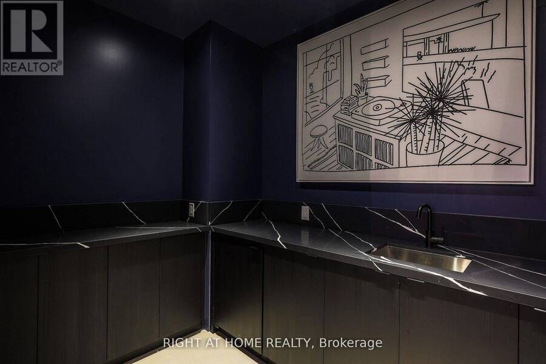
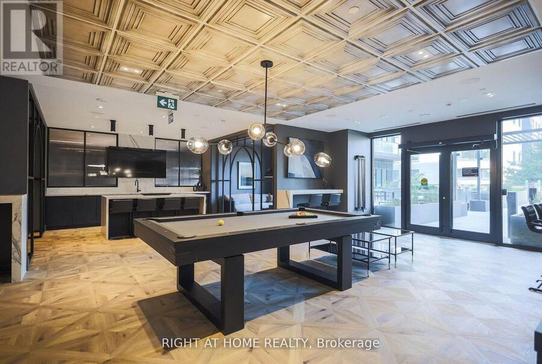
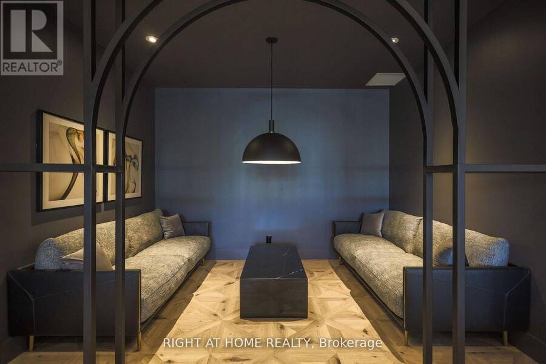
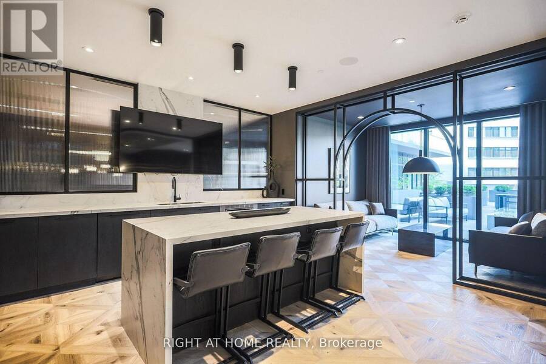
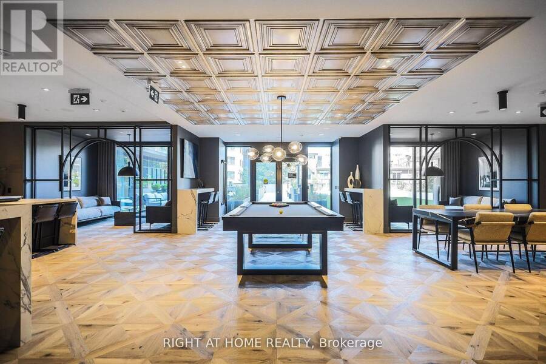
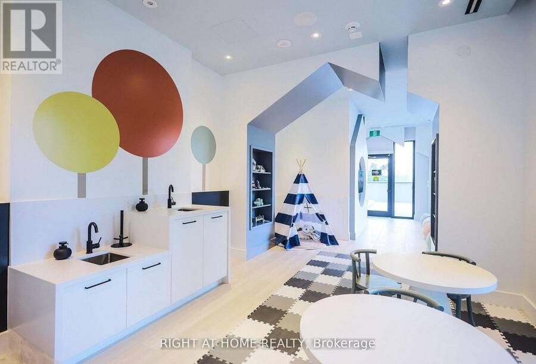
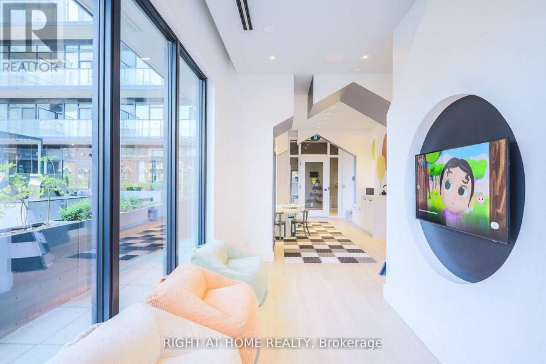
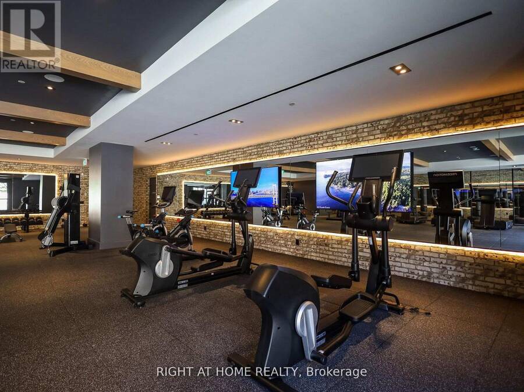
Step into this modern urban sanctuary at X02 Condos in the heart of King West. This northeast-facing two bedroom plus den offers a generous 767 sq ft with soaring 10'6" ceilings, an open-concept layout, and floor-to-ceiling windows that welcome bright morning light and soft, even natural light throughout the day. A spacious balcony is perfect for enjoying outdoor living. Both bedrooms offer ample closet space, and the den is a dedicated work-from-home space with room for a desk. The European-style kitchen is finished with a tile backsplash and fully integrated appliances. Parking and a locker are included. Residents enjoy world-class amenities, including 24/7 concierge, a state-of-the-art fitness centre, boxing studio, golf simulator, and premium co-working spaces. With a perfect 100 Transit Score and 95 Walk Score, you are steps from everything, including the 504 King Streetcar, Exhibition GO Station, and essentials like Longo's and Shoppers Drug Mart. Transit at your doorstep, with the convenience of your own parking spot when you need it. Luxury, convenience, and lifestyle living in King West. (id:25417)
- Listing ID: W14149394
- Property Type: Single Family
| Property | |
|---|---|
| Ownership: | Condo Corporation $696.56 / Monthly |
| Parking: | Underground 1 Spaces |
| Building | |
|---|---|
| Type: | Single Family Apartment |
| Appliances: | Range, Water Meter and Oven - Built-In |
| HVAC: | Central Air Conditioning, Fireplace and Forced Air Natural Gas |
| Exterior: | Concrete |
| Basement: | None |
| Location | |
|---|---|
| City: | Toronto (South Parkdale) |
| Province: | Ontario |
| Community Features: | Pets Allowed With Restrictions |
| Rooms | Level | Dimensions |
|---|---|---|
| Kitchen | Flat | 3.28 m x 3.05 m |
| Living room | Flat | 3.1 m x 3.51 m |
| Primary Bedroom | Flat | 3.07 m x 3.58 m |
| Bedroom 2 | Flat | 2.49 m x 2.54 m |
| Den | Flat | 1.85 m x 1.75 m |
Book a showing to see this Dufferin Street Condo in Toronto
This property has so much to offer. Book a private showing now, as you do not want to miss out on 507 - 285 DUFFERIN STREET in Toronto, Ontario!
Private Showing Request
Send a request to book a private showing for
.
Please Note: Information you supply in the contact form will be kept fully confidential.
Is this condo the right property for you? Start a conversation to find out.
Get Directions to this Property
Not sure where this property is? Get directions to this Dufferin Street Condo in Toronto.


Provided by RIGHT AT HOME REALTY. MLS®, REALTOR®, and the associated logos are trademarks of the Canadian Real Estate Association.

This REALTOR.ca listing content is owned and licensed by REALTOR® members of the Canadian Real Estate Association.
Have questions or need more information about this condo? Don't know where to begin? Then, let us connect you with the best real estate agent to guide you.

Inquiries submitted through this website will be responded to by a local sales representative from Royal LePage®.
Start a Conversation by Text
Provide your full name, phone and email to start a conversation by text message.
Please Note: Information you supply in the contact form will be kept fully confidential.
Start a Conversation by Email
Provide your full name and email to start a conversation by email.
Please Note: Information you supply in the contact form will be kept fully confidential.