
506 - 38 AVENUE ROAD, Toronto, Ontario M5R 2G2

$1,690,000.00
- 2 bedrooms
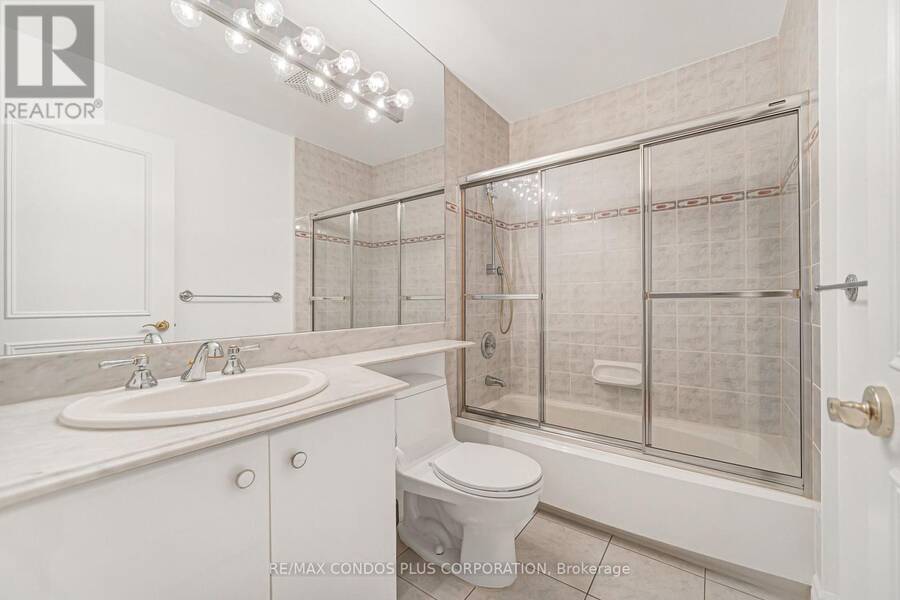
- 2 bathrooms
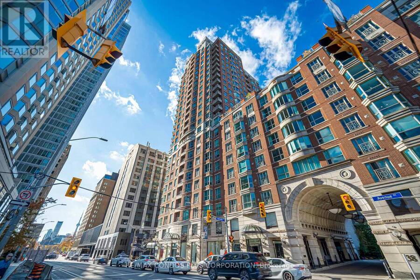
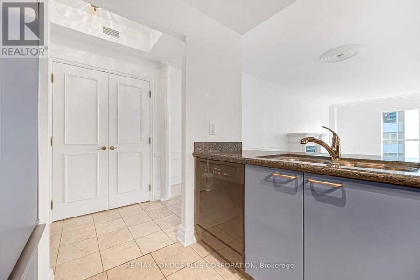
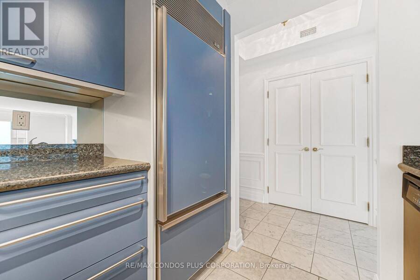
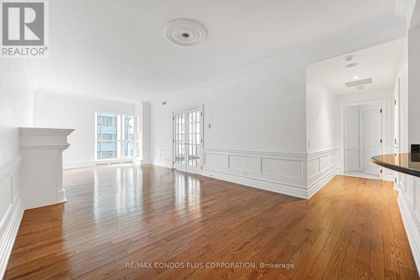
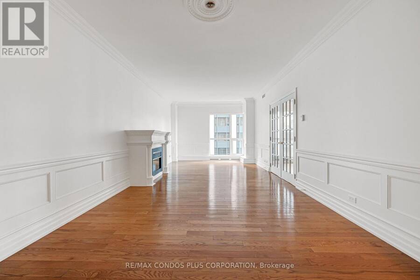
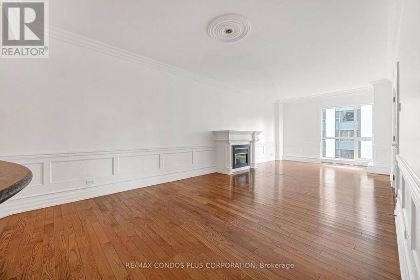
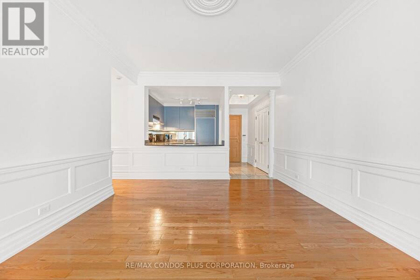
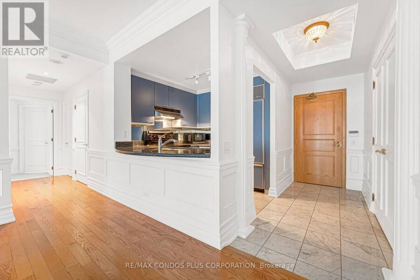
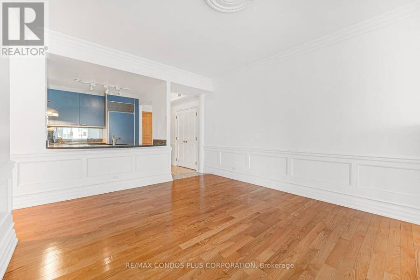
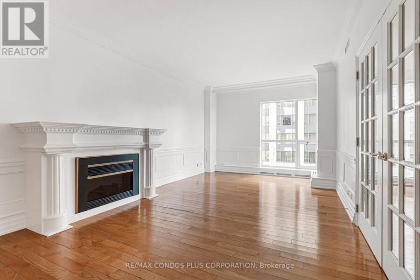
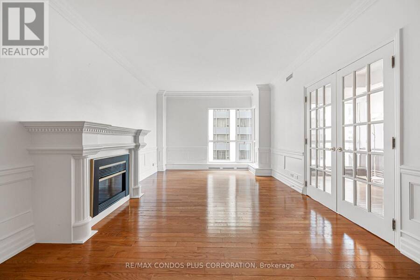
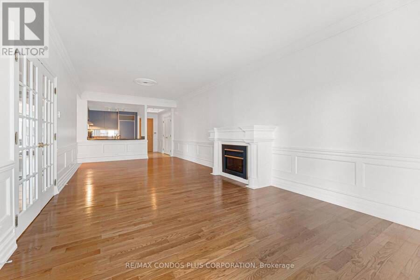
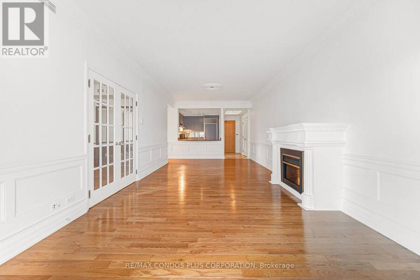
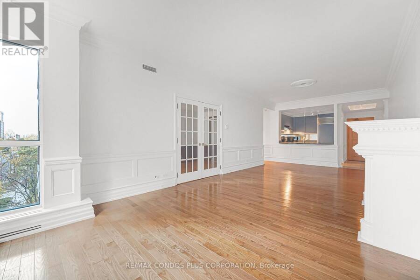
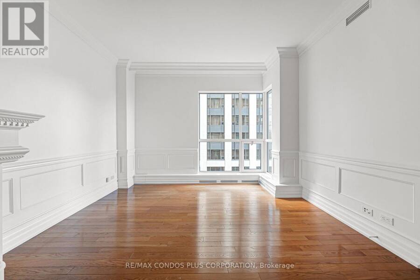
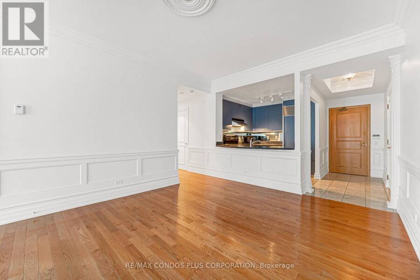
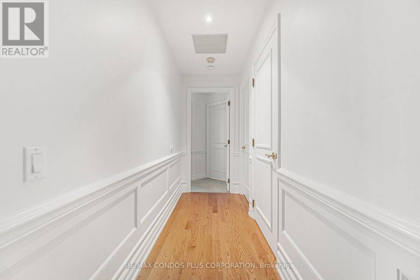
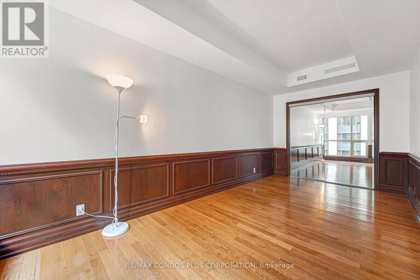
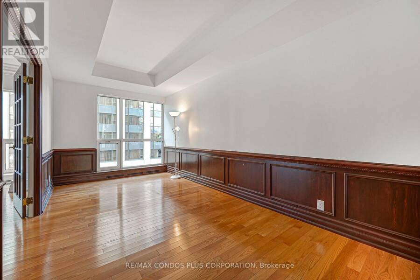
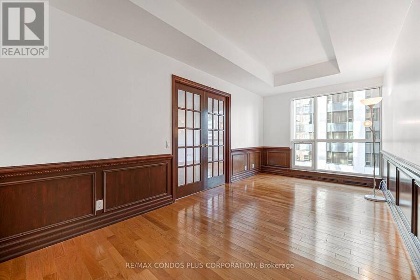
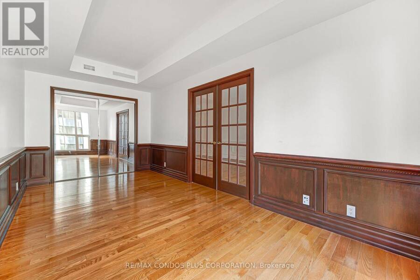
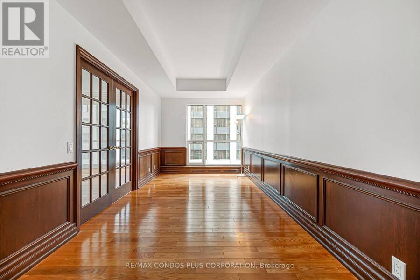
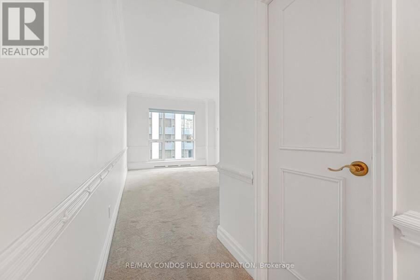
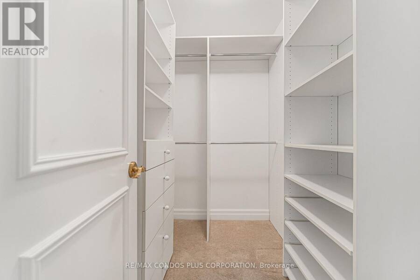
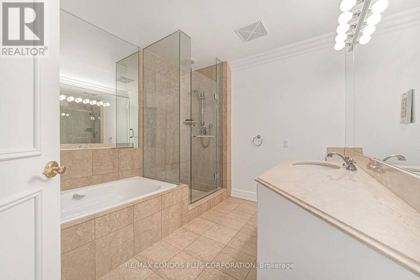
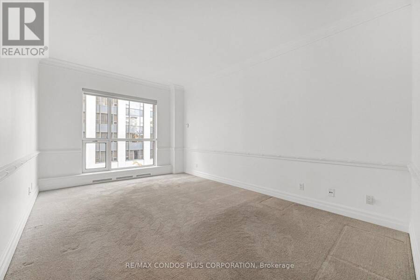
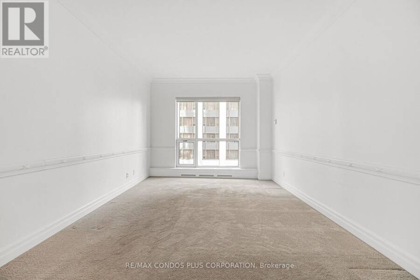
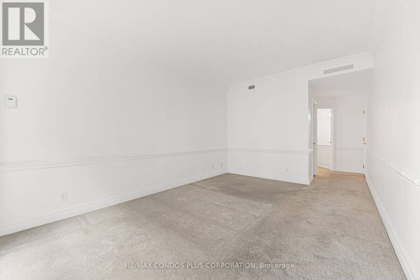
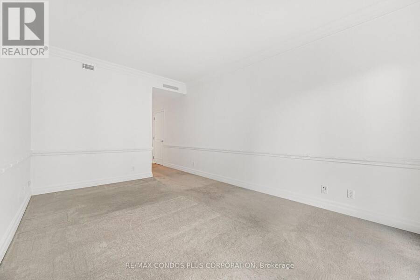
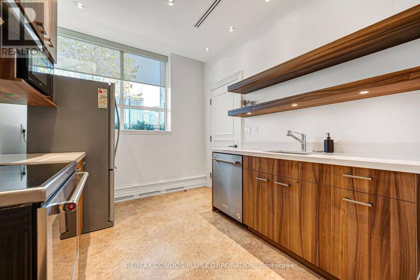
The Prestigious Prince Arthur, An Iconic Address In The Heart Of Yorkville. This Beautifully Appointed South-Facing Residence Offers 1,210 Sq Ft Of Elegant Living Space, Featuring A Spacious Two-Bedroom, Two-Bathroom Layout With Generously Proportioned Principal Rooms. Bathed In Natural Sunlight, The Suite Showcases A Bright And Inviting Living And Dining Area, Perfect For Both Everyday Living And Entertaining. The Well-Designed Kitchen Offers Ample Storage And Functionality, While The Spacious Primary Retreat Provides A Private Sanctuary. Enjoy Refined Condo Living In One Of Yorkville's Most Sought-After Buildings, Renowned For Its Exceptional ... read more
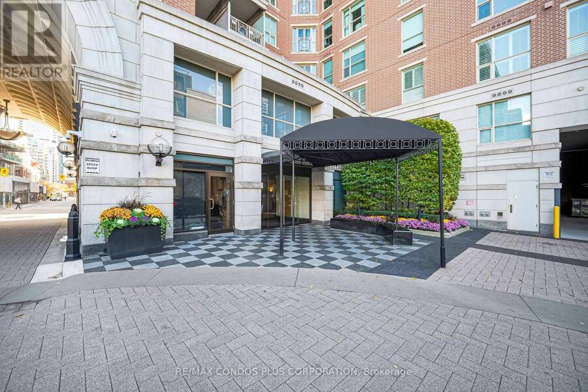
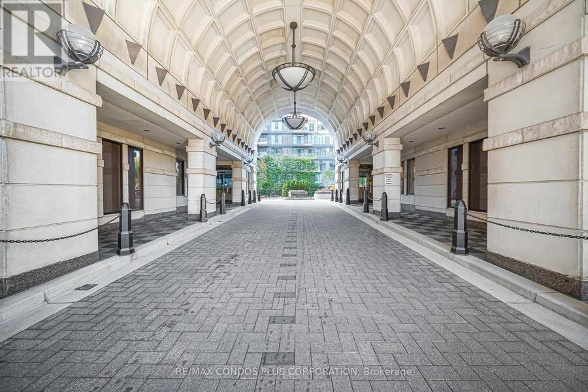
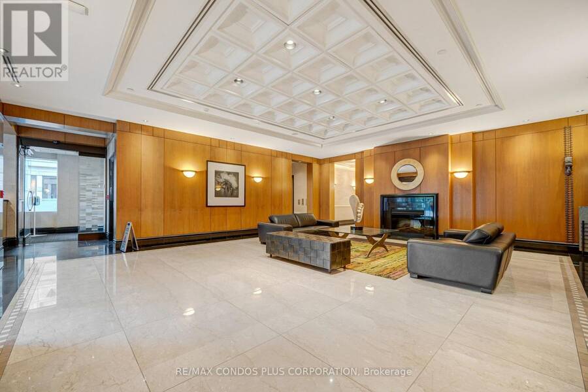
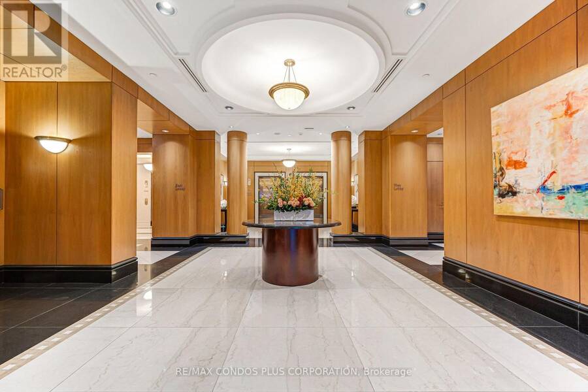
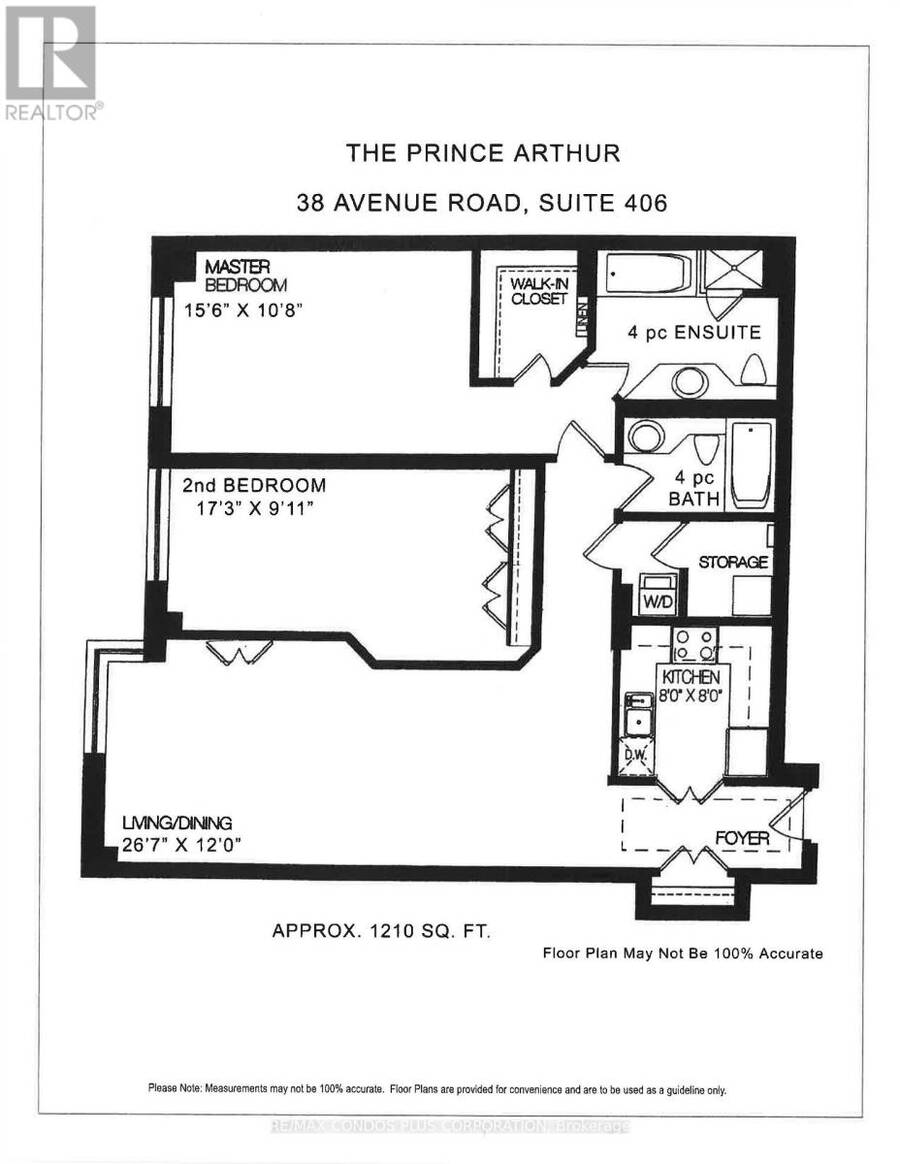
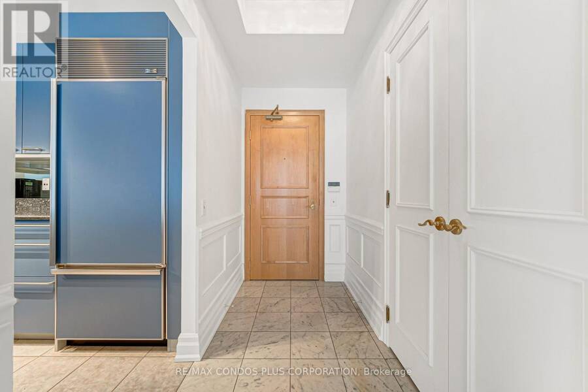
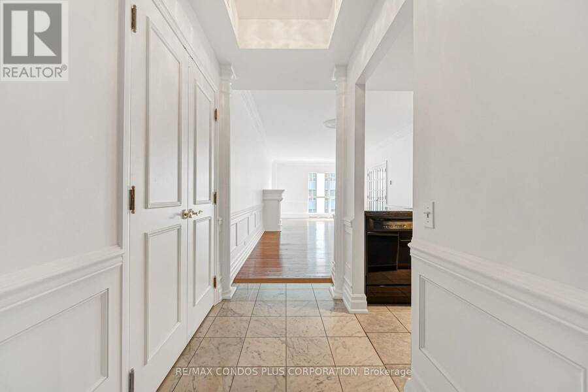
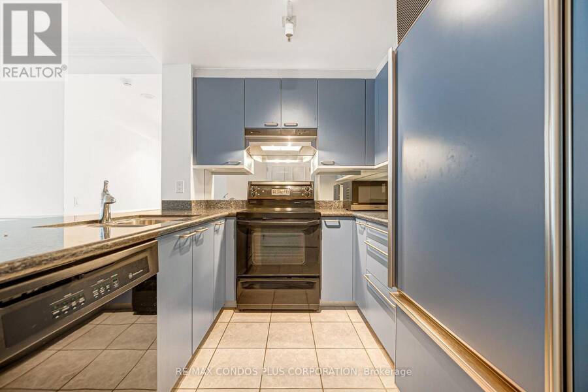
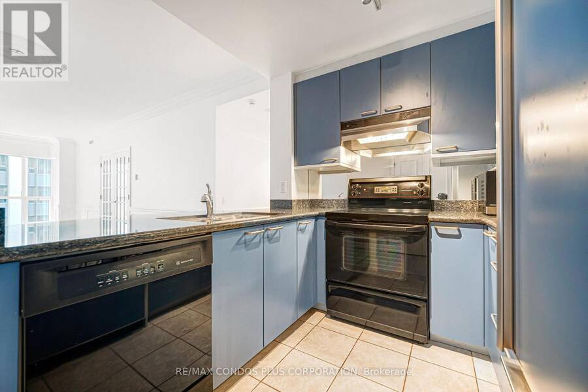
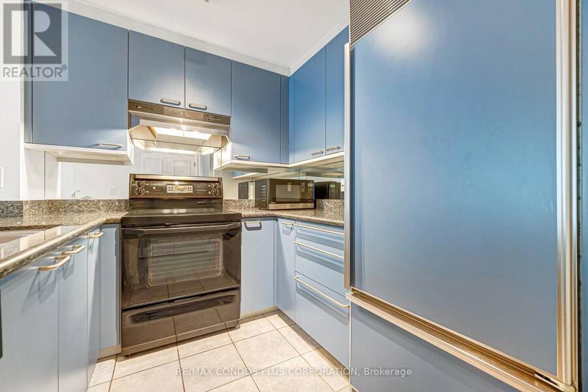
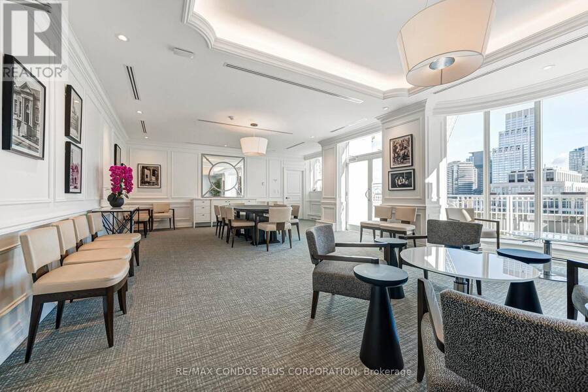
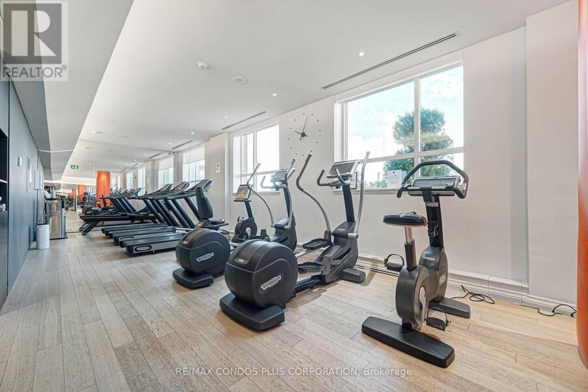
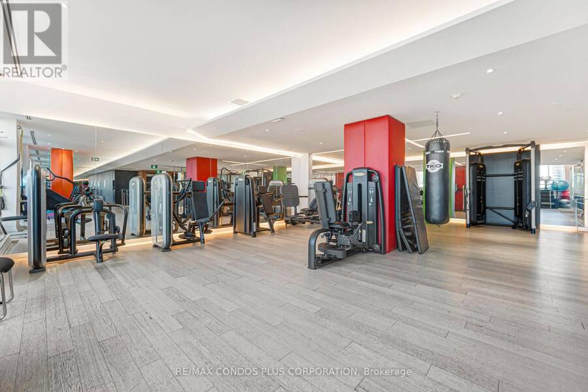
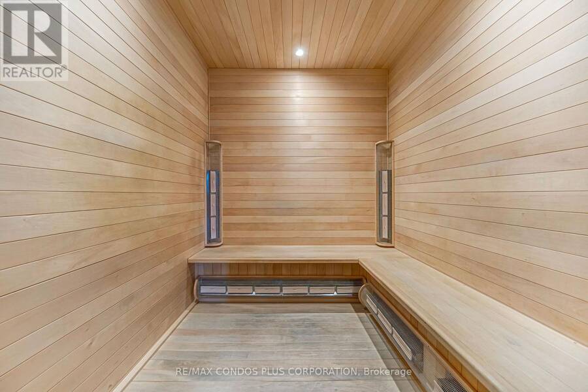
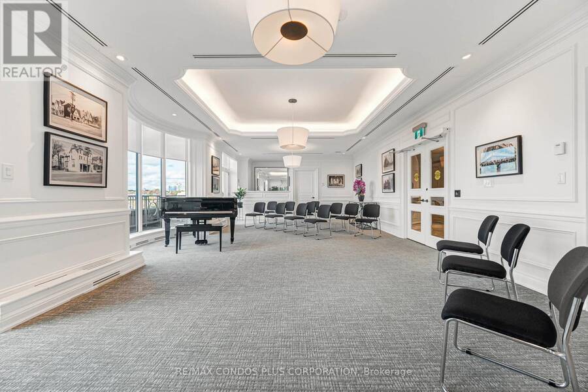
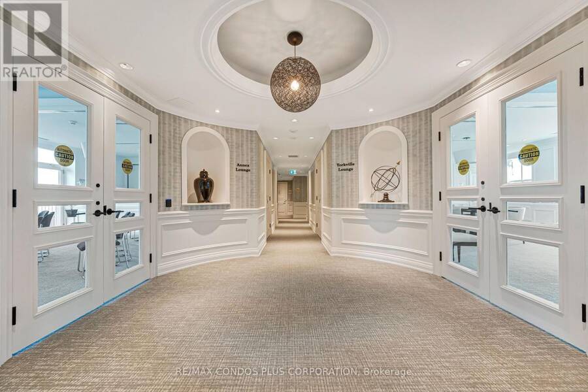
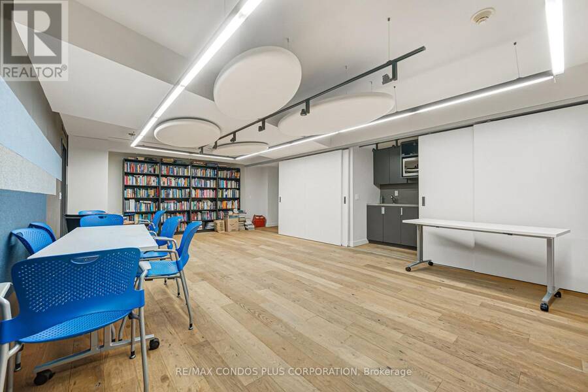
The Prestigious Prince Arthur, An Iconic Address In The Heart Of Yorkville. This Beautifully Appointed South-Facing Residence Offers 1,210 Sq Ft Of Elegant Living Space, Featuring A Spacious Two-Bedroom, Two-Bathroom Layout With Generously Proportioned Principal Rooms. Bathed In Natural Sunlight, The Suite Showcases A Bright And Inviting Living And Dining Area, Perfect For Both Everyday Living And Entertaining. The Well-Designed Kitchen Offers Ample Storage And Functionality, While The Spacious Primary Retreat Provides A Private Sanctuary. Enjoy Refined Condo Living In One Of Yorkville's Most Sought-After Buildings, Renowned For Its Exceptional Service, 24-Hour Concierge And Valet, State-Of-The-Art Fitness Centre, Elegant Party Rooms And Outstanding Amenities. Steps To Toronto's Finest Shopping, Dining, Whole Foods, The ROM And University Of Toronto. Experience The Best Of Luxury Living At The Prince Arthur. (id:25417)
- Listing ID: C14158190
- Property Type: Single Family
| Property | |
|---|---|
| Ownership: | Condo Corporation $1,903.17 / Monthly |
| Parking: | Underground 1 Spaces |
| Building | |
|---|---|
| Type: | Single Family Apartment |
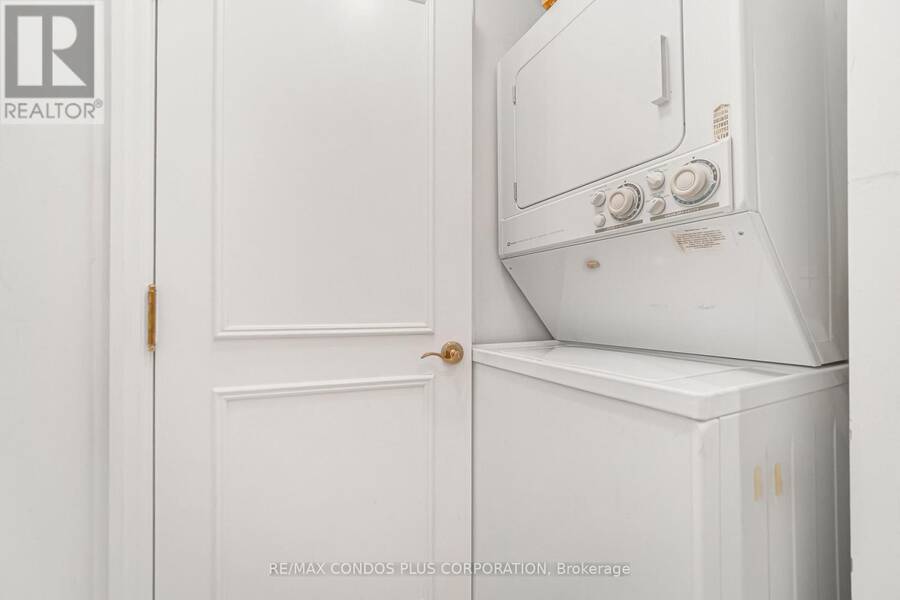
| Appliances: | Dryer, Microwave, Refrigerator, Stove, Washer, Window Coverings and Dishwasher |
| HVAC: | Central Air Conditioning, Fireplace and Forced Air Natural Gas |
| Exterior: | Brick |
| Basement: | None |
| Location | |
|---|---|
| City: | Toronto (Annex) |
| Province: | Ontario |
| Nearby Amenities: | Hospital, Place Of Worship, Public Transit and Schools |
| Community Features: | Pets Allowed With Restrictions |
| Rooms | Level | Dimensions |
|---|---|---|
| Living room | Ground level | 8.23 m x 3.66 m |
| Dining room | Ground level | 8.23 m x 3.66 m |
| Kitchen | Ground level | 2.44 m x 2.44 m |
| Primary Bedroom | Ground level | 4.88 m x 3.35 m |
| Bedroom 2 | Ground level | 5.26 m x 3.12 m |
| Foyer | Ground level | 3.08 m x 1.31 m |
Book a showing to see this Avenue Road Condo in Toronto
This property has so much to offer. Book a private showing now, as you do not want to miss out on 506 - 38 AVENUE ROAD in Toronto, Ontario!
Private Showing Request
Send a request to book a private showing for
.
Please Note: Information you supply in the contact form will be kept fully confidential.
Is this condo the right property for you? Start a conversation to find out.
Get Directions to this Property
Not sure where this property is? Get directions to this Avenue Road Condo in Toronto.


Provided by RE/MAX CONDOS PLUS CORPORATION. MLS®, REALTOR®, and the associated logos are trademarks of the Canadian Real Estate Association.

This REALTOR.ca listing content is owned and licensed by REALTOR® members of the Canadian Real Estate Association.
Have questions or need more information about this condo? Don't know where to begin? Then, let us connect you with the best real estate agent to guide you.

Inquiries submitted through this website will be responded to by a local sales representative from Royal LePage®.
Start a Conversation by Text
Provide your full name, phone and email to start a conversation by text message.
Please Note: Information you supply in the contact form will be kept fully confidential.
Start a Conversation by Email
Provide your full name and email to start a conversation by email.
Please Note: Information you supply in the contact form will be kept fully confidential.