
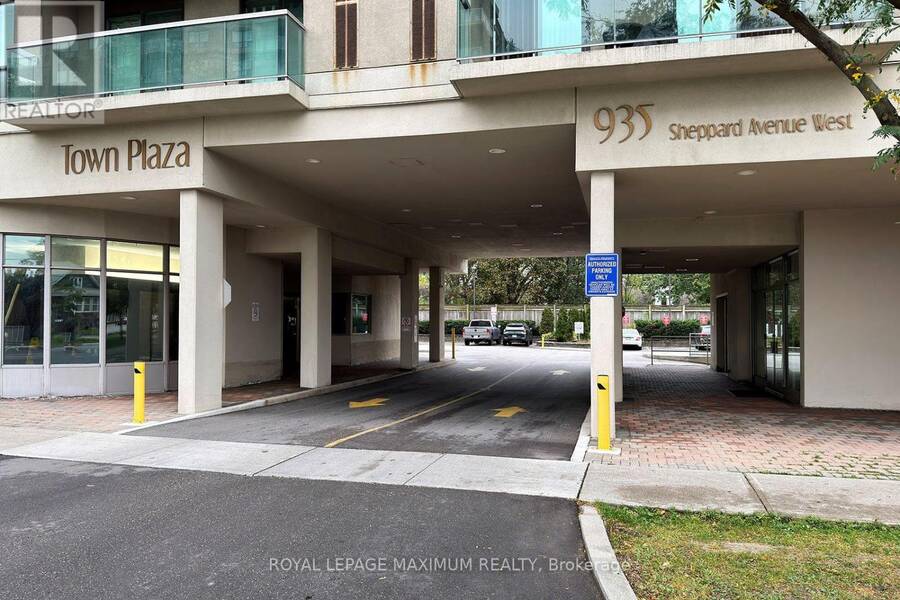
505 - 935 SHEPPARD AVENUE W, Toronto, Ontario M3H 2T7

$586,000.00
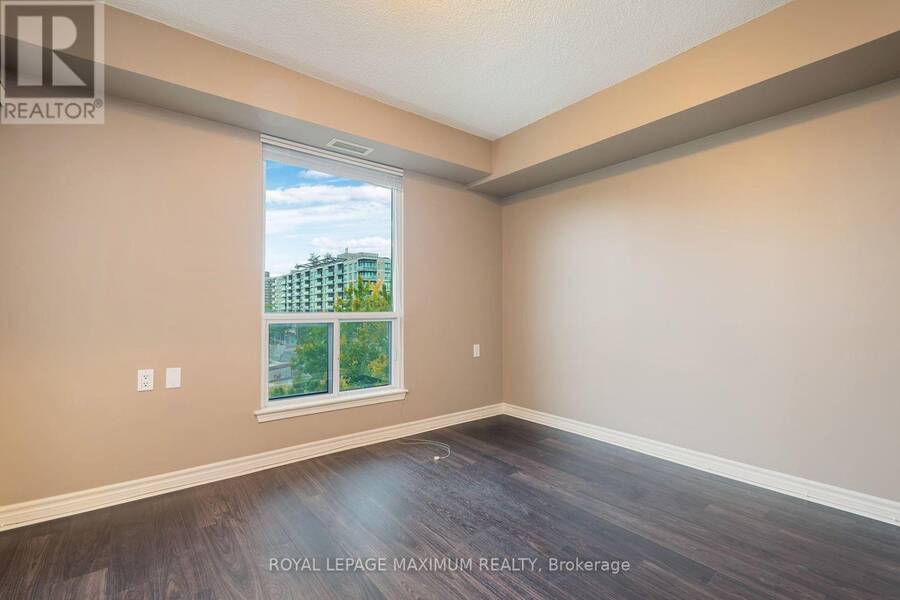
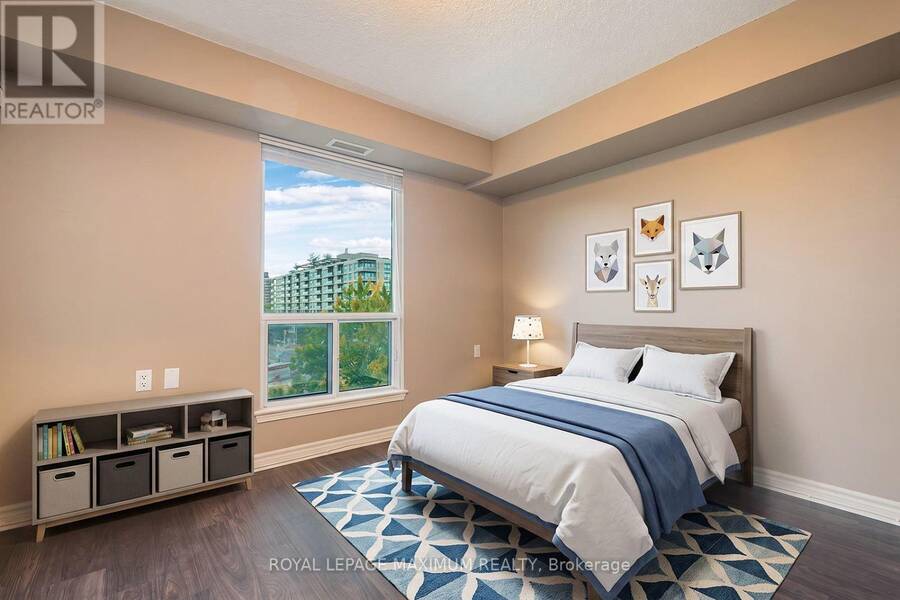
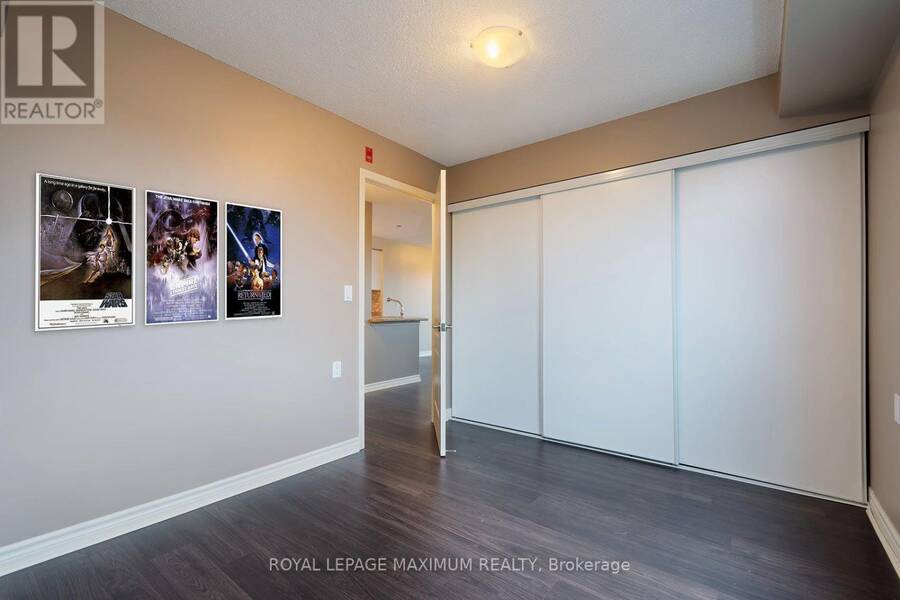
- 2 bedrooms
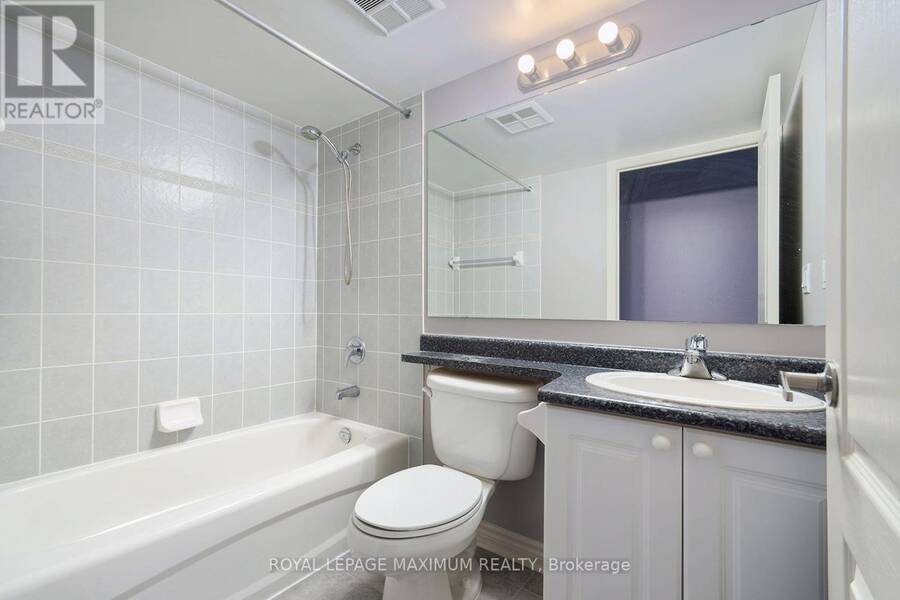
- 2 bathrooms
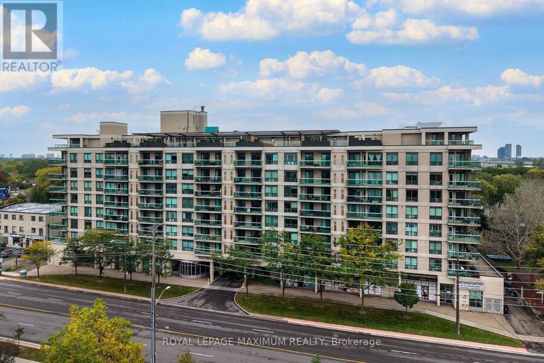
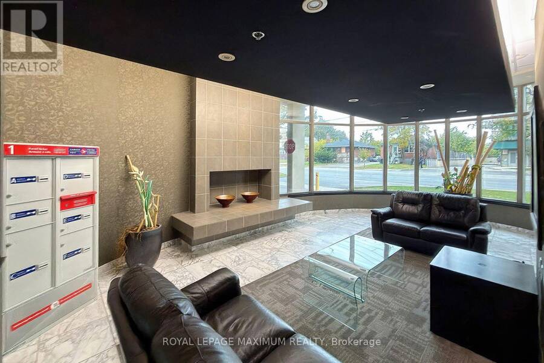
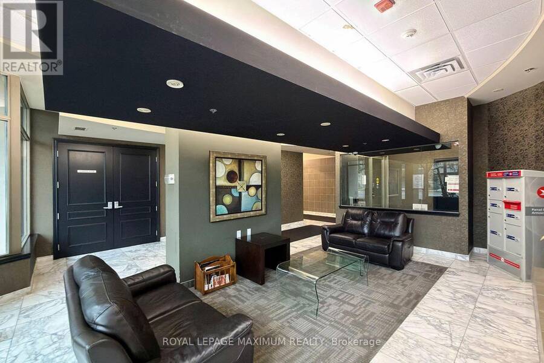
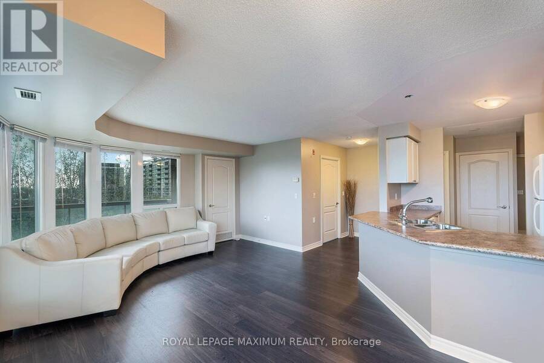
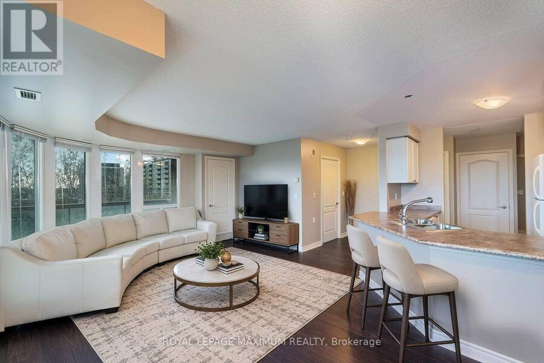
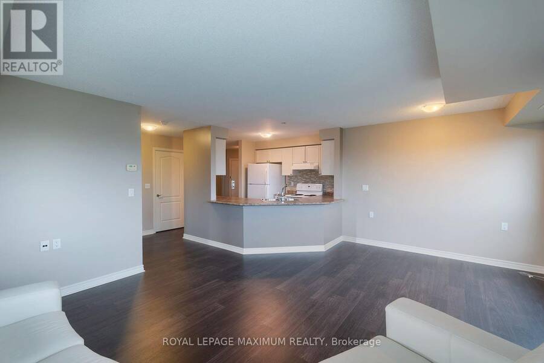
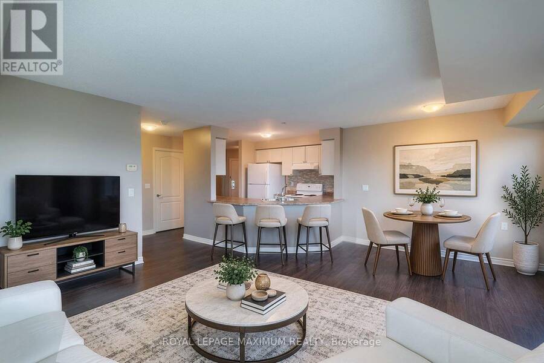
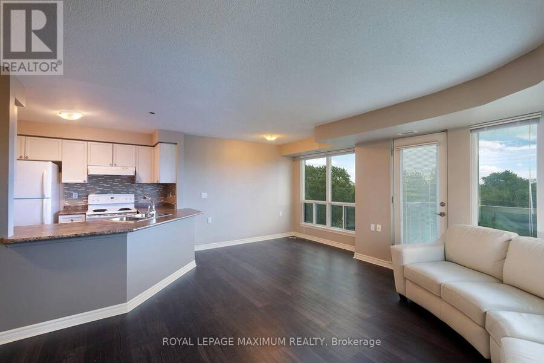
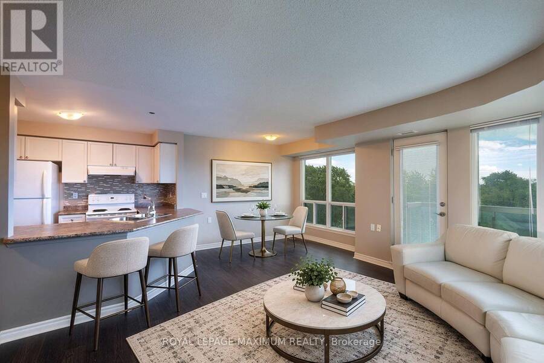
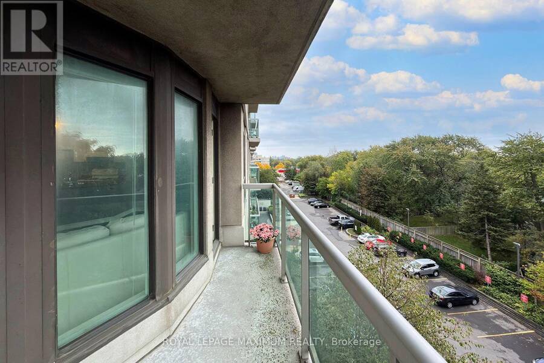
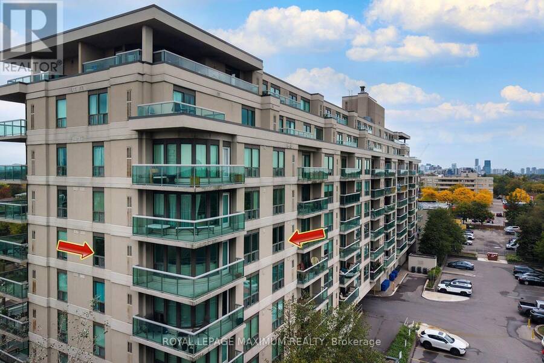
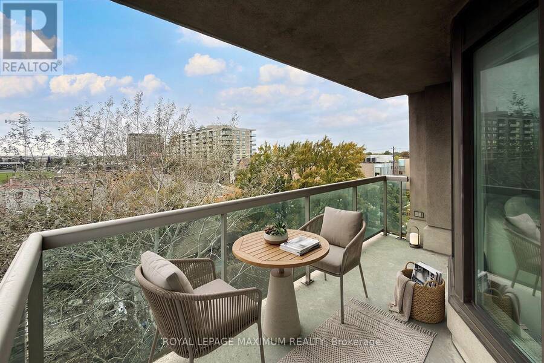
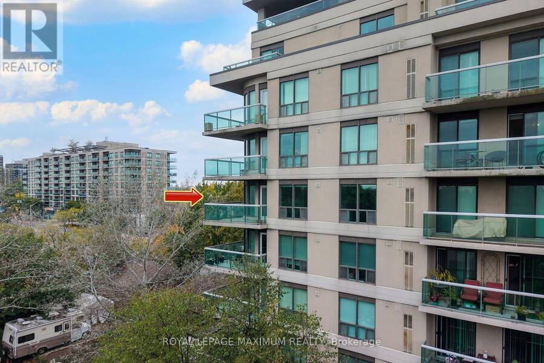
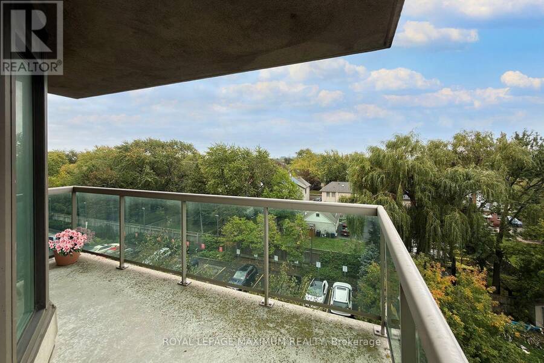
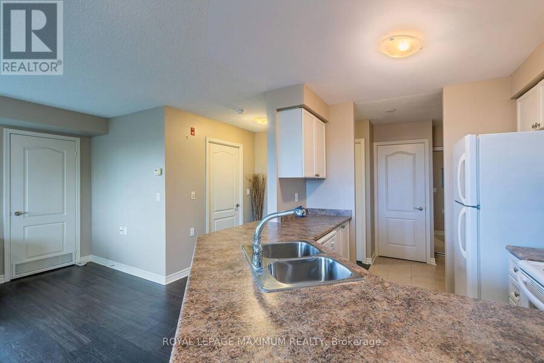
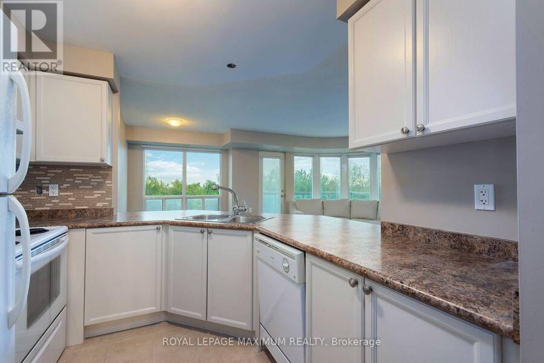
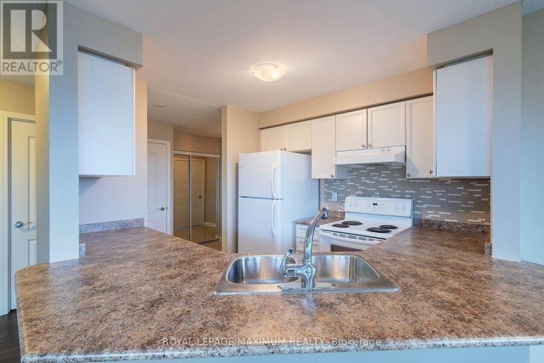
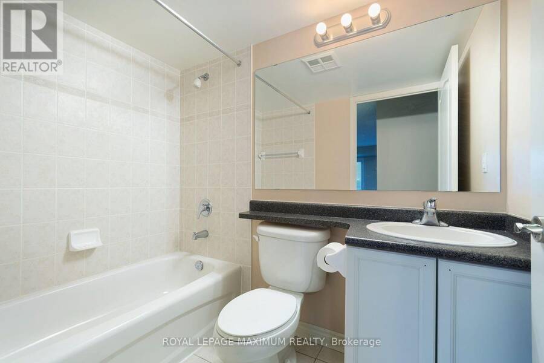
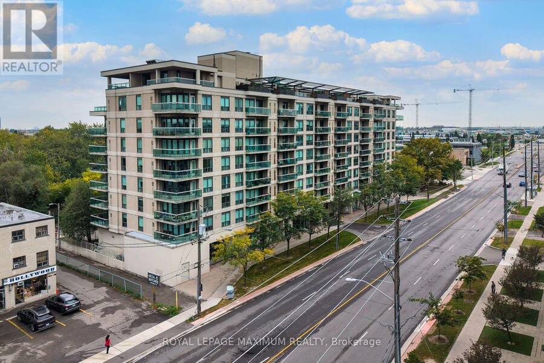
Welcome to The Town Plaza Bright and inviting southwest-facing corner suite offering privacy, beautiful views, abundant natural light, and an exceptional location. This approximately 950 sq. ft. two-bedroom, two-bathroom condo has been lovingly maintained by its original owner. The functional, open-concept layout seamlessly connects the kitchen, living, and dining areas, creating a comfortable and versatile space for everyday living and entertaining. Two spacious bedrooms and two full bathrooms make this home ideal for a single professional, couple, roommates, or a small family. The suite also includes a storage locker and parking space in a prime ... read more
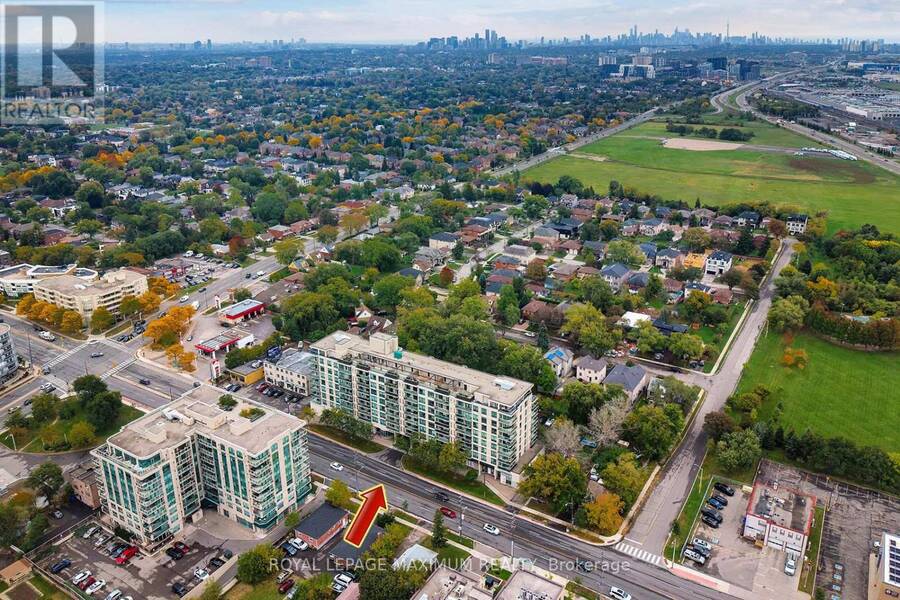
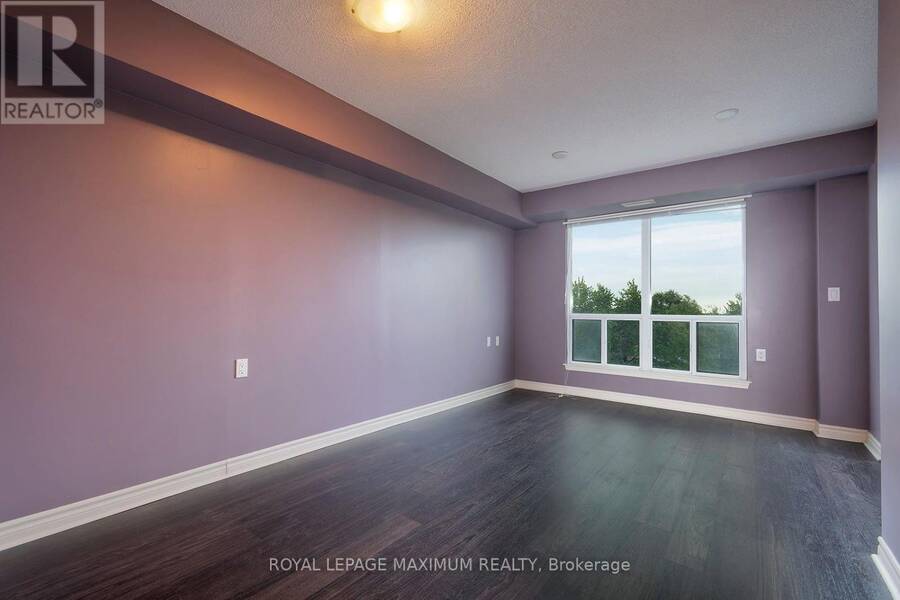
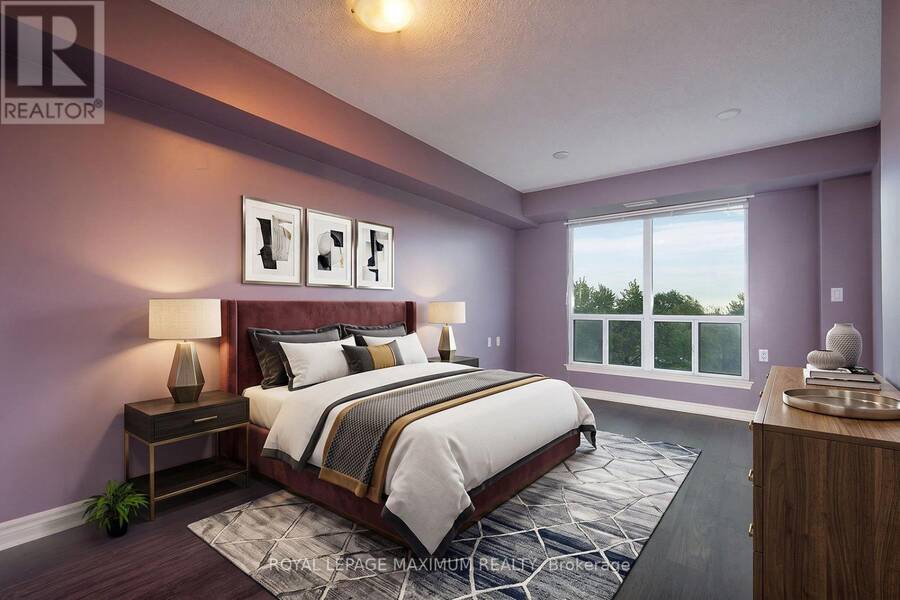
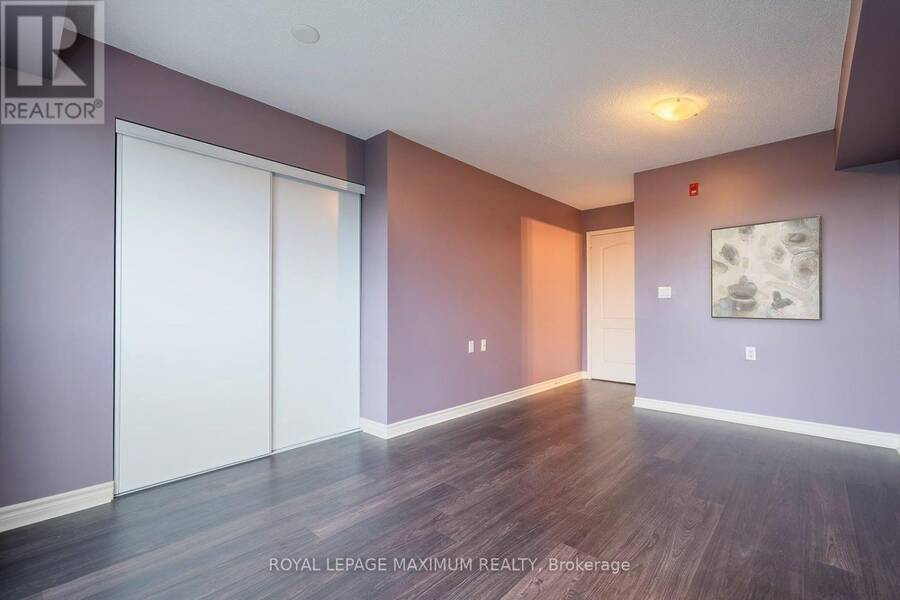
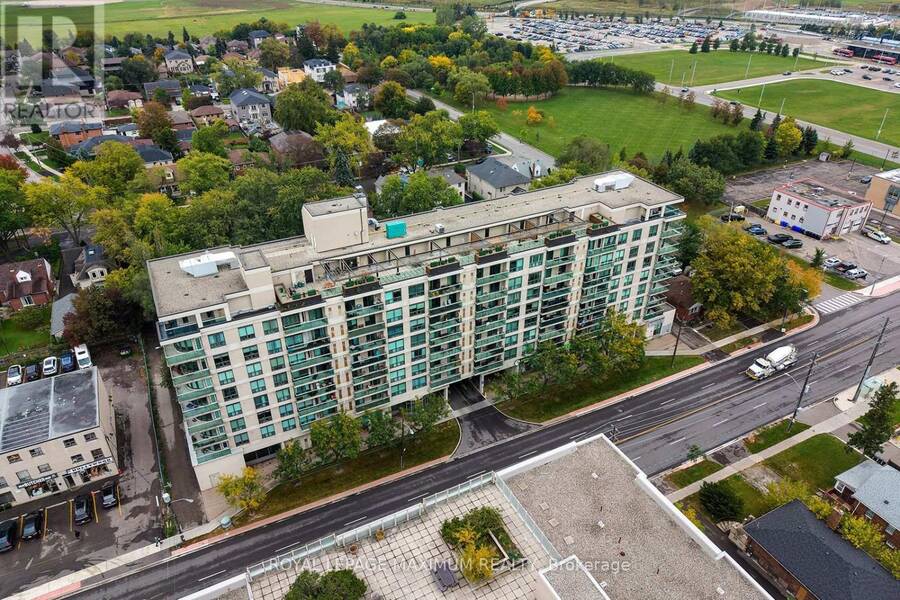
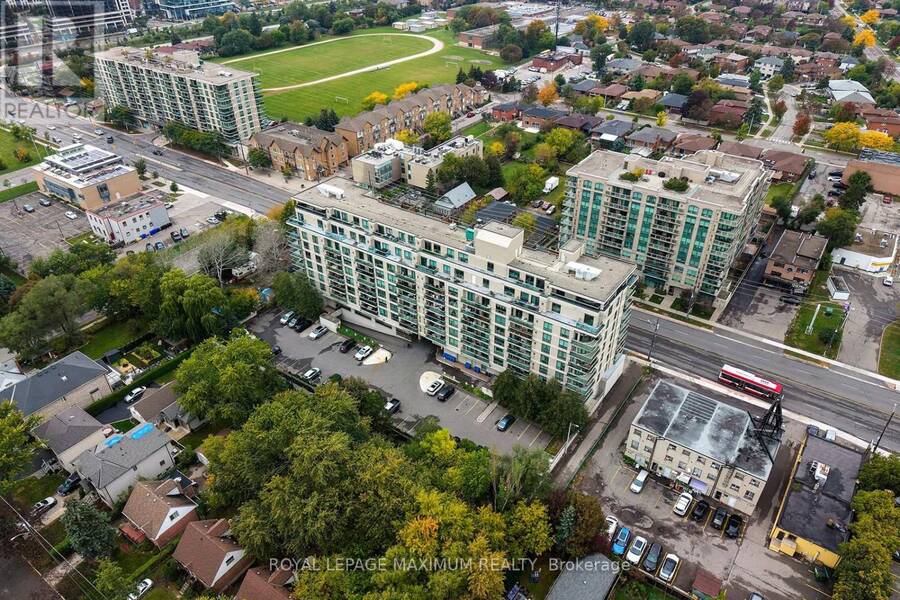
Welcome to The Town Plaza Bright and inviting southwest-facing corner suite offering privacy, beautiful views, abundant natural light, and an exceptional location. This approximately 950 sq. ft. two-bedroom, two-bathroom condo has been lovingly maintained by its original owner. The functional, open-concept layout seamlessly connects the kitchen, living, and dining areas, creating a comfortable and versatile space for everyday living and entertaining. Two spacious bedrooms and two full bathrooms make this home ideal for a single professional, couple, roommates, or a small family. The suite also includes a storage locker and parking space in a prime location conveniently situated near the elevator. Ideally located within walking distance of Sheppard West Subway Station, just minutes from Yorkdale Shopping Centre, and with easy access to major highways, this home offers exceptional convenience and connectivity throughout the city. A peaceful corner surrounded by mature trees and greenery, yet close to everything you need-this is a wonderful place to call home in the heart of North York. (id:25417)
- Listing ID: C13876386
- Property Type: Single Family
| Property | |
|---|---|
| Ownership: | Condo Corporation $679.45 / Monthly |
| Parking: | Underground 1 Spaces |
| Building | |
|---|---|
| Type: | Single Family Apartment |
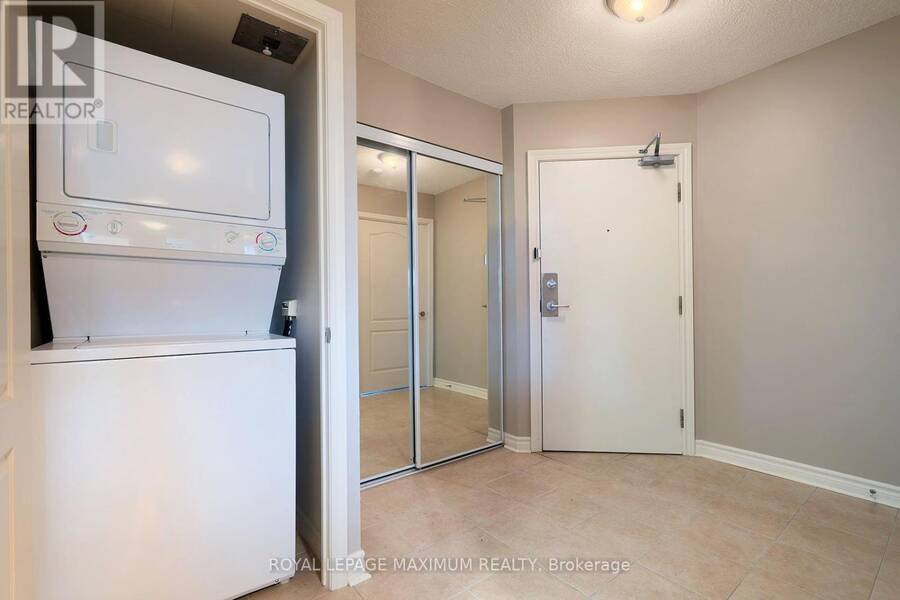
| Appliances: | Dryer, Refrigerator, Stove, Washer, Window Coverings and Dishwasher |
| HVAC: | Central Air Conditioning, Fireplace and Forced Air Natural Gas |
| Exterior: | Brick |
| Basement: | None |
| Location | |
|---|---|
| City: | Toronto (Bathurst Manor) |
| Province: | Ontario |
| Community Features: | Pets Allowed With Restrictions |
| Rooms | Level | Dimensions |
|---|---|---|
| Living room | Main level | 5.99 m x 3.77 m |
| Dining room | Main level | 2.94 m x 2.09 m |
| Kitchen | Main level | 2.88 m x 2.79 m |
| Primary Bedroom | Main level | 5.82 m x 2.86 m |
| Bedroom 2 | Main level | 3.35 m x 2.78 m |
Book a showing to see this Sheppard Avenue West Condo in Toronto
This property has so much to offer. Book a private showing now, as you do not want to miss out on 505 - 935 SHEPPARD AVENUE W in Toronto, Ontario!
Private Showing Request
Send a request to book a private showing for
.
Please Note: Information you supply in the contact form will be kept fully confidential.
Is this condo the right property for you? Start a conversation to find out.
Get Directions to this Property
Not sure where this property is? Get directions to this Sheppard Avenue West Condo in Toronto.


Provided by ROYAL LEPAGE MAXIMUM REALTY. MLS®, REALTOR®, and the associated logos are trademarks of the Canadian Real Estate Association.

This REALTOR.ca listing content is owned and licensed by REALTOR® members of the Canadian Real Estate Association.
Have questions or need more information about this condo? Don't know where to begin? Then, let us connect you with the best real estate agent to guide you.

Inquiries submitted through this website will be responded to by a local sales representative from Royal LePage®.
Start a Conversation by Text
Provide your full name, phone and email to start a conversation by text message.
Please Note: Information you supply in the contact form will be kept fully confidential.
Start a Conversation by Email
Provide your full name and email to start a conversation by email.
Please Note: Information you supply in the contact form will be kept fully confidential.