
503 - 36 CHARLOTTE STREET, Toronto, Ontario M5V 3P7

$495,000.00
- 1 bedroom
- 1 bathroom
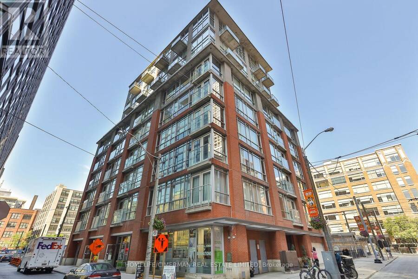
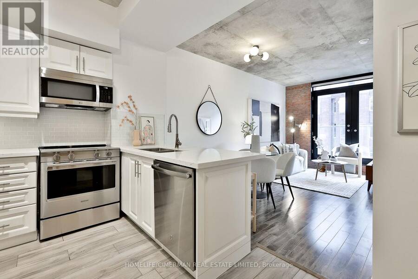
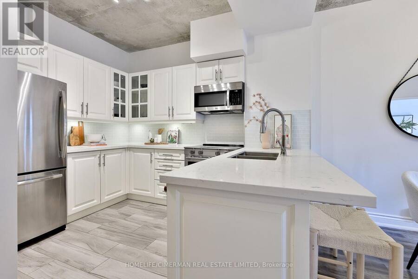
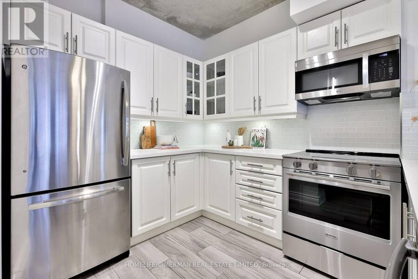
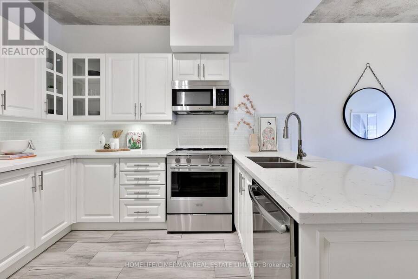
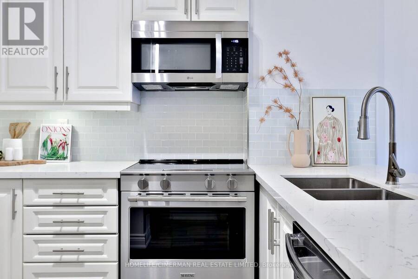
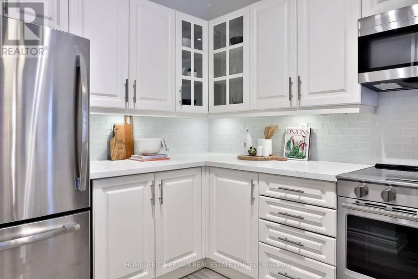
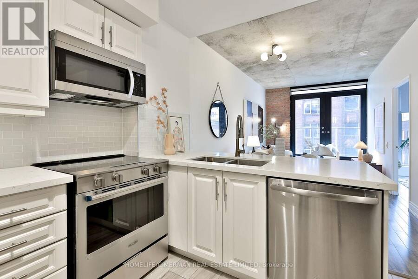
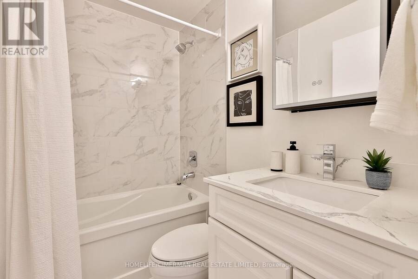
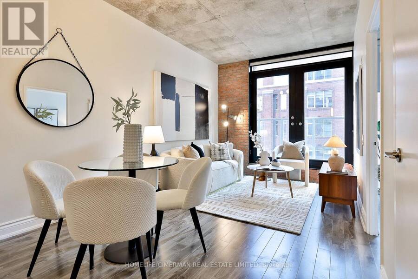
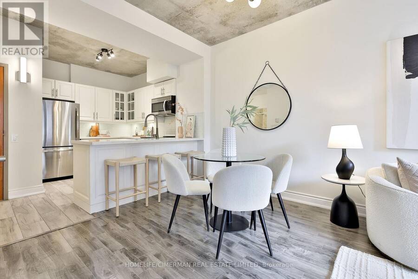
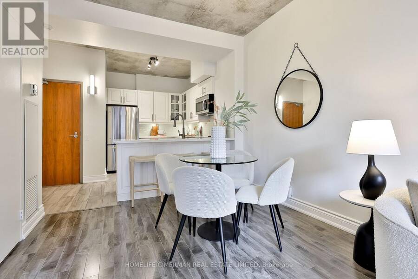
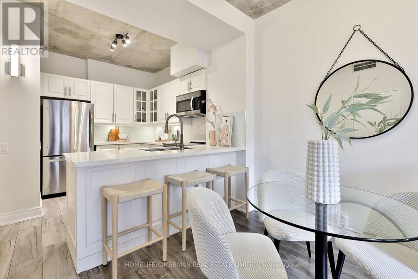
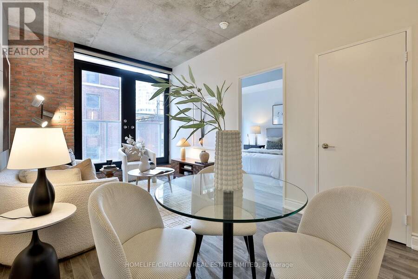
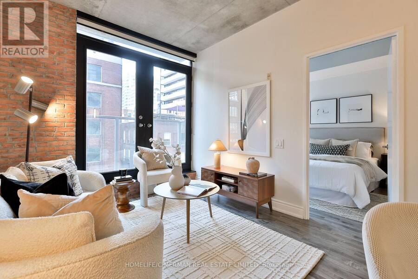
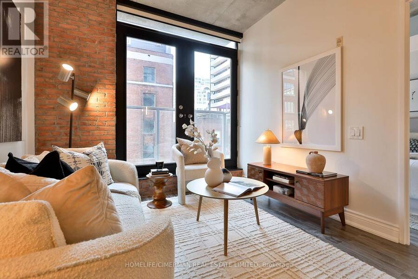
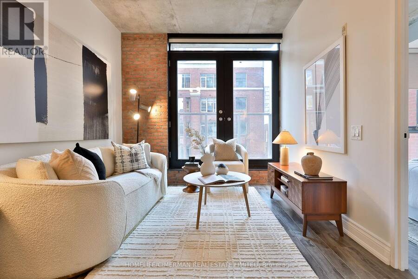
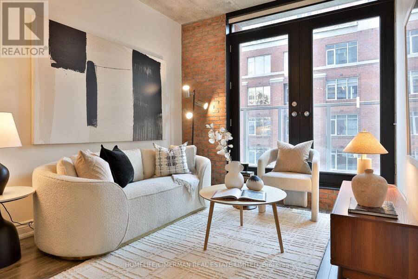
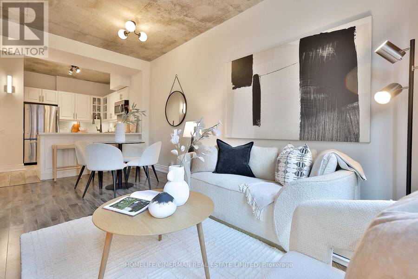
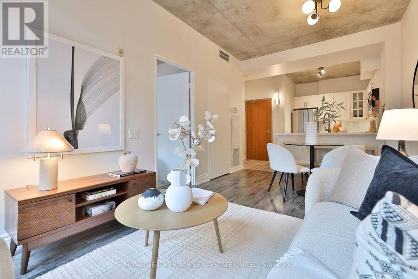
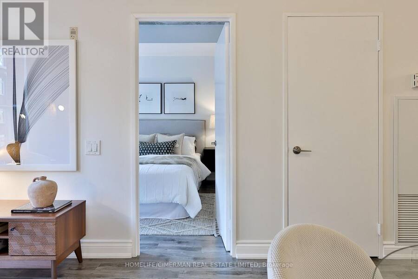
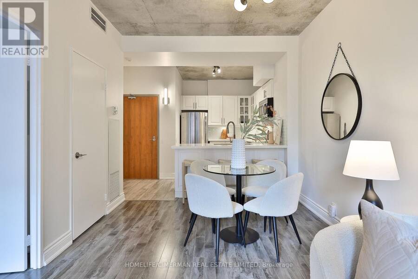
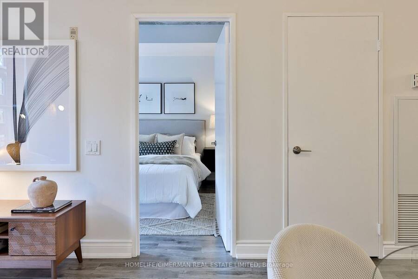
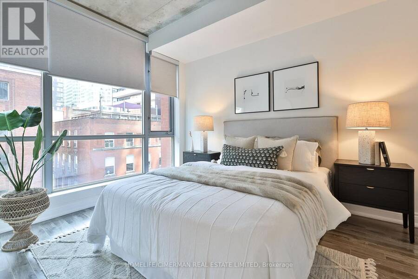
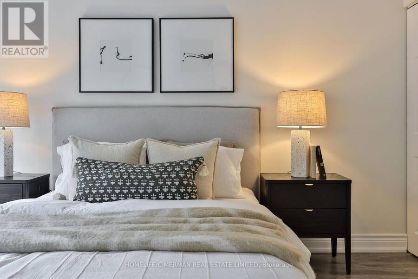
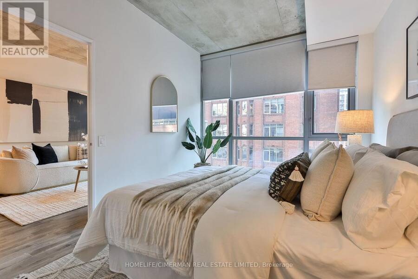
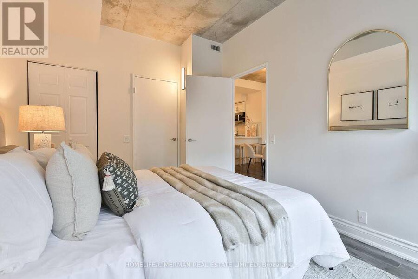
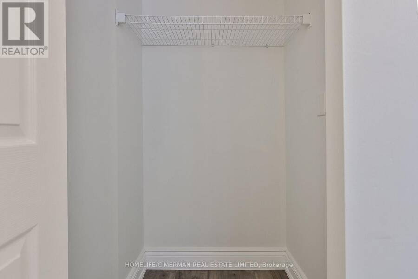
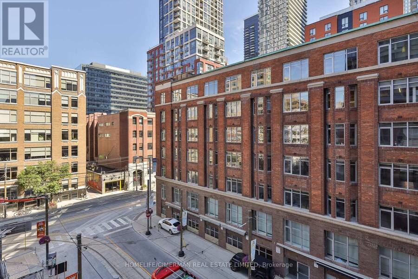
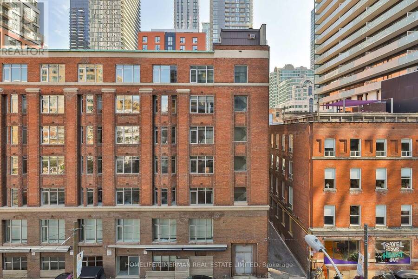
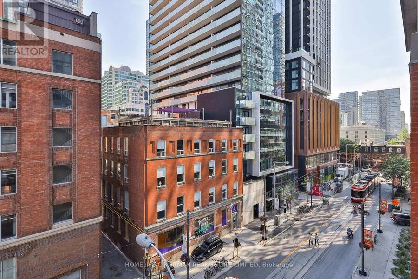
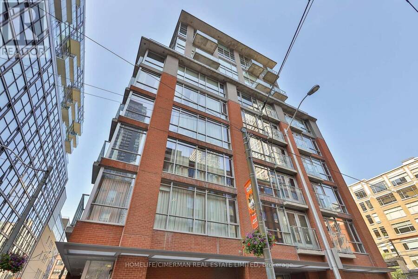
Welcome to "Charlotte Lofts". A true boutique building in the heart of King W & Spadina Neighborhood that is rarely offered for sale. Unit 503 is a beautiful & bright 1 Bedroom Soft Loft With 10-foot-high Exposed Concrete Ceilings. Completely renovated and meticulously maintained over the years. Featuring custom oversized chef's kitchen with extra counter space, upgraded appliances and large breakfast bar. Unit Features Large Double Patio Doors With Juliette Balcony overlooking historic buildings. Upgraded Appliances, custom blinds and brand new modern light fixtures decorate the space. A proper bedroom with large windows, walk in closet, complemented ... read more
Welcome to "Charlotte Lofts". A true boutique building in the heart of King W & Spadina Neighborhood that is rarely offered for sale. Unit 503 is a beautiful & bright 1 Bedroom Soft Loft With 10-foot-high Exposed Concrete Ceilings. Completely renovated and meticulously maintained over the years. Featuring custom oversized chef's kitchen with extra counter space, upgraded appliances and large breakfast bar. Unit Features Large Double Patio Doors With Juliette Balcony overlooking historic buildings. Upgraded Appliances, custom blinds and brand new modern light fixtures decorate the space. A proper bedroom with large windows, walk in closet, complemented by a sleek contemporary bathroom. Unit has been professionally painted and includes 1 Large Locker adjacent to the lobby. Steps to the best of King West, Queen West and the Financial District. (id:25417)
- Listing ID: C13723014
- Property Type: Single Family
| Property | |
|---|---|
| Ownership: | Condo Corporation $571.32 / Monthly |
| Parking: | Garage |
| Building | |
|---|---|
| Type: | Single Family Apartment |
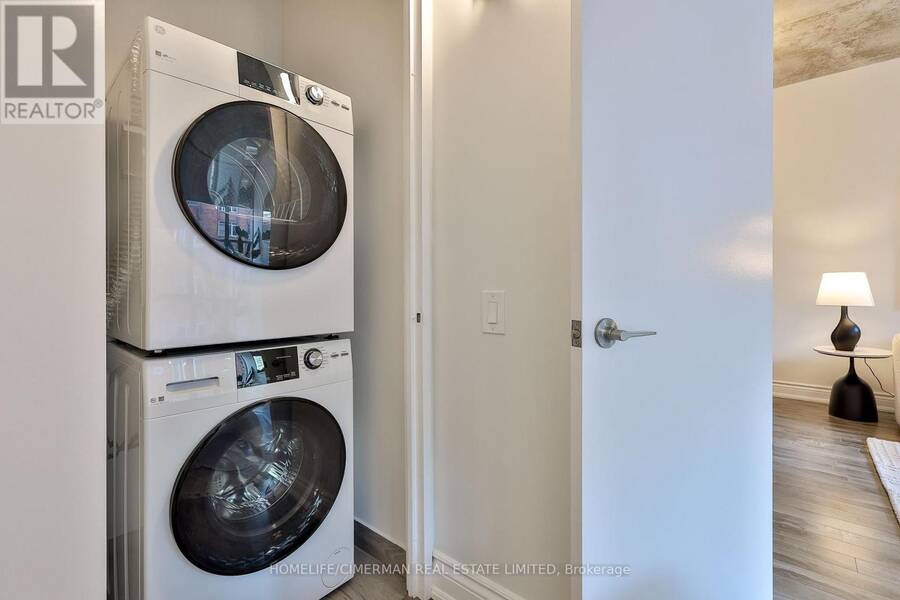
| Appliances: | Dishwasher, Dryer, Hood Fan, Microwave, Refrigerator, Stove, Washer and Blinds |
| HVAC: | Central Air Conditioning, Coil Fan and Fireplace Natural Gas |
| Exterior: | Brick |
| Basement: | None |
| Location | |
|---|---|
| City: | Toronto (Harbourfront-CityPlace) |
| Province: | Ontario |
| Nearby Amenities: | Pets Allowed With Restrictions |
| Rooms | Level | Dimensions |
|---|---|---|
| Dining room | Second level | 5.33 m x 2.97 m |
| Kitchen | Flat | 3.25 m x 2.41 m |
| Living room | Flat | 5.33 m x 2.97 m |
| Bedroom | Flat | 4.14 m x 2.92 m |
Book a showing to see this Charlotte Street Condo in Toronto
This property has so much to offer. Book a private showing now, as you do not want to miss out on 503 - 36 CHARLOTTE STREET in Toronto, Ontario!
Private Showing Request
Send a request to book a private showing for
.
Please Note: Information you supply in the contact form will be kept fully confidential.
Is this condo the right property for you? Start a conversation to find out.
Get Directions to this Property
Not sure where this property is? Get directions to this Charlotte Street Condo in Toronto.


Provided by HOMELIFE/CIMERMAN REAL ESTATE LIMITED. MLS®, REALTOR®, and the associated logos are trademarks of the Canadian Real Estate Association.

This REALTOR.ca listing content is owned and licensed by REALTOR® members of the Canadian Real Estate Association.
Have questions or need more information about this condo? Don't know where to begin? Then, let us connect you with the best real estate agent to guide you.

Inquiries submitted through this website will be responded to by a local sales representative from Royal LePage®.
Start a Conversation by Text
Provide your full name, phone and email to start a conversation by text message.
Please Note: Information you supply in the contact form will be kept fully confidential.
Start a Conversation by Email
Provide your full name and email to start a conversation by email.
Please Note: Information you supply in the contact form will be kept fully confidential.