
502 JANE STREET, Toronto, Ontario M6S 4A2

$1,399,000.00
- 5 bedrooms
- 2 bathrooms
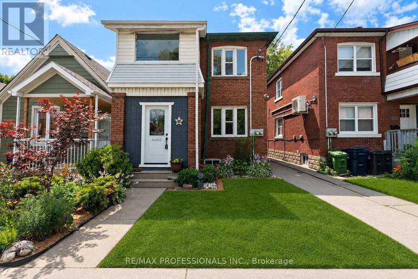
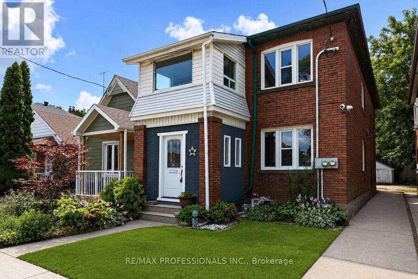
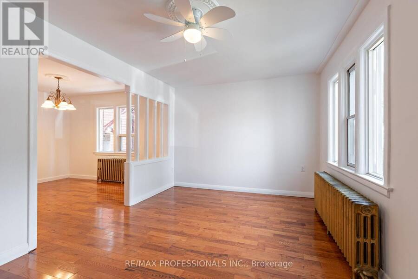
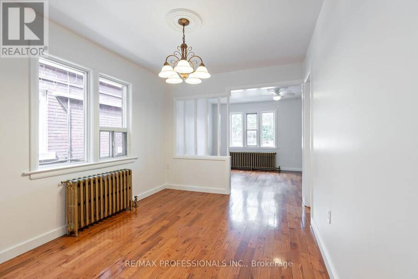
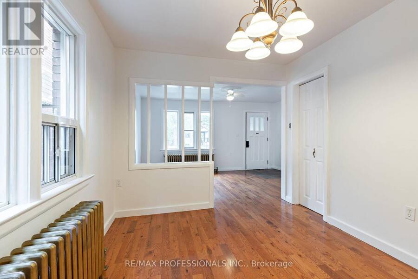
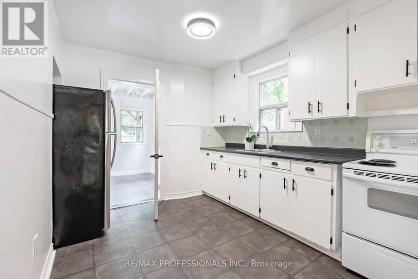
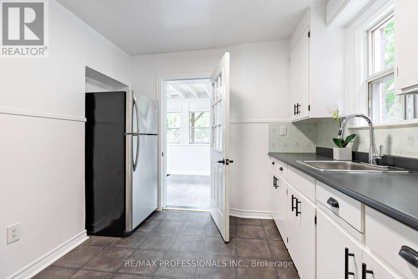
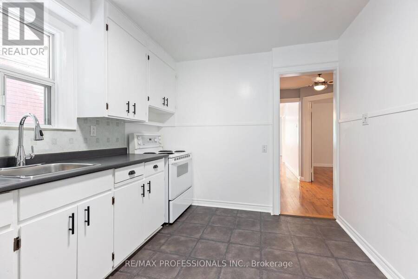
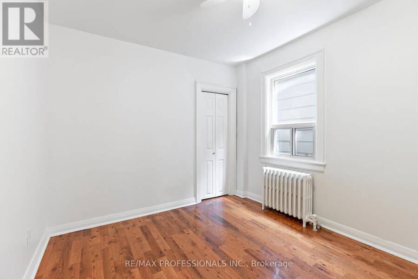
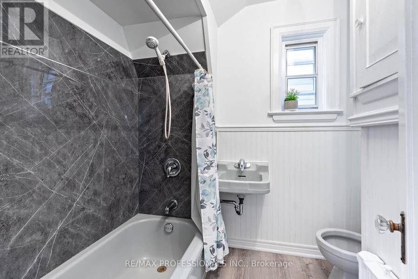
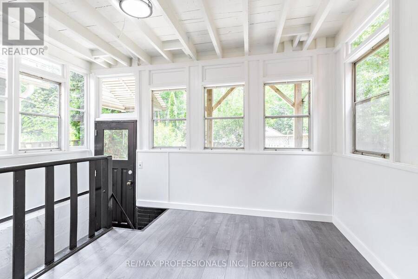
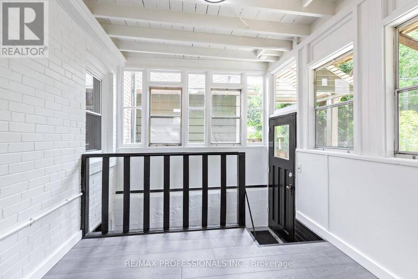
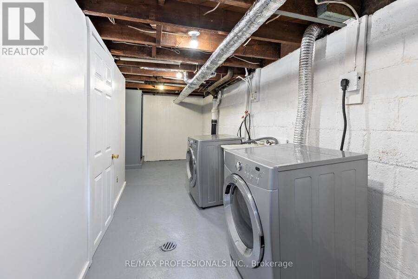
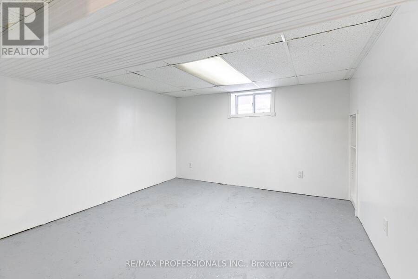
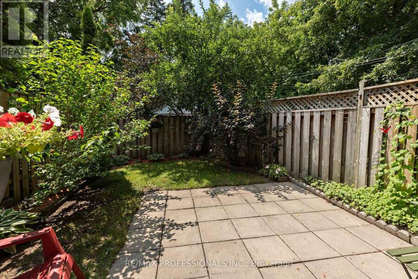
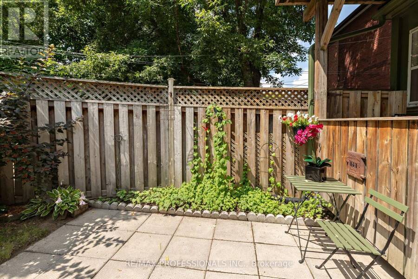
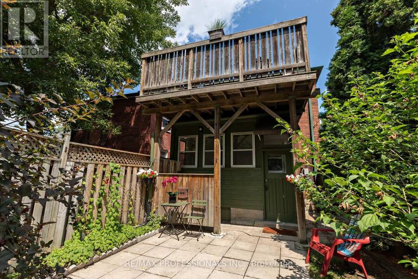
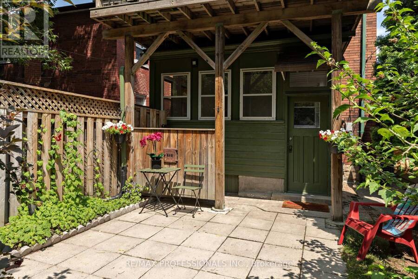
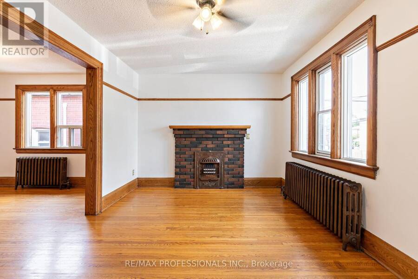
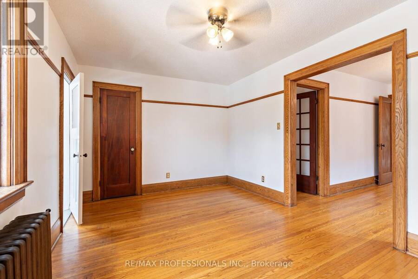
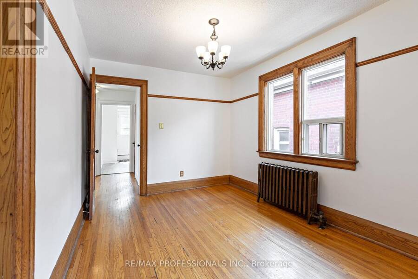
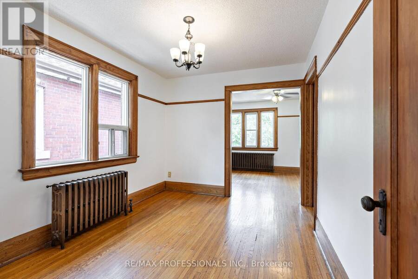
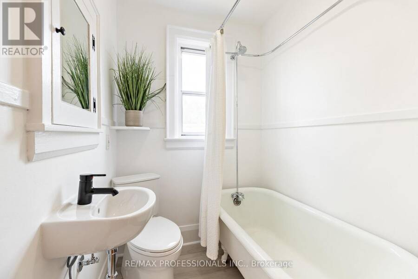
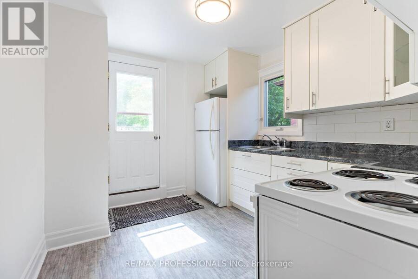
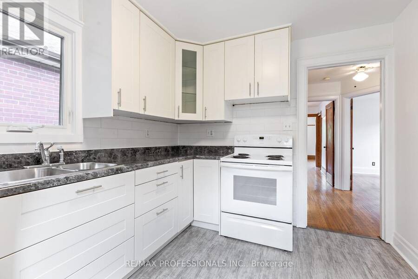
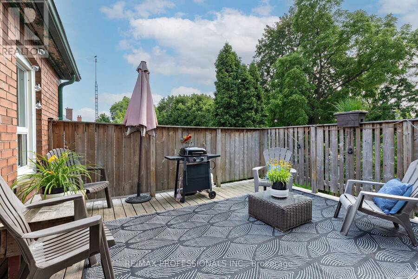


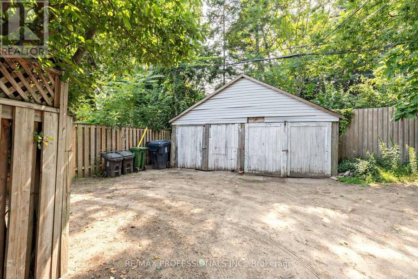
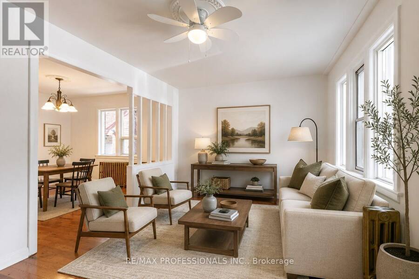
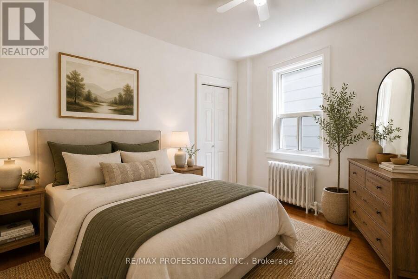
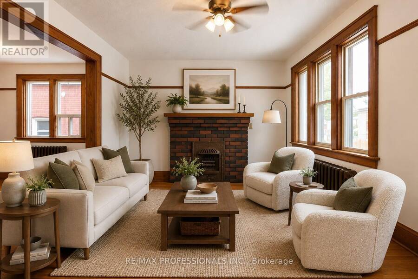
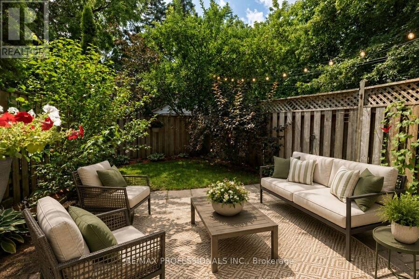
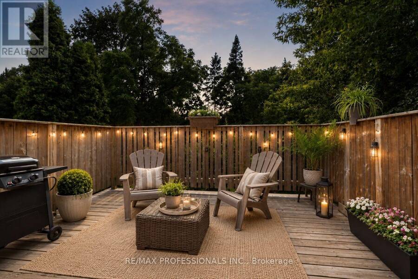
Welcome to 502 Jane Street, a move in ready legal duplex offering exceptional flexibility in Toronto's west end. With both units vacant, live in one and rent the other, accommodate extended family, or lease both units at current market rents. Thoughtfully configured as two self contained 2 bedroom residences, each unit features its own kitchen, bathroom, laundry, additional lower level space and storage, as well as its own private outdoor area. The main floor residence enjoys a bright sunroom opening onto a private fenced backyard, while the upper residence features a spacious private rear patio. A common rear parking area and large detached garage ... read more
Welcome to 502 Jane Street, a move in ready legal duplex offering exceptional flexibility in Toronto's west end. With both units vacant, live in one and rent the other, accommodate extended family, or lease both units at current market rents. Thoughtfully configured as two self contained 2 bedroom residences, each unit features its own kitchen, bathroom, laundry, additional lower level space and storage, as well as its own private outdoor area. The main floor residence enjoys a bright sunroom opening onto a private fenced backyard, while the upper residence features a spacious private rear patio. A common rear parking area and large detached garage provide convenient parking and additional storage. Ideally located close to Bloor West Village, Baby Point, The Junction and High Park, with easy access to transit, shops, restaurants, cafés and parks. A wonderful opportunity for an owner occupier, multi-generational family or investor. (id:25417)
- Listing ID: W13710802
- Property Type: Multi-family
| Property | |
|---|---|
| Lot Size: | 25 by 136.4 FT |
| Parking: | Detached Garage 4 Spaces |
| Building | |
|---|---|
| Type: | Multi-family Duplex |
| Appliances: | Freezer, Range, Refrigerator, Washer and Dryer |
| HVAC: | Fireplace, None, Radiant Heat and Window Air Conditioner Natural Gas |
| Exterior: | Brick |
| Basement: | N/A (Unfinished) |
| Utilities: | Sanitary Sewer |
| Location | |
|---|---|
| City: | Toronto (Runnymede-Bloor West Village) |
| Province: | Ontario |
| Rooms | Level | Dimensions |
|---|---|---|
| Kitchen | Second level | 3.18 m x 2.74 m |
| Living room | Second level | 4.57 m x 3.12 m |
| Den | Second level | 2.74 m x 1.83 m |
| Dining room | Second level | 3.48 m x 2.79 m |
| Bedroom 3 | Second level | 3.35 m x 2.79 m |
| Bedroom 4 | Second level | 3.05 m x 2.79 m |
| Laundry room | Lower level | 6.4 m x 1.83 m |
| Bedroom 5 | Lower level | 3.51 m x 3.25 m |
| Laundry room | Lower level | 6.1 m x 5.72 m |
| Living room | Main level | 4.57 m x 3.12 m |
| Sunroom | Main level | 4.01 m x 2.74 m |
| Dining room | Main level | 3.48 m x 2.79 m |
| Bedroom | Main level | 3.05 m x 2.79 m |
| Bedroom 2 | Main level | 2.79 m x 2.74 m |
| Kitchen | Main level | 3.18 m x 2.74 m |
Book a showing to see this Jane Street Home in Toronto
This property has so much to offer. Book a private showing now, as you do not want to miss out on 502 JANE STREET in Toronto, Ontario!
Private Showing Request
Send a request to book a private showing for
.
Please Note: Information you supply in the contact form will be kept fully confidential.
Is this multi-family home the right property for you? Start a conversation to find out.
Get Directions to this Property
Not sure where this property is? Get directions to this Jane Street Home in Toronto.


Provided by RE/MAX PROFESSIONALS INC.. MLS®, REALTOR®, and the associated logos are trademarks of the Canadian Real Estate Association.

This REALTOR.ca listing content is owned and licensed by REALTOR® members of the Canadian Real Estate Association.
Have questions or need more information about this home? Don't know where to begin? Then, let us connect you with the best real estate agent to guide you.

Inquiries submitted through this website will be responded to by a local sales representative from Royal LePage®.
Start a Conversation by Text
Provide your full name, phone and email to start a conversation by text message.
Please Note: Information you supply in the contact form will be kept fully confidential.
Start a Conversation by Email
Provide your full name and email to start a conversation by email.
Please Note: Information you supply in the contact form will be kept fully confidential.