
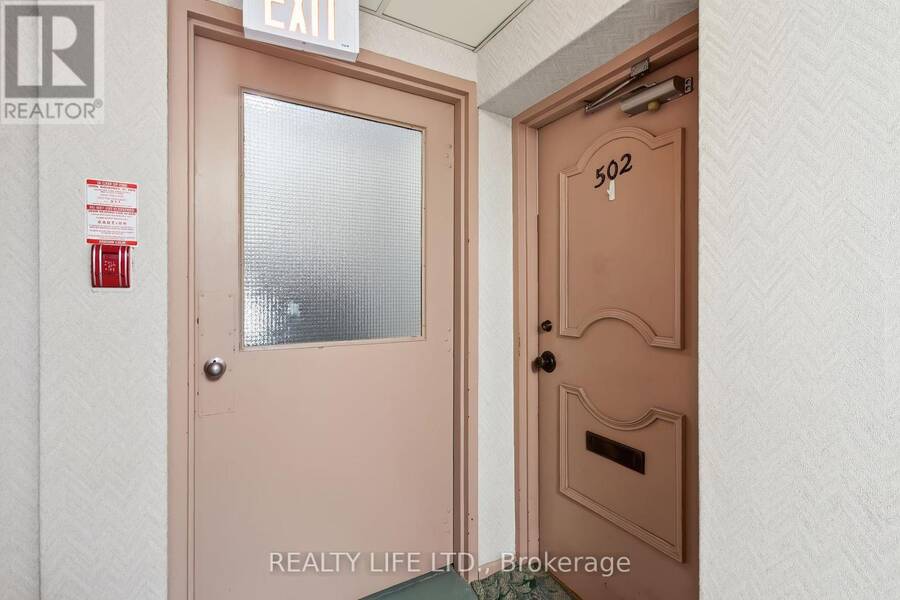
502 - 41 LAKE SHORE DRIVE, Toronto, Ontario M8V 1Z3

$499,000.00
- 2 bedrooms
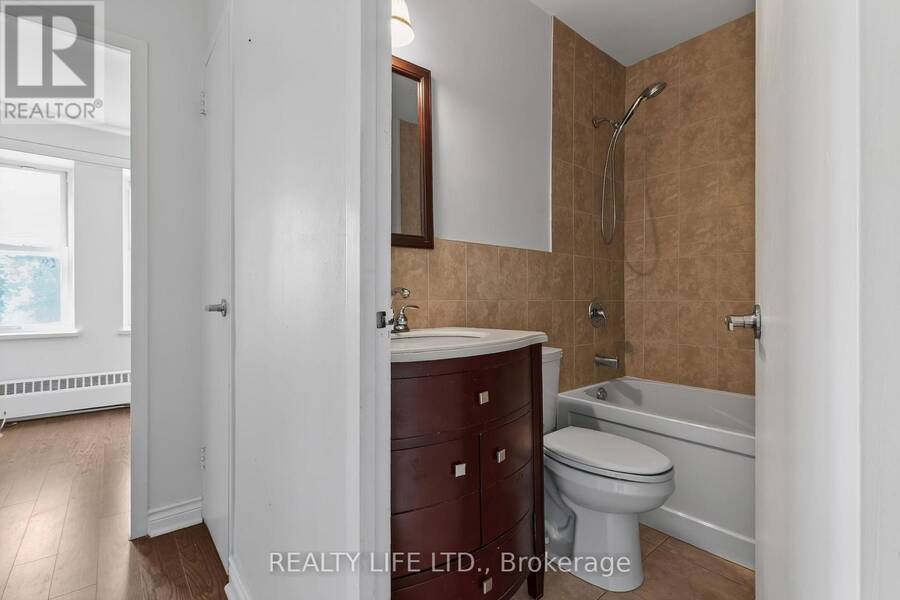
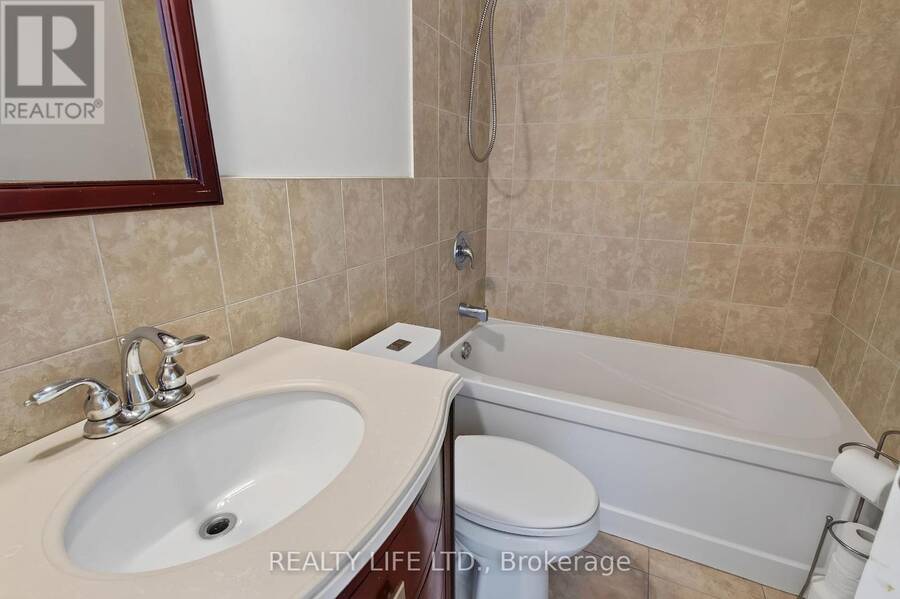
- 1 bathrooms
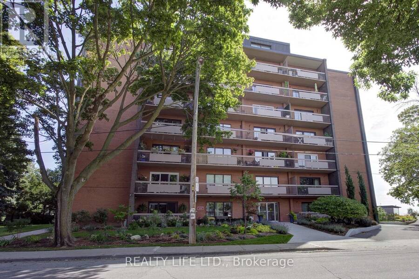
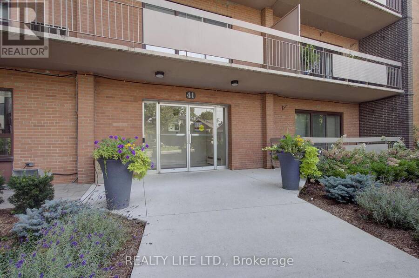
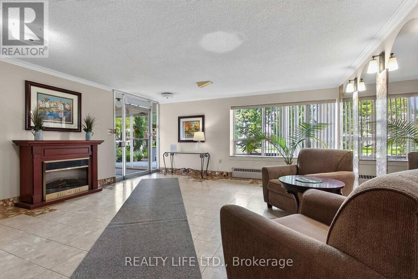
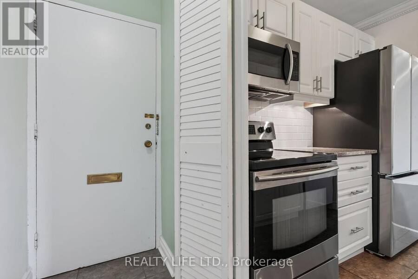
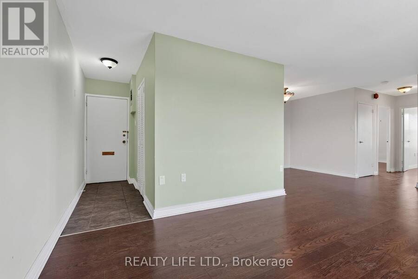
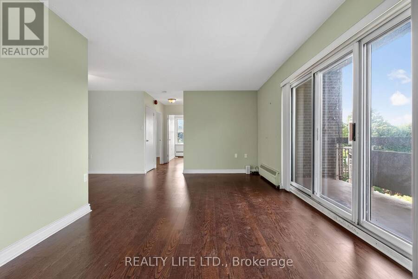
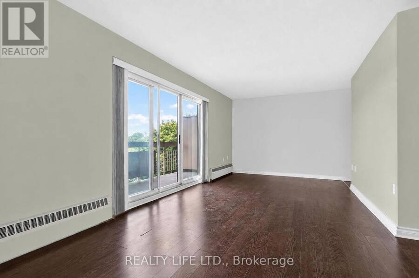
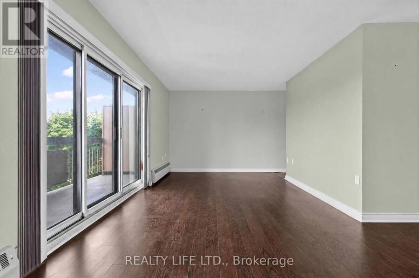
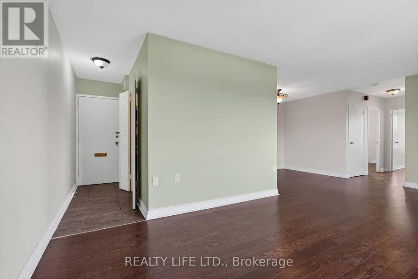
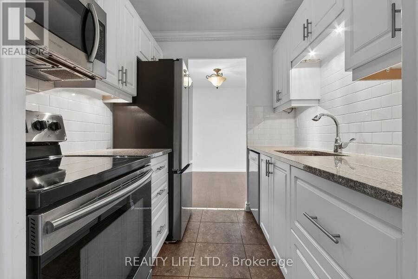
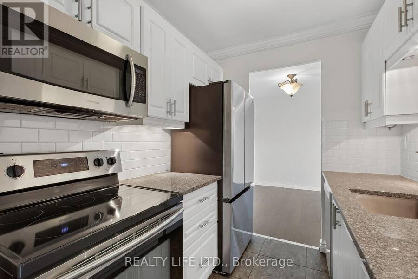
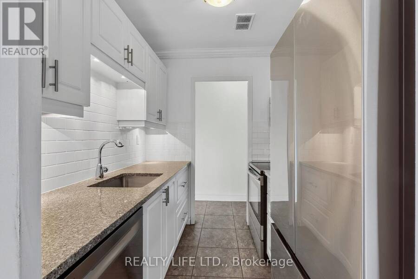
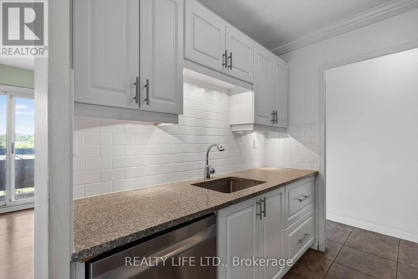
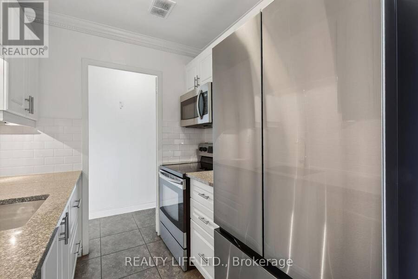
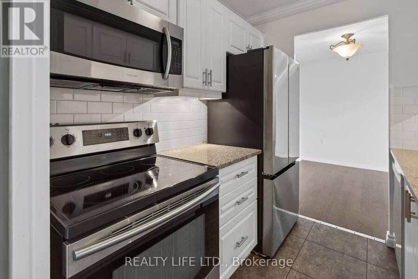
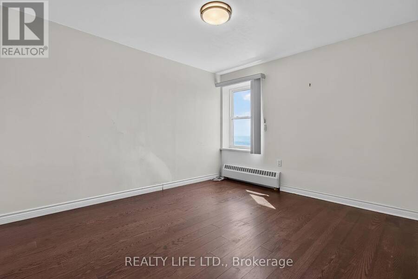
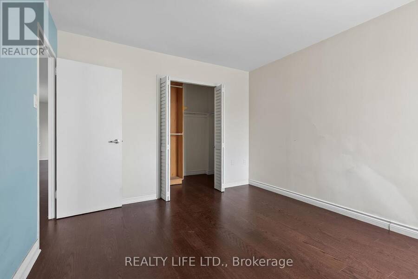
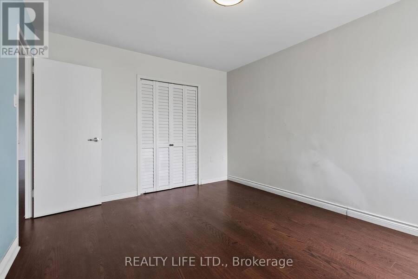
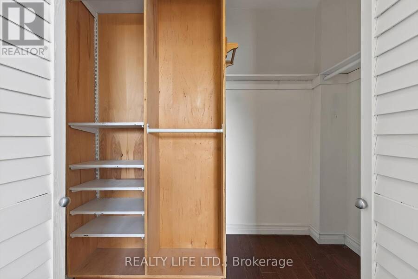
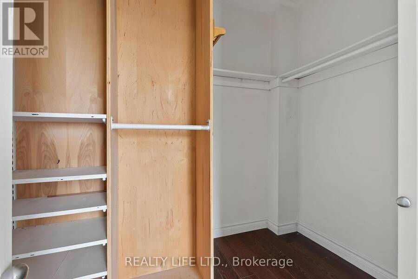
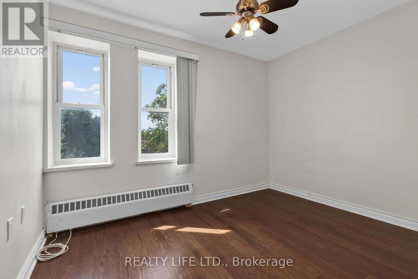
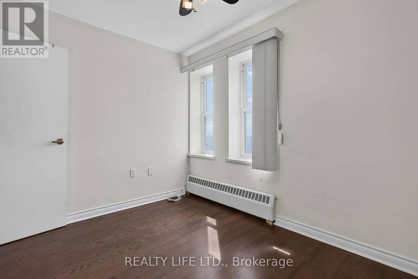
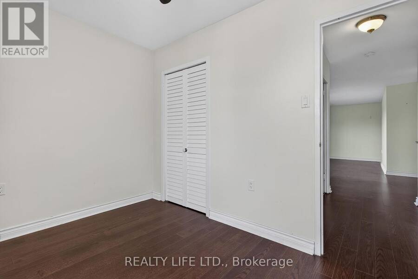
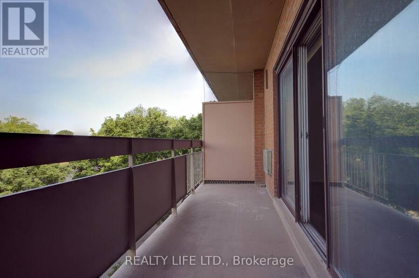
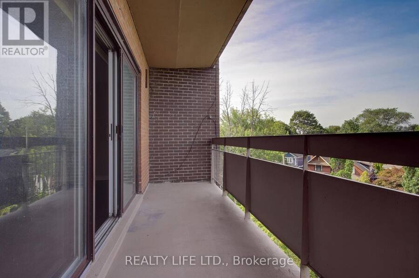
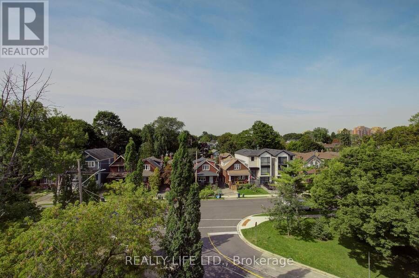
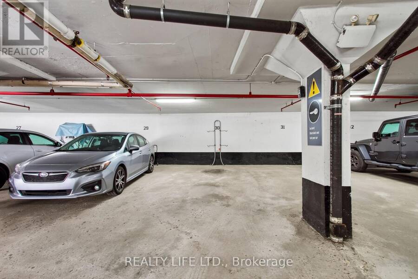
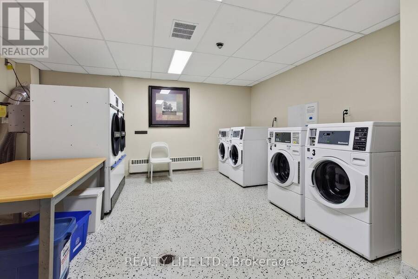
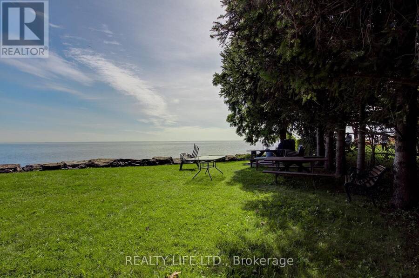
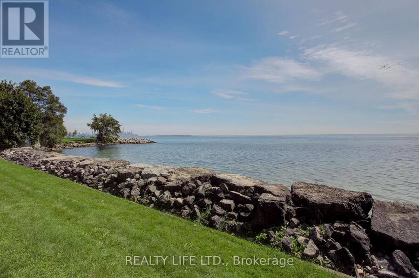
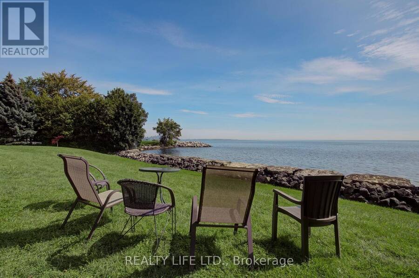
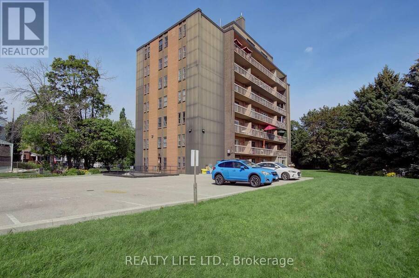
Bright & Spacious Corner Suite. Two Bedroom Apartment In Well Maintained Co-Op Building. Large Living And Dining Room With Hardwood Floors and Walk-Out To Beautiful Long Balcony. Kitchen Has Granite Counters, Stainless Steel Appliances and Ceramic Backsplash. Large Primary Bedroom With Walk In Closet. Lake Views From Bedrooms. Quiet Lakefront Building. Exclusive Use Underground Parking. Exclusive Use Locker. Maintenance Fee Includes Property Taxes, Heat, Hydro, Water and Building Insurance. *Dogs Are Not Permitted. Must Be Owner Occupied Only, No Rentals. Building Has Shared Laundry Room (Coin Operated). Excellent Location - Steps To Transit, Schools, ... read more
Bright & Spacious Corner Suite. Two Bedroom Apartment In Well Maintained Co-Op Building. Large Living And Dining Room With Hardwood Floors and Walk-Out To Beautiful Long Balcony. Kitchen Has Granite Counters, Stainless Steel Appliances and Ceramic Backsplash. Large Primary Bedroom With Walk In Closet. Lake Views From Bedrooms. Quiet Lakefront Building. Exclusive Use Underground Parking. Exclusive Use Locker. Maintenance Fee Includes Property Taxes, Heat, Hydro, Water and Building Insurance. *Dogs Are Not Permitted. Must Be Owner Occupied Only, No Rentals. Building Has Shared Laundry Room (Coin Operated). Excellent Location - Steps To Transit, Schools, Parks, & Shops. (id:25417)
Price reduced $30,900 (5.83%) from the list price.
- Listing ID: W13805534
- Property Type: Single Family
| Property | |
|---|---|
| Ownership: | Freehold $1,089.50 / Monthly |
| Parking: | Underground 1 Spaces |
| Building | |
|---|---|
| Type: | Single Family Apartment |
| Appliances: | Microwave, Refrigerator, Stove and Dishwasher |
| HVAC: | Fireplace Natural Gas |
| Exterior: | Brick |
| Basement: | None |
| Location | |
|---|---|
| City: | Toronto (New Toronto) |
| Province: | Ontario |
| Nearby Amenities: | Park, Public Transit and Schools |
| Community Features: | Pets Allowed With Restrictions |
| Rooms | Level | Dimensions |
|---|---|---|
| Living room | Ground level | 6.49 m x 3.18 m |
| Dining room | Ground level | 2.95 m x 2.08 m |
| Kitchen | Ground level | 2.31 m x 2.13 m |
| Primary Bedroom | Ground level | 3.99 m x 3.34 m |
| Bedroom 2 | Ground level | 3.41 m x 2.59 m |
Book a showing to see this Lake Shore Drive Home in Toronto
This property has so much to offer. Book a private showing now, as you do not want to miss out on 502 - 41 LAKE SHORE DRIVE in Toronto, Ontario!
Private Showing Request
Send a request to book a private showing for
.
Please Note: Information you supply in the contact form will be kept fully confidential.
Is this home the right property for you? Start a conversation to find out.
Get Directions to this Property
Not sure where this property is? Get directions to this Lake Shore Drive Home in Toronto.


Provided by REALTY LIFE LTD.. MLS®, REALTOR®, and the associated logos are trademarks of the Canadian Real Estate Association.

This REALTOR.ca listing content is owned and licensed by REALTOR® members of the Canadian Real Estate Association.
Have questions or need more information about this home? Don't know where to begin? Then, let us connect you with the best real estate agent to guide you.

Inquiries submitted through this website will be responded to by a local sales representative from Royal LePage®.
Start a Conversation by Text
Provide your full name, phone and email to start a conversation by text message.
Please Note: Information you supply in the contact form will be kept fully confidential.
Start a Conversation by Email
Provide your full name and email to start a conversation by email.
Please Note: Information you supply in the contact form will be kept fully confidential.