
502 - 1 ROWNTREE ROAD, Toronto, Ontario M9V 5G7

$549,900.00
- 2 bedrooms
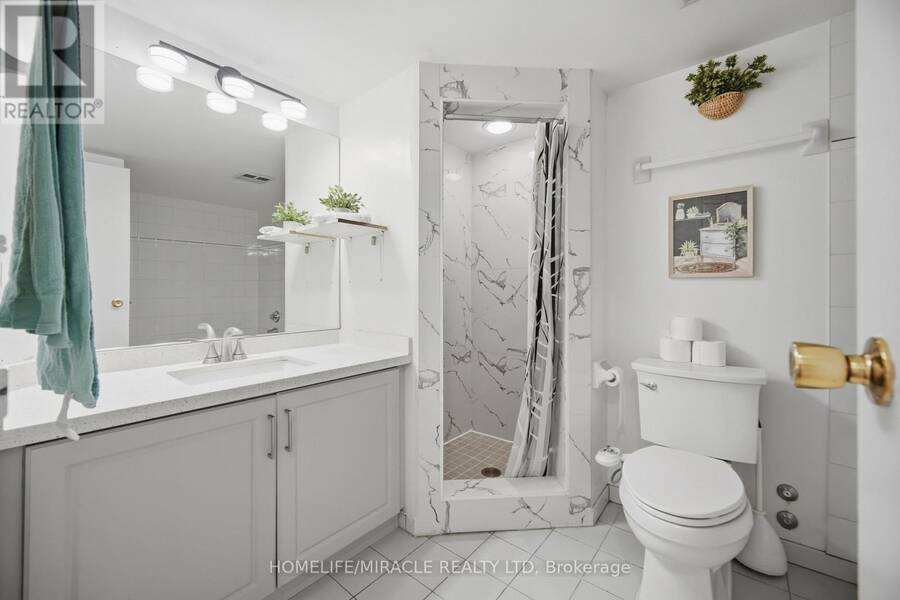
- 2 bathrooms
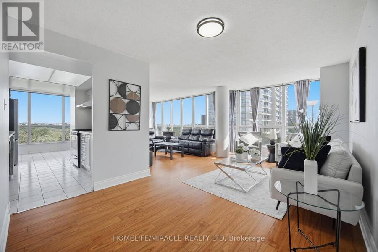
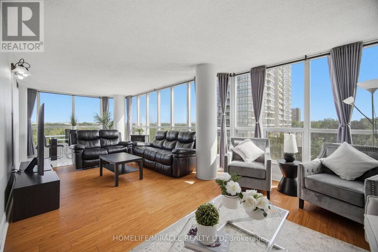
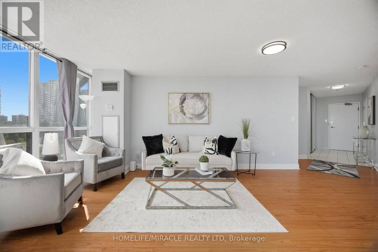
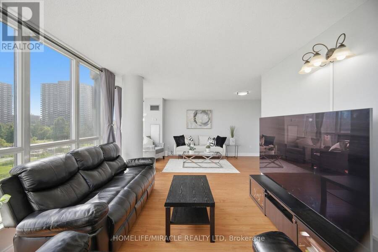
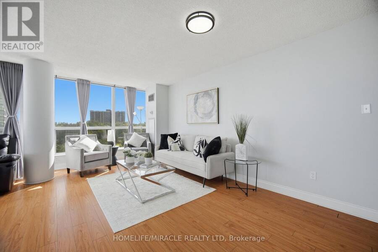
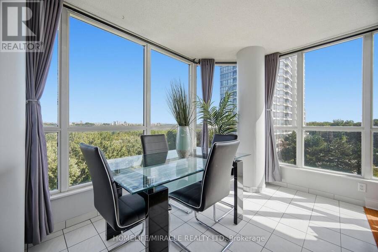
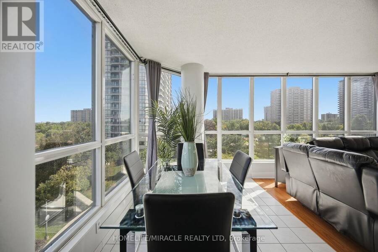
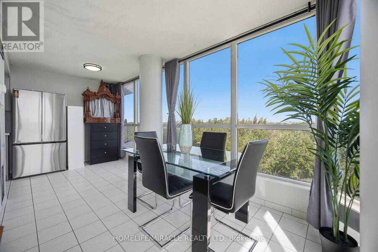
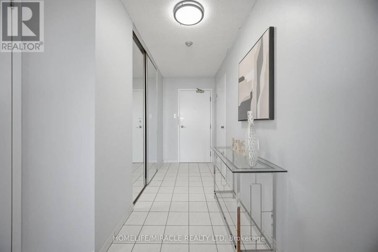
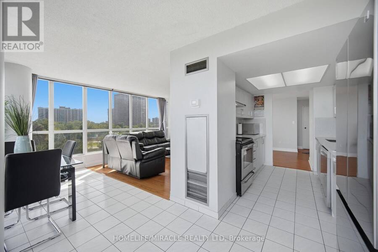
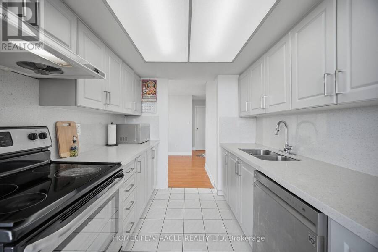
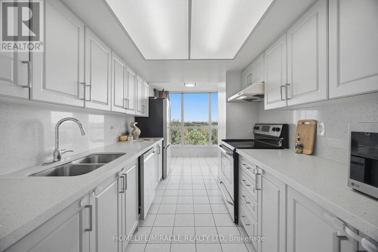
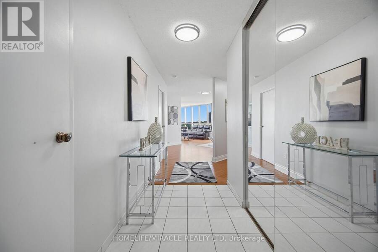
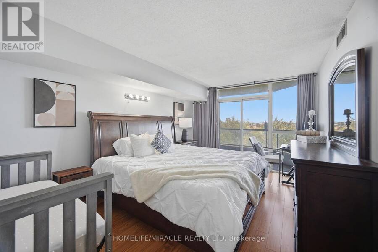
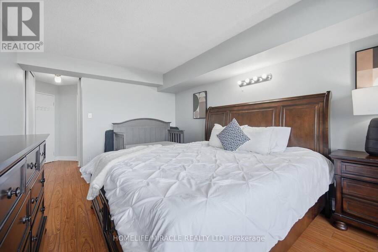
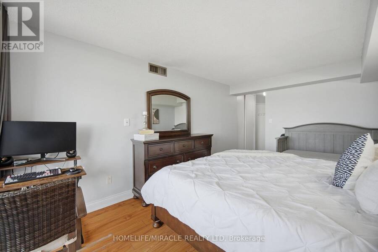
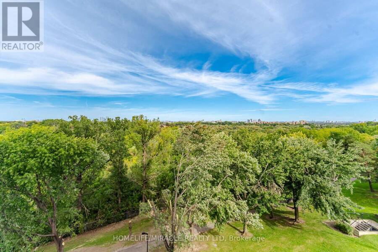
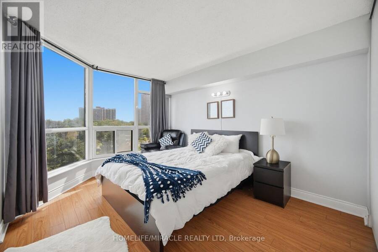
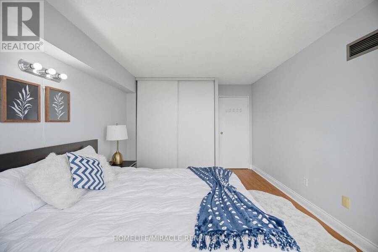
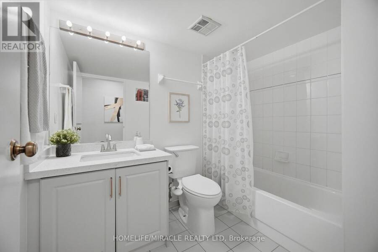
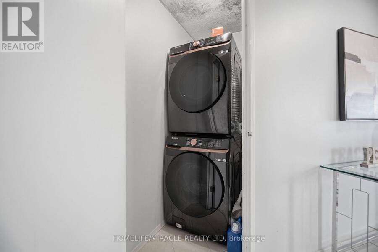
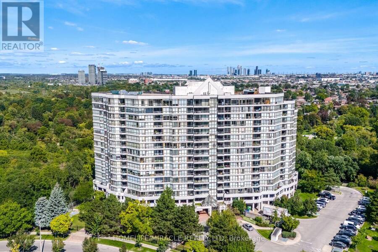
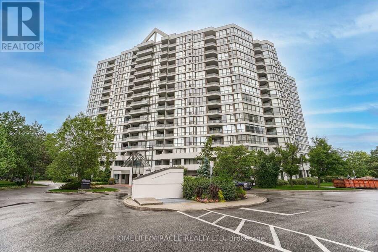
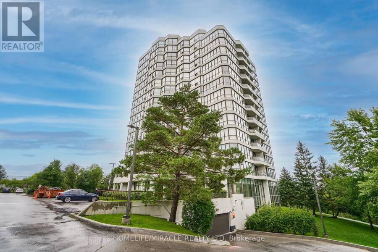
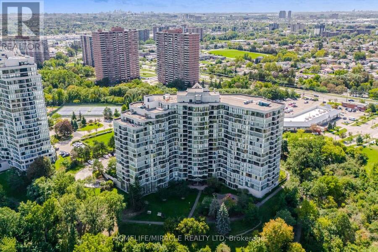
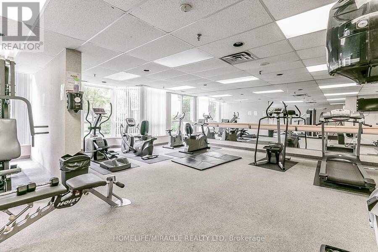
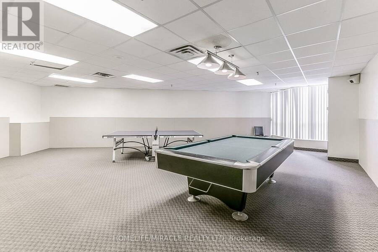
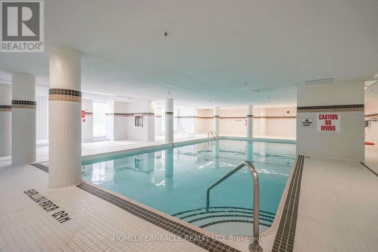
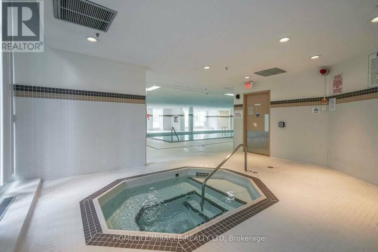
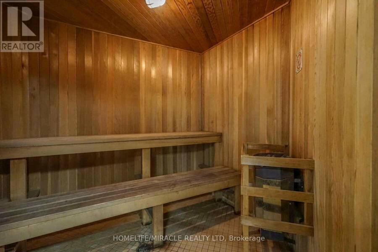
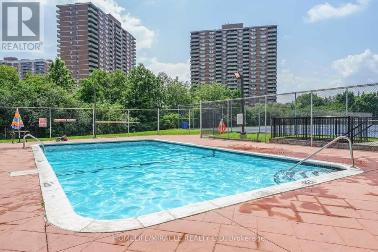
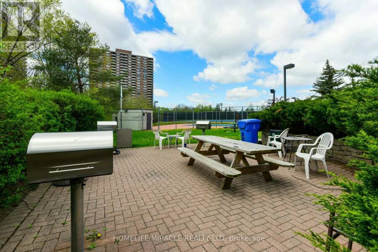
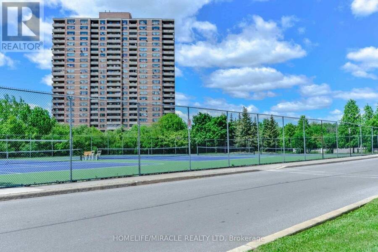
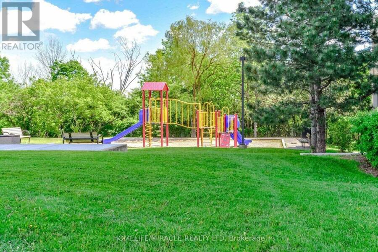
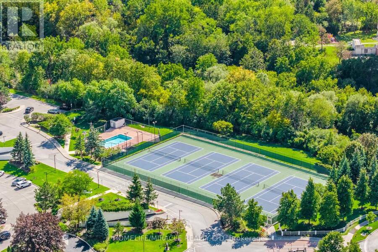
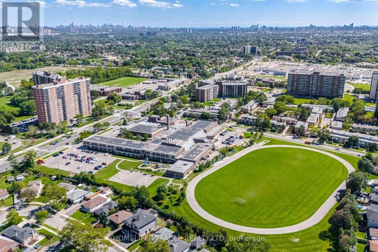
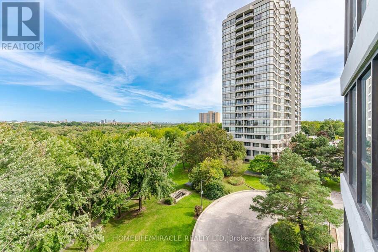
SPACE. NATURAL LIGHT. GREENERY. CONVENIENCE. Welcome to Unit 502 at 1 Rowntree Rd, a spacious corner suite with just under 1,300 sq. ft. of comfortable living space, featuring 2 bedrooms + den and 2 full bathrooms. Floor-to-ceiling windows extend around the suite, filling the space with natural light and offering beautiful views of the surrounding greenery and ravine. The home features laminate flooring throughout, stainless steel appliances, ensuite laundry, and generous storage space. Enjoy a wide range of building amenities, including indoor and outdoor pools, a gym, sauna, party/rec rooms, and more. The unit also includes underground parking and a ... read more
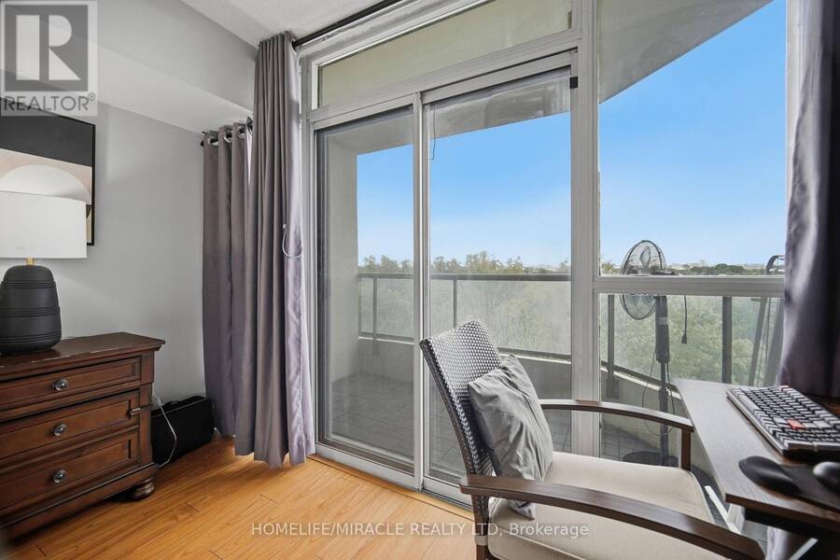
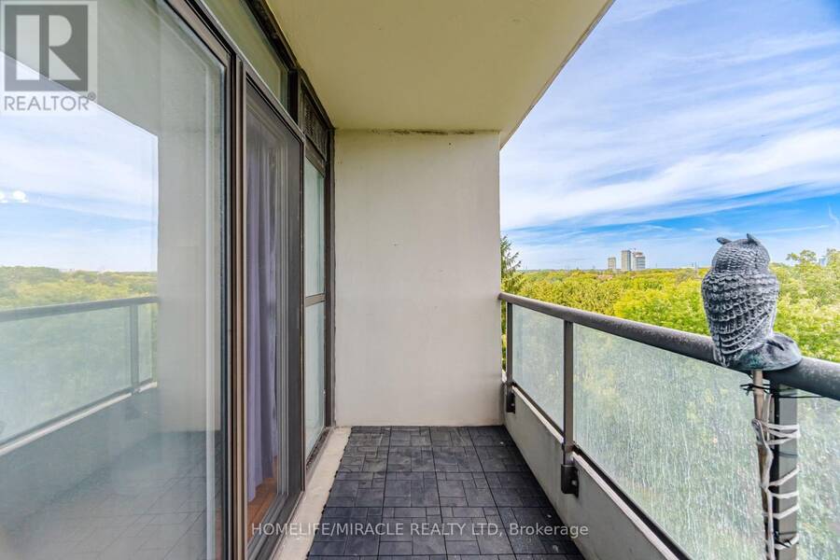
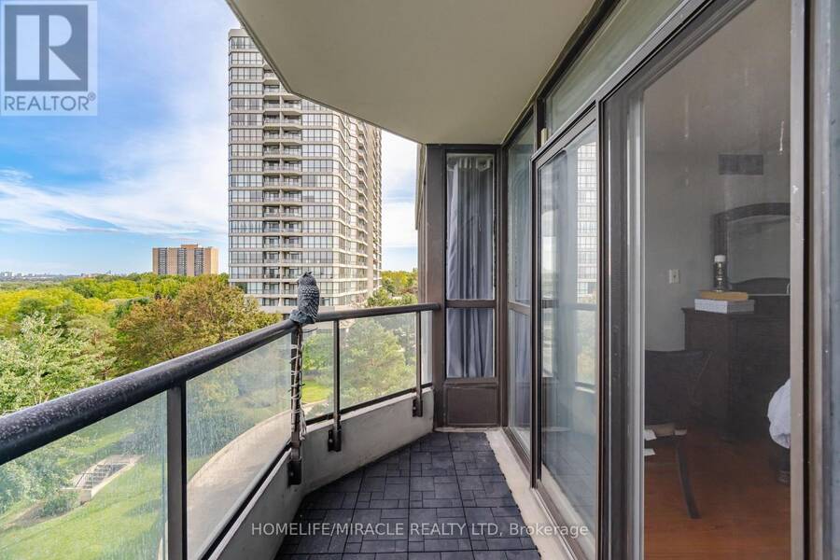
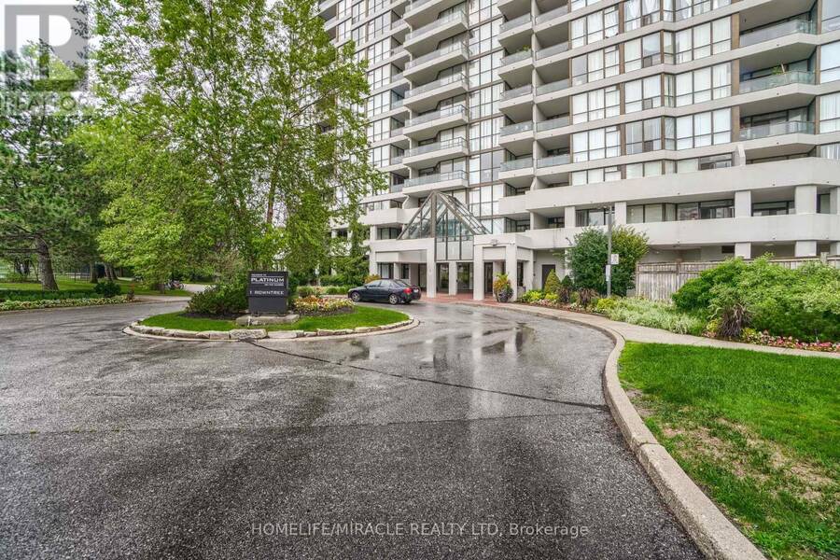
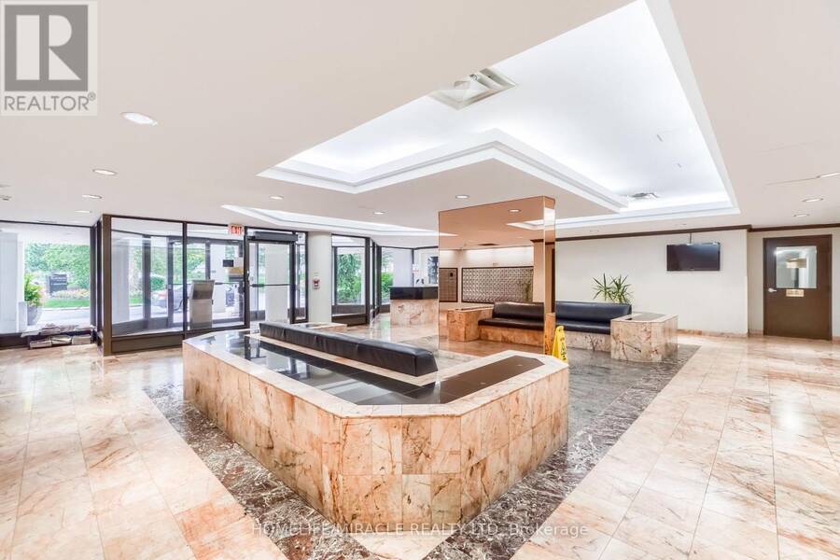
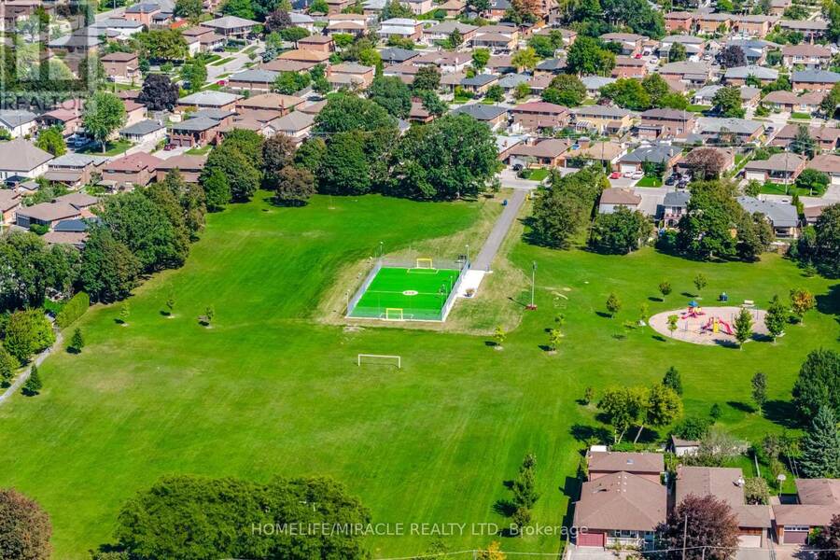
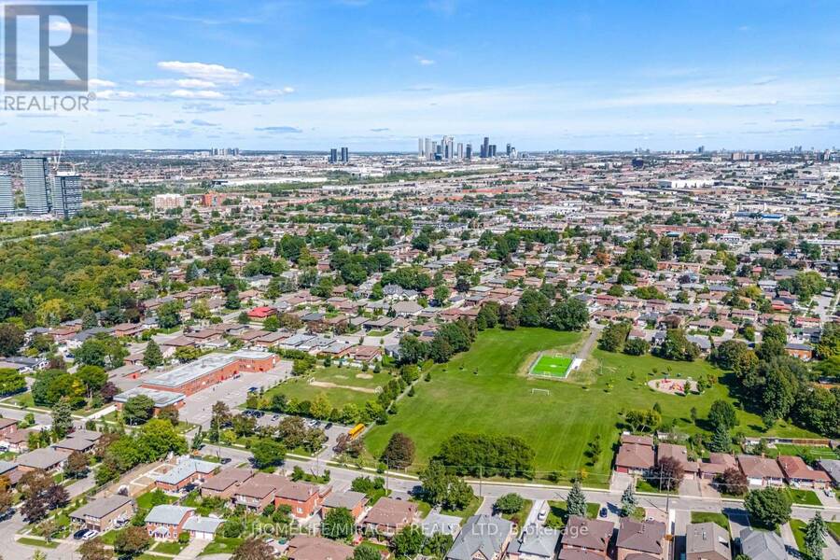
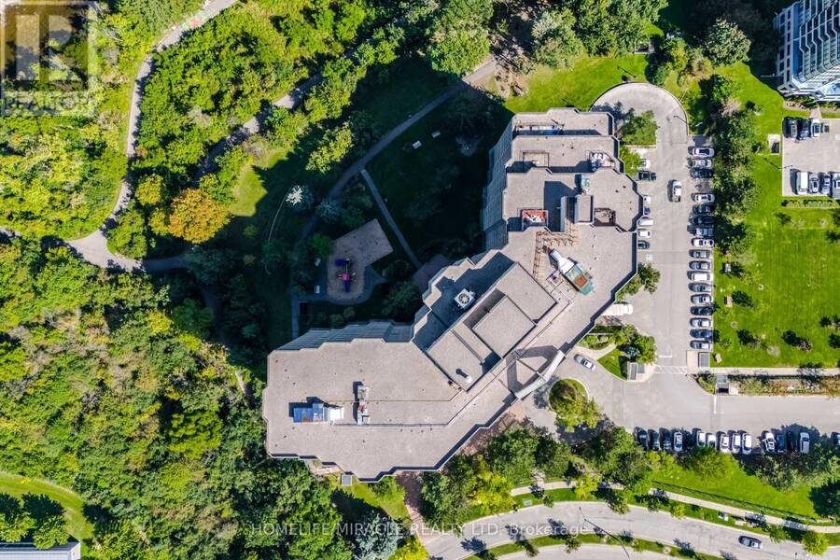
SPACE. NATURAL LIGHT. GREENERY. CONVENIENCE. Welcome to Unit 502 at 1 Rowntree Rd, a spacious corner suite with just under 1,300 sq. ft. of comfortable living space, featuring 2 bedrooms + den and 2 full bathrooms. Floor-to-ceiling windows extend around the suite, filling the space with natural light and offering beautiful views of the surrounding greenery and ravine. The home features laminate flooring throughout, stainless steel appliances, ensuite laundry, and generous storage space. Enjoy a wide range of building amenities, including indoor and outdoor pools, a gym, sauna, party/rec rooms, and more. The unit also includes underground parking and a locker. Situated in a prime Etobicoke location, the property is close to TTC, schools, shopping, major highways, Humber College, York University, and everyday conveniences. An excellent opportunity for first-time buyers, investors, or anyone looking for a combination of space, nature, and connectivity in one address. Professionally staged and truly worth a visit! (id:25417)
- Listing ID: W13806054
- Property Type: Single Family
| Property | |
|---|---|
| Ownership: | Condo Corporation $1,111.55 / Monthly |
| Parking: | Underground 1 Spaces |
| Pool: | Indoor Pool |
| Building | |
|---|---|
| Type: | Single Family Apartment |
| Appliances: | Intercom |
| HVAC: | Central Air Conditioning, Fireplace and Forced Air Natural Gas |
| Exterior: | Concrete |
| Basement: | None |
| Location | |
|---|---|
| City: | Toronto (Mount Olive-Silverstone-Jamestown) |
| Province: | Ontario |
| Nearby Amenities: | Hospital, Park, Public Transit and Schools |
| Community Features: | Pets Allowed With Restrictions |
| Rooms | Level | Dimensions |
|---|---|---|
| Living room | Main level | 6.33 m x 3.52 m |
| Foyer | Main level | 3.07 m x 1.42 m |
| Kitchen | Main level | 3.45 m x 2.41 m |
| Dining room | Main level | 6.33 m x 5.65 m |
| Primary Bedroom | Main level | 4.96 m x 3.22 m |
| Bedroom 2 | Main level | 5.91 m x 3.27 m |
Book a showing to see this Rowntree Road Condo in Toronto
This property has so much to offer. Book a private showing now, as you do not want to miss out on 502 - 1 ROWNTREE ROAD in Toronto, Ontario!
Private Showing Request
Send a request to book a private showing for
.
Please Note: Information you supply in the contact form will be kept fully confidential.
Is this condo the right property for you? Start a conversation to find out.
Get Directions to this Property
Not sure where this property is? Get directions to this Rowntree Road Condo in Toronto.


Provided by HOMELIFE/MIRACLE REALTY LTD. MLS®, REALTOR®, and the associated logos are trademarks of the Canadian Real Estate Association.

This REALTOR.ca listing content is owned and licensed by REALTOR® members of the Canadian Real Estate Association.
Have questions or need more information about this condo? Don't know where to begin? Then, let us connect you with the best real estate agent to guide you.

Inquiries submitted through this website will be responded to by a local sales representative from Royal LePage®.
Start a Conversation by Text
Provide your full name, phone and email to start a conversation by text message.
Please Note: Information you supply in the contact form will be kept fully confidential.
Start a Conversation by Email
Provide your full name and email to start a conversation by email.
Please Note: Information you supply in the contact form will be kept fully confidential.