
501 - 75 GRAYDON HALL DRIVE, Toronto, Ontario M3A 3M5

$575,000.00
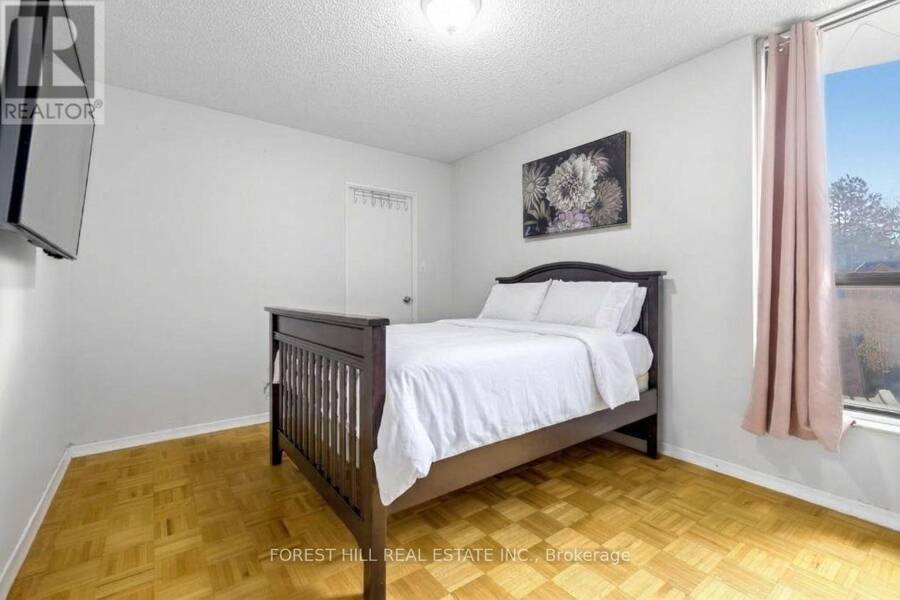
- 3 bedrooms
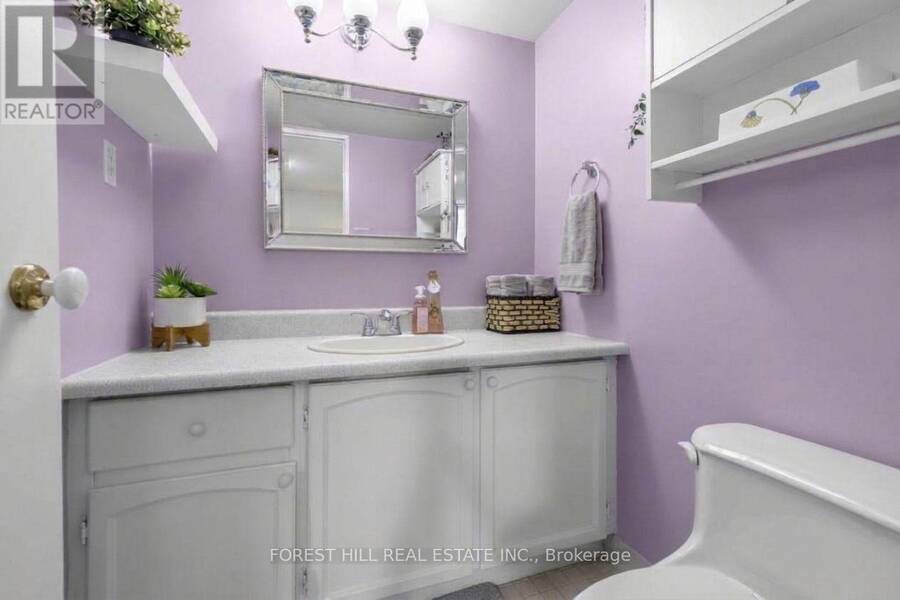
- 2 bathrooms
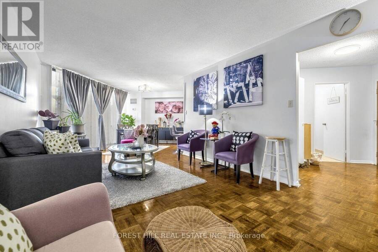
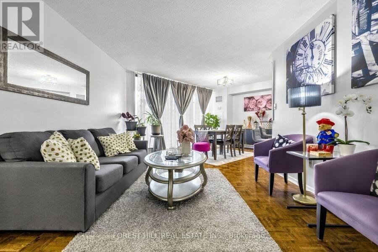
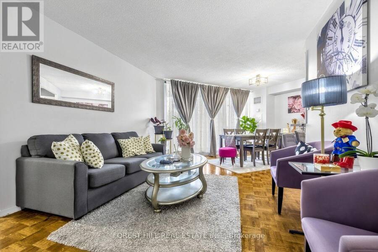
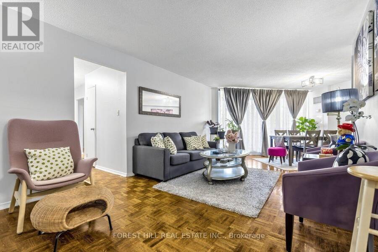
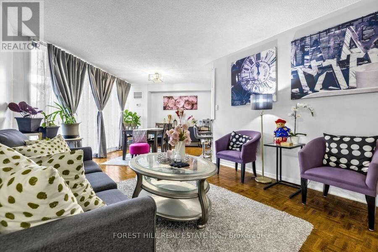
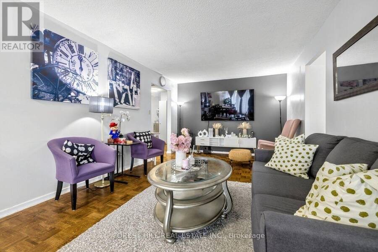
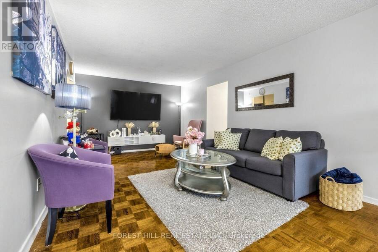
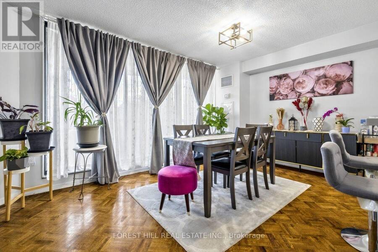
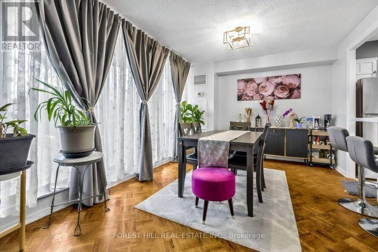
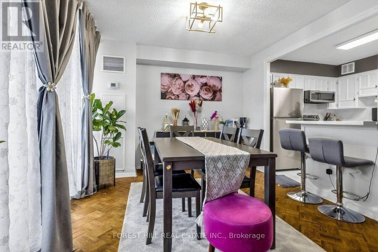
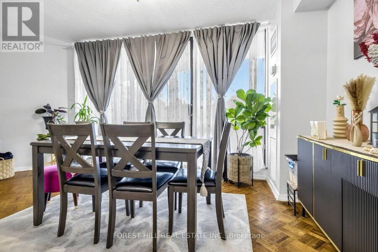
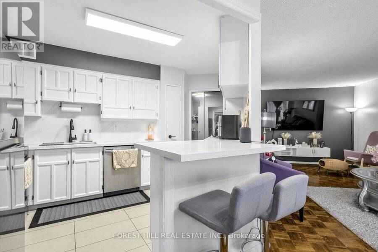
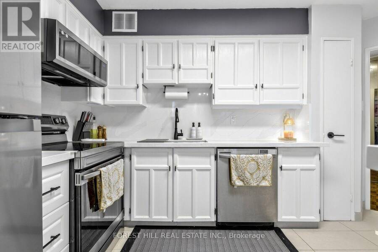
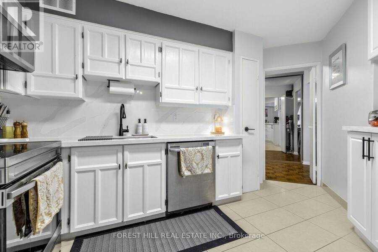
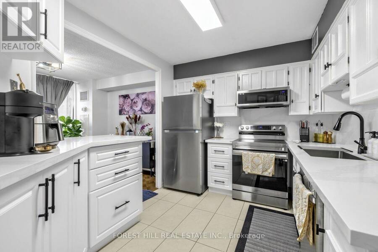
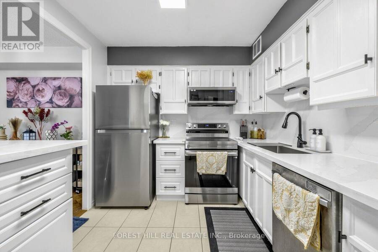
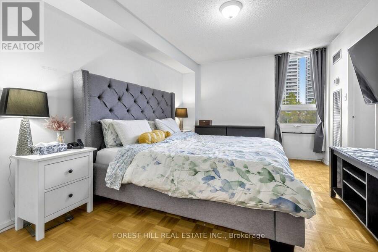
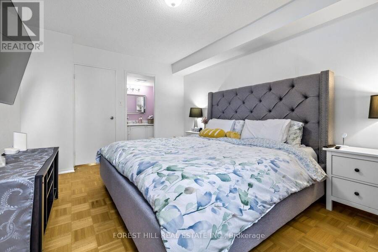
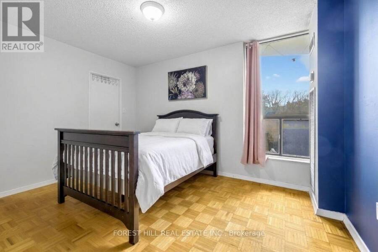
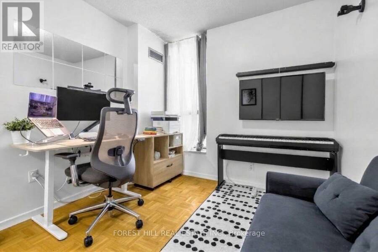
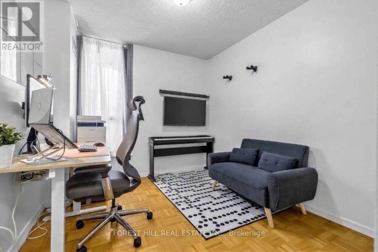
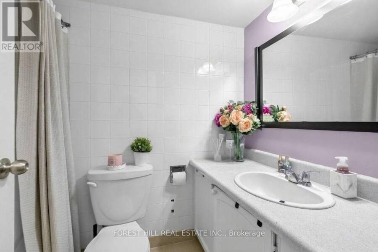
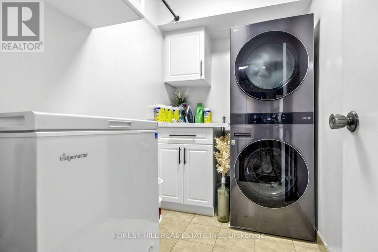
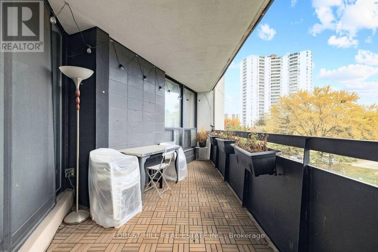
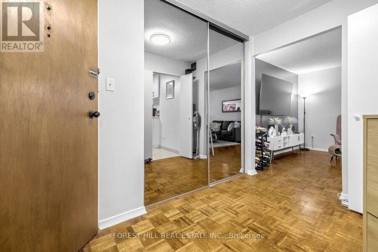
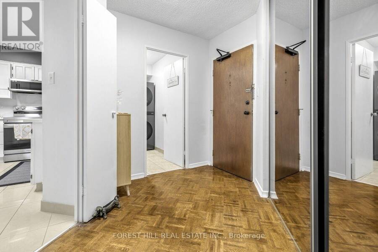
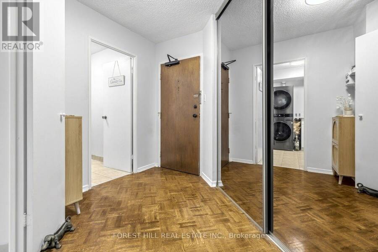
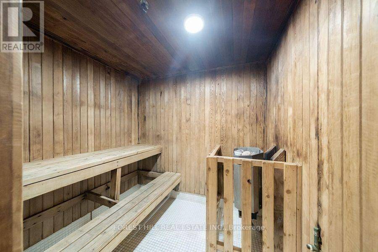
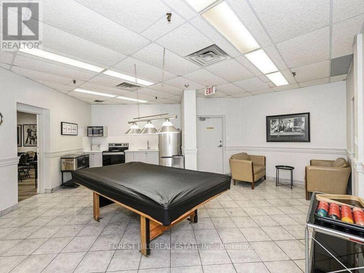
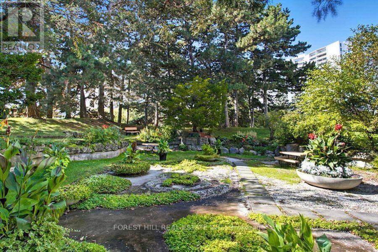
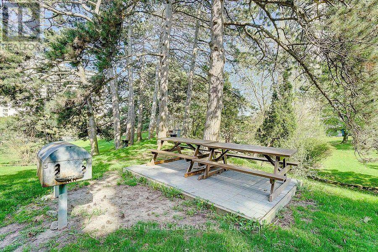
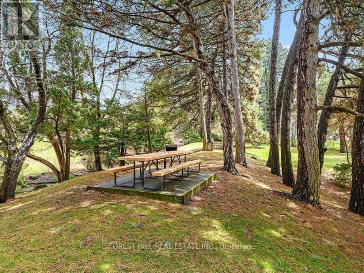
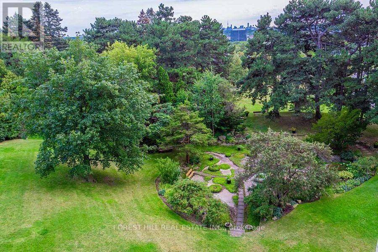
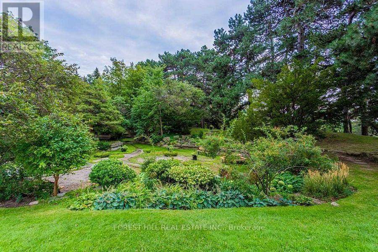
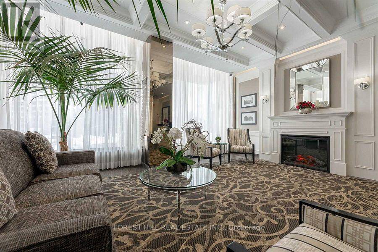
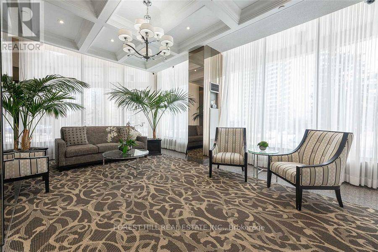
Spacious 3-Bedroom, 2-Bathroom Condo With Large Private Balcony, Parking & Locker In The Prestigious 75 Graydon Hall Drive. Nearly 1,300 Square Feet Of Living Space, Including A Fully Renovated Kitchen With Top-Of-The-Line Full Sized Stainless Steel Appliances, Soft-Close Drawers, Smart Lighting and A Breakfast Bar. This Open Concept L-shaped Unit Features Large Principle Rooms, Ample Storage Space, A Linen Closet, And A Full Sized Laundry Room W/Built-In Storage, Drying Rack & Top-Of-The-Line LG Washer/Dryer Units. Maintenance Fees Cover All Utilities Including Cable TV & Internet. Building Amenities Include Fully Equipped Exercise Rooms, Sauna, ... read more
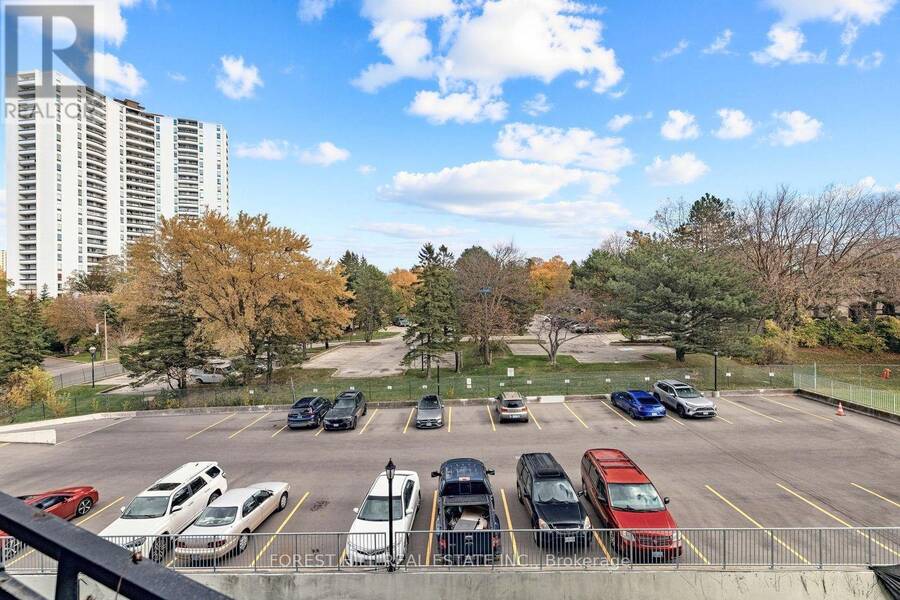
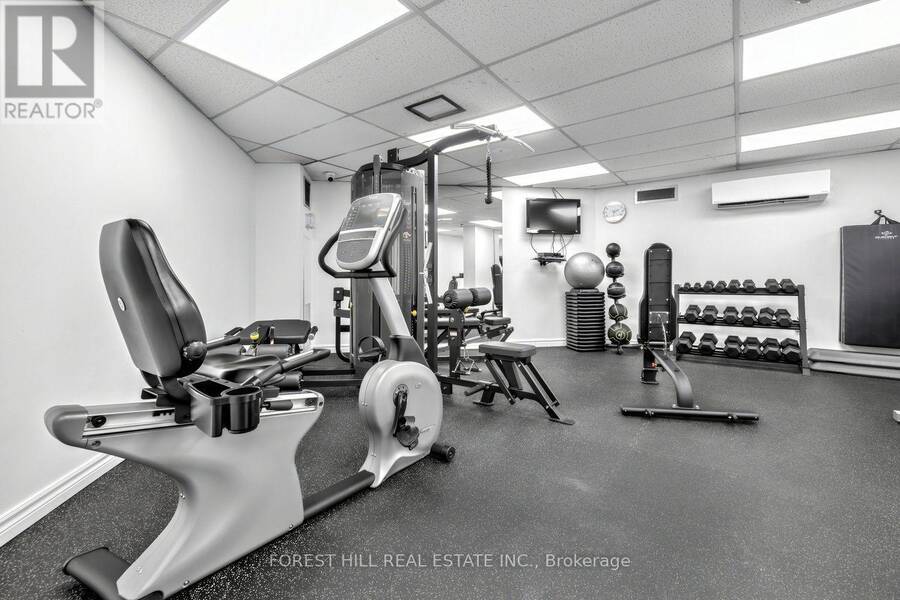
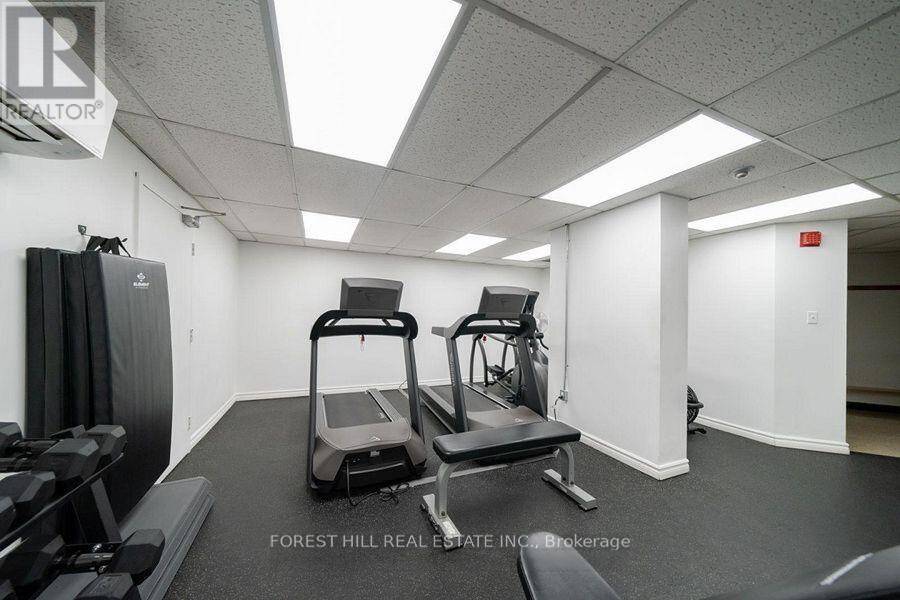
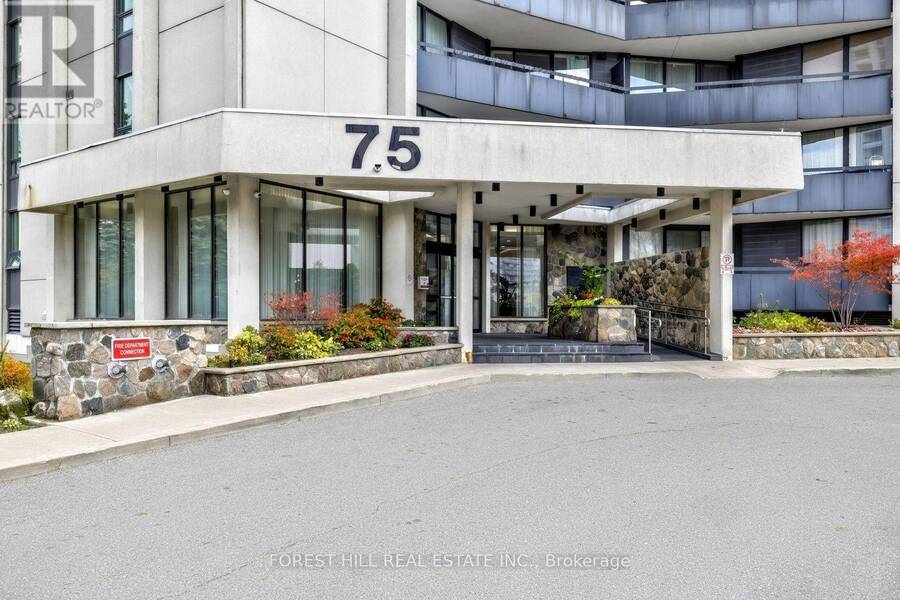
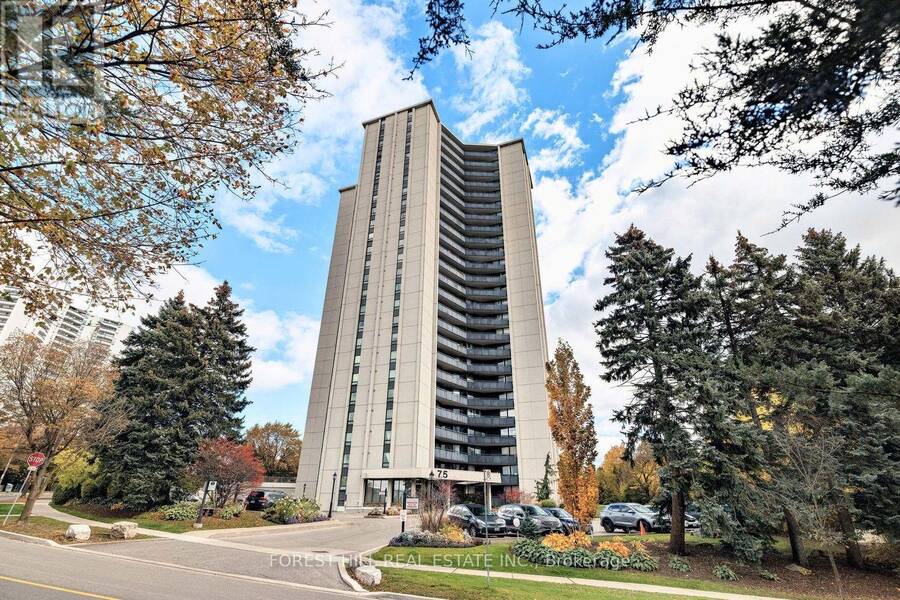
Spacious 3-Bedroom, 2-Bathroom Condo With Large Private Balcony, Parking & Locker In The Prestigious 75 Graydon Hall Drive. Nearly 1,300 Square Feet Of Living Space, Including A Fully Renovated Kitchen With Top-Of-The-Line Full Sized Stainless Steel Appliances, Soft-Close Drawers, Smart Lighting and A Breakfast Bar. This Open Concept L-shaped Unit Features Large Principle Rooms, Ample Storage Space, A Linen Closet, And A Full Sized Laundry Room W/Built-In Storage, Drying Rack & Top-Of-The-Line LG Washer/Dryer Units. Maintenance Fees Cover All Utilities Including Cable TV & Internet. Building Amenities Include Fully Equipped Exercise Rooms, Sauna, Concierge, Visitor Parking, Party Room With Billiards Table, & Serene Gardens Featuring Tranquil Water Features, Charcoal BBQs, And Dedicated Picnic Areas. Conveniently Located Minutes From Highway 401 & 404, The DVP, Public Transit & TTC, Top Rated Schools, Parks, Shops At Don Mills, Fairview Mall, North York General Hospital, And Everyday Essentials. An Additional Parking Space Is Available To Rent For $90 Per Month. (id:25417)
- Listing ID: C14149474
- Property Type: Single Family
| Property | |
|---|---|
| Ownership: | Condo Corporation $1,205.03 / Monthly |
| Parking: | Underground 1 Spaces |
| Building | |
|---|---|
| Type: | Single Family Apartment |
| Appliances: | Dryer, Microwave, Oven, Refrigerator, Stove, Washer and Dishwasher |
| HVAC: | Central Air Conditioning, Fireplace and Forced Air Natural Gas |
| Exterior: | Concrete |
| Basement: | None |
| Location | |
|---|---|
| City: | Toronto (Parkwoods-O'Connor Hills) |
| Province: | Ontario |
| Community Features: | Pets Allowed With Restrictions |
| Rooms | Level | Dimensions |
|---|---|---|
| Foyer | Main level | 1.73 m x 2.46 m |
| Living room | Main level | 5.99 m x 3.48 m |
| Dining room | Main level | 3.25 m x 2.67 m |
| Kitchen | Main level | 2.74 m x 3.71 m |
| Primary Bedroom | Main level | 3.3 m x 4.47 m |
| Bedroom 2 | Main level | 3.35 m x 3.91 m |
| Bedroom 3 | Main level | 3.35 m x 2.74 m |
| Laundry room | Main level | 1.6 m x 2.74 m |
Book a showing to see this Graydon Hall Drive Condo in Toronto
This property has so much to offer. Book a private showing now, as you do not want to miss out on 501 - 75 GRAYDON HALL DRIVE in Toronto, Ontario!
Private Showing Request
Send a request to book a private showing for
.
Please Note: Information you supply in the contact form will be kept fully confidential.
Is this condo the right property for you? Start a conversation to find out.
Get Directions to this Property
Not sure where this property is? Get directions to this Graydon Hall Drive Condo in Toronto.


Provided by FOREST HILL REAL ESTATE INC.. MLS®, REALTOR®, and the associated logos are trademarks of the Canadian Real Estate Association.

This REALTOR.ca listing content is owned and licensed by REALTOR® members of the Canadian Real Estate Association.
Have questions or need more information about this condo? Don't know where to begin? Then, let us connect you with the best real estate agent to guide you.

Inquiries submitted through this website will be responded to by a local sales representative from Royal LePage®.
Start a Conversation by Text
Provide your full name, phone and email to start a conversation by text message.
Please Note: Information you supply in the contact form will be kept fully confidential.
Start a Conversation by Email
Provide your full name and email to start a conversation by email.
Please Note: Information you supply in the contact form will be kept fully confidential.