
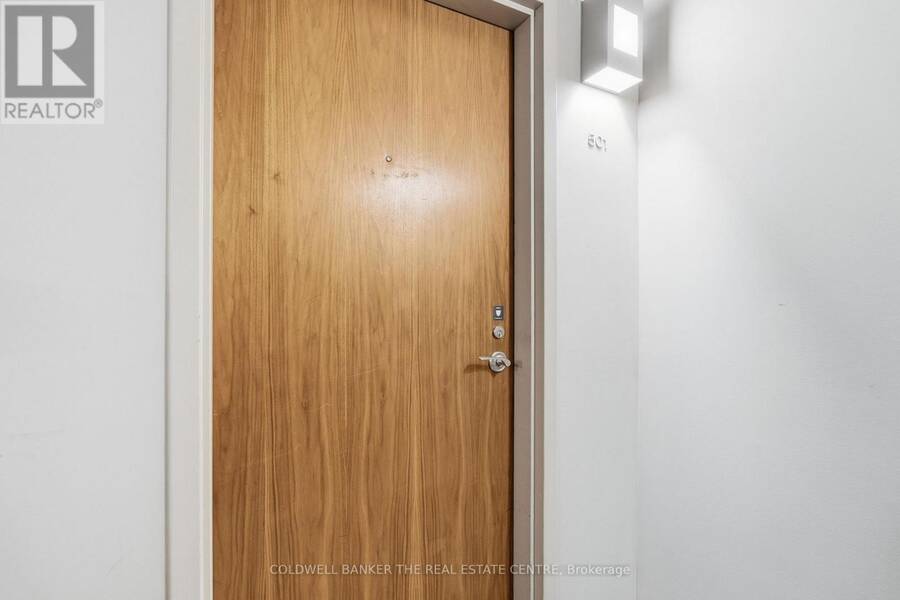
501 - 36 CHARLOTTE STREET, Toronto, Ontario M5V 3P7

$489,000.00
- 1 bedroom
- 1 bathroom
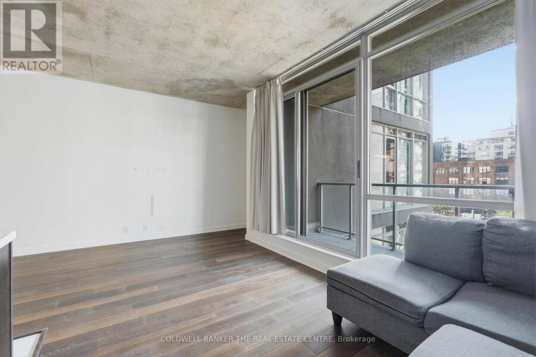
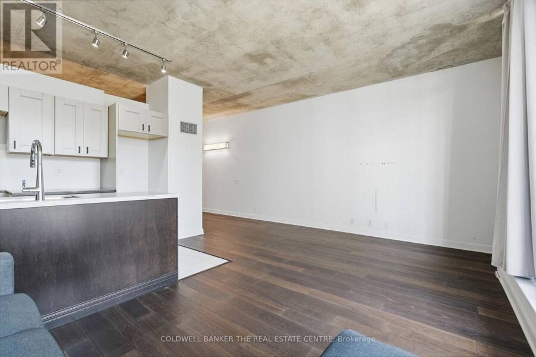
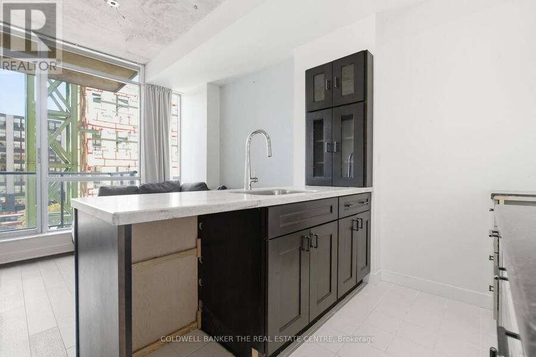
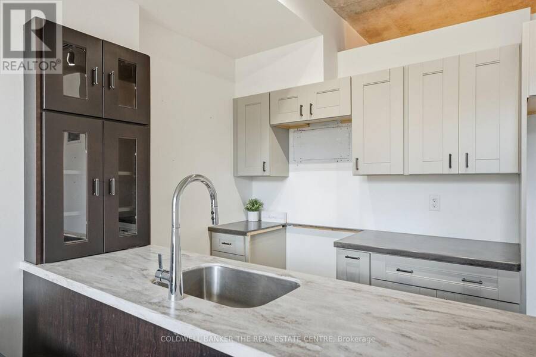
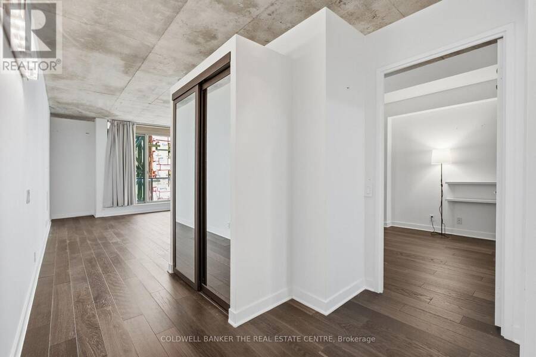
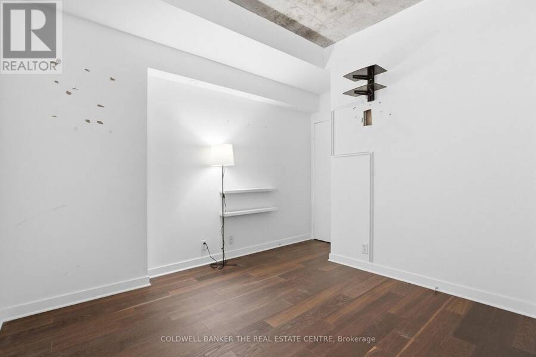
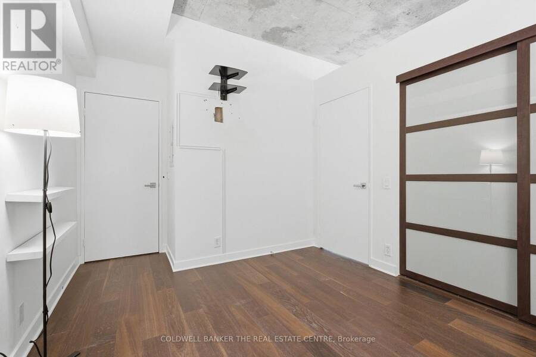
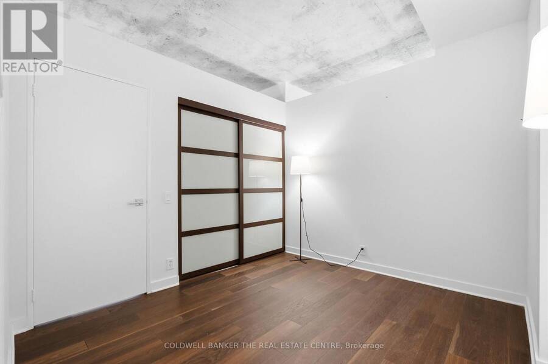
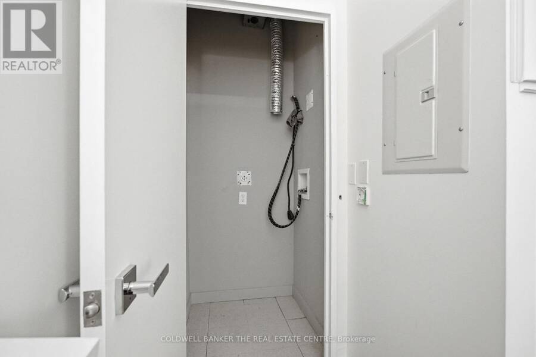
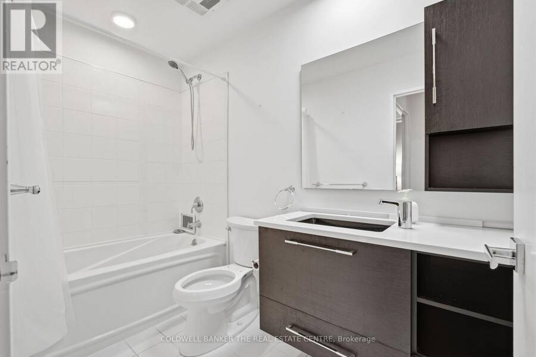
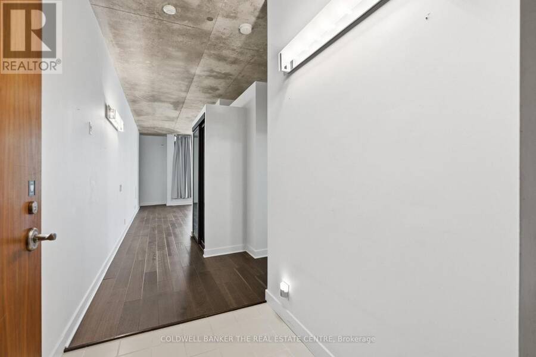
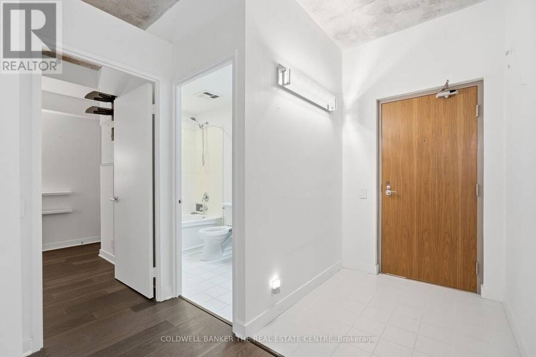
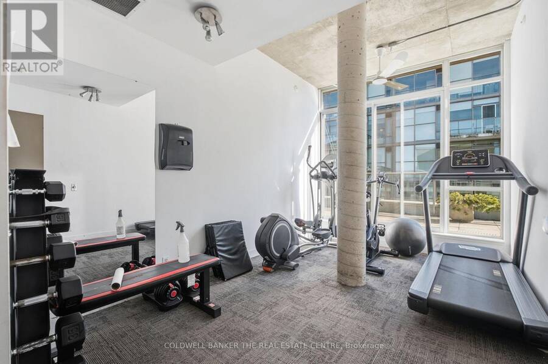
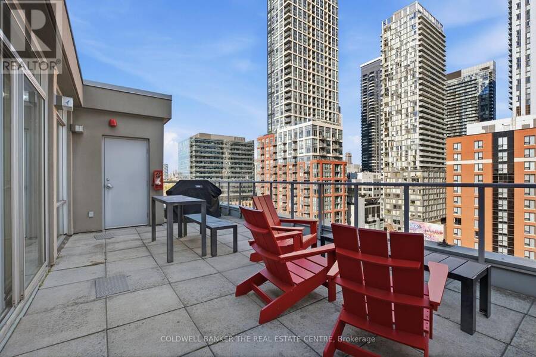
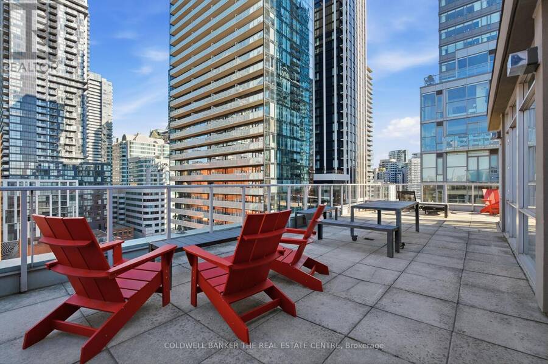
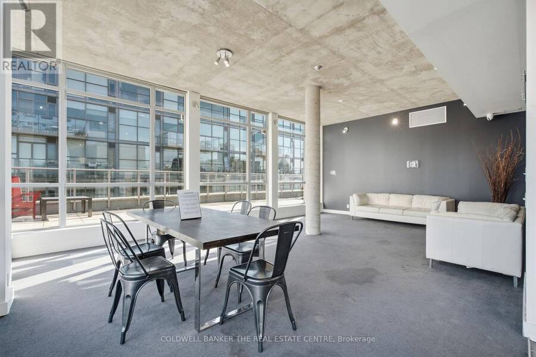
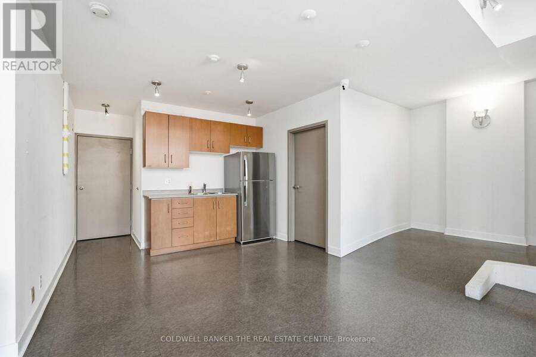
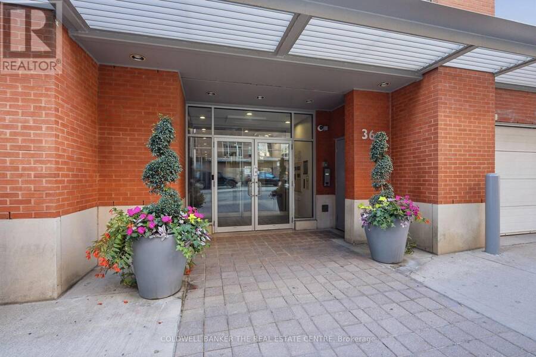
Welcome to this bright, spacious 665 sq. ft. 1-bedroom suite at Charlotte Lofts, one of King West's most sought-after boutique buildings. This corner-style unit offers a larger footprint than most comparables in the area, with an open-concept living/dining space, a versatile den/office with walkout to a private patio, and a well-appointed kitchen with stone counters. Enjoy resort-style building amenities including a rooftop deck, gym, and party room, all just steps from the King and Spadina streetcars with direct access to the subway and Union Station in minutes. Walk to Toronto's waterfront and the Martin Goodman Trail in under 20 minutes, or ... read more
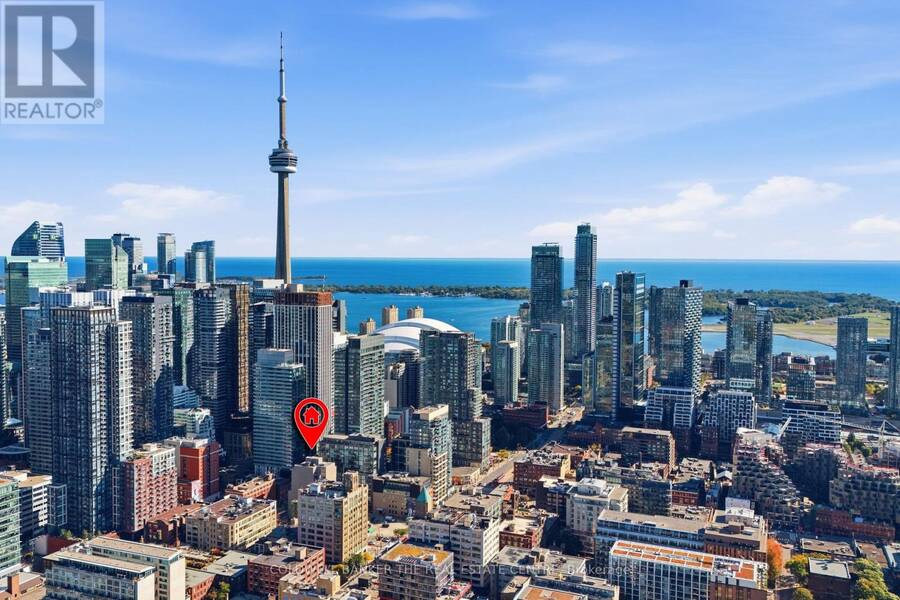
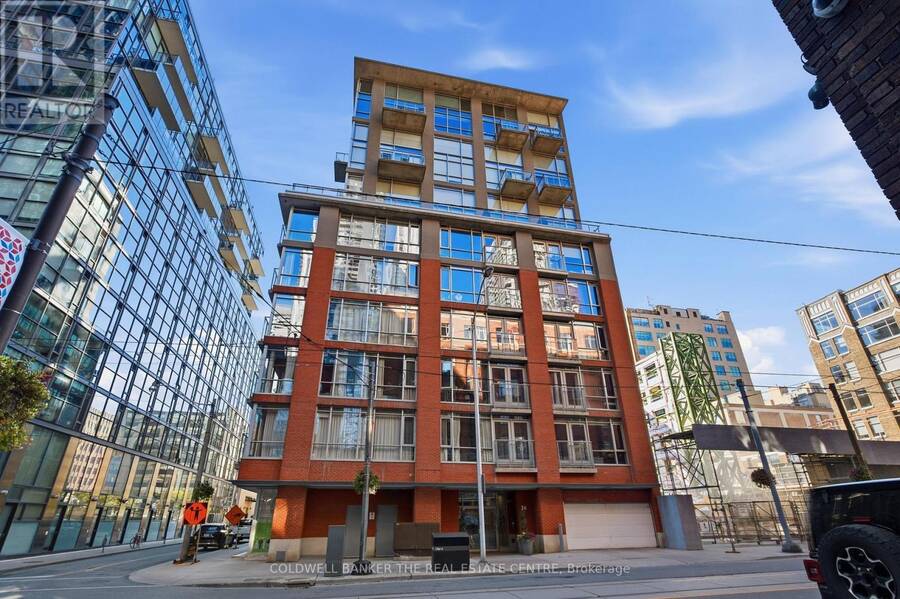
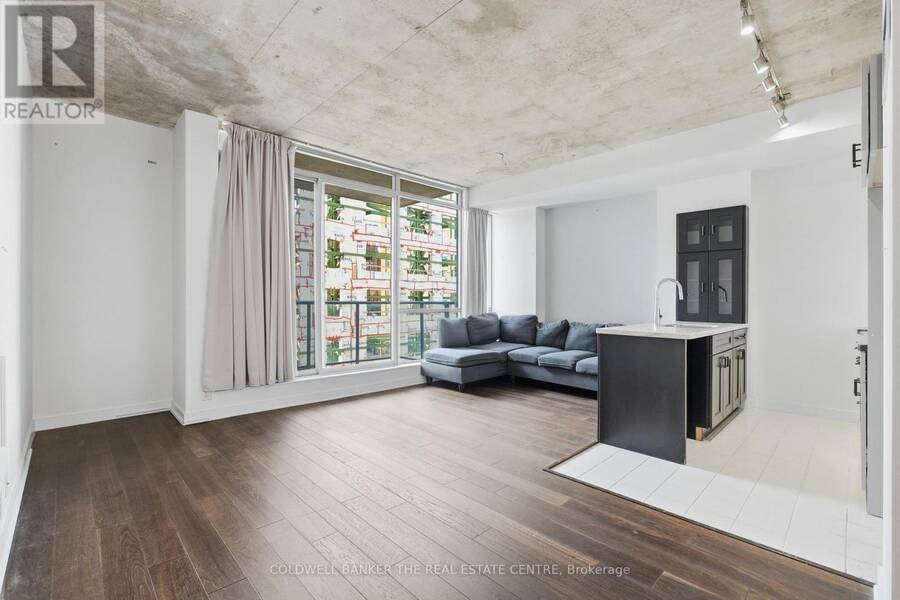
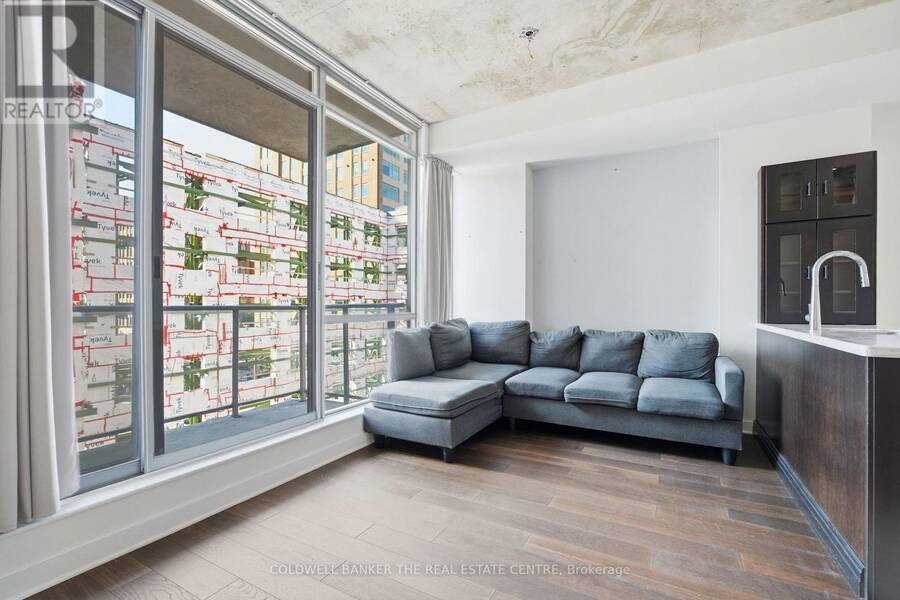
Welcome to this bright, spacious 665 sq. ft. 1-bedroom suite at Charlotte Lofts, one of King West's most sought-after boutique buildings. This corner-style unit offers a larger footprint than most comparables in the area, with an open-concept living/dining space, a versatile den/office with walkout to a private patio, and a well-appointed kitchen with stone counters. Enjoy resort-style building amenities including a rooftop deck, gym, and party room, all just steps from the King and Spadina streetcars with direct access to the subway and Union Station in minutes. Walk to Toronto's waterfront and the Martin Goodman Trail in under 20 minutes, or explore nearby green space at Clarence Square and Canoe Landing Park. You're also steps from the Financial District, Entertainment District theatres and cinemas, and some of King West's best restaurants, cafés, and boutique shopping. With a Walk Score near 100 and a Transit Score to match, this is true urban living at your doorstep. Utilities included in maintenance fees for worry-free ownership. A rare opportunity to own more space in one of the city's most walkable neighbourhoods. (id:25417)
- Listing ID: C13874208
- Property Type: Single Family
| Property | |
|---|---|
| Ownership: | Condo Corporation $650.00 / Monthly |
| Parking: | No Garage |
| Building | |
|---|---|
| Type: | Single Family Apartment |
| HVAC: | Central Air Conditioning, Fireplace and Forced Air Natural Gas |
| Exterior: | Brick and Concrete |
| Basement: | None |
| Location | |
|---|---|
| City: | Toronto (Harbourfront-CityPlace) |
| Province: | Ontario |
| Community Features: | Pets Allowed With Restrictions |
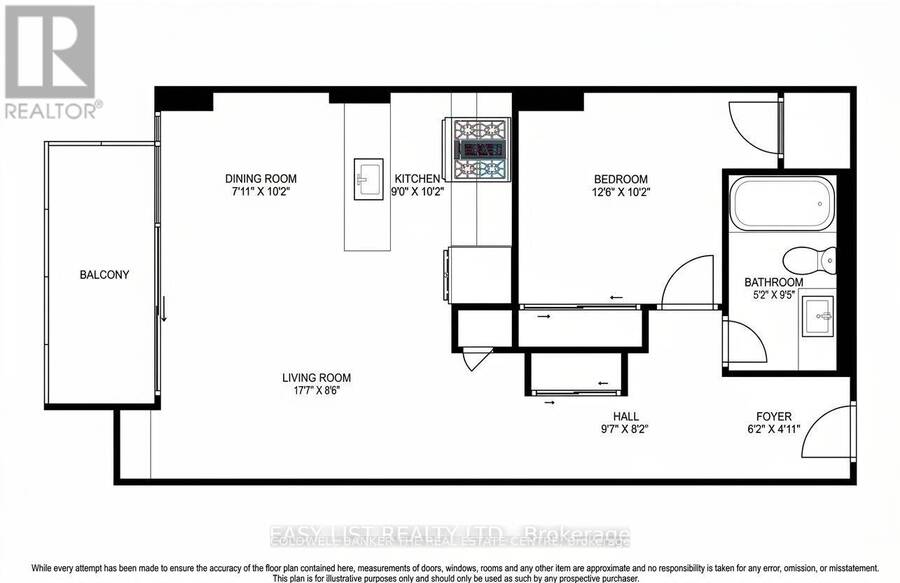
| Rooms | Level | Dimensions |
|---|---|---|
| Living room | Main level | 5.36 m x 2.59 m |
| Dining room | Main level | 2.41 m x 3.1 m |
| Kitchen | Main level | 2.74 m x 3.1 m |
| Bedroom | Main level | 3.81 m x 3.1 m |
| Bathroom | Main level | 1.57 m x 2.87 m |
| Other | Main level | 2.92 m x 2.49 m |
| Foyer | Main level | 1.88 m x 1.5 m |
Book a showing to see this Charlotte Street Condo in Toronto
This property has so much to offer. Book a private showing now, as you do not want to miss out on 501 - 36 CHARLOTTE STREET in Toronto, Ontario!
Private Showing Request
Send a request to book a private showing for
.
Please Note: Information you supply in the contact form will be kept fully confidential.
Is this condo the right property for you? Start a conversation to find out.
Get Directions to this Property
Not sure where this property is? Get directions to this Charlotte Street Condo in Toronto.


Provided by COLDWELL BANKER THE REAL ESTATE CENTRE. MLS®, REALTOR®, and the associated logos are trademarks of the Canadian Real Estate Association.

This REALTOR.ca listing content is owned and licensed by REALTOR® members of the Canadian Real Estate Association.
Have questions or need more information about this condo? Don't know where to begin? Then, let us connect you with the best real estate agent to guide you.

Inquiries submitted through this website will be responded to by a local sales representative from Royal LePage®.
Start a Conversation by Text
Provide your full name, phone and email to start a conversation by text message.
Please Note: Information you supply in the contact form will be kept fully confidential.
Start a Conversation by Email
Provide your full name and email to start a conversation by email.
Please Note: Information you supply in the contact form will be kept fully confidential.