
501 - 190 ST GEORGE STREET, Toronto, Ontario M5R 2N4

$1,249,000.00
- 2 bedrooms
- 2 bathrooms
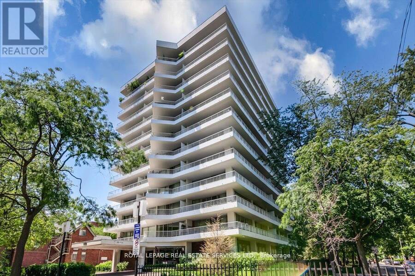
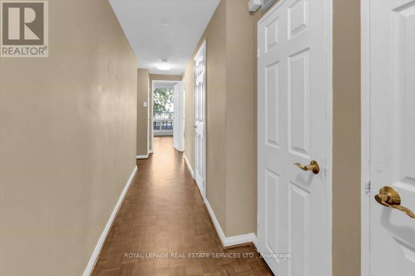
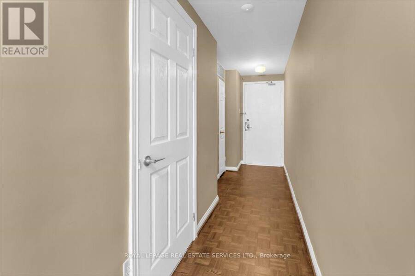
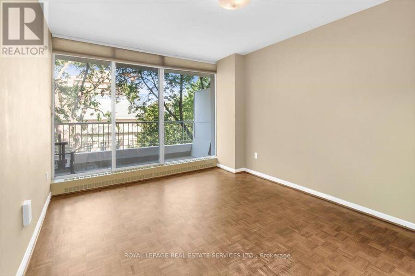
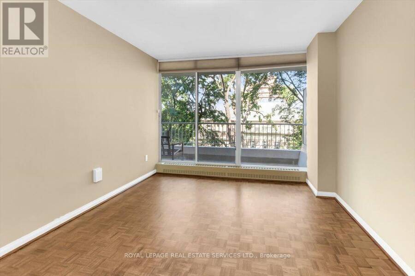
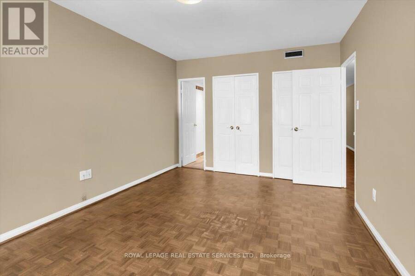
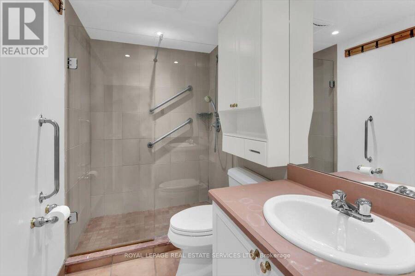
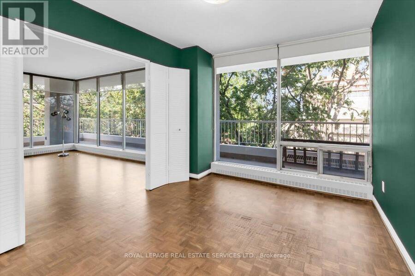
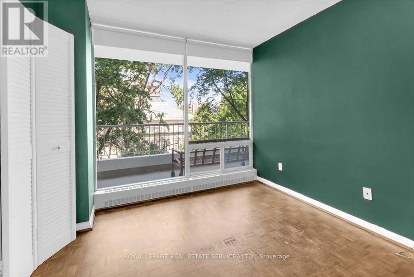
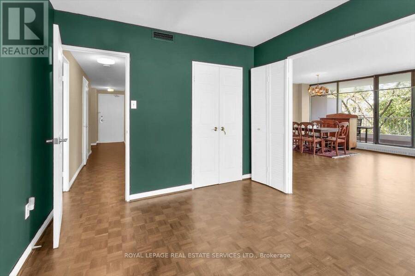
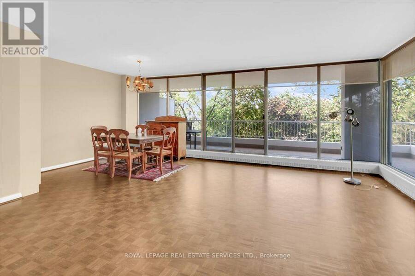
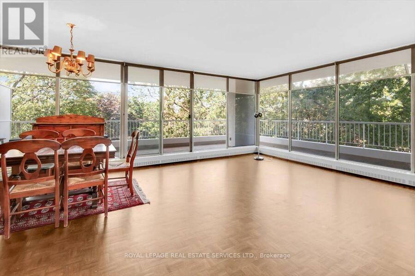
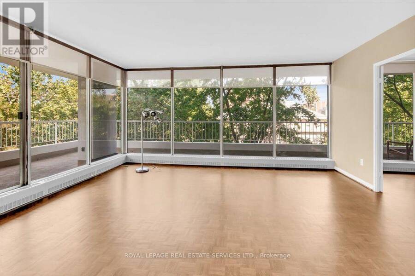
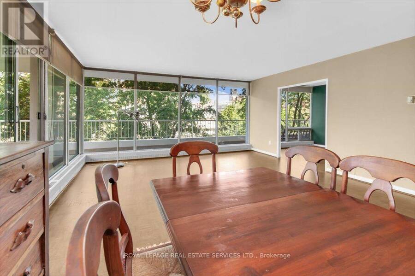
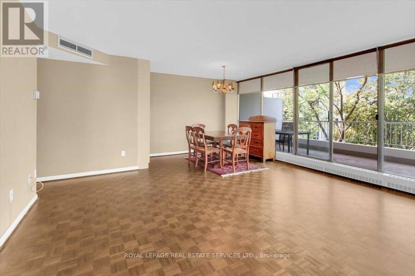
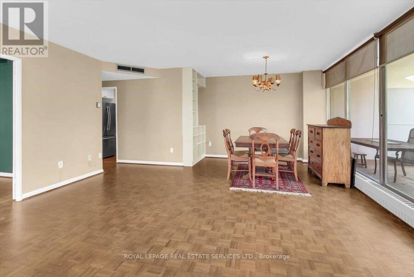
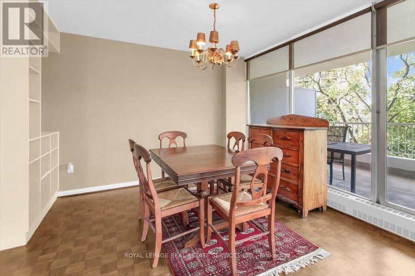
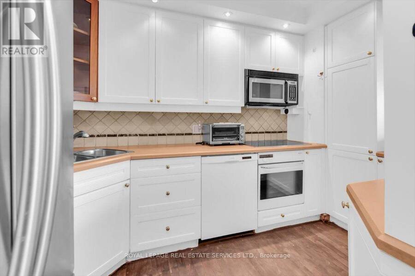
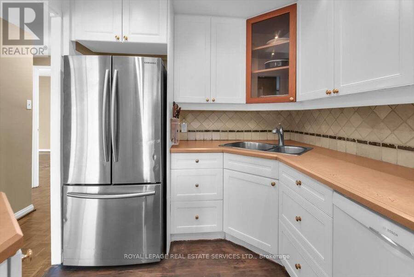
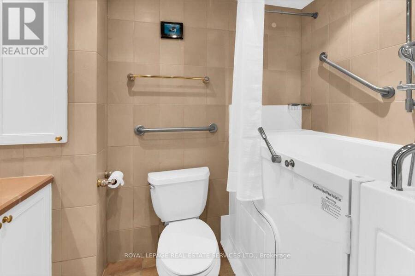
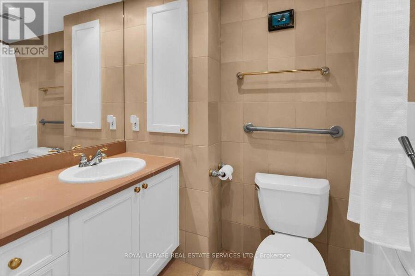
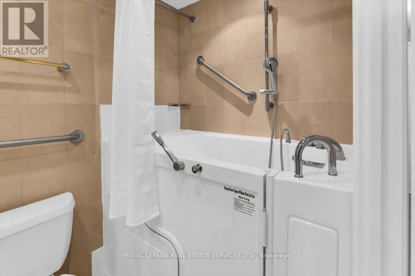
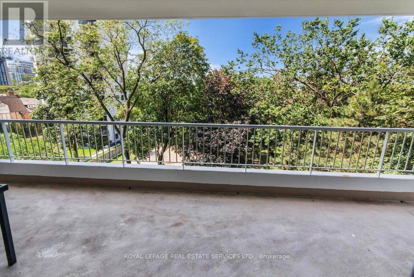
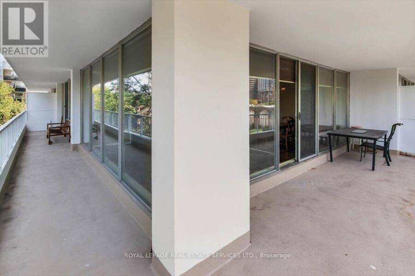
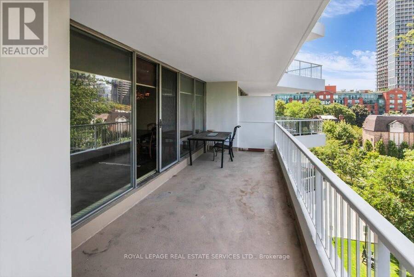
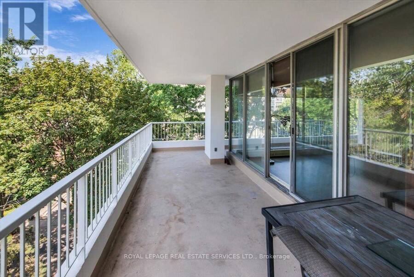
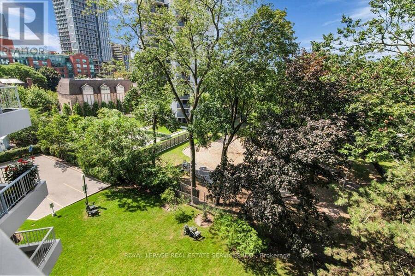
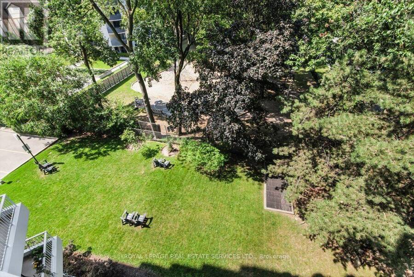
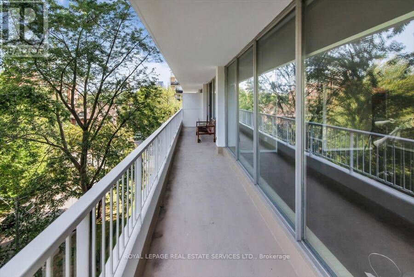
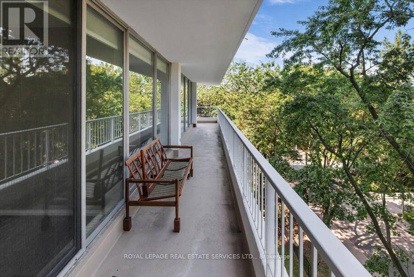
Two Bedroom Corner suite, Two Full bathrooms in the most sought-after coveted 190 St George Street Building. Primary Bedroom offers a 3pc Ensuite Bathroom, Suite has a full wrap around terrace with two Walk outs from the suite, Extra Bathroom, located off of the Foyer Entrance, FAMILY sized Chef's Kitchen. Floor to ceiling windows throughout the suite. Two Walk outs to the Wrap around terrace from the Living Room and Primary Bedroom. Exceptional ANNEX Location, steps from the Two Subway lines at the Bloor/St George Subway line. Steps to Yorkville shopping, Entertainment and Dining. Steps to the University of Toronto. Exceptional value in this ... read more
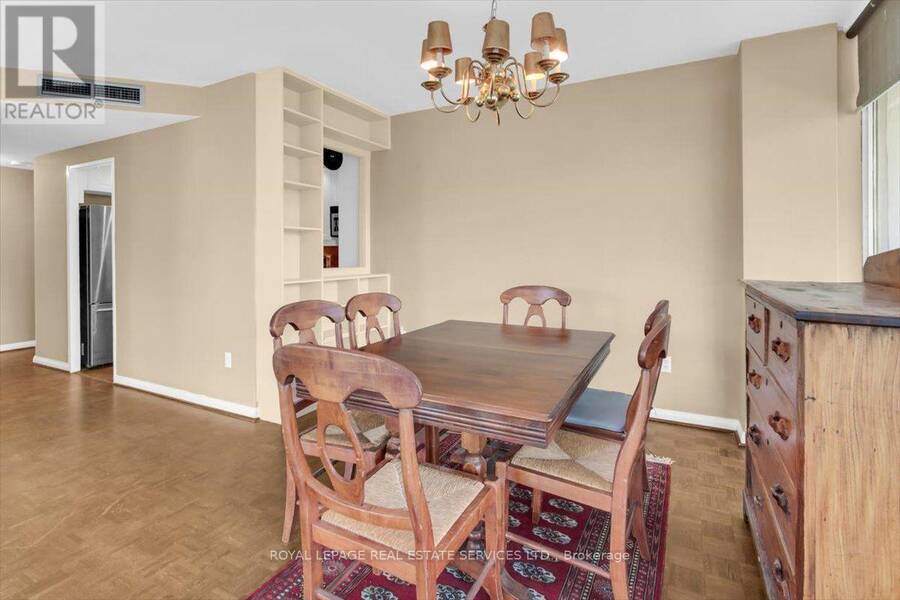
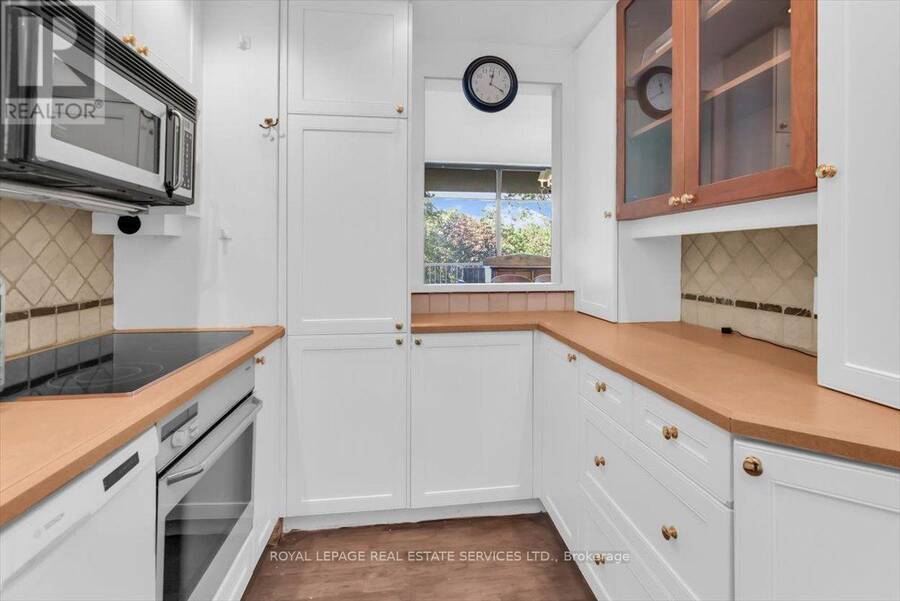
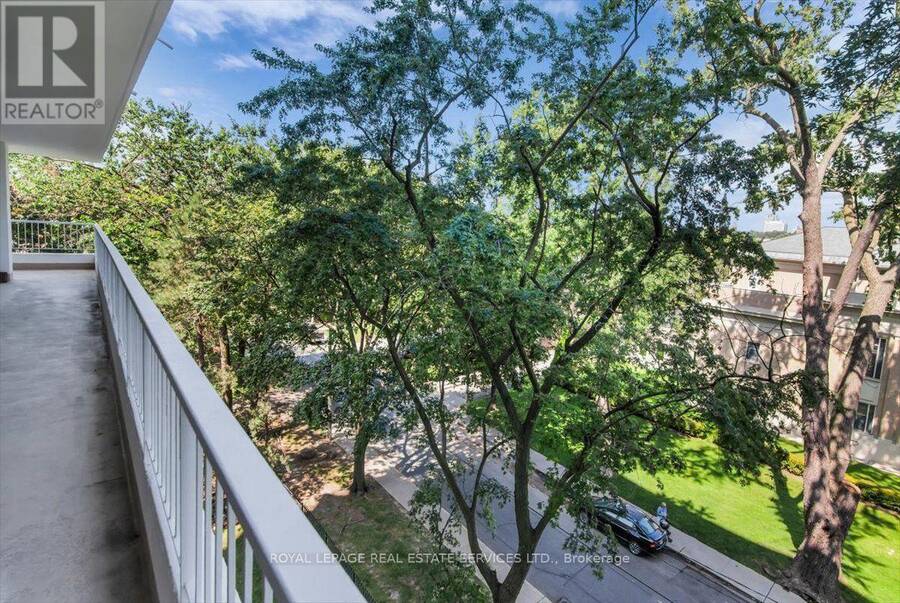
Two Bedroom Corner suite, Two Full bathrooms in the most sought-after coveted 190 St George Street Building. Primary Bedroom offers a 3pc Ensuite Bathroom, Suite has a full wrap around terrace with two Walk outs from the suite, Extra Bathroom, located off of the Foyer Entrance, FAMILY sized Chef's Kitchen. Floor to ceiling windows throughout the suite. Two Walk outs to the Wrap around terrace from the Living Room and Primary Bedroom. Exceptional ANNEX Location, steps from the Two Subway lines at the Bloor/St George Subway line. Steps to Yorkville shopping, Entertainment and Dining. Steps to the University of Toronto. Exceptional value in this well managed Boutique Bldg., 190 St George voted as, one of the Top 10 Annex Condominiums by the National Post. Check-out Photography of the suite! (id:25417)
- Listing ID: C13705842
- Property Type: Single Family
| Property | |
|---|---|
| Ownership: | Condo Corporation $1,603.17 / Monthly |
| Parking: | Underground 1 Spaces |
| Building | |
|---|---|
| Type: | Single Family Apartment |
| Appliances: | Dishwasher, Microwave, Refrigerator, Stove and Blinds |
| HVAC: | Central Air Conditioning, Fireplace and Forced Air Natural Gas |
| Exterior: | Concrete |
| Basement: | None |
| Location | |
|---|---|
| City: | Toronto (Annex) |
| Province: | Ontario |
| Nearby Amenities: | Pets Allowed With Restrictions |
| Rooms | Level | Dimensions |
|---|---|---|
| Living room | Flat | 6.64 m x 5.07 m |
| Dining room | Flat | 6.64 m x 5.07 m |
| Kitchen | Flat | 2.38 m x 3.47 m |
| Primary Bedroom | Flat | 4.79 m x 3.31 m |
| Bedroom 2 | Flat | 3.79 m x 3.31 m |
Book a showing to see this St George Street Condo in Toronto
This property has so much to offer. Book a private showing now, as you do not want to miss out on 501 - 190 ST GEORGE STREET in Toronto, Ontario!
Private Showing Request
Send a request to book a private showing for
.
Please Note: Information you supply in the contact form will be kept fully confidential.
Is this condo the right property for you? Start a conversation to find out.
Get Directions to this Property
Not sure where this property is? Get directions to this St George Street Condo in Toronto.


Provided by ROYAL LEPAGE REAL ESTATE SERVICES LTD.. MLS®, REALTOR®, and the associated logos are trademarks of the Canadian Real Estate Association.

This REALTOR.ca listing content is owned and licensed by REALTOR® members of the Canadian Real Estate Association.
Have questions or need more information about this condo? Don't know where to begin? Then, let us connect you with the best real estate agent to guide you.

Inquiries submitted through this website will be responded to by a local sales representative from Royal LePage®.
Start a Conversation by Text
Provide your full name, phone and email to start a conversation by text message.
Please Note: Information you supply in the contact form will be kept fully confidential.
Start a Conversation by Email
Provide your full name and email to start a conversation by email.
Please Note: Information you supply in the contact form will be kept fully confidential.