
500 INDIAN GROVE, Toronto, Ontario M6P 2H9

$1,490,000.00
- 5 bedrooms
- 4 bathrooms
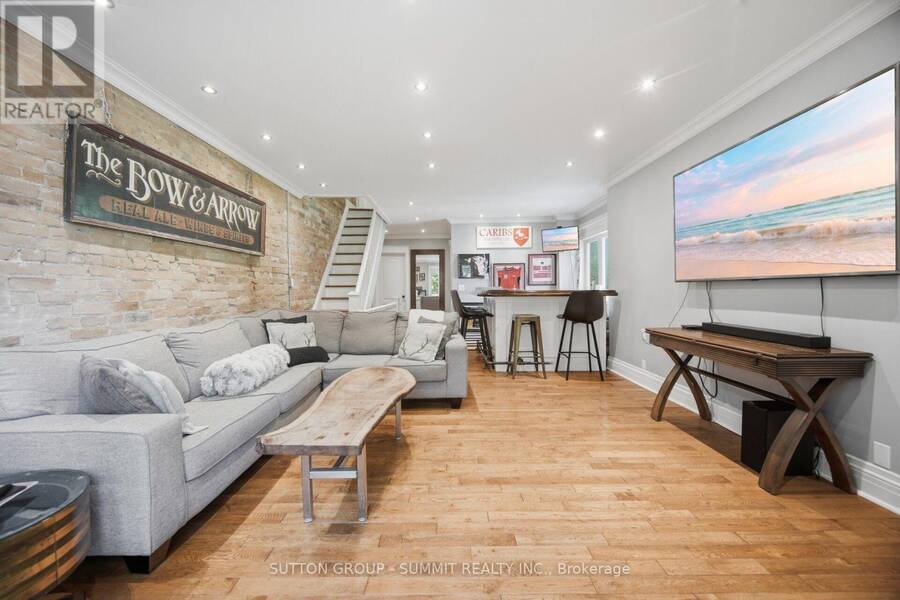
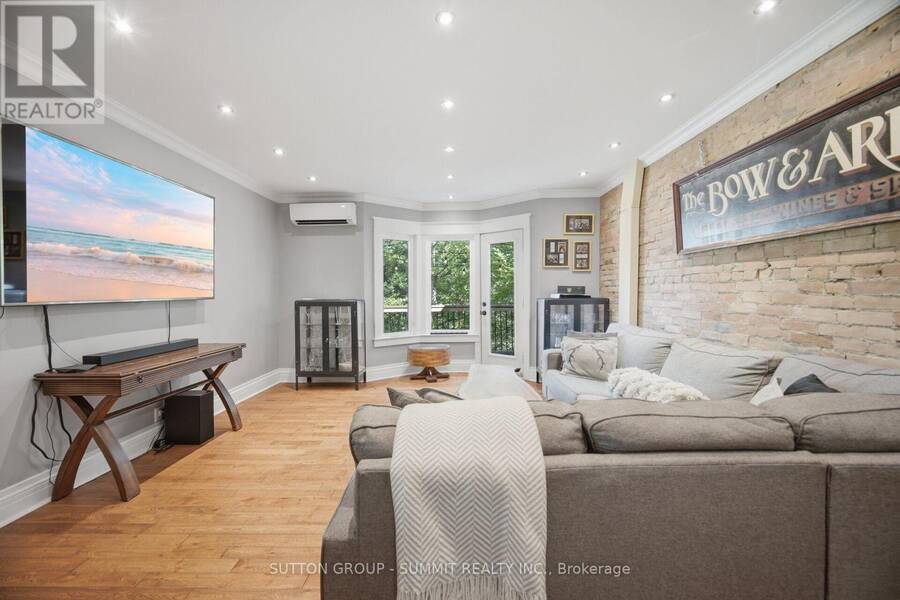
A Distinctive Junction Gem Filled With Character, Charm & History! Welcome to this exceptional corner-lot townhouse in the heart of Toronto's sought-after Junction neighbourhood. Blending vintage character with thoughtful updates, this spacious multi-level home is truly one-of-a-kind. The welcoming foyer features a beautiful exposed brick wall running along the left side of the home from the first through the third floor. The open-concept main floor offers a bright living room with hardwood floors and a brick-and-wood mantle, flowing seamlessly into the dining room. The fully renovated kitchen is the heart of the home and an entertainer's dream, ... read more
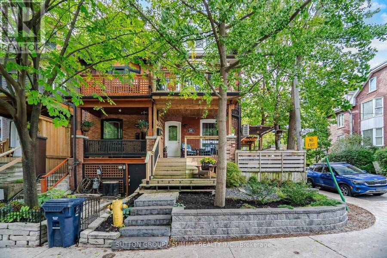
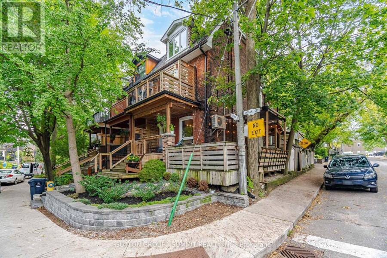
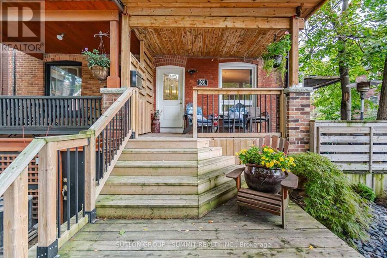
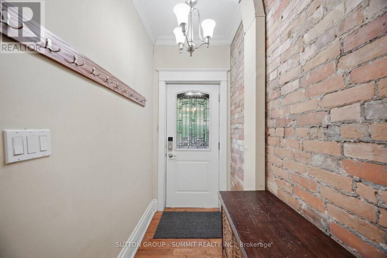
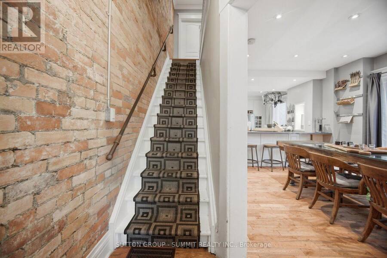
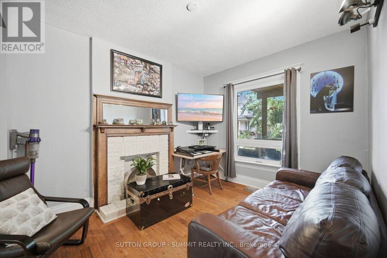
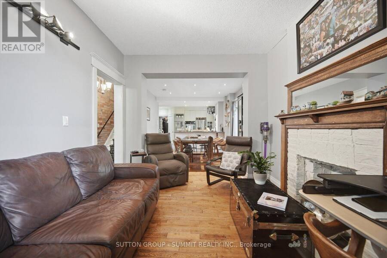
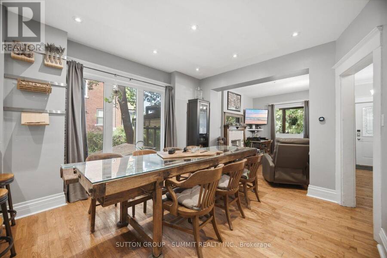
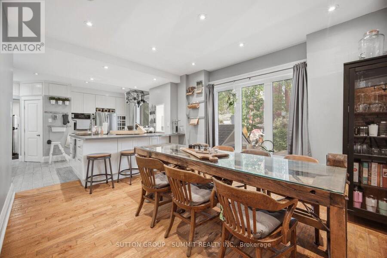
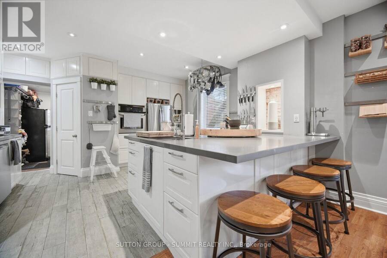
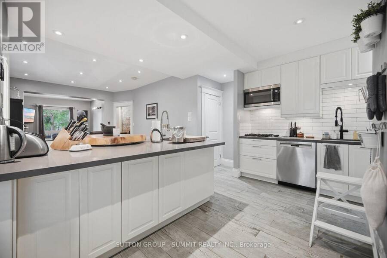
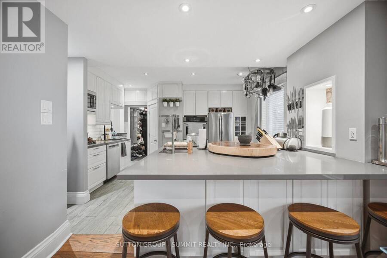
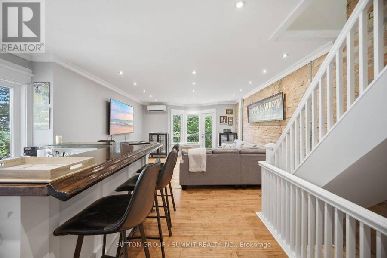
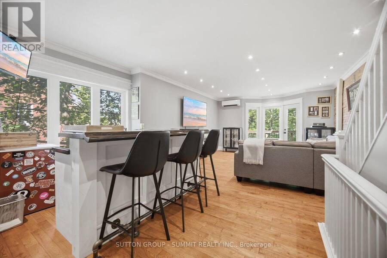
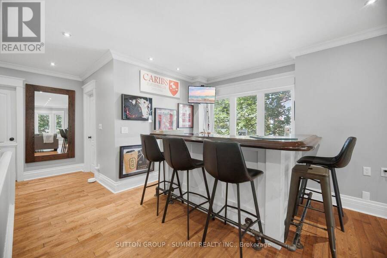
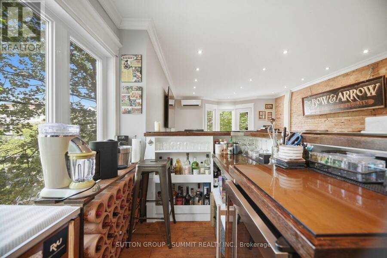
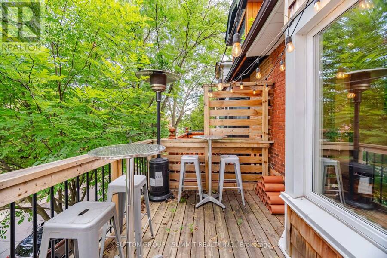
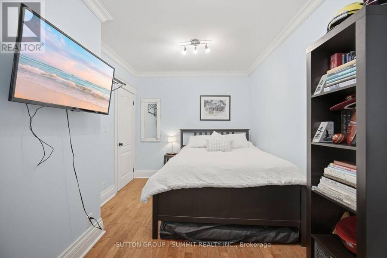
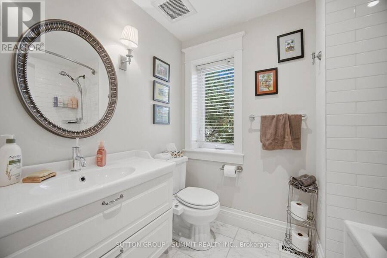
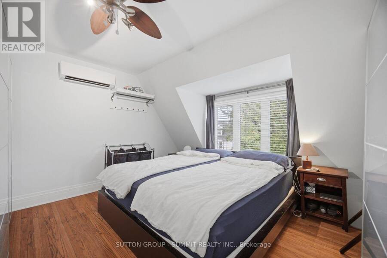
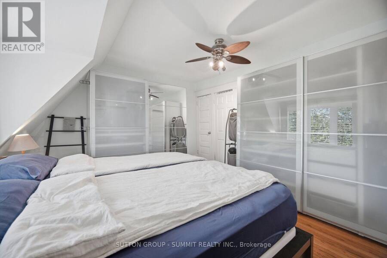
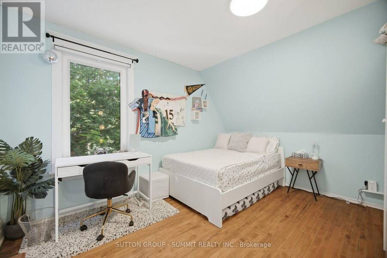
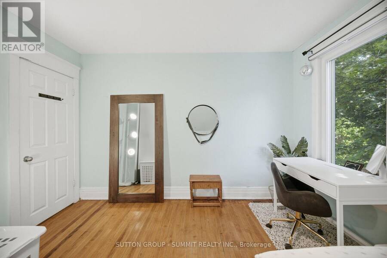
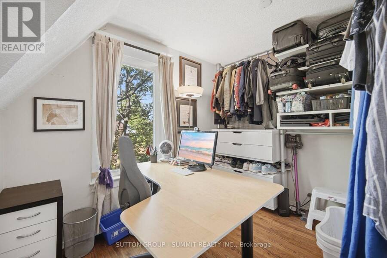
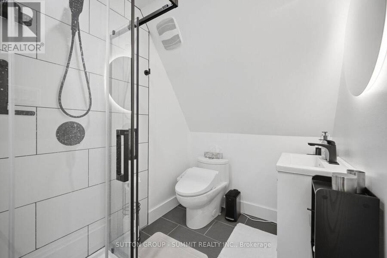
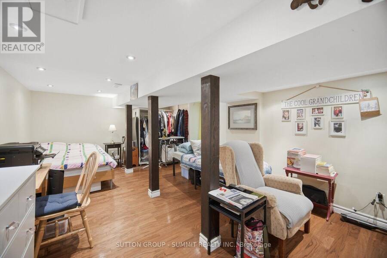
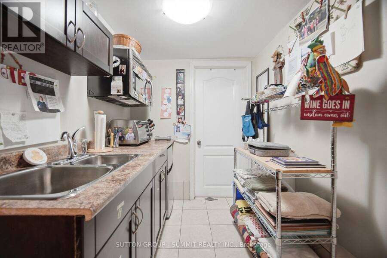
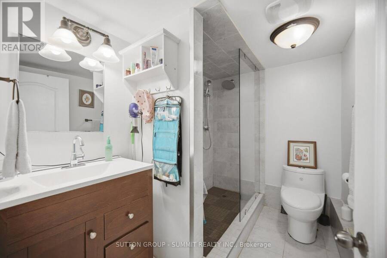
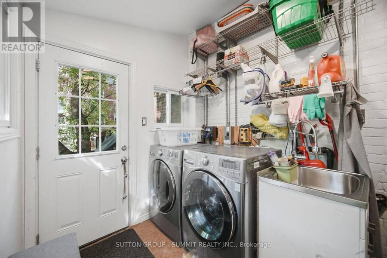
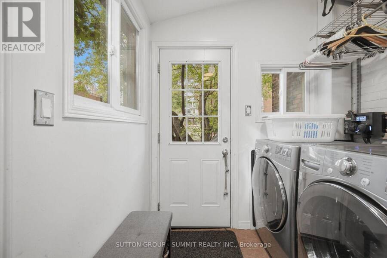
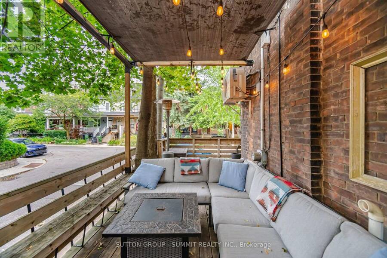
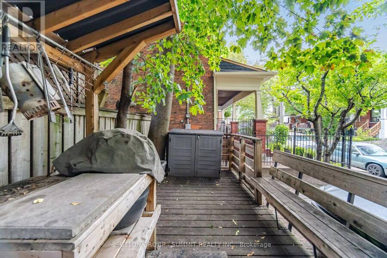
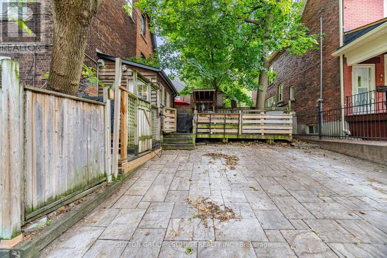
A Distinctive Junction Gem Filled With Character, Charm & History! Welcome to this exceptional corner-lot townhouse in the heart of Toronto's sought-after Junction neighbourhood. Blending vintage character with thoughtful updates, this spacious multi-level home is truly one-of-a-kind. The welcoming foyer features a beautiful exposed brick wall running along the left side of the home from the first through the third floor. The open-concept main floor offers a bright living room with hardwood floors and a brick-and-wood mantle, flowing seamlessly into the dining room. The fully renovated kitchen is the heart of the home and an entertainer's dream, featuring heated tile floors and a spectacular 80" x 92" Corian island with a built-in sink and under-counter cabinets. Abundant cabinetry, tiled backsplash, gas range, built-in microwave, second sink, pot lights and under-cabinet lighting complete this impressive space. A 2-piece powder room and practical mudroom with a washer/dryer, sink, additional fridge, EV charging and walkout to the deck and patio with a gas line are also featured on this floor. The second-floor family room is designed for entertaining. Featuring an impressive dry bar and walkout to a gorgeous private balcony. Also on this level is a 4th bedroom and a heated 4-piece bathroom with a bidet toilet. The third floor offers three additional bedrooms, including the primary, and a 3-piece bathroom. The finished basement provides excellent versatility with an in-law suite featuring a separate entrance, bedroom, kitchenette (NO STOVE), and 3-piece Bathroom. With a back porch, side porch, deck, patio and balcony, there is no shortage of indoor and outdoor spaces to enjoy. Embrace a true park-the-car-for-the-weekend lifestyle, surrounded by restaurants, cafés, bars, groceries, shops, schools, parks, and transit. A rare opportunity to own a character-filled family home offering space, versatility and an unbeatable walkable west-end lifestyle. (id:25417)
- Listing ID: W14082320
- Property Type: Single Family
| Property | |
|---|---|
| Ownership: | Freehold |
| Lot Size: | 16.8 by 88 FT |
| Parking: | No Garage 1 Spaces |
| Building | |
|---|---|
| Type: | Single Family Row / Townhouse |
| Appliances: | Dishwasher, Dryer, Microwave, Oven, Refrigerator, Stove, Washer, Window Coverings and Water Heater |
| HVAC: | Central Air Conditioning, Fireplace and Forced Air Natural Gas |
| Exterior: | Brick |
| Basement: | N/A (Finished), N/A |
| Utilities: | Sanitary Sewer |
| Location | |
|---|---|
| City: | Toronto (Junction Area) |
| Province: | Ontario |
| Nearby Amenities: | Park, Public Transit and Schools |
| Rooms | Level | Dimensions |
|---|---|---|
| Family room | Second level | 7.18 m x 4.79 m |
| Bedroom 4 | Second level | 4.21 m x 2.82 m |
| Primary Bedroom | Third level | 3.79 m x 4.24 m |
| Bedroom 2 | Third level | 3.09 m x 2.53 m |
| Bedroom 3 | Third level | 3.84 m x 3.56 m |
| Kitchen | Basement | 3.35 m x 1.97 m |
| Bedroom 5 | Basement | 5.43 m x 3.78 m |
| Living room | Main level | 3.88 m x 3.05 m |
| Dining room | Main level | 3.82 m x 3.73 m |
| Kitchen | Main level | 3.79 m x 4.37 m |
| Mud room | Main level | 3.18 m x 2.16 m |
Book a showing to see this INDIAN Grove Home in Toronto
This property has so much to offer. Book a private showing now, as you do not want to miss out on 500 INDIAN GROVE in Toronto, Ontario!
Private Showing Request
Send a request to book a private showing for
.
Please Note: Information you supply in the contact form will be kept fully confidential.
Is this home the right property for you? Start a conversation to find out.
Get Directions to this Property
Not sure where this property is? Get directions to this INDIAN Grove Home in Toronto.


Provided by SUTTON GROUP - SUMMIT REALTY INC.. MLS®, REALTOR®, and the associated logos are trademarks of the Canadian Real Estate Association.

This REALTOR.ca listing content is owned and licensed by REALTOR® members of the Canadian Real Estate Association.
Have questions or need more information about this home? Don't know where to begin? Then, let us connect you with the best real estate agent to guide you.

Inquiries submitted through this website will be responded to by a local sales representative from Royal LePage®.
Start a Conversation by Text
Provide your full name, phone and email to start a conversation by text message.
Please Note: Information you supply in the contact form will be kept fully confidential.
Start a Conversation by Email
Provide your full name and email to start a conversation by email.
Please Note: Information you supply in the contact form will be kept fully confidential.