
50 HOLBORNE AVENUE, Toronto, Ontario M4C 2P9

$1,499,000.00
- 4 bedrooms
- 4 bathrooms
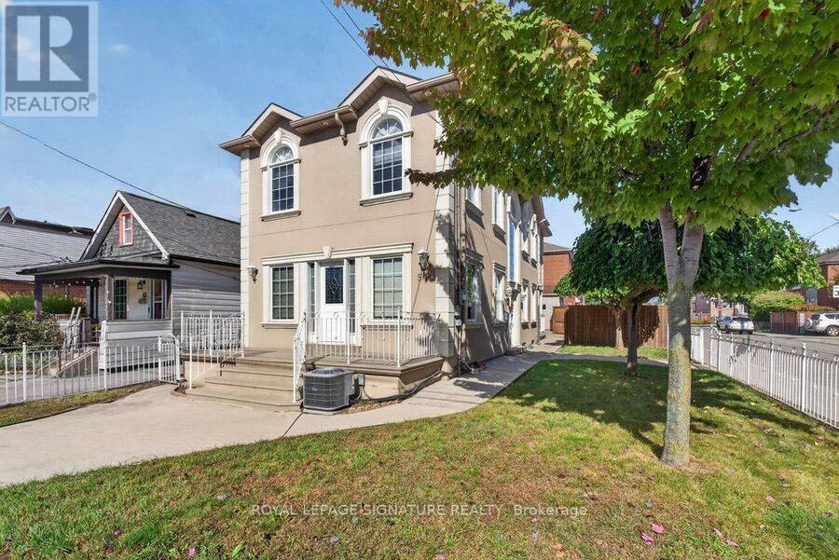
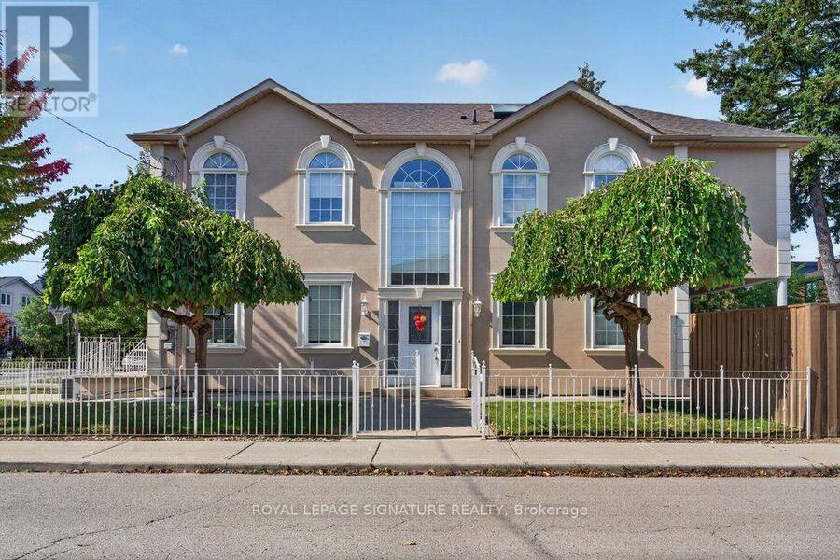
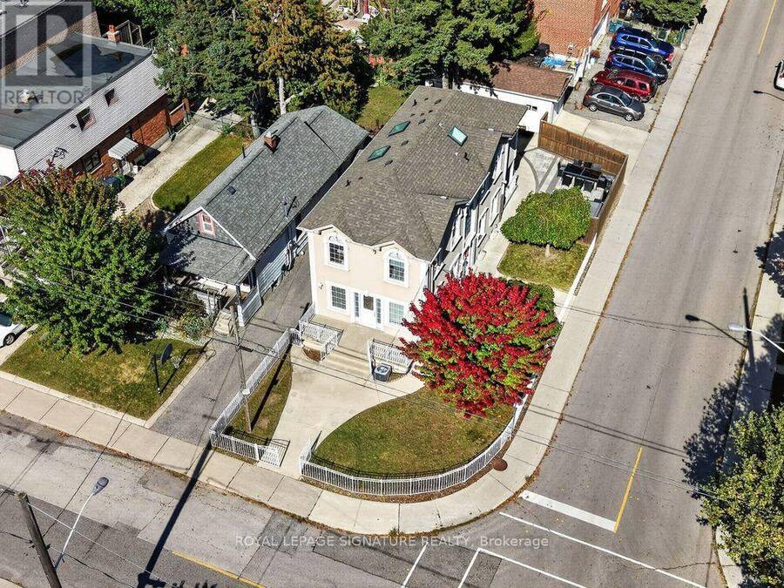
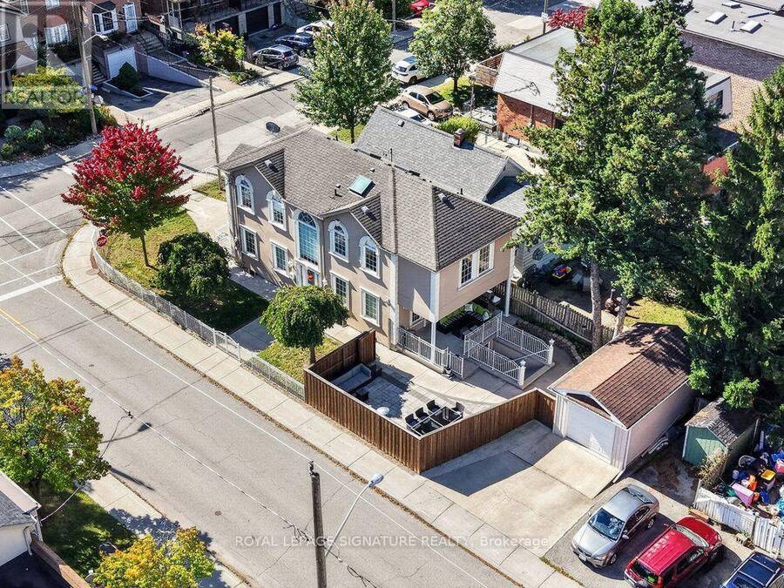
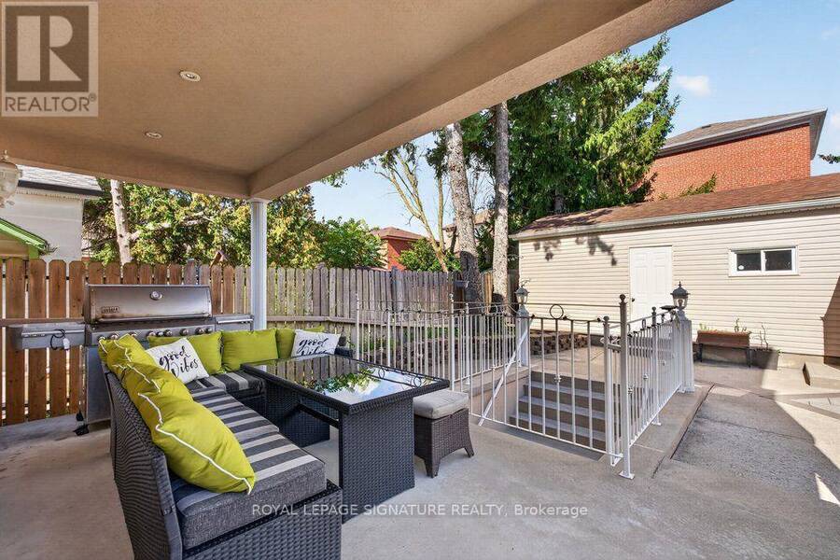
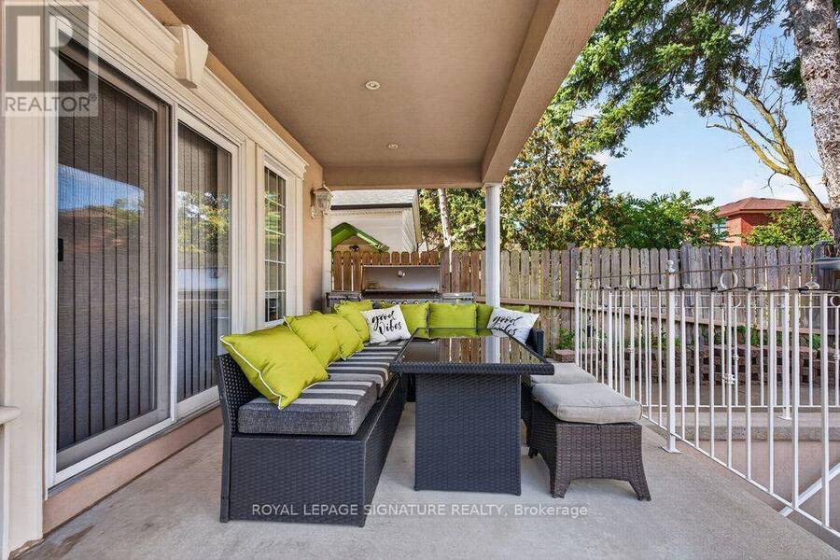
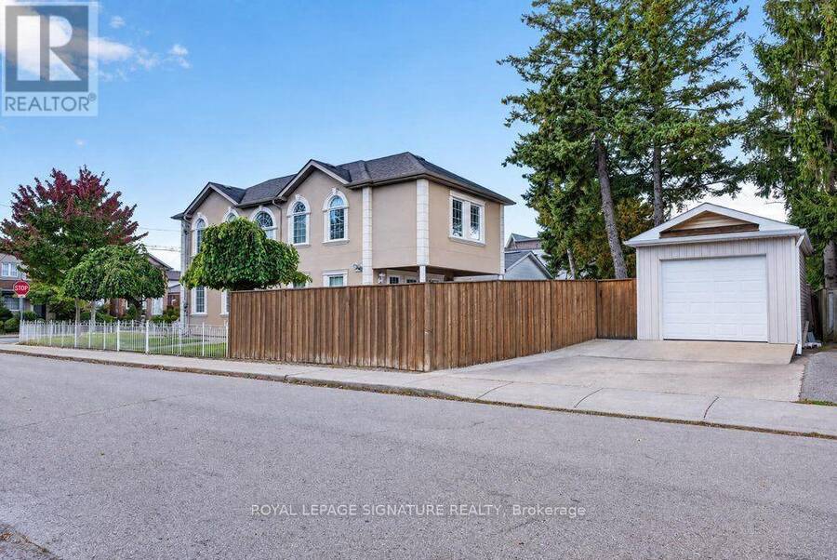
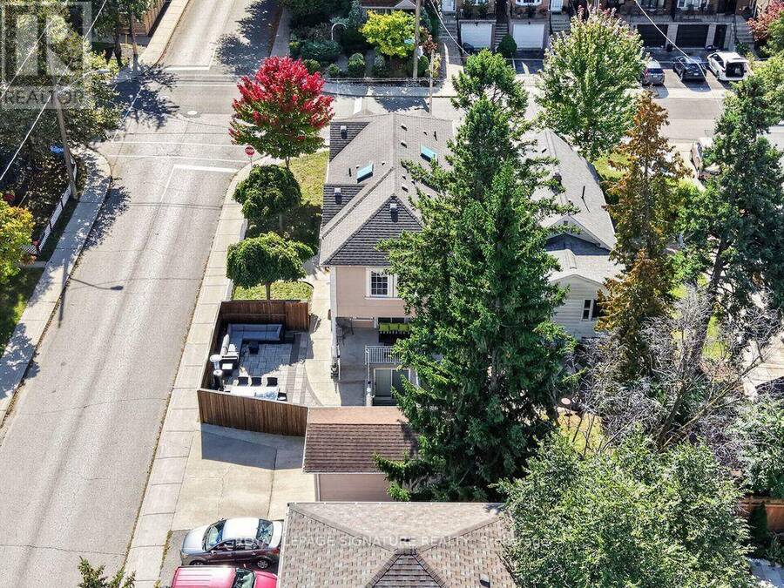
Beautifully Designed Custom-Built Detached Home in the Heart of East York! Welcome to 50 Holborne Avenue! Situated on a 23 x 100 ft lot, this impressive two-storey home features 3+1 bedrooms, 4 bathrooms and a beautifully appointed interior filled with natural light. The inviting main level showcases hardwood flooring, elegant pot lights and a spacious open-concept layout ideal for everyday living and entertaining. The modern kitchen features granite countertops, generous preparation space and a seamless connection to the dining area, complete with a cozy gas fireplace and walkout to the backyard patio. Upstairs, the spacious primary retreat offers a ... read more
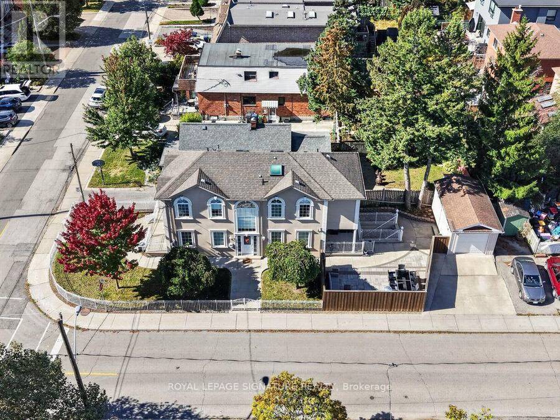
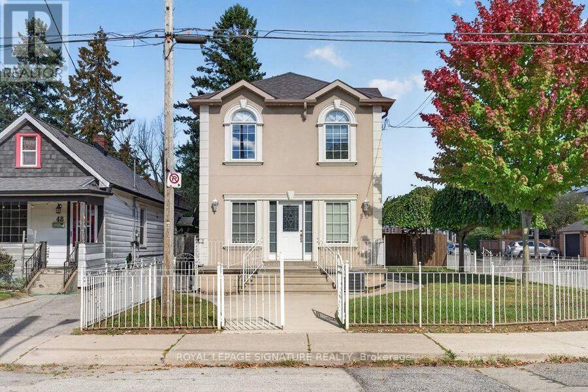
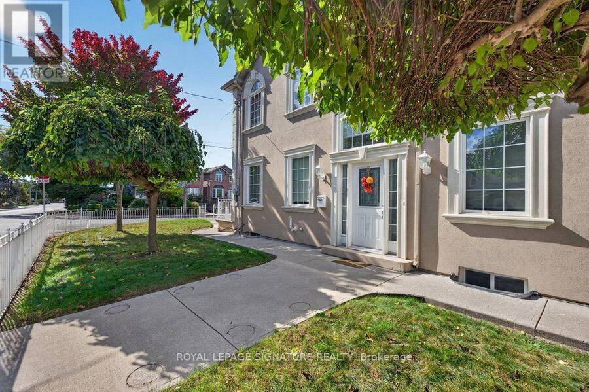
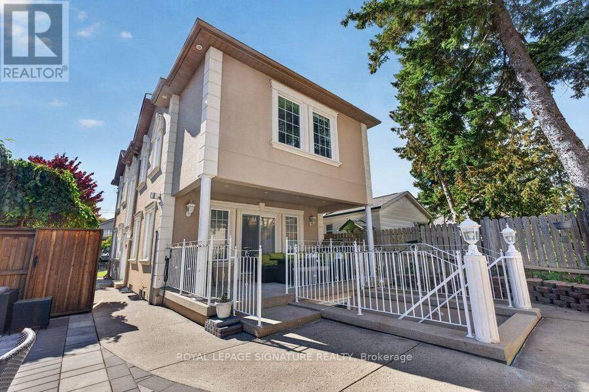
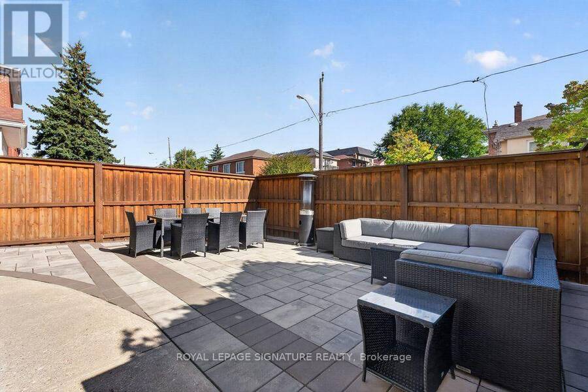
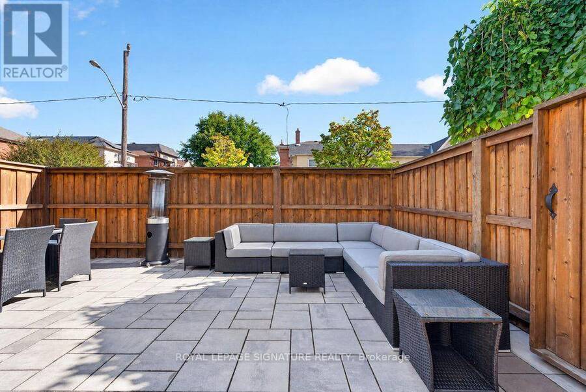
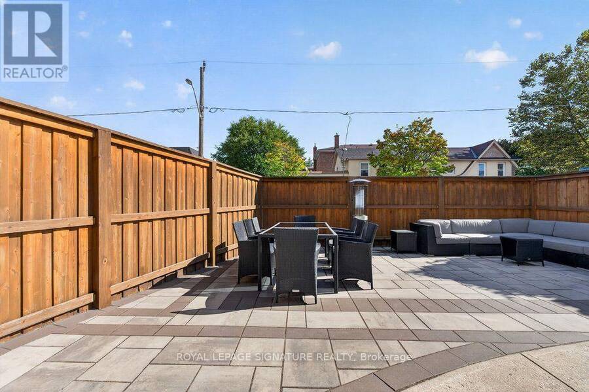
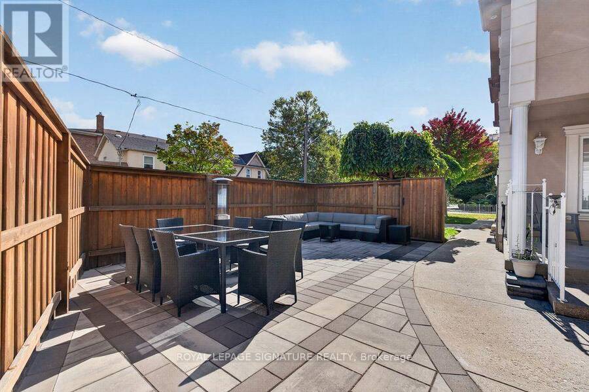
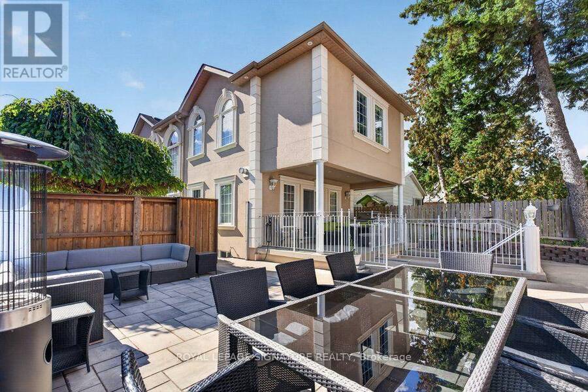
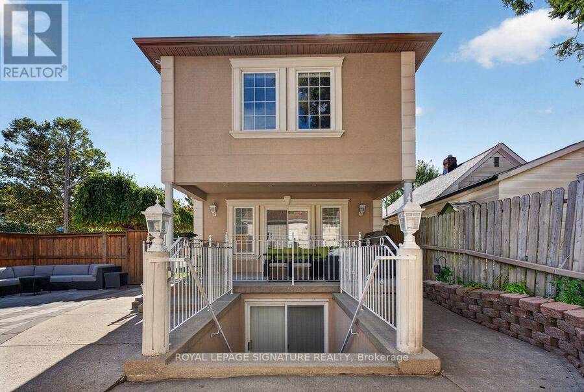
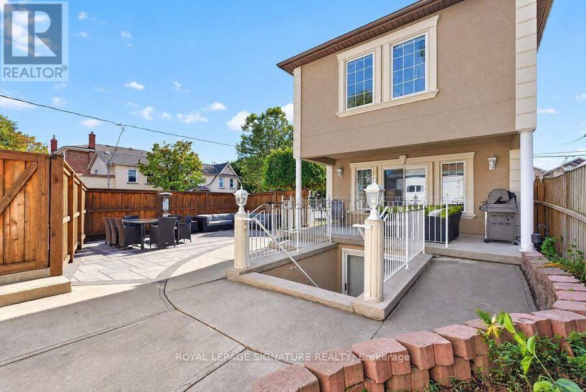
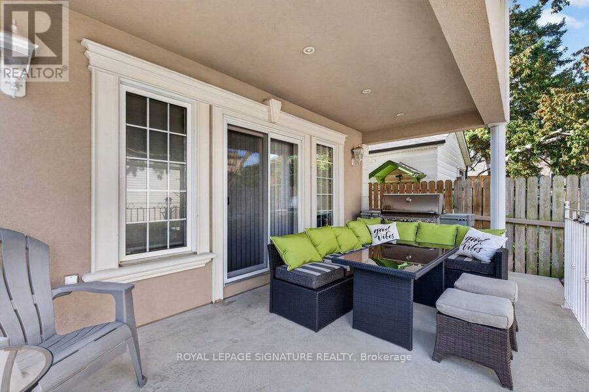
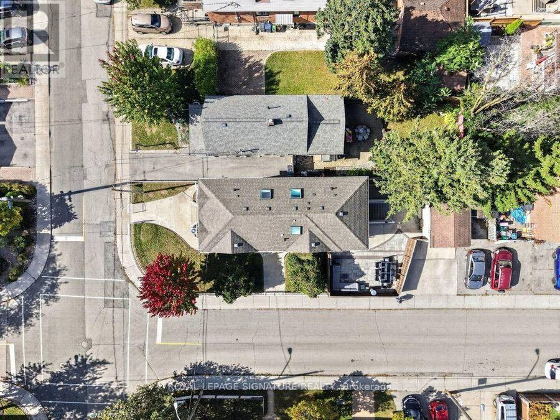
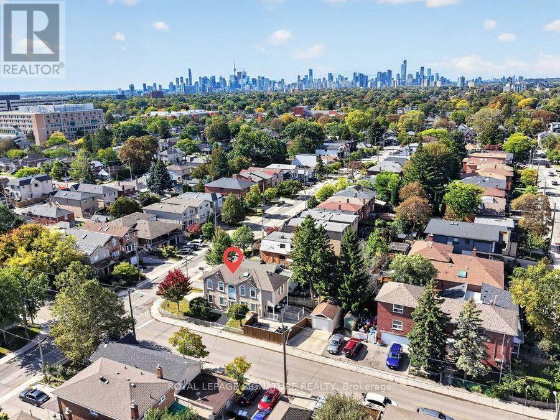
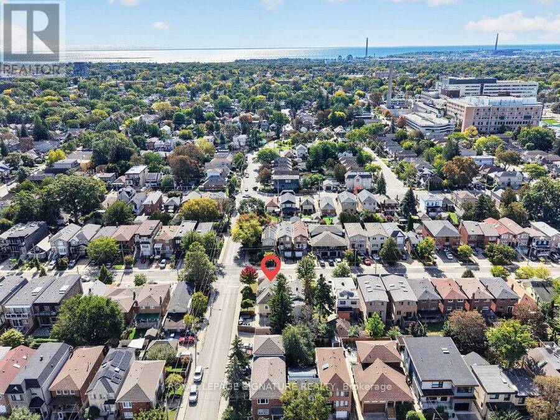
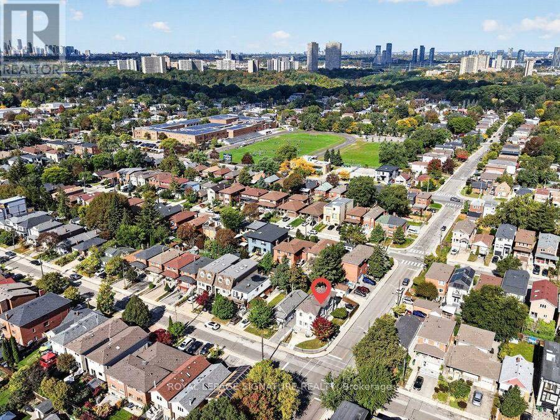
Beautifully Designed Custom-Built Detached Home in the Heart of East York! Welcome to 50 Holborne Avenue! Situated on a 23 x 100 ft lot, this impressive two-storey home features 3+1 bedrooms, 4 bathrooms and a beautifully appointed interior filled with natural light. The inviting main level showcases hardwood flooring, elegant pot lights and a spacious open-concept layout ideal for everyday living and entertaining. The modern kitchen features granite countertops, generous preparation space and a seamless connection to the dining area, complete with a cozy gas fireplace and walkout to the backyard patio. Upstairs, the spacious primary retreat offers a walk-in closet and private four-piece ensuite, while two additional generously sized bedrooms provide comfortable accommodations for family or guests. Three skylights bring additional natural light into the home. The finished lower level offers impressive versatility with approximately 8-foot ceilings, a separate entrance, walkout to the outdoors, an expansive recreation area, additional bedroom or office space and a second kitchen, making it ideal for extended family, multigenerational living or potential income opportunities. Complete with a private driveway, detached garage and additional parking, this home offers the convenience and flexibility today's buyers appreciate. Enjoy an established, family-friendly East York neighbourhood just minutes from the vibrant Danforth, with its wonderful selection of restaurants, cafés, boutiques and everyday conveniences. Close to parks, schools, community amenities, TTC transit and the Coxwell subway station, with convenient access to downtown Toronto. A wonderful opportunity to enjoy the space and comfort of a detached home in one of Toronto's most connected and welcoming communities! (id:25417)
- Listing ID: E14150726
- Property Type: Single Family
| Property | |
|---|---|
| Ownership: | Freehold |
| Lot Size: | 23 by 100 FT Fenced Yard and Landscaped |
| Parking: | Detached Garage 3 Spaces |
| Building | |
|---|---|
| Type: | Single Family House |
| HVAC: | Central Air Conditioning, Fireplace and Forced Air Natural Gas |
| Exterior: | Stucco |
| Basement: | N/A (Finished), N/A |
| Utilities: | Sanitary Sewer |
| Location | |
|---|---|
| City: | Toronto |
| Province: | Ontario |
| Nearby Amenities: | Hospital, Park, Public Transit and Schools |
| Rooms | Level | Dimensions |
|---|---|---|
| Primary Bedroom | Second level | 4.49 m x 4.12 m |
| Bedroom 2 | Second level | 4.64 m x 4.12 m |
| Bedroom 3 | Second level | 3.57 m x 2.77 m |
| Family room | Lower level | 7.74 m x 5.09 m |
| Bedroom | Lower level | 5.64 m x 3.24 m |
| Kitchen | Main level | 5.68 m x 5.02 m |
| Dining room | Main level | 5.68 m x 5.02 m |
| Living room | Main level | 5.72 m x 5.16 m |
Book a showing to see this Holborne Avenue Home in Toronto
This property has so much to offer. Book a private showing now, as you do not want to miss out on 50 HOLBORNE AVENUE in Toronto, Ontario!
Private Showing Request
Send a request to book a private showing for
.
Please Note: Information you supply in the contact form will be kept fully confidential.
Is this home the right property for you? Start a conversation to find out.
Get Directions to this Property
Not sure where this property is? Get directions to this Holborne Avenue Home in Toronto.


Provided by ROYAL LEPAGE SIGNATURE REALTY. MLS®, REALTOR®, and the associated logos are trademarks of the Canadian Real Estate Association.

This REALTOR.ca listing content is owned and licensed by REALTOR® members of the Canadian Real Estate Association.
Have questions or need more information about this home? Don't know where to begin? Then, let us connect you with the best real estate agent to guide you.

Inquiries submitted through this website will be responded to by a local sales representative from Royal LePage®.
Start a Conversation by Text
Provide your full name, phone and email to start a conversation by text message.
Please Note: Information you supply in the contact form will be kept fully confidential.
Start a Conversation by Email
Provide your full name and email to start a conversation by email.
Please Note: Information you supply in the contact form will be kept fully confidential.