
50 DUNKIRK ROAD, Toronto, Ontario M4C 2M3

$995,000.00
- 4 bedrooms
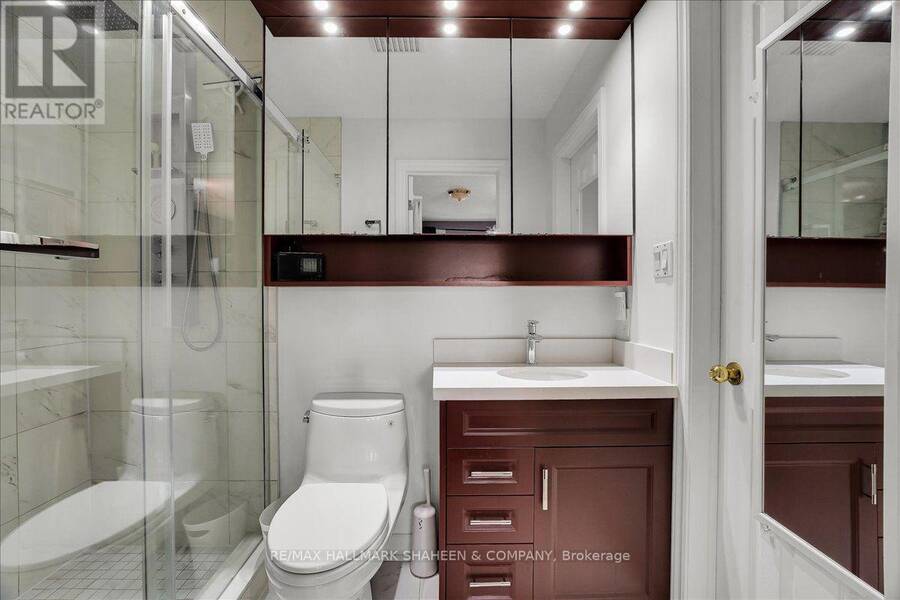
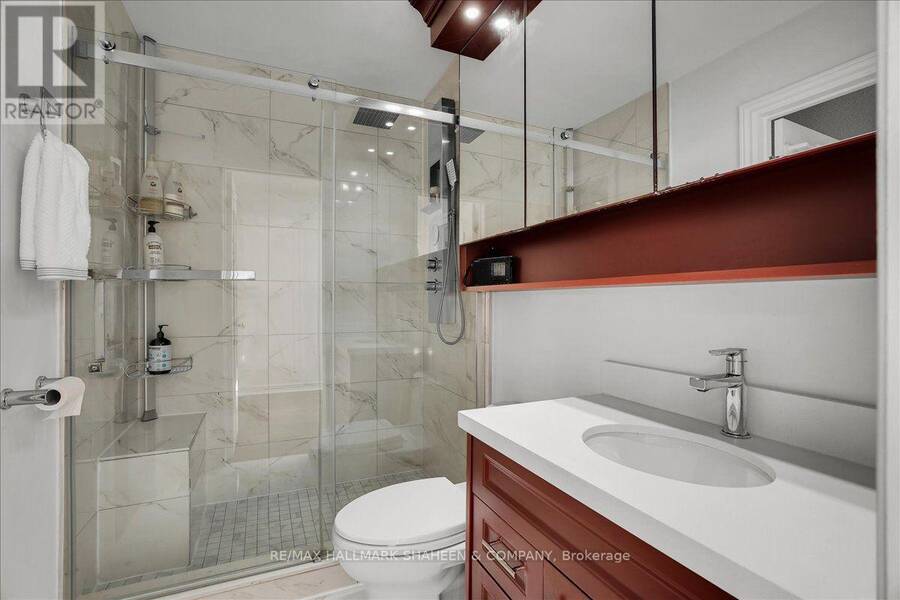
- 3 bathrooms
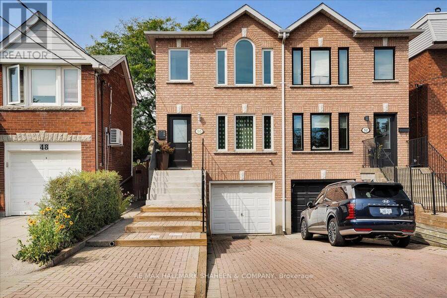
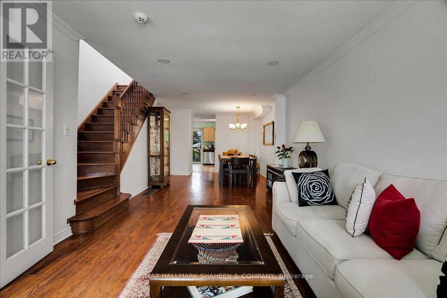
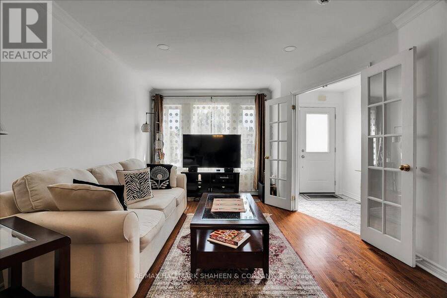
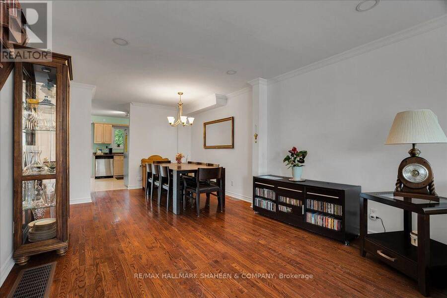
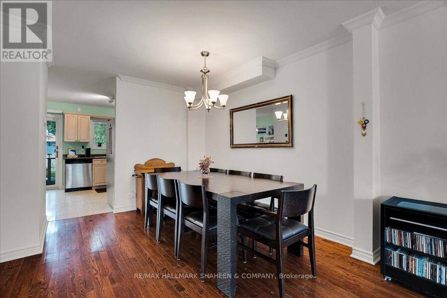
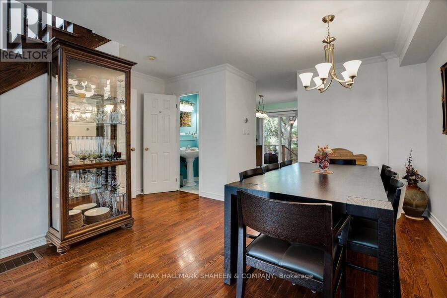
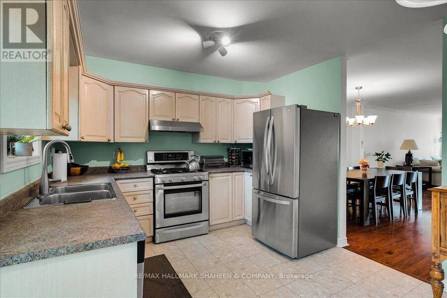
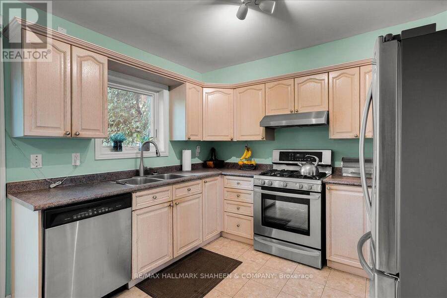
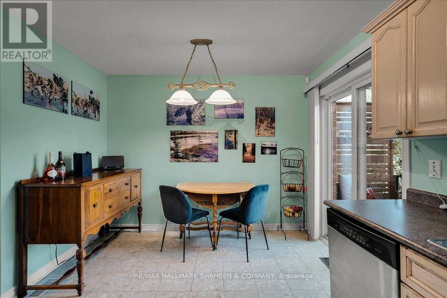
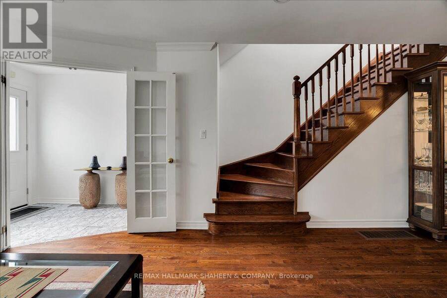
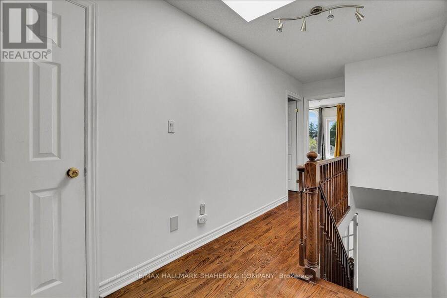
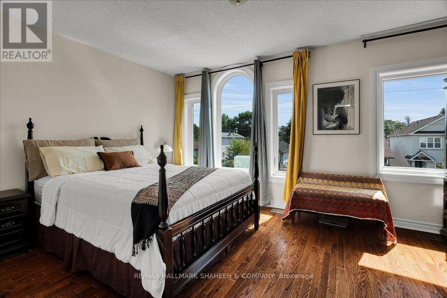
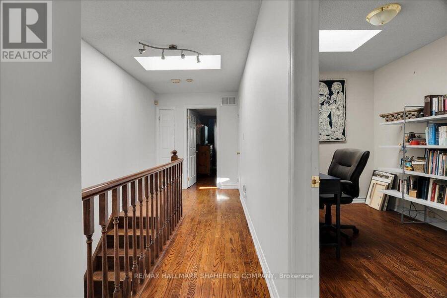
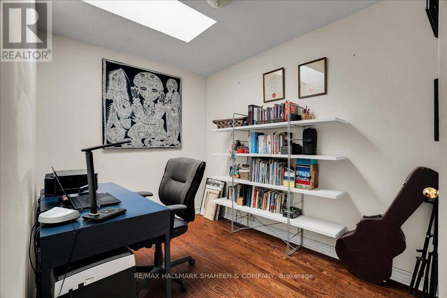
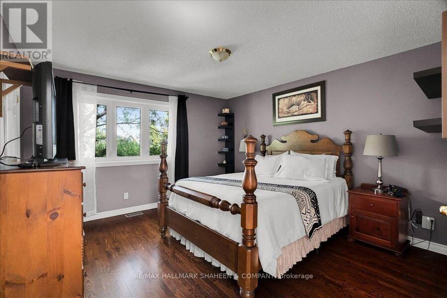
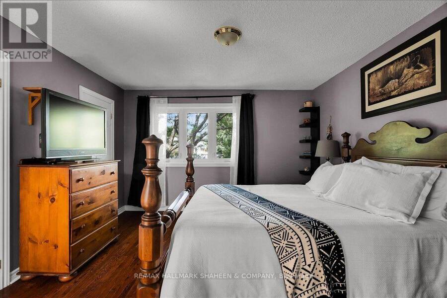
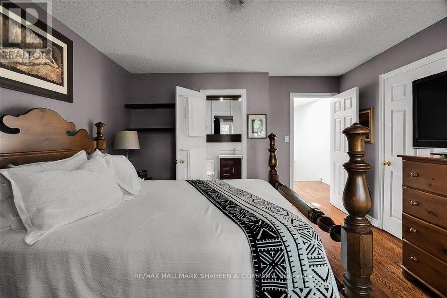
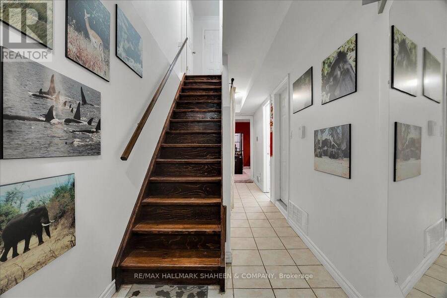
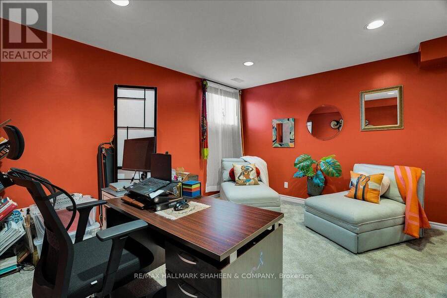
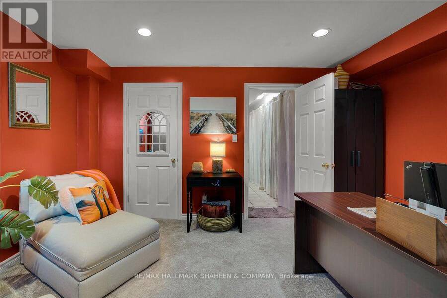
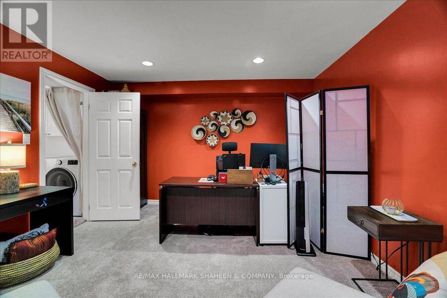
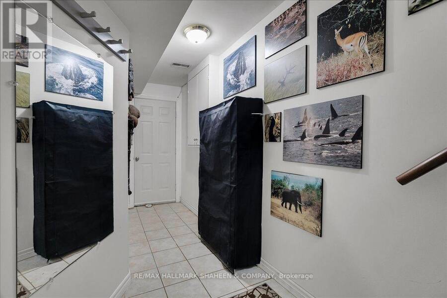
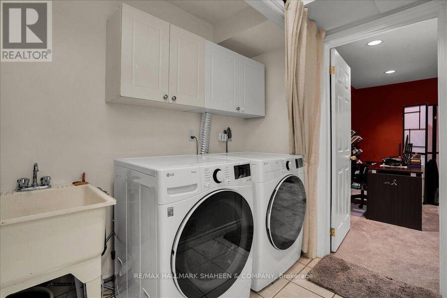
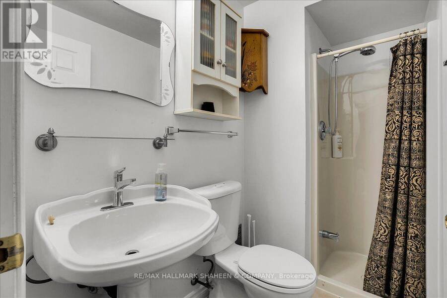
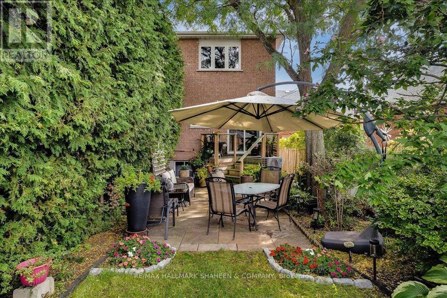
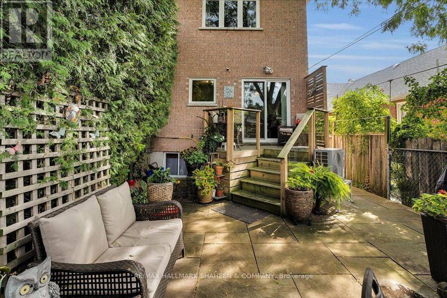
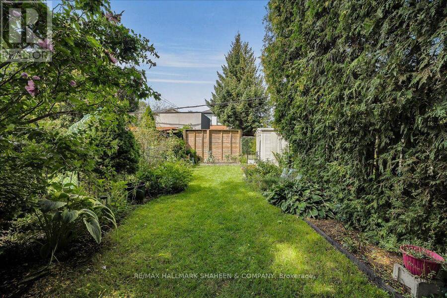
A True East York Gem. Lovingly maintained and thoughtfully enhanced by the same family for 20 years, this exceptional 3+1 bedroom, 3 bathroom semi-detached residence reflects a true sense of care and pride of ownership. French doors welcome you into an inviting main level that blends comfort and functionality. With hardwood flooring throughout the primary living spaces, the open concept living/dining area flows into a bright eat-in kitchen with a walkout to the expansive, fully fenced rear garden. Skylights are a thoughtful touch that add even more appeal to the well laid out second floor. The lower level offers valuable flexibility with a spacious ... read more
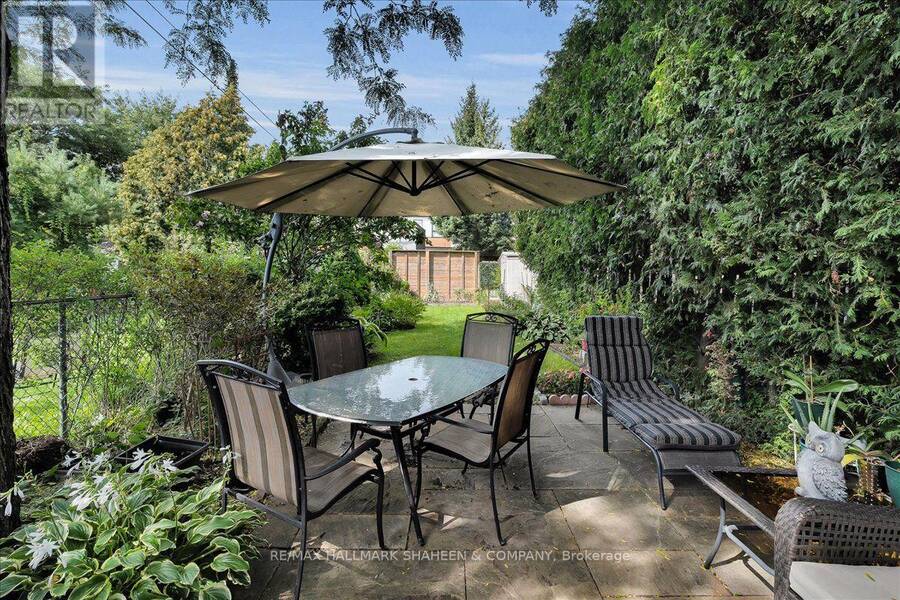
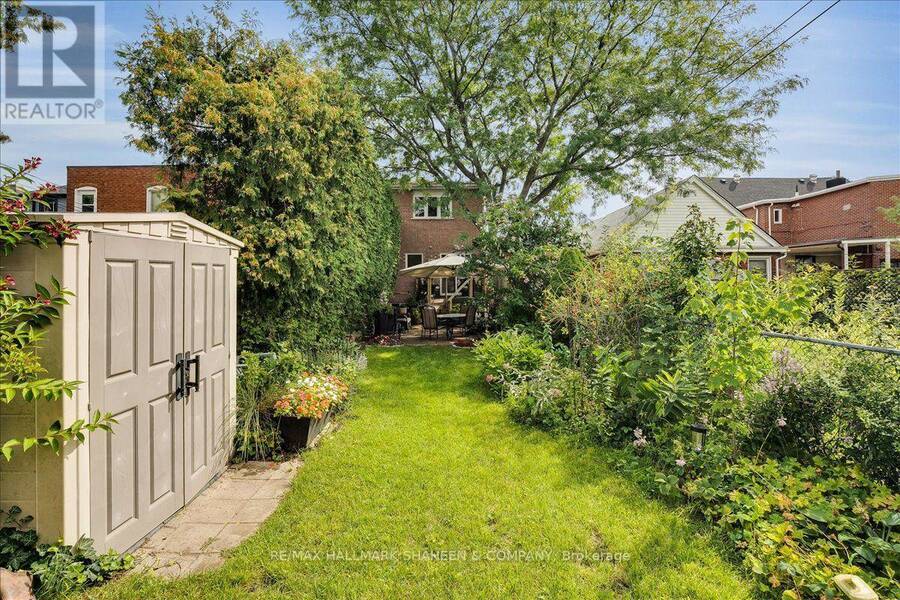
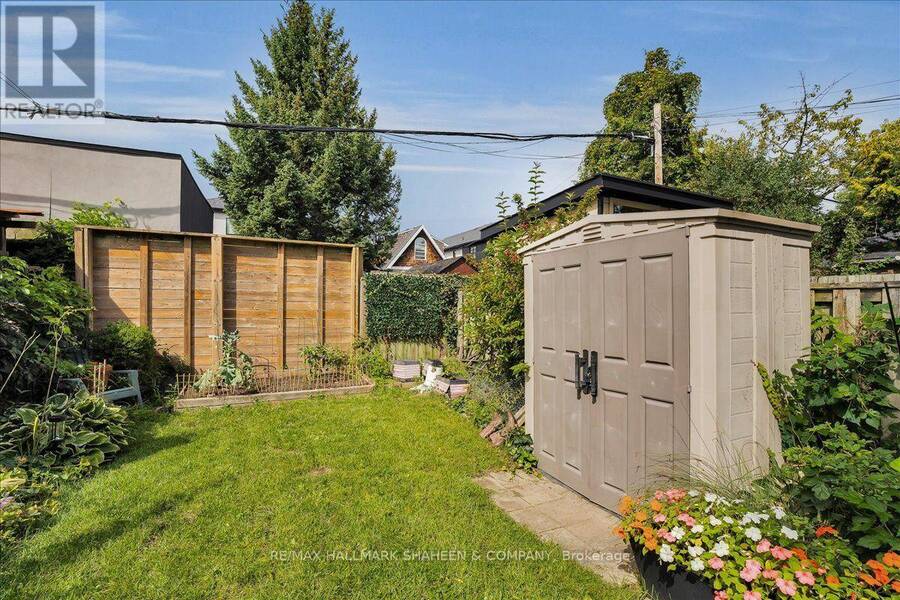
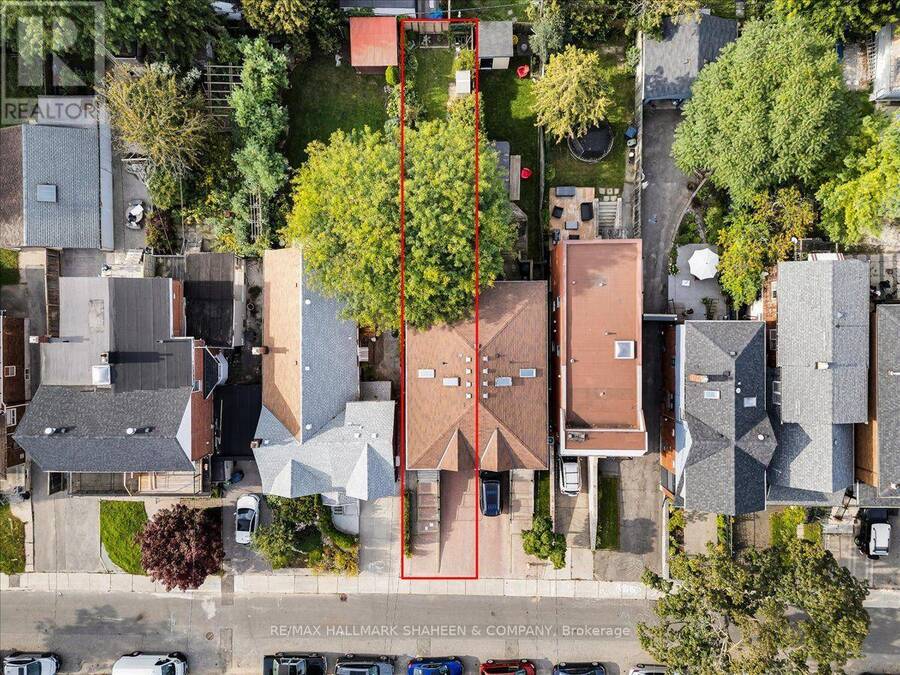
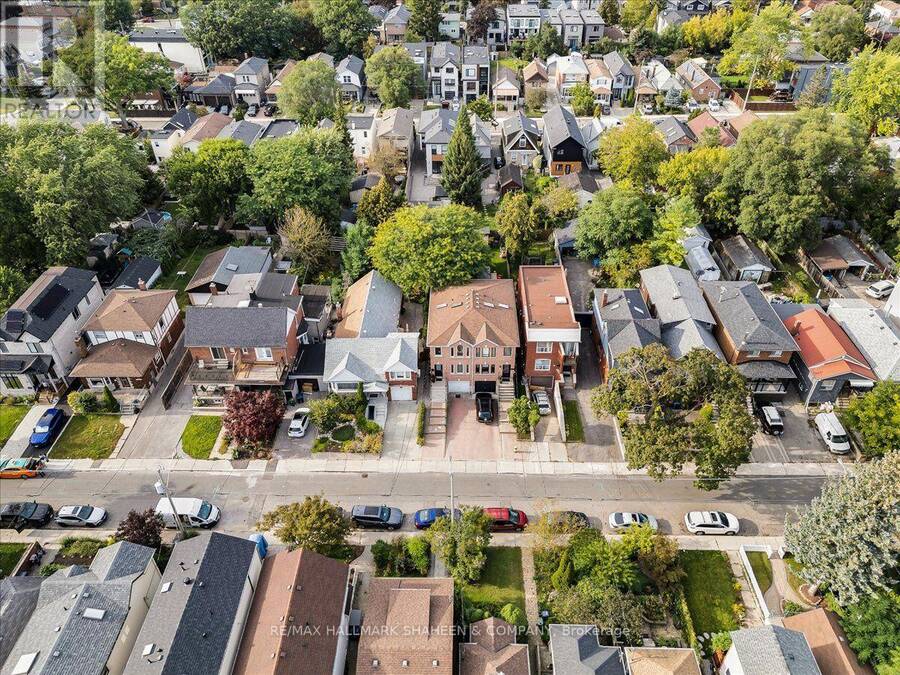
A True East York Gem. Lovingly maintained and thoughtfully enhanced by the same family for 20 years, this exceptional 3+1 bedroom, 3 bathroom semi-detached residence reflects a true sense of care and pride of ownership. French doors welcome you into an inviting main level that blends comfort and functionality. With hardwood flooring throughout the primary living spaces, the open concept living/dining area flows into a bright eat-in kitchen with a walkout to the expansive, fully fenced rear garden. Skylights are a thoughtful touch that add even more appeal to the well laid out second floor. The lower level offers valuable flexibility with a spacious bedroom or private office, providing an ideal setting for guests or additional family living. Outdoors, the generous backyard offers a wonderful extension of the home, perfect for summer gatherings, quiet afternoons, or gardening. Ideally situated just north of the Danforth corridor in sought-after Old East York, the home is surrounded by an established community with convenient access to parks, schools, TTC, local shops, restaurants, and walking distance to Michael Garron Hospital. A meticulously cared-for residence in a welcoming and well-connected neighbourhood, offering comfort, versatility, and enduring appeal. (id:25417)
Open House this Saturday, September 19th, from 2:00 PM to 4:00 PM and Sunday, September 20th, from 2:00 PM to 4:00 PM.
- Listing ID: E13778346
- Property Type: Single Family
| Property | |
|---|---|
| Ownership: | Freehold |
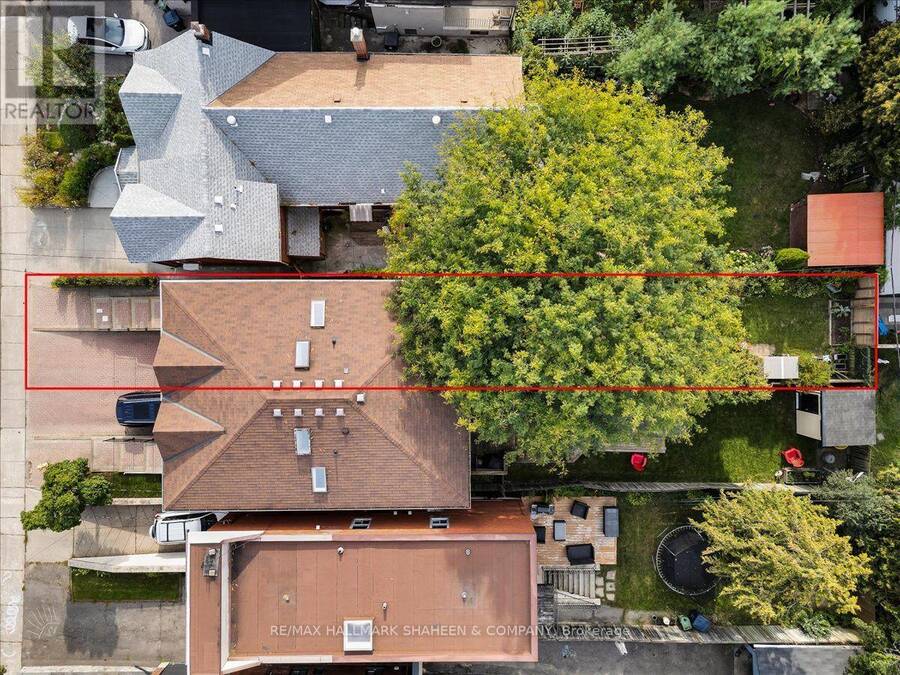
| Lot Size: | 19 by 134.2 FT Fully Fenced |
| Parking: | Garage 3 Spaces |
| Building | |
|---|---|
| Type: | Single Family House |
| Appliances: | Dryer, Range, Refrigerator, Washer and Dishwasher |
| HVAC: | Central Air Conditioning, Fireplace and Forced Air Natural Gas |
| Exterior: | Brick |
| Basement: | N/A (Finished) |
| Utilities: | Sanitary Sewer |
| Location | |
|---|---|
| City: | Toronto |
| Province: | Ontario |
| Nearby Amenities: | Hospital, Park, Public Transit and Schools |
| Community Features: | Community Centre |
| Rooms | Level | Dimensions |
|---|---|---|
| Primary Bedroom | Second level | 3.63 m x 4.27 m |
| Bedroom 2 | Second level | 2.19 m x 3.47 m |
| Bedroom 3 | Second level | 4.38 m x 3.29 m |
| Bathroom | Second level | 2.19 m x 1.56 m |
| Bedroom 4 | Lower level | 4.38 m x 3.72 m |
| Utility room | Lower level | 2.42 m x 1.08 m |
| Bathroom | Lower level | 2.42 m x 1.36 m |
| Foyer | Main level | 1.63 m x 2.5 m |
| Living room | Main level | 3.45 m x 6.72 m |
| Dining room | Main level | 4.38 m x 2.78 m |
| Kitchen | Main level | 2.5 m x 3.21 m |
| Eating area | Main level | 1.88 m x 3.21 m |
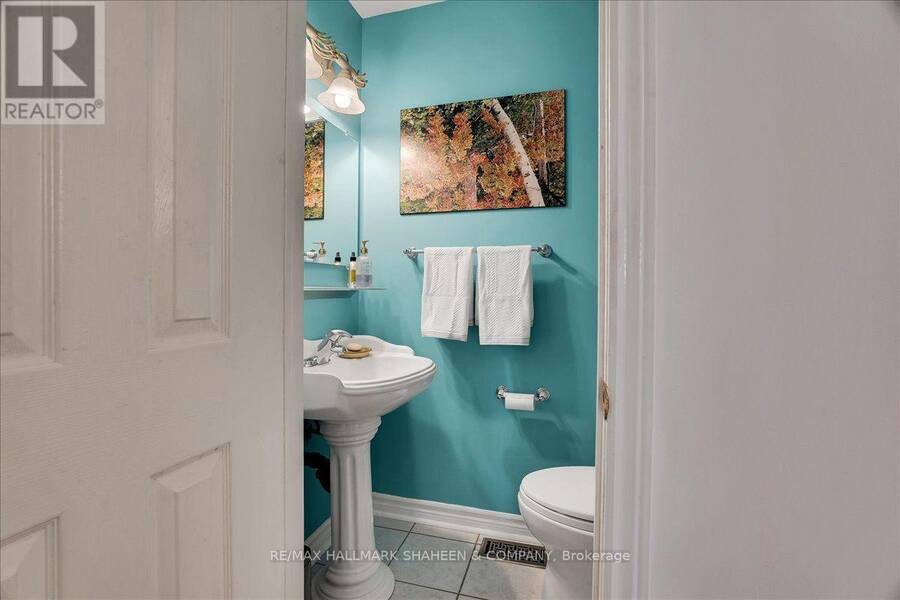
| Partial bathroom | Main level | 1.58 m x 0.95 m |
Book a showing to see this Dunkirk Road Home in Toronto
This property has so much to offer. Book a private showing now, as you do not want to miss out on 50 DUNKIRK ROAD in Toronto, Ontario!
Private Showing Request
Send a request to book a private showing for
.
Please Note: Information you supply in the contact form will be kept fully confidential.
Is this home the right property for you? Start a conversation to find out.
Get Directions to this Property
Not sure where this property is? Get directions to this Dunkirk Road Home in Toronto.


Provided by RE/MAX HALLMARK SHAHEEN & COMPANY. MLS®, REALTOR®, and the associated logos are trademarks of the Canadian Real Estate Association.

This REALTOR.ca listing content is owned and licensed by REALTOR® members of the Canadian Real Estate Association.
Have questions or need more information about this home? Don't know where to begin? Then, let us connect you with the best real estate agent to guide you.

Inquiries submitted through this website will be responded to by a local sales representative from Royal LePage®.
Start a Conversation by Text
Provide your full name, phone and email to start a conversation by text message.
Please Note: Information you supply in the contact form will be kept fully confidential.
Start a Conversation by Email
Provide your full name and email to start a conversation by email.
Please Note: Information you supply in the contact form will be kept fully confidential.