
50 CONNAUGHT AVENUE, Toronto, Ontario M2M 1G8

$949,000.00
- 3 bedrooms
- 1 bathrooms
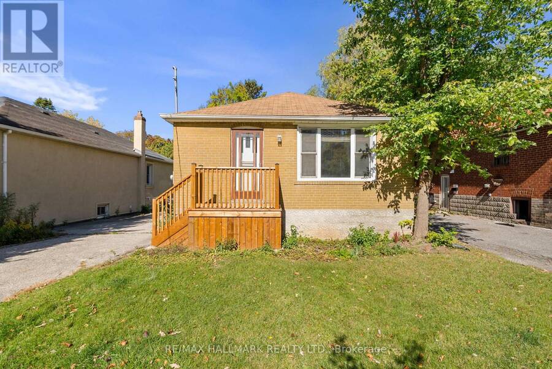
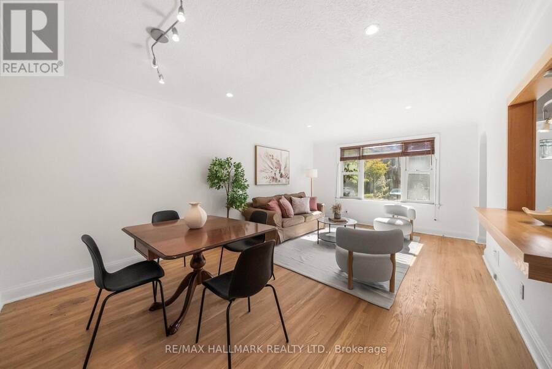
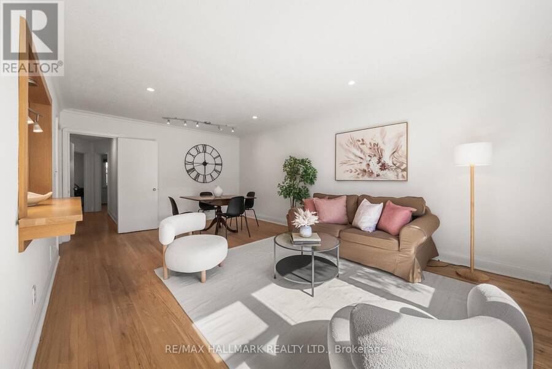
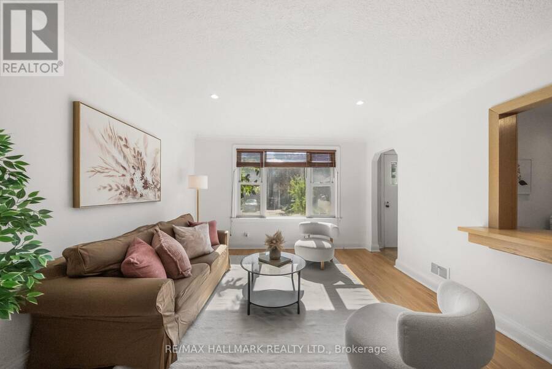
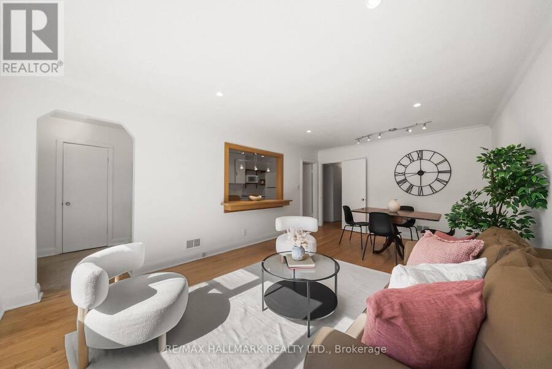
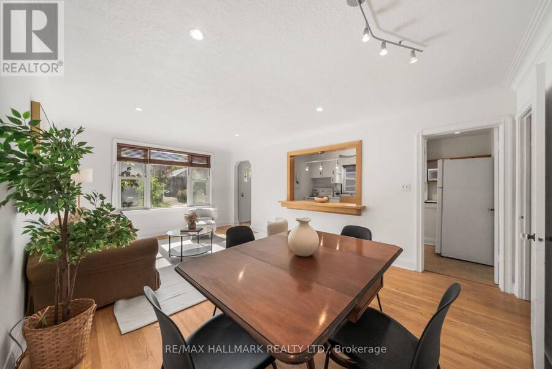
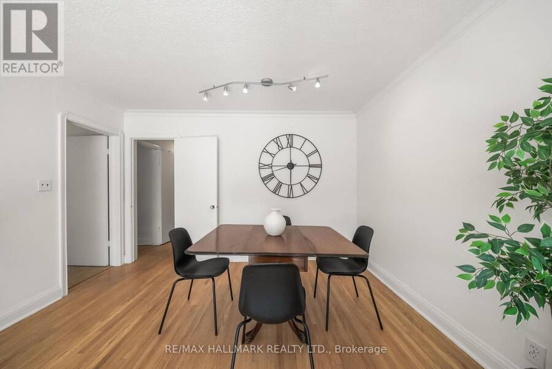
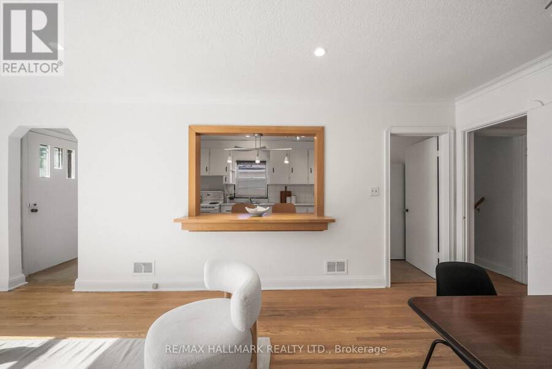
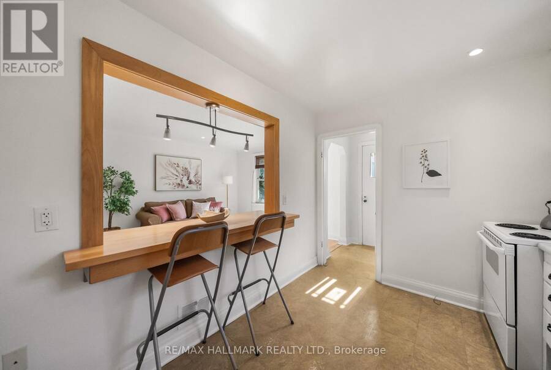
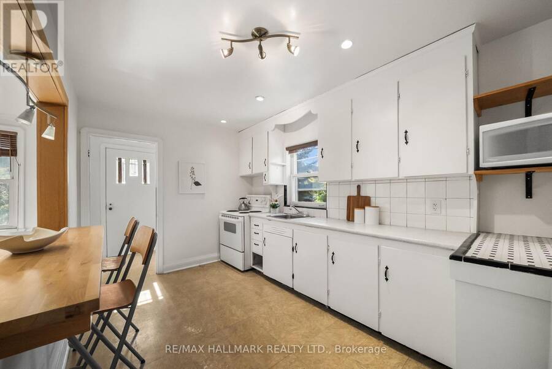
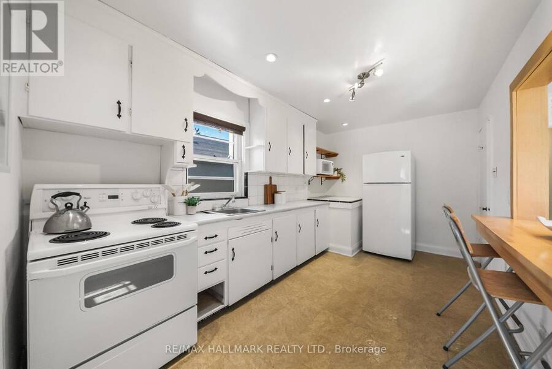
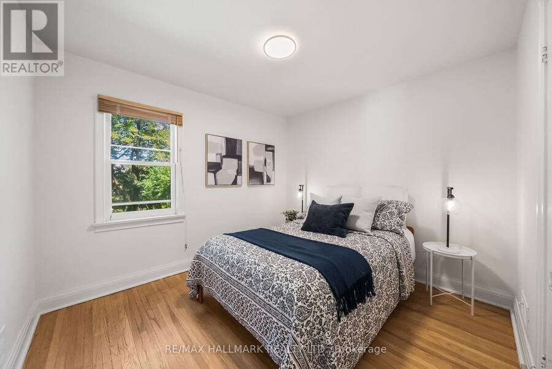
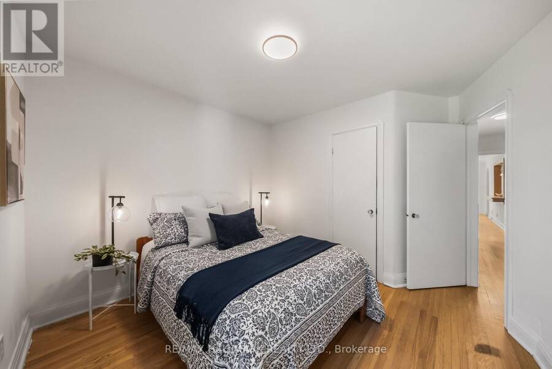
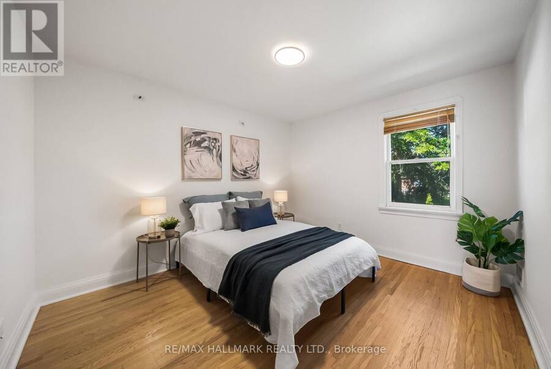
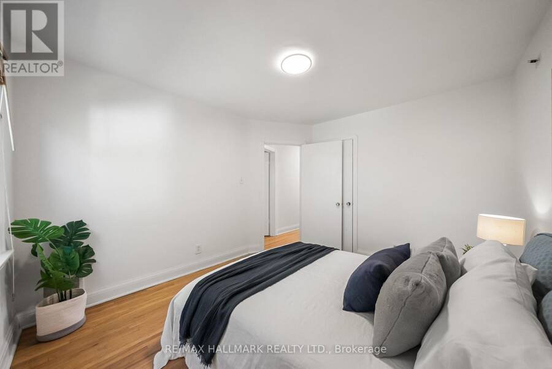
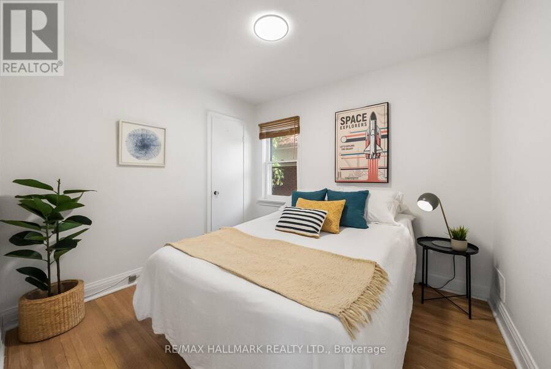
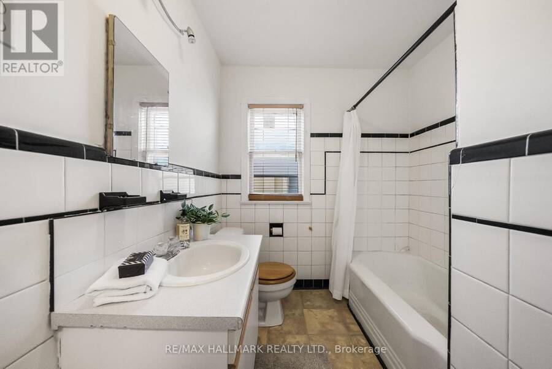
Welcome to 50 Connaught Ave, an exceptional opportunity on a generous 40 x 132 ft lot in coveted Newtonbrook! This detached 3-bedroom, 1-bath bungalow is full of potential, awaiting your personal touch to transform this blank slate into a home for making memories! Hardwood floors run throughout the bright, open-concept living and dining room, an inviting space for family and friends to gather. The well-laid-out kitchen is spacious, with ample counter space and a breakfast bar overlooking the living and dining area, perfect for entertaining! Three generously sized bedrooms, all featuring closets and hardwood floors, plus a four-piece family bathroom ... read more
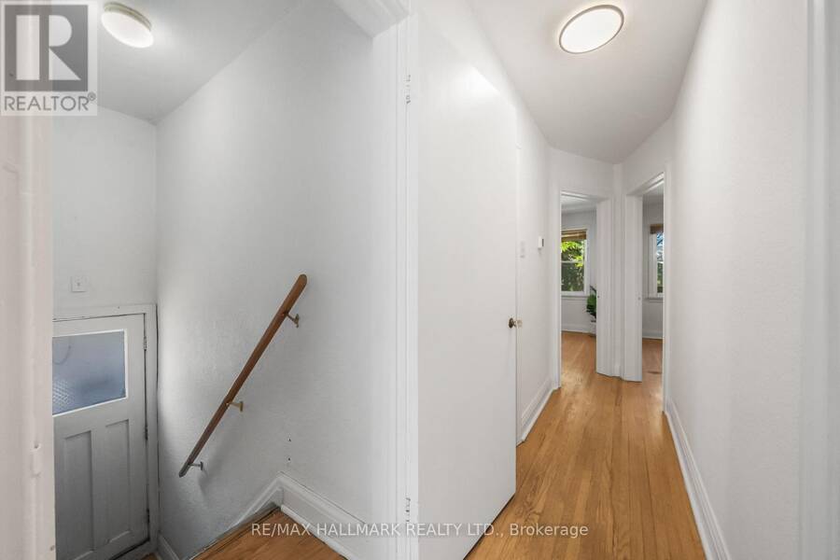
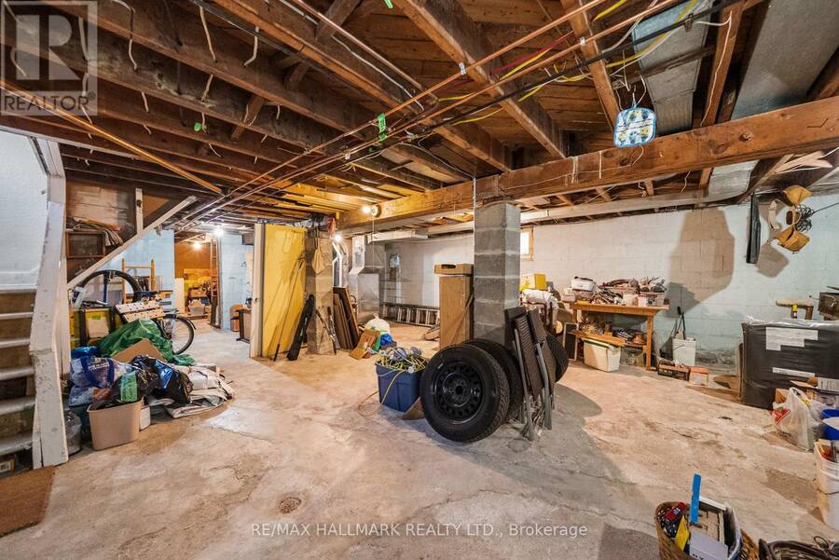
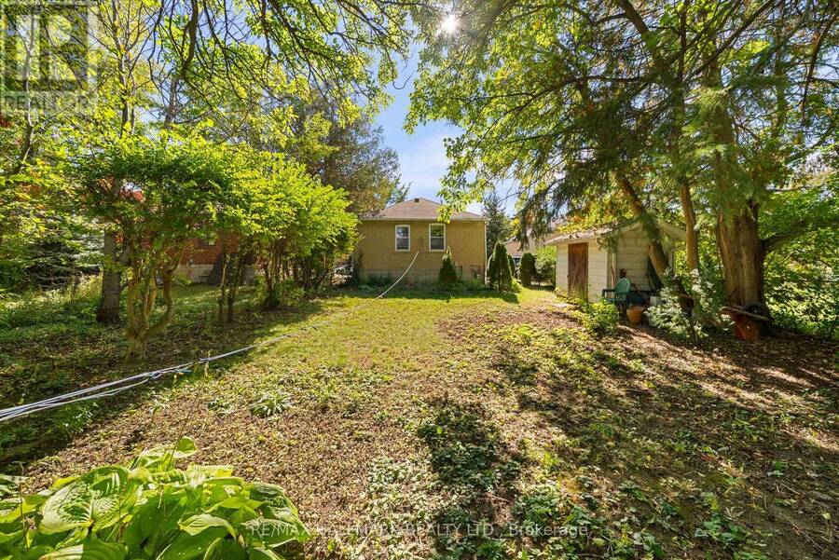
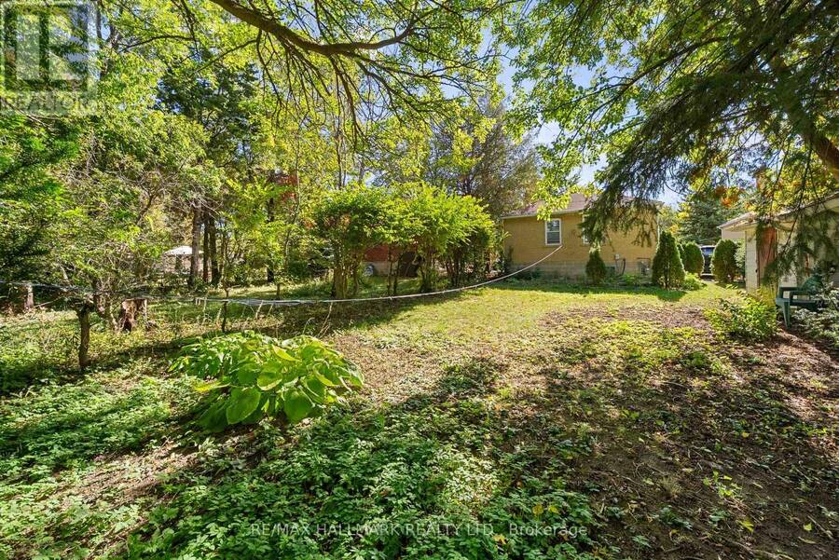
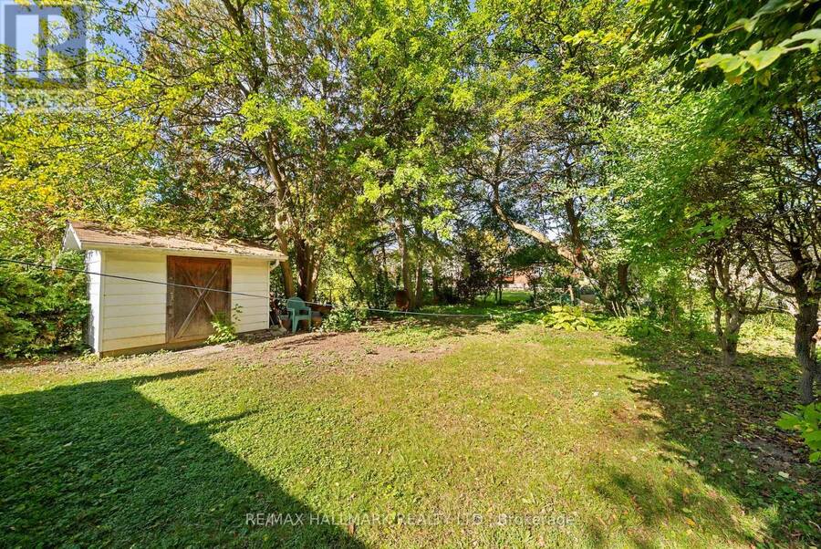
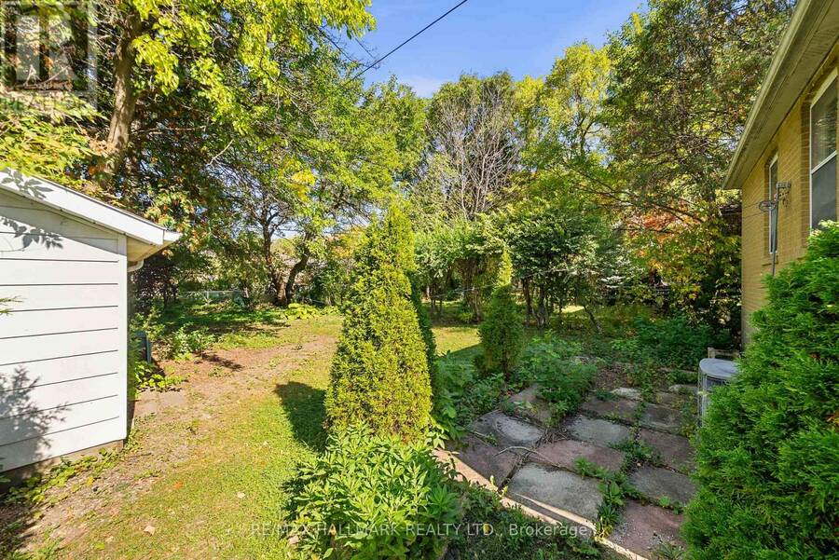
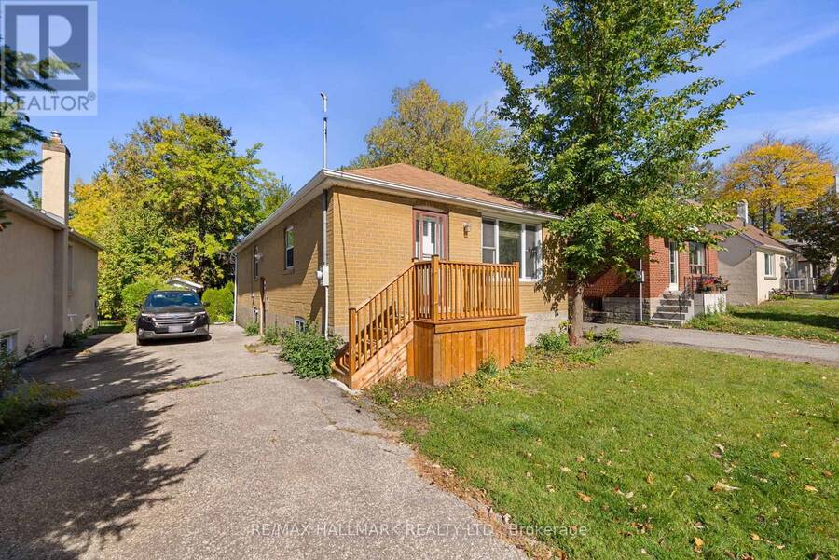
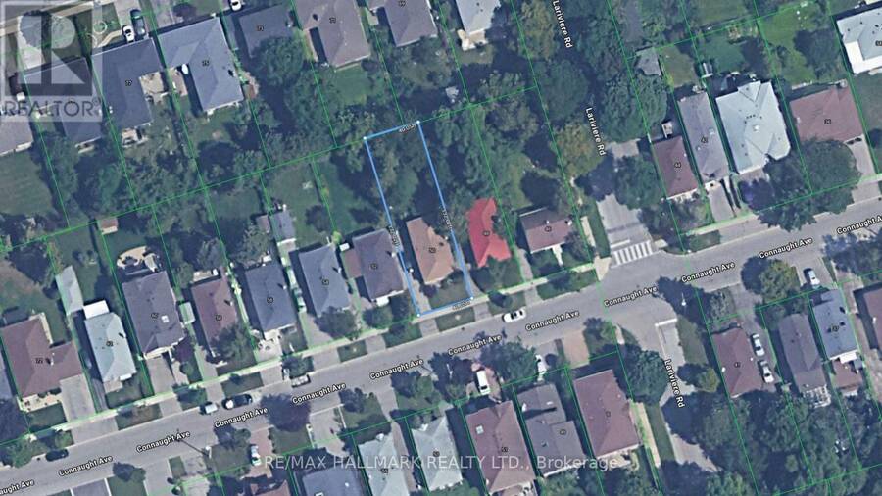
Welcome to 50 Connaught Ave, an exceptional opportunity on a generous 40 x 132 ft lot in coveted Newtonbrook! This detached 3-bedroom, 1-bath bungalow is full of potential, awaiting your personal touch to transform this blank slate into a home for making memories! hardwood floors run throughout the bright, open-concept living and dining room, an inviting space for family and friends to gather. The well-laid-out kitchen is spacious, with ample counter space and a breakfast bar overlooking the living and dining area, perfect for entertaining! Three generously sized bedrooms, all featuring closets and hardwood floors, plus a four-piece family bathroom complete the main level. The expansive basement with separate entrance and great ceiling height is a blank canvas awaiting your vision. Imagine a large rec room, home office, in-law suite, guest space, or playroom! Outside, enjoy a spacious backyard with plenty of green space, a convenient garden shed, and a large private driveway. Recent updates include a furnace (2025) and washer and dryer (2025). Enjoy the outstanding location just steps from Yonge Street transit, shops, restaurants, and everyday amenities, with Goulding Park and Community Recreation Centre and great schools just a short walk away. Whether you're a first-time homebuyer, downsizer, rightsizer, investor, renovator, or builder, this property offers an exciting opportunity to renovate, reimagine, or build on a generous lot in one of North York's most desirable communities! (id:25417)
Open House this Saturday, October 17th, from 2:00 PM to 4:00 PM and Sunday, October 18th, from 2:00 PM to 4:00 PM.
- Listing ID: C14031852
- Property Type: Single Family
| Property | |
|---|---|
| Style: | Bungalow |
| Ownership: | Freehold |
| Lot Size: | 40 by 132 FT |
| Parking: | No Garage 4 Spaces |
| Building | |
|---|---|
| Type: | Single Family House |
| HVAC: | Central Air Conditioning, Fireplace and Forced Air Natural Gas |
| Exterior: | Brick |
| Basement: | N/A (Unfinished), N/A |
| Utilities: | Sanitary Sewer |
| Location | |
|---|---|
| City: | Toronto (Newtonbrook West) |
| Province: | Ontario |
| Nearby Amenities: | Park, Public Transit and Schools |
| Community Features: | Community Centre |
| Rooms | Level | Dimensions |
|---|---|---|
| Recreational, Games room | Basement | 9.14 m x 6.42 m |
| Other | Basement | 6.42 m x 3.51 m |
| Foyer | Main level | Measurements not available |
| Living room | Main level | 5.87 m x 3.71 m |
| Dining room | Main level | 5.87 m x 3.71 m |
| Kitchen | Main level | 4.39 m x 2.59 m |
| Primary Bedroom | Main level | 3.71 m x 3.12 m |
| Bathroom | Main level | Measurements not available |
| Bedroom 2 | Main level | 3.58 m x 3.2 m |
| Bedroom 3 | Main level | 2.97 m x 2.74 m |
Book a showing to see this Connaught Avenue Home in Toronto
This property has so much to offer. Book a private showing now, as you do not want to miss out on 50 CONNAUGHT AVENUE in Toronto, Ontario!
Private Showing Request
Send a request to book a private showing for
.
Please Note: Information you supply in the contact form will be kept fully confidential.
Is this home the right property for you? Start a conversation to find out.
Get Directions to this Property
Not sure where this property is? Get directions to this Connaught Avenue Home in Toronto.


Provided by RE/MAX HALLMARK REALTY LTD.. MLS®, REALTOR®, and the associated logos are trademarks of the Canadian Real Estate Association.

This REALTOR.ca listing content is owned and licensed by REALTOR® members of the Canadian Real Estate Association.
Have questions or need more information about this home? Don't know where to begin? Then, let us connect you with the best real estate agent to guide you.

Inquiries submitted through this website will be responded to by a local sales representative from Royal LePage®.
Start a Conversation by Text
Provide your full name, phone and email to start a conversation by text message.
Please Note: Information you supply in the contact form will be kept fully confidential.
Start a Conversation by Email
Provide your full name and email to start a conversation by email.
Please Note: Information you supply in the contact form will be kept fully confidential.