
50 BROADOAKS DRIVE, Toronto, Ontario M3J 1E4

$1,200,000.00
- 5 bedrooms
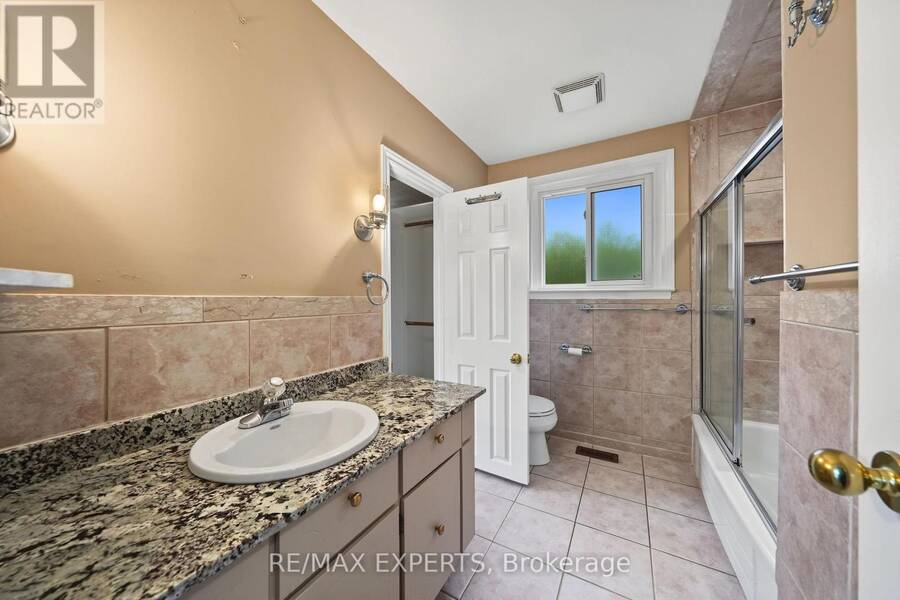
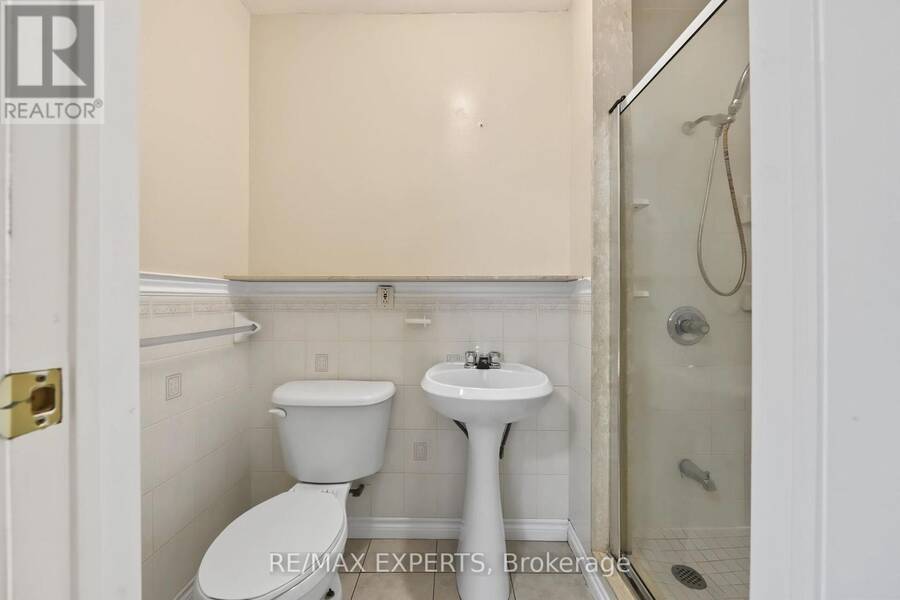
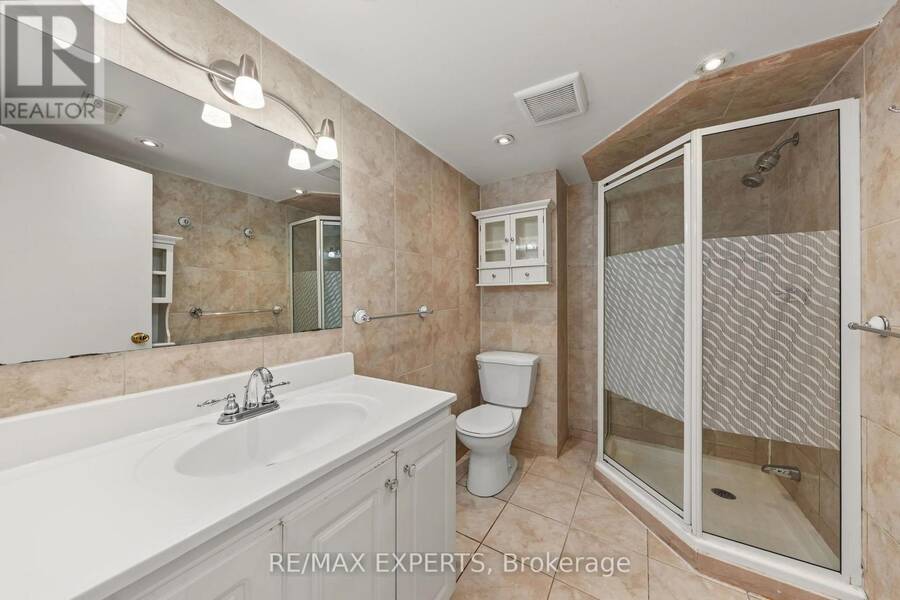
- 5 bathrooms
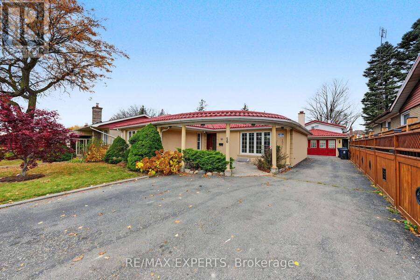
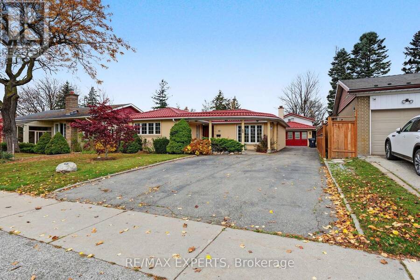
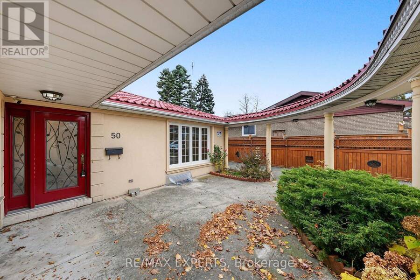
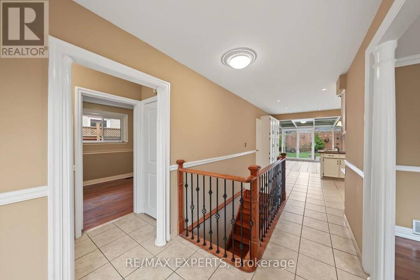
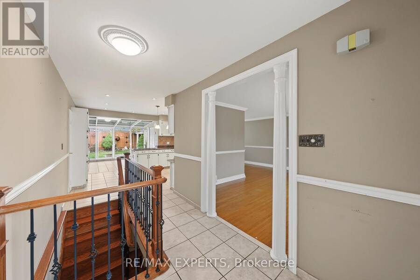
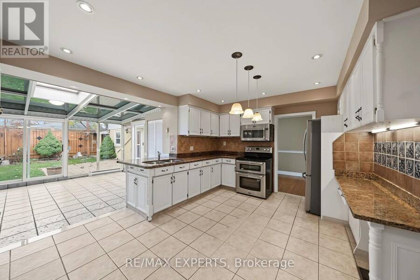
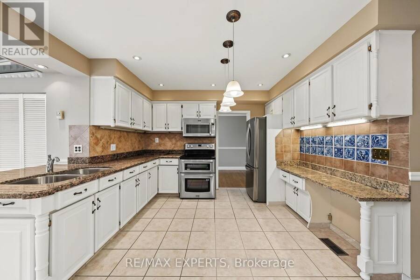
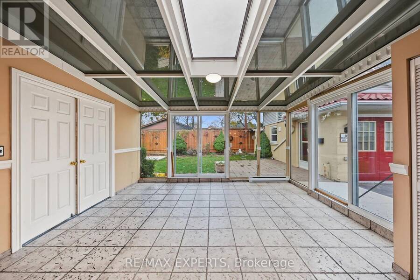
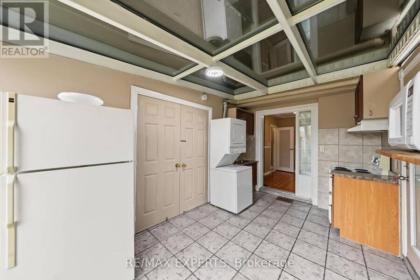
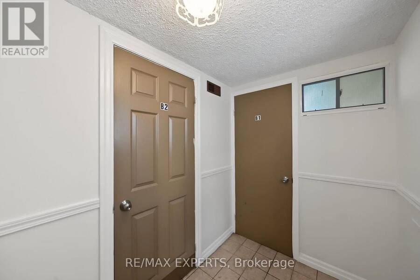
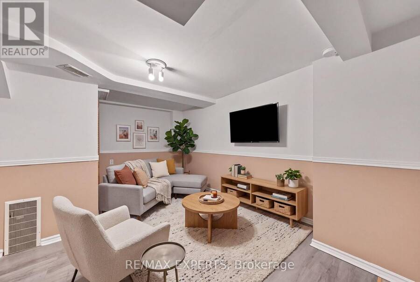
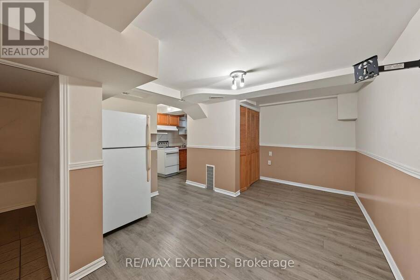
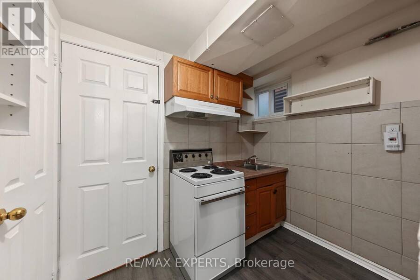
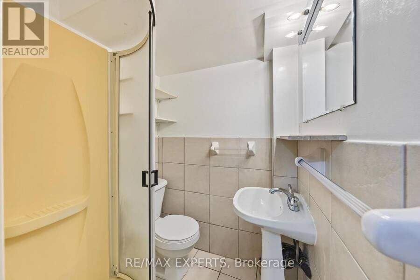
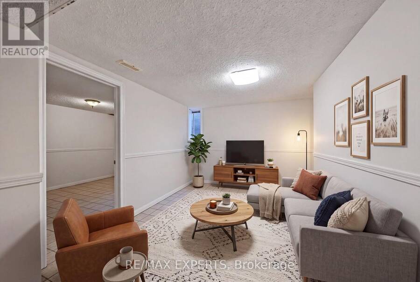
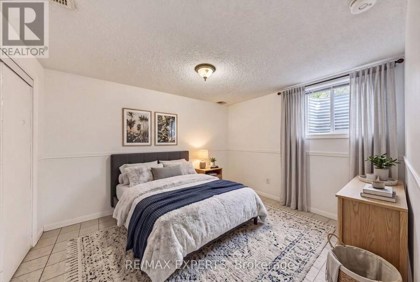
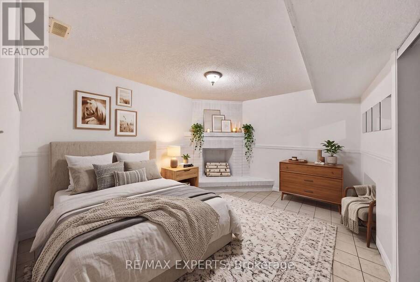
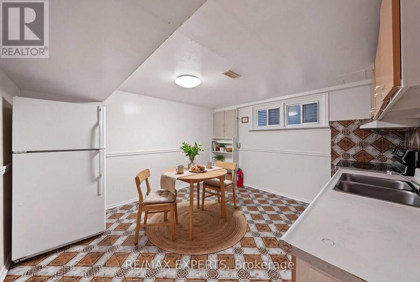
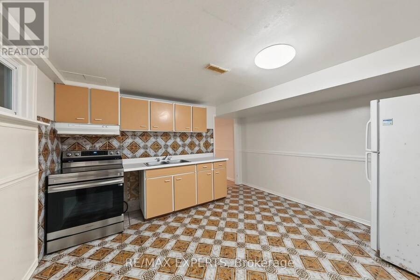
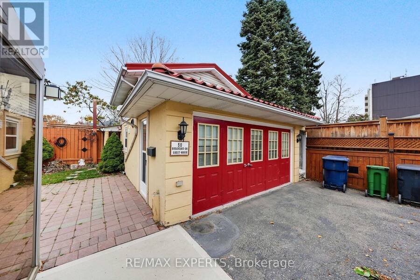
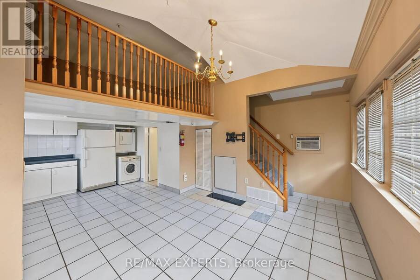
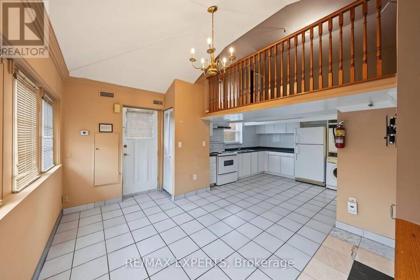
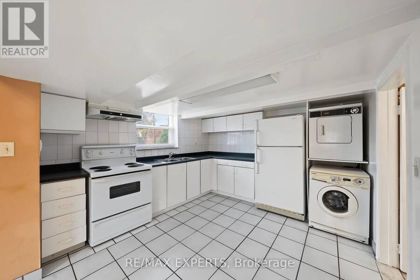
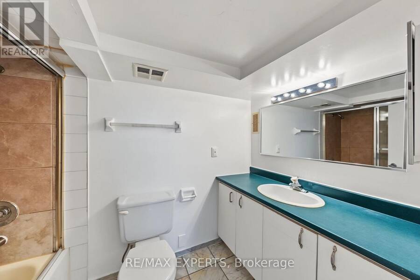
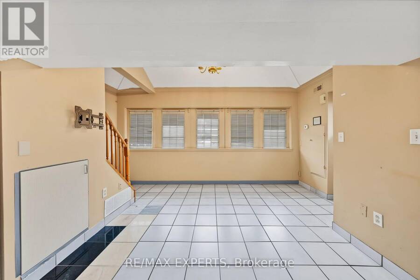
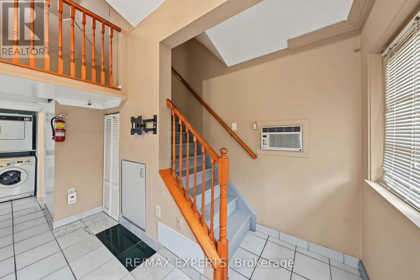
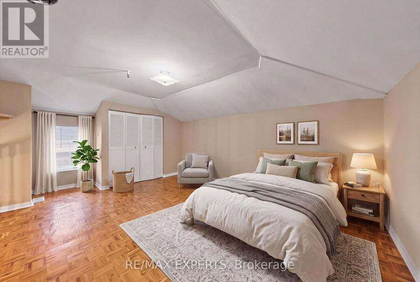
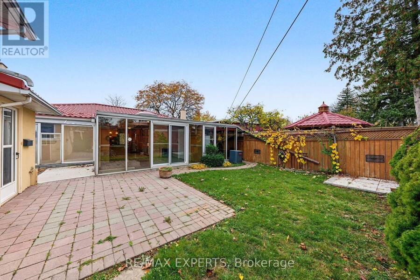
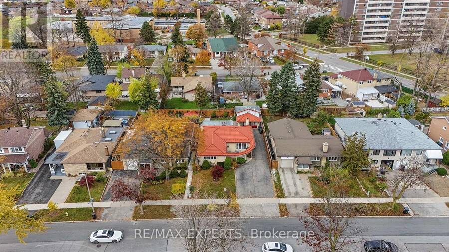
INVESTMENT OPPORTUNITY IN TORONTO! Attention investors! This detached bungalow offers exceptional income generating potential, featuring a long private driveway and a unique layout configured to accommodate multiple living spaces. The property has been set up with three separate rental units, in addition to the main living space for the homeowner, offering flexibility and potential for multiple income streams. PLUS the Garage has been converted to a separate GUEST HOUSE featuring its own Kitchen, bathroom, laundry, family room and loft bedroom. *Please note* The additional rental units and converted guest house have not been retrofitted and are not ... read more
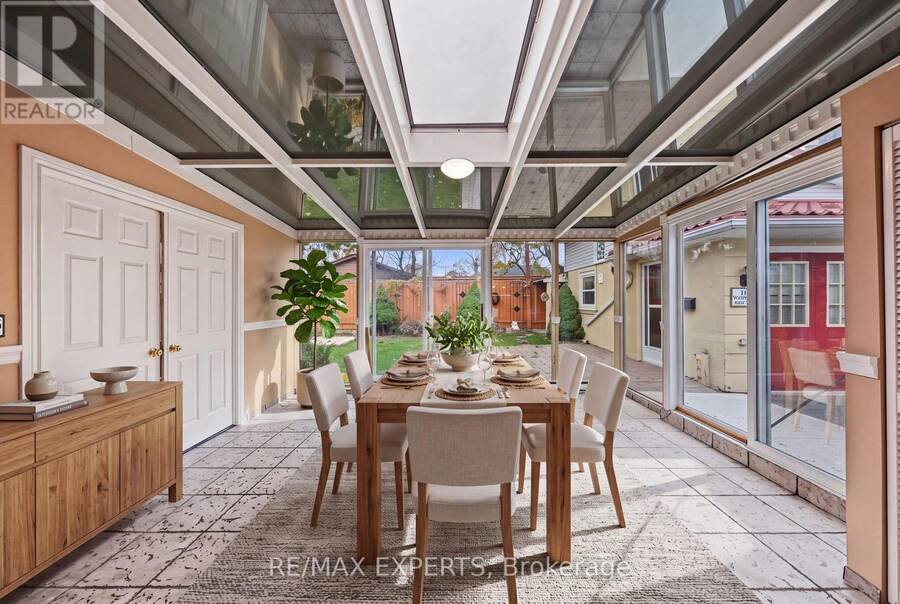
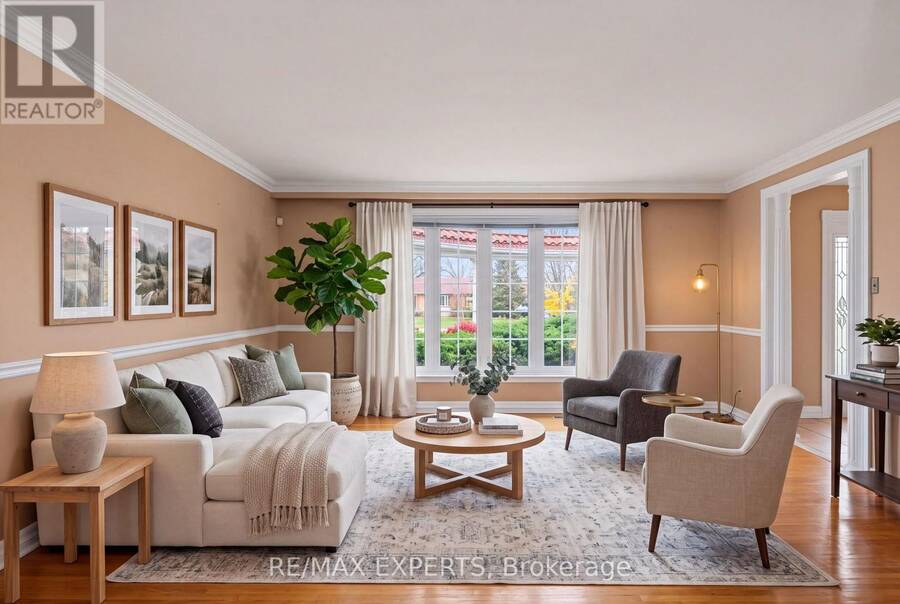
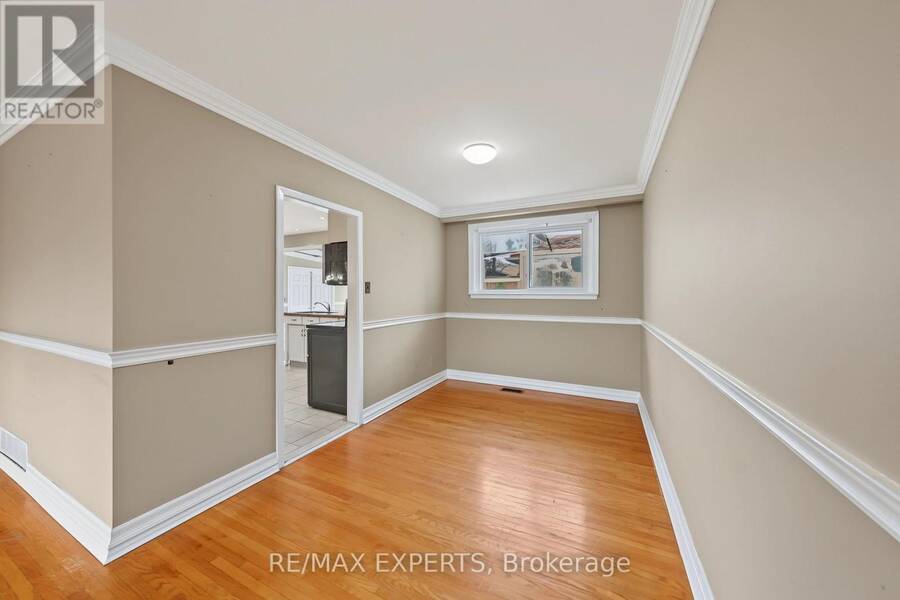
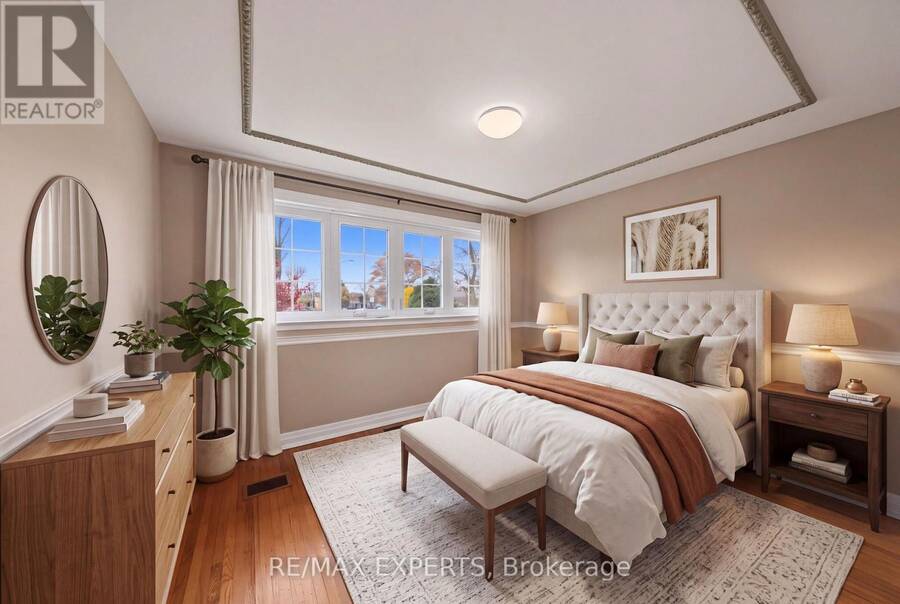
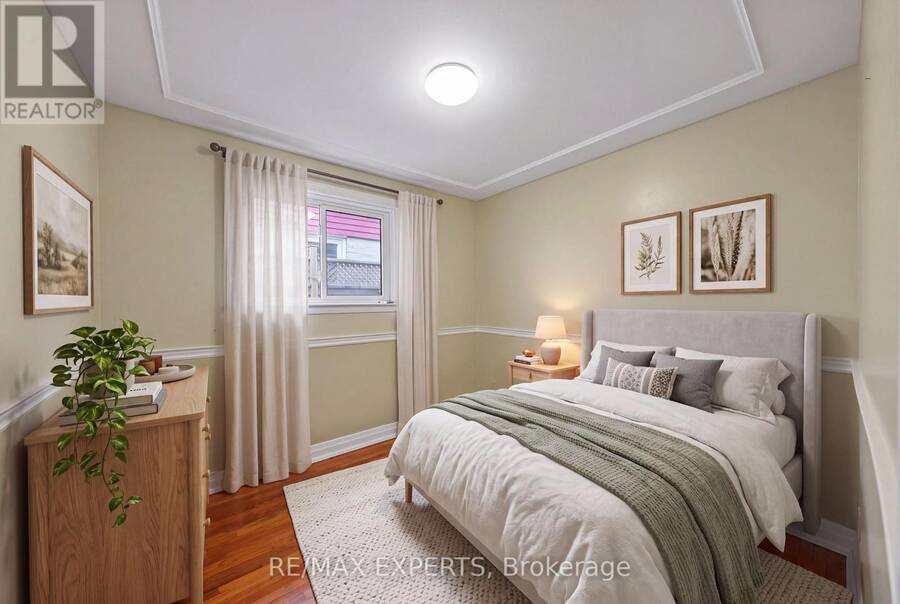
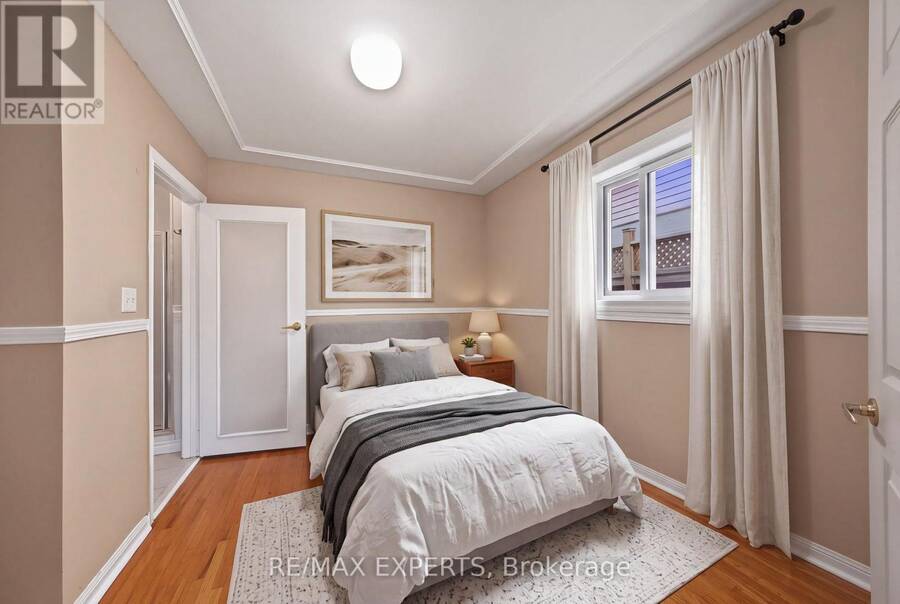
INVESTMENT OPPORTUNITY IN TORONTO! Attention investors! This detached bungalow offers exceptional income generating potential, featuring a long private driveway and a unique layout configured to accommodate multiple living spaces. The property has been set up with three separate rental units, in addition to the main living space for the homeowner, offering flexibility and potential for multiple income streams. PLUS the Garage has been converted to a separate guest house featuring its own Kitchen, bathroom, laundry, family room and loft bedroom. *Please note* The additional rental units and converted guest house have not been retrofitted and are not represented as legal rental units. Buyer Buyers agent to do their own due diligence.* Some photographs have been virtually staged using AI generated images for illustrative purposes only. (id:25417)
- Listing ID: W14170678
- Property Type: Single Family
| Property | |
|---|---|
| Style: | Bungalow |
| Ownership: | Freehold |
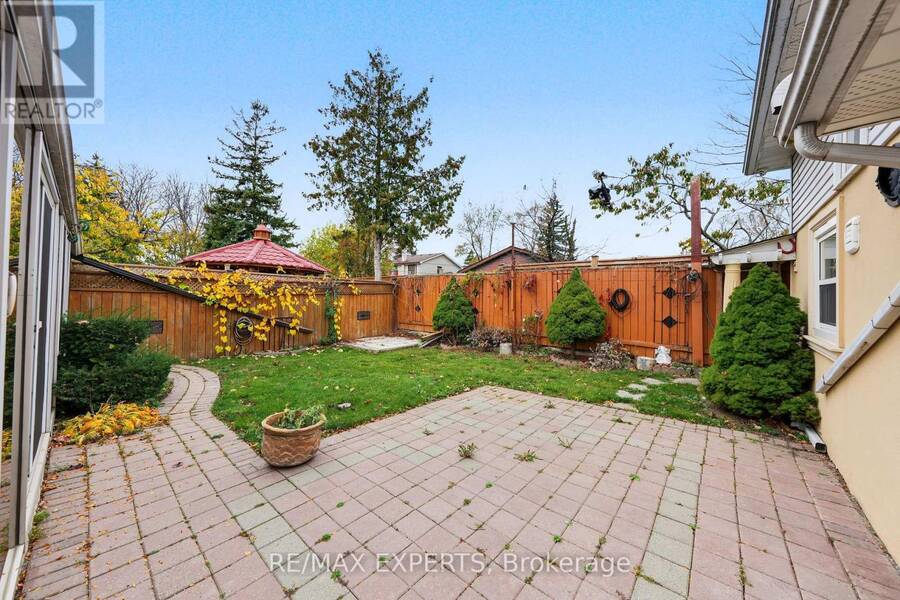
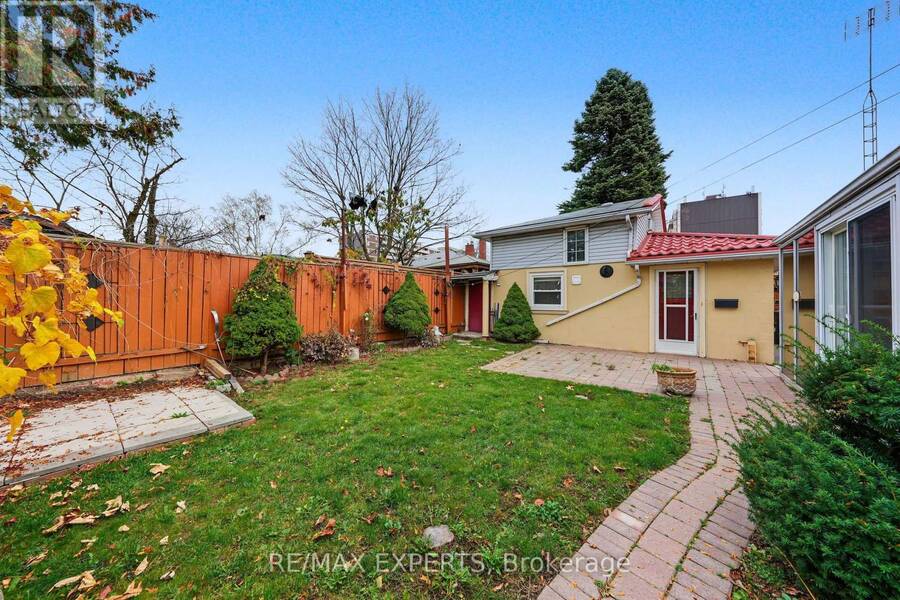
| Lot Size: | 53.1 by 115.1 FT Fully Fenced and Landscaped |
| Parking: | Detached Garage 7 Spaces |
| Building | |
|---|---|
| Type: | Single Family House |
| HVAC: | Central Air Conditioning, Fireplace and Forced Air Natural Gas |
| Exterior: | Stucco |
| Basement: | N/A, N/A (Finished), N/A |
| Utilities: | Sanitary Sewer |
| Location | |
|---|---|
| City: | Toronto (York University Heights) |
| Province: | Ontario |
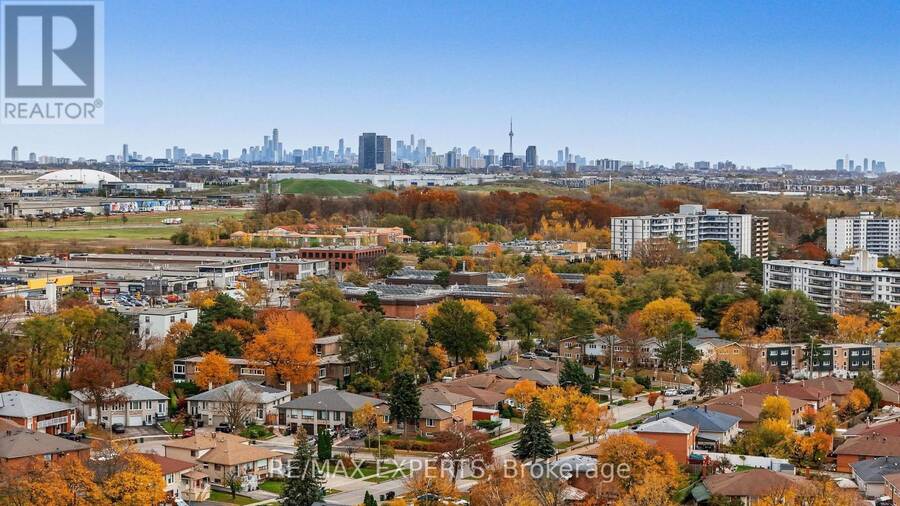
| Nearby Amenities: | Hospital, Park, Place Of Worship, Public Transit and Schools |
| Rooms | Level | Dimensions |
|---|---|---|
| Recreational, Games room | Lower level | 2.81 m x 5.5 m |
| Bedroom | Lower level | 2.95 m x 3.43 m |
| Bedroom | Lower level | 3.54 m x 3.11 m |
| Kitchen | Lower level | 3.85 m x 3.63 m |
| Den | Lower level | 4.92 m x 3.4 m |
| Laundry room | Lower level | 2.73 m x 2.13 m |
| Kitchen | Lower level | 2.39 m x 1.68 m |
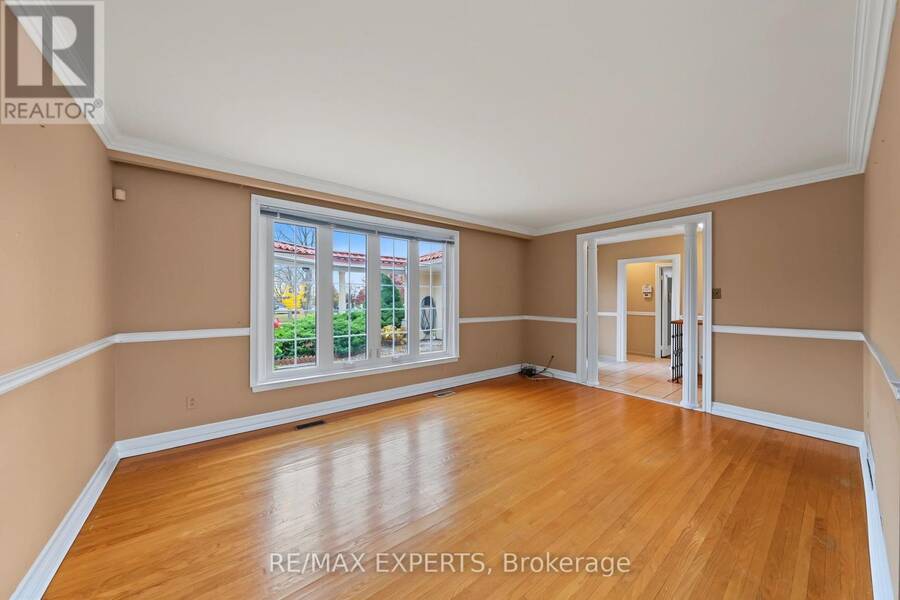
| Family room | Main level | 5.03 m x 3.69 m |
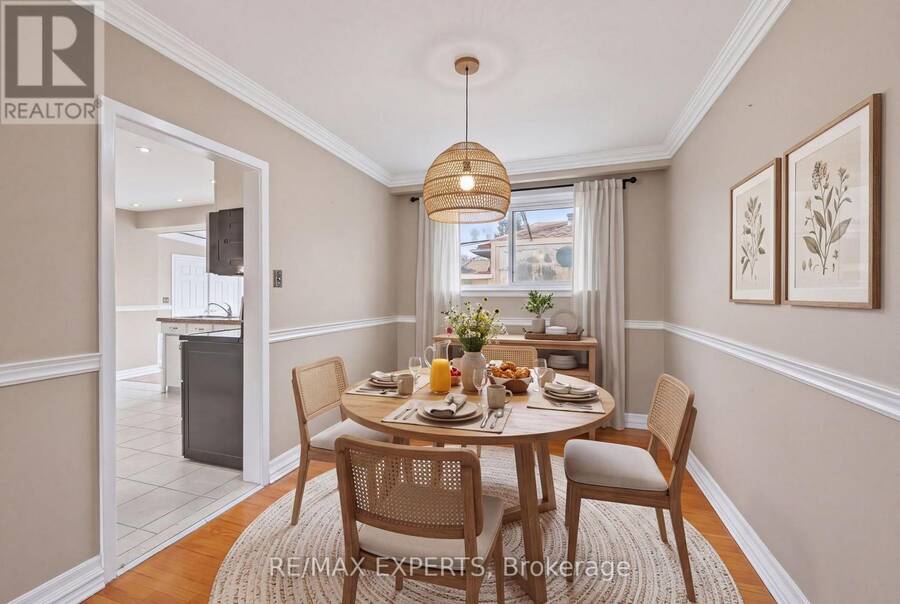
| Dining room | Main level | 2.55 m x 3.57 m |
| Kitchen | Main level | 4.52 m x 3.49 m |
| Sunroom | Main level | 4.63 m x 4.24 m |
| Primary Bedroom | Main level | 3.8 m x 3.3 m |
| Bedroom | Main level | 2.76 m x 3.01 m |
| Kitchen | Main level | 2.78 m x 4.24 m |
| Bedroom | Main level | 3.07 m x 3.19 m |
Book a showing to see this Broadoaks Drive Home in Toronto
This property has so much to offer. Book a private showing now, as you do not want to miss out on 50 BROADOAKS DRIVE in Toronto, Ontario!
Private Showing Request
Send a request to book a private showing for
.
Please Note: Information you supply in the contact form will be kept fully confidential.
Is this home the right property for you? Start a conversation to find out.
Get Directions to this Property
Not sure where this property is? Get directions to this Broadoaks Drive Home in Toronto.


Provided by RE/MAX EXPERTS. MLS®, REALTOR®, and the associated logos are trademarks of the Canadian Real Estate Association.

This REALTOR.ca listing content is owned and licensed by REALTOR® members of the Canadian Real Estate Association.
Have questions or need more information about this home? Don't know where to begin? Then, let us connect you with the best real estate agent to guide you.

Inquiries submitted through this website will be responded to by a local sales representative from Royal LePage®.
Start a Conversation by Text
Provide your full name, phone and email to start a conversation by text message.
Please Note: Information you supply in the contact form will be kept fully confidential.
Start a Conversation by Email
Provide your full name and email to start a conversation by email.
Please Note: Information you supply in the contact form will be kept fully confidential.