
50 BEAUFORT ROAD, Toronto, Ontario M4E 1M7


$2,750,000.00
- 5 bedrooms
- 4 bathrooms
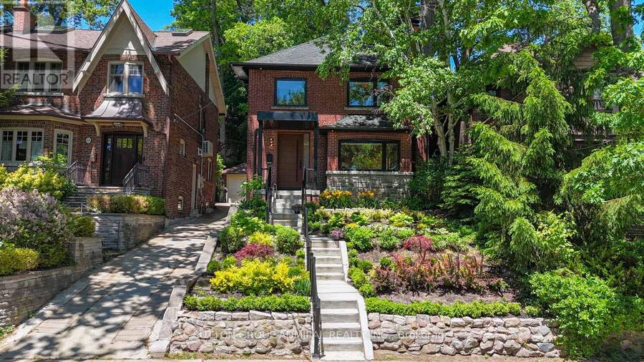
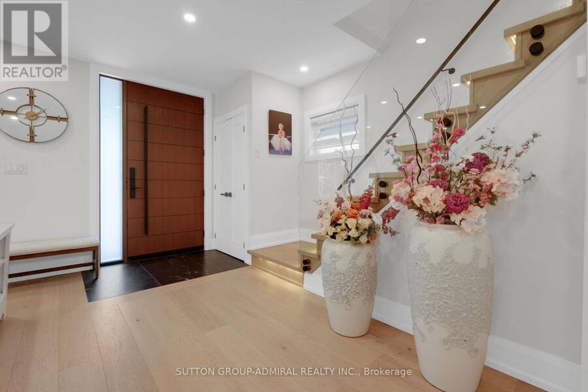
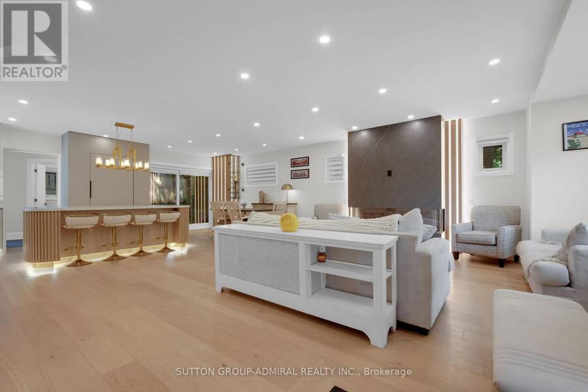
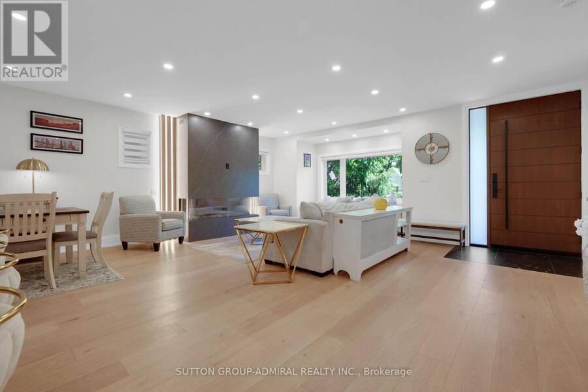
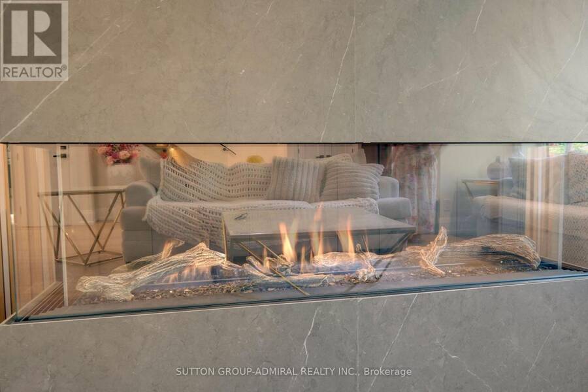
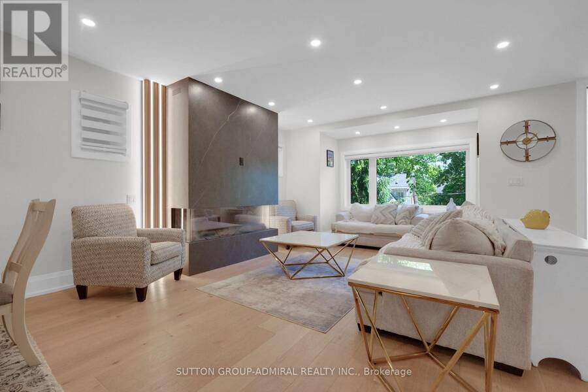
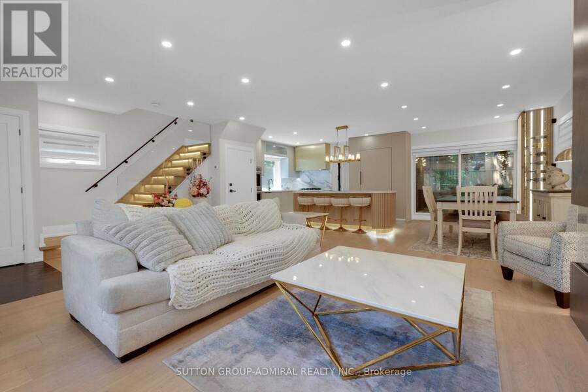
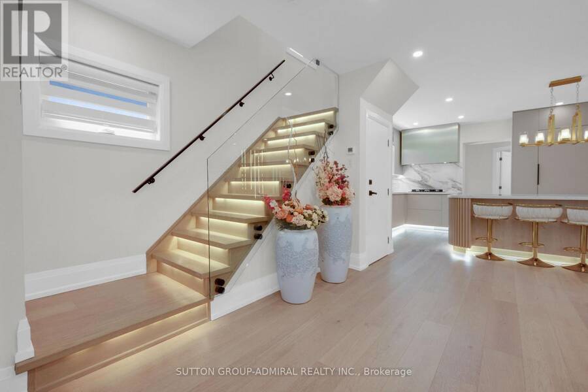
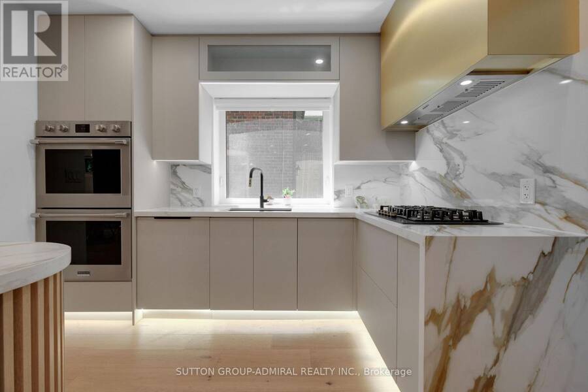
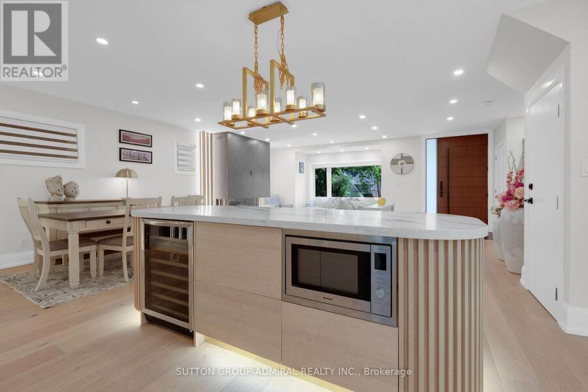
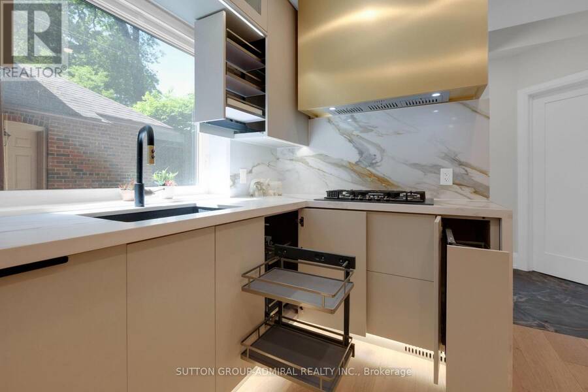
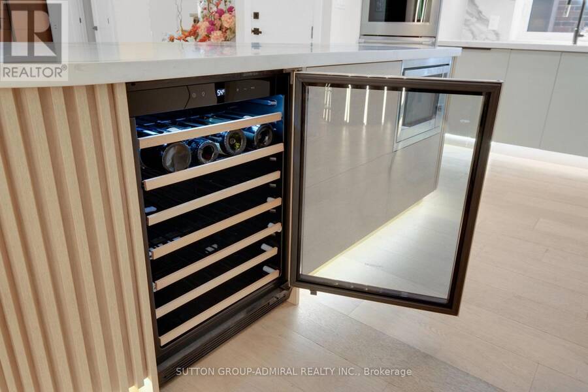
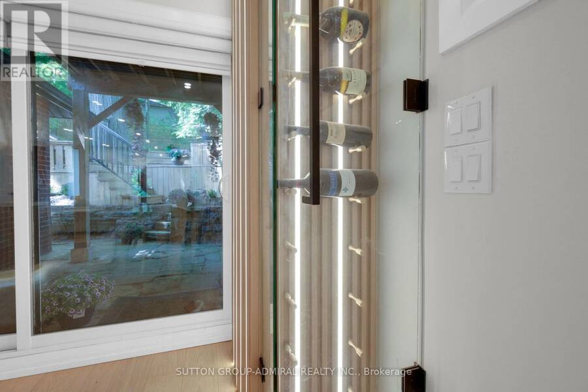
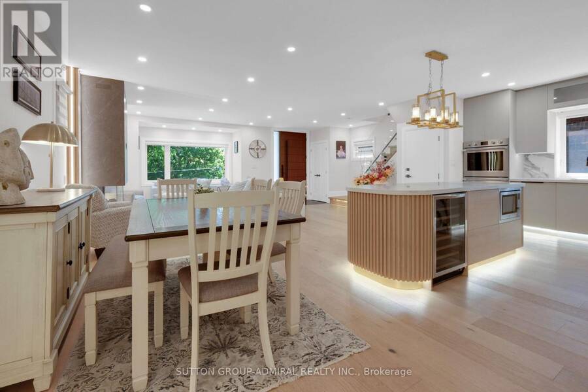
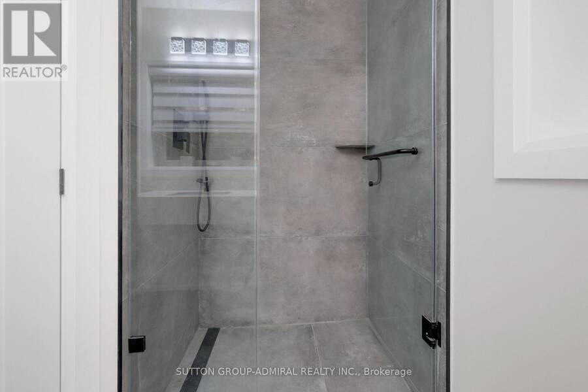
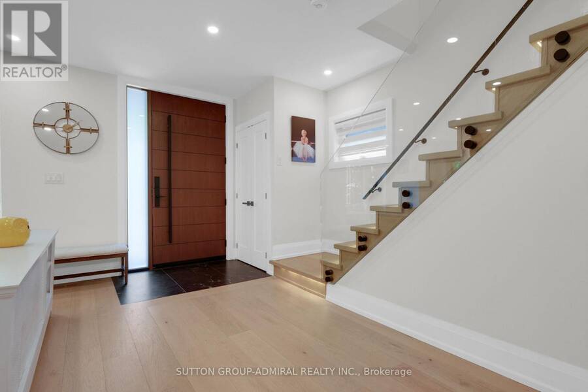
Welcome to 50 Beaufort Road, a rare opportunity to own a substantially rebuilt residence on one of the most coveted streets in The Beach. Following an extensive two-year reconstruction, the home was taken back to its shell and meticulously rebuilt with engineered drawings, approved permits and completed inspections. Offering over 2,000 sq. ft. of finished living space across three levels, this exceptional 4+1 bedroom 4 Full Washrooms residence features approximately 9-ft main-floor ceilings, four full bathrooms, premium finishes and thoughtfully designed spaces for everyday living and entertaining. The custom-designed kitchen showcases bespoke ... read more
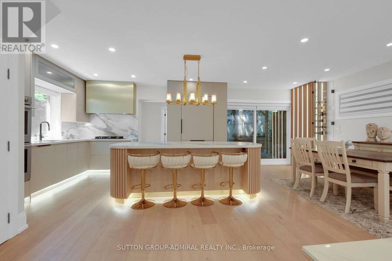
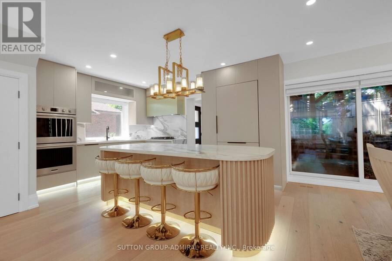
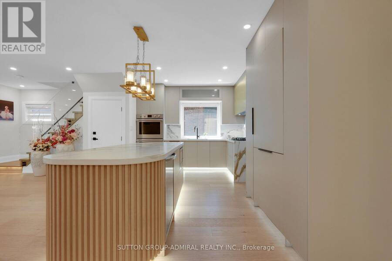
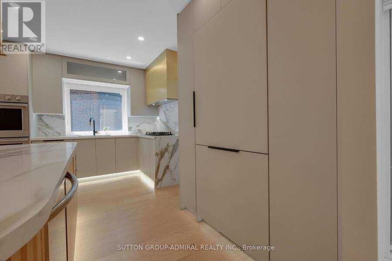
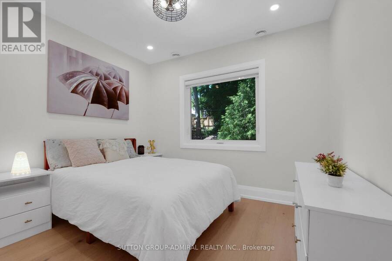
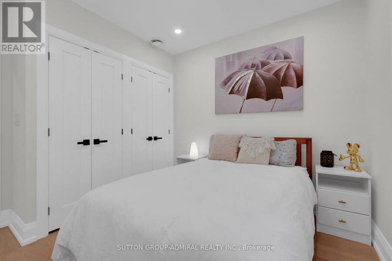
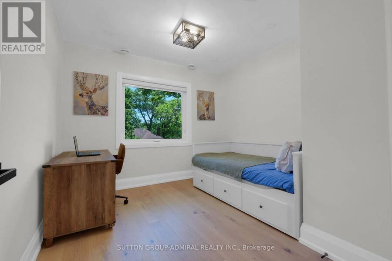
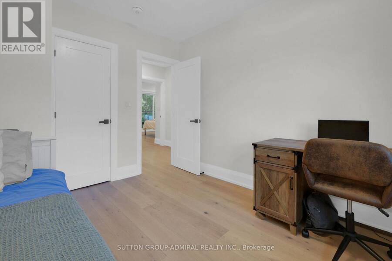
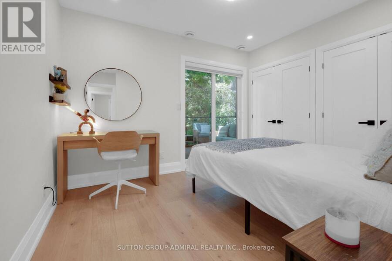
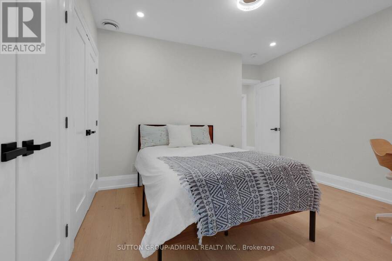
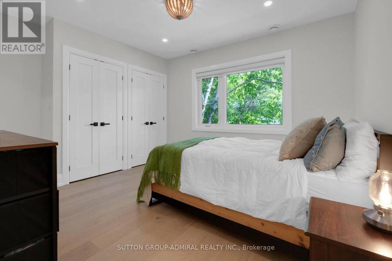
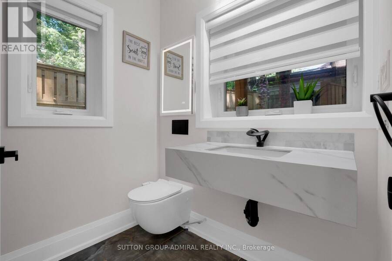
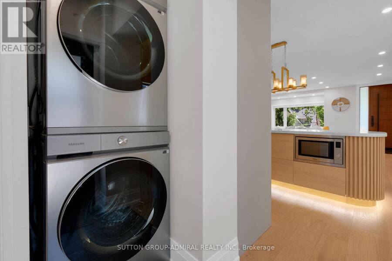
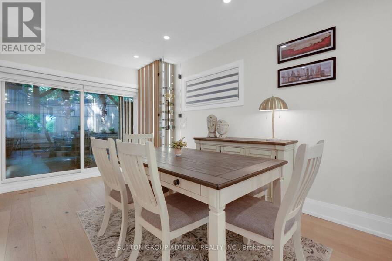
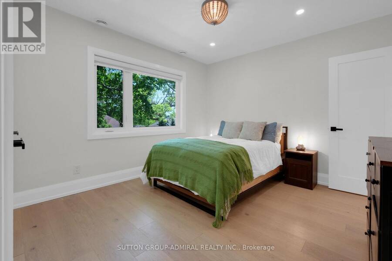
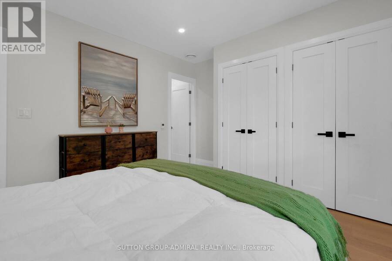
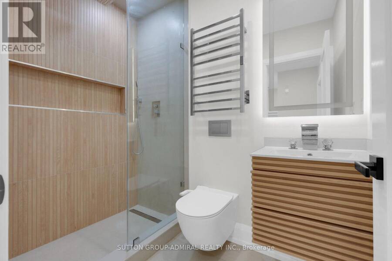
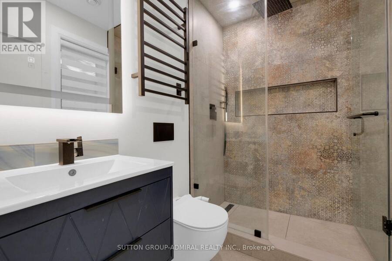
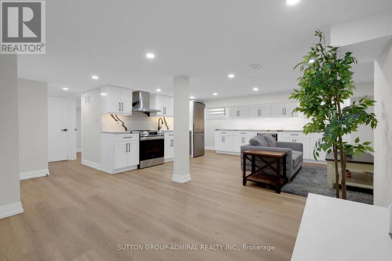
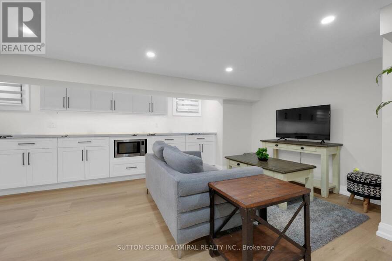
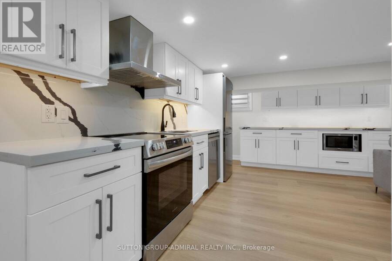
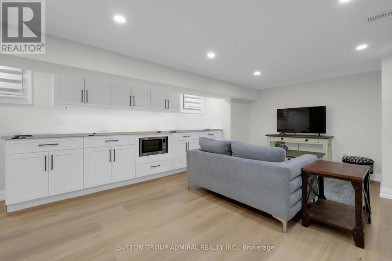
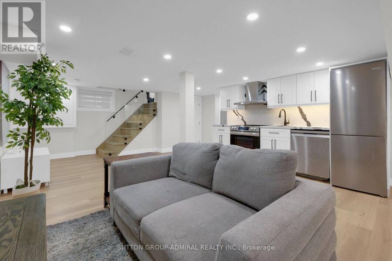
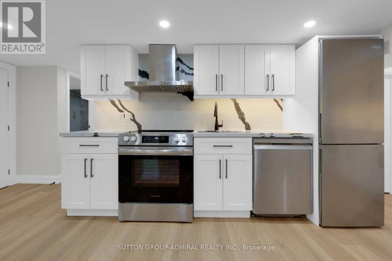
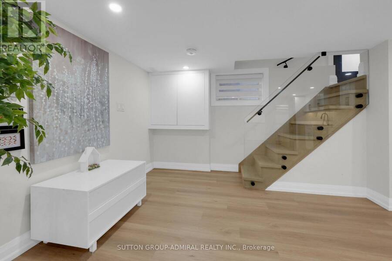
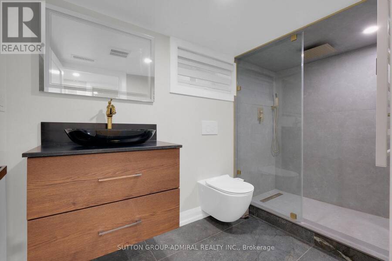
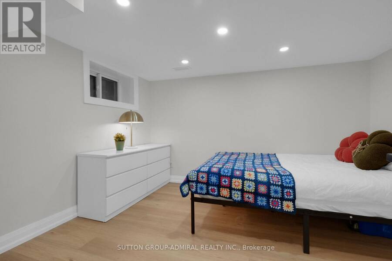
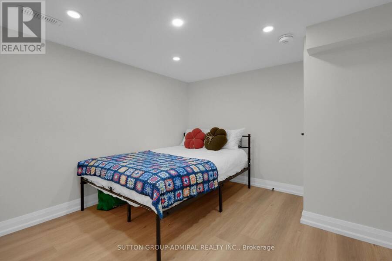
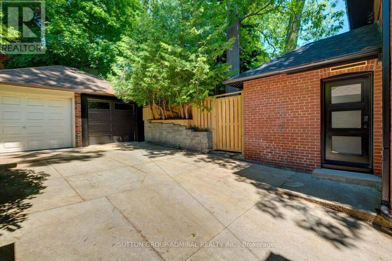
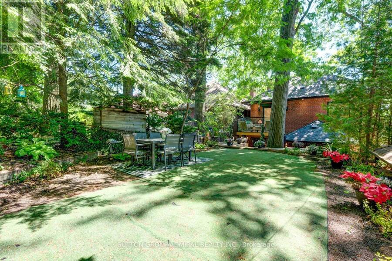
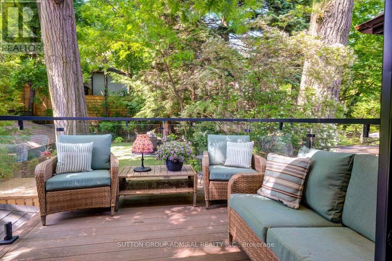
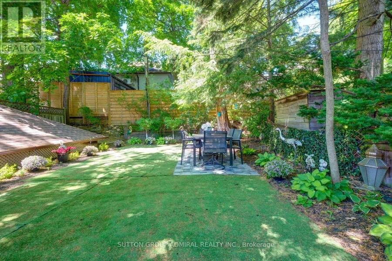
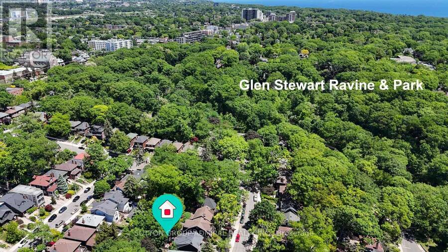
Welcome to 50 Beaufort Road, a rare opportunity to own a substantially rebuilt residence on one of the most coveted streets in The Beach. Following an extensive two-year reconstruction, the home was taken back to its shell and meticulously rebuilt with engineered drawings, approved permits and completed inspections. Offering over 2,000 sq. ft. of finished living space across three levels, this exceptional 4+1 bedroom 4 Full Washrooms residence features approximately 9-ft main-floor ceilings, four full bathrooms, premium finishes and thoughtfully designed spaces for everyday living and entertaining. The custom-designed kitchen showcases bespoke cabinetry, integrated high-end appliances, a generous island and walkout to the private, landscaped backyard. The inviting living area is anchored by a striking custom gas fireplace. Upstairs, spacious bedrooms and beautifully appointed bathrooms provide comfort and privacy. The professionally finished, fire-rated lower level features both walkout and walk-up access, a recreation/living area, bedroom, kitchen and full bathroom, ideal for extended family, guests or a nanny suite while remaining connected to the main residence. Additional highlights include heated bathroom floors, heated towel racks, upgraded electrical and plumbing, and an unfinished attic offering future potential. Steps to Queen Street shops, cafés, parks, transit, the waterfront and highly regarded neighbourhood schools. (id:25417)
Open House this Saturday, October 31st, from 2:00 PM to 4:00 PM and Sunday, November 1st, from 2:00 PM to 4:00 PM.
- Listing ID: E14122028
- Property Type: Single Family
| Property | |
|---|---|
| Ownership: | Freehold |
| Lot Size: | 33.7 by 114 FT Fenced Yard and Landscaped |
| Parking: | Detached Garage 3 Spaces |
| Building | |
|---|---|
| Type: | Single Family House |
| Appliances: | Central Vacuum, Range, Water Heater, Water Heater - Tankless, Window Coverings and Oven - Built-In |
| HVAC: | Central Air Conditioning, Fireplace and Forced Air Natural Gas |
| Exterior: | Brick |
| Basement: | N/A (Finished), N/A, N/A, N/A |
| Utilities: | Sanitary Sewer |
| Location | |
|---|---|
| City: | Toronto (The Beaches) |
| Province: | Ontario |
| Nearby Amenities: | Beach, Park, Public Transit and Schools |
| Rooms | Level | Dimensions |
|---|---|---|
| Primary Bedroom | Second level | 4.09 m x 3.34 m |
| Bedroom 2 | Second level | 3.57 m x 3.32 m |
| Bedroom 3 | Second level | 3.14 m x 3.34 m |
| Bedroom 4 | Second level | 3.14 m x 3.32 m |
| Kitchen | Lower level | 4.46 m x 2.21 m |
| Bedroom 5 | Lower level | 3.02 m x 3.47 m |
| Recreational, Games room | Lower level | 7.08 m x 3.32 m |
| Living room | Main level | 4.92 m x 6.46 m |
| Dining room | Main level | 2.9 m x 4.52 m |
| Kitchen | Main level | 4.37 m x 4.64 m |
| Laundry room | Main level | 2.34 m x 1.37 m |
Book a showing to see this Beaufort Road Home in Toronto
This property has so much to offer. Book a private showing now, as you do not want to miss out on 50 BEAUFORT ROAD in Toronto, Ontario!
Private Showing Request
Send a request to book a private showing for
.
Please Note: Information you supply in the contact form will be kept fully confidential.
Is this home the right property for you? Start a conversation to find out.
Get Directions to this Property
Not sure where this property is? Get directions to this Beaufort Road Home in Toronto.


Provided by SUTTON GROUP-ADMIRAL REALTY INC.. MLS®, REALTOR®, and the associated logos are trademarks of the Canadian Real Estate Association.

This REALTOR.ca listing content is owned and licensed by REALTOR® members of the Canadian Real Estate Association.
Have questions or need more information about this home? Don't know where to begin? Then, let us connect you with the best real estate agent to guide you.

Inquiries submitted through this website will be responded to by a local sales representative from Royal LePage®.
Start a Conversation by Text
Provide your full name, phone and email to start a conversation by text message.
Please Note: Information you supply in the contact form will be kept fully confidential.
Start a Conversation by Email
Provide your full name and email to start a conversation by email.
Please Note: Information you supply in the contact form will be kept fully confidential.