
5 NORTHAMPTON DRIVE, Toronto, Ontario M9B 4S5

$1,399,000.00
- 4 bedrooms
- 3 bathrooms
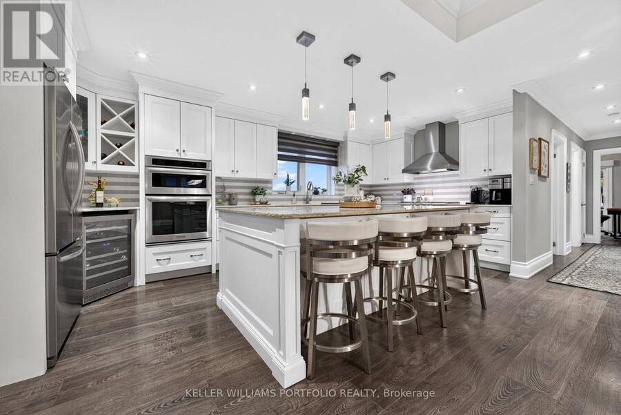
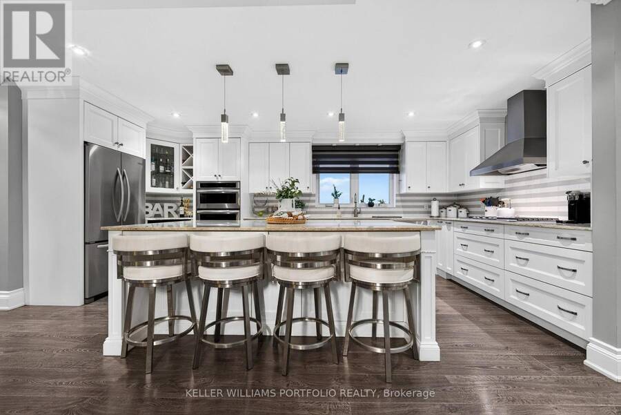
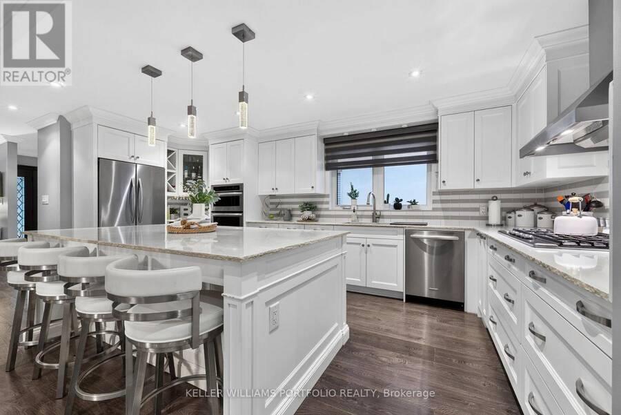
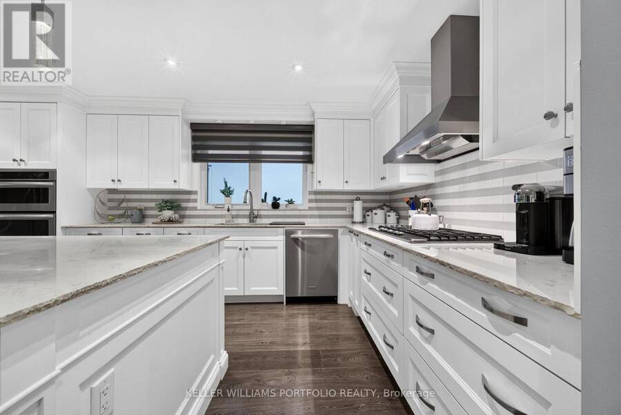
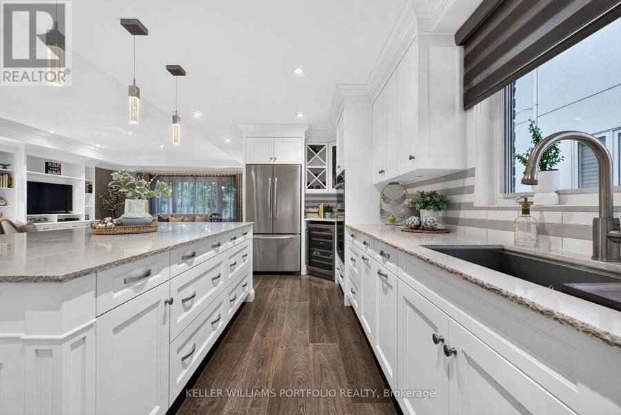
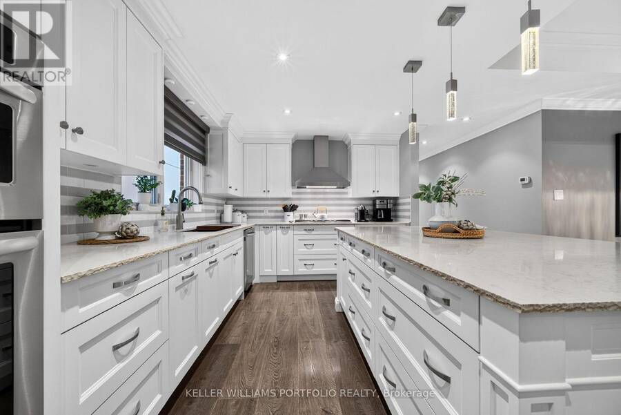
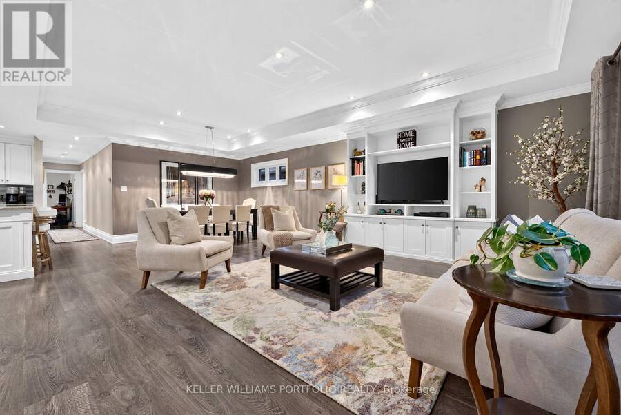
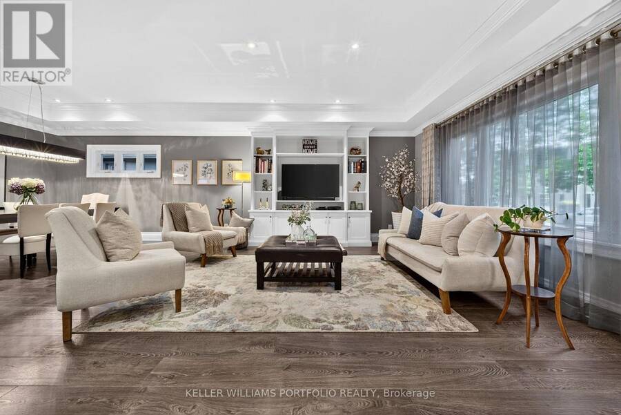
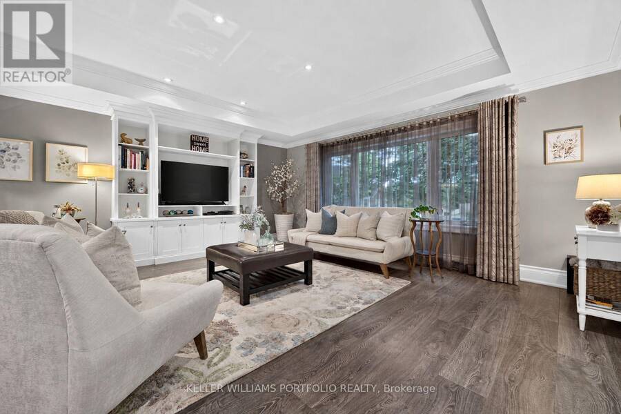
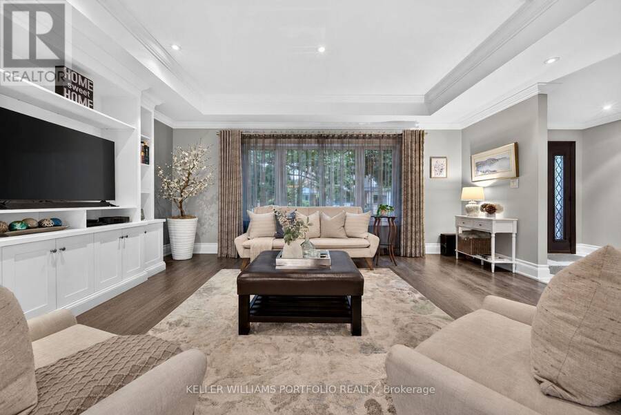
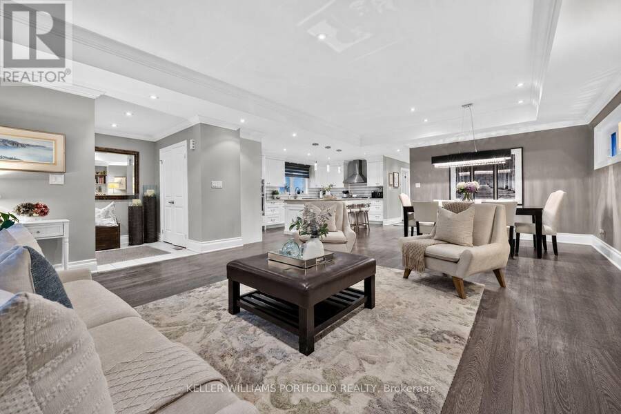
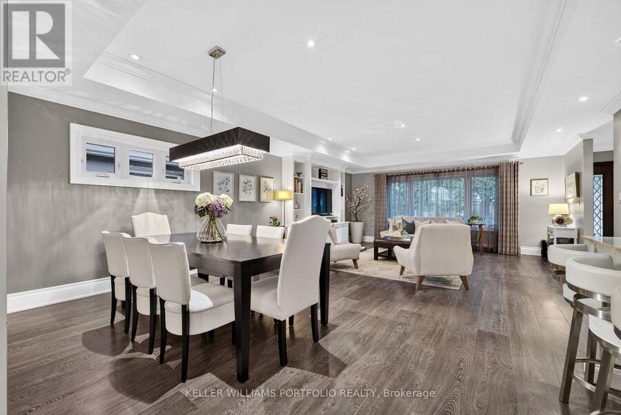
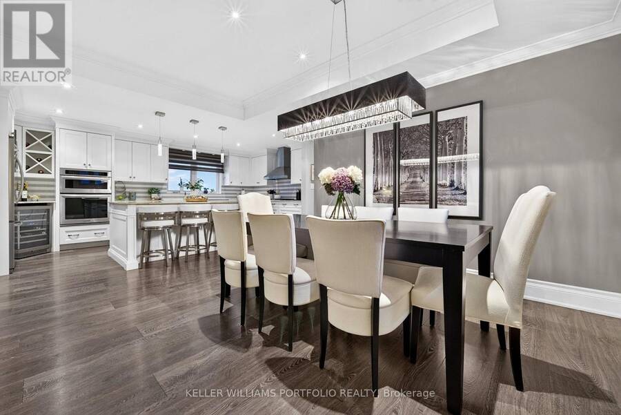
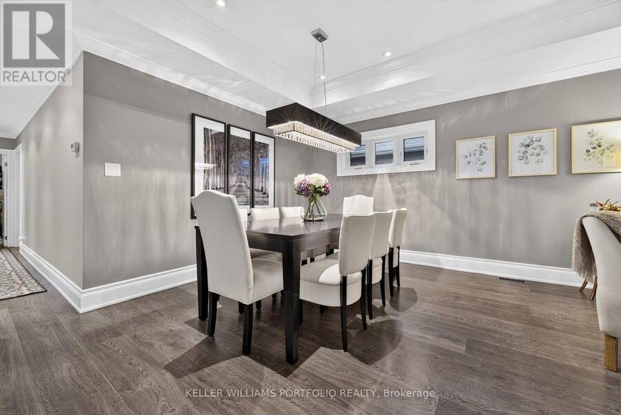
This bright and beautifully finished home offers a refined take on everyday living, with a thoughtful layout particularly well suited to downsizers seeking comfort, flexibility, and space to accommodate guests or changing needs. The main level brings the living, dining, and kitchen spaces together in a bright, open setting, where high ceilings and abundant natural light create an inviting atmosphere throughout. At the centre of the home, the expansive kitchen with its oversized island provides a welcoming gathering place for everything from casual breakfasts and weeknight dinners to entertaining family and friends. The spacious primary retreat offers ... read more
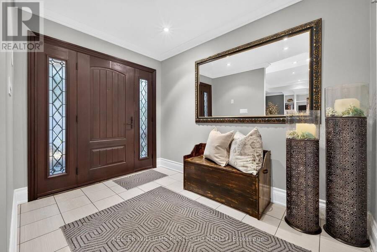
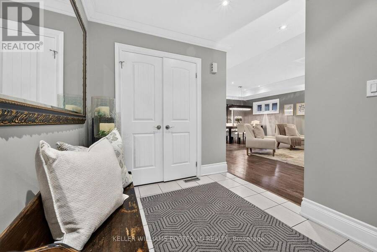
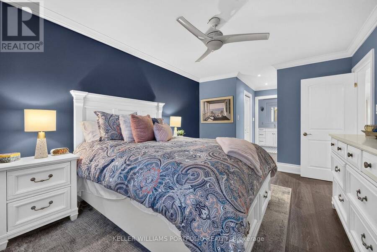
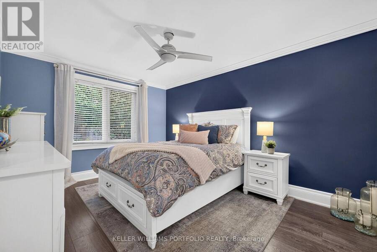
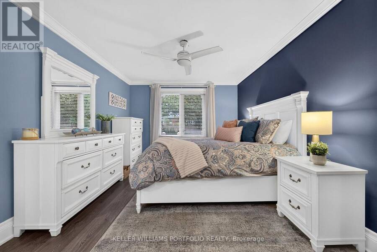
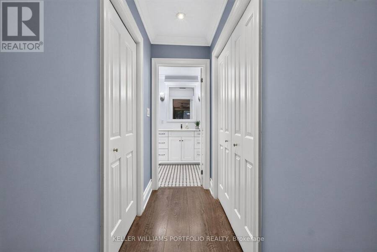
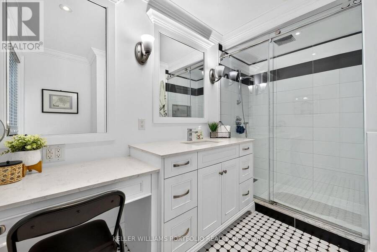
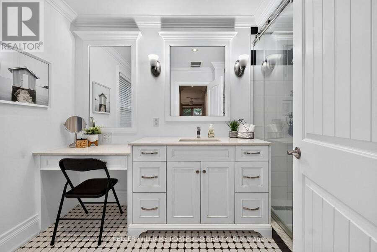
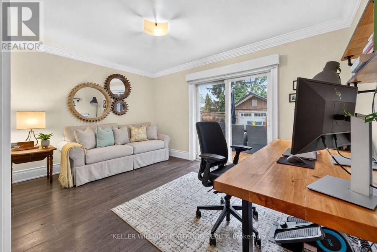
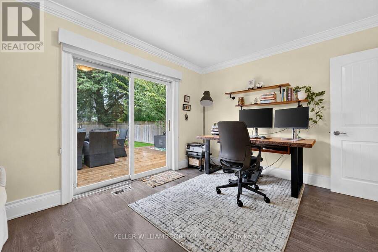
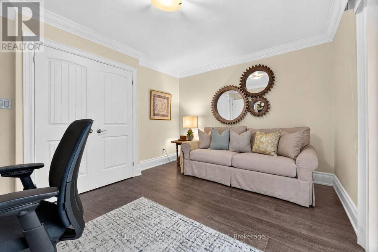
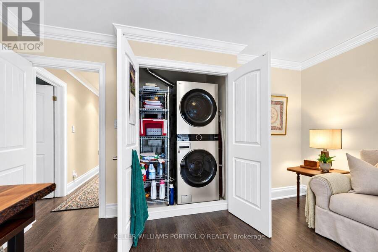
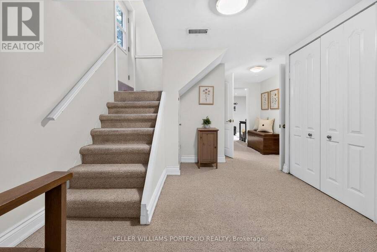
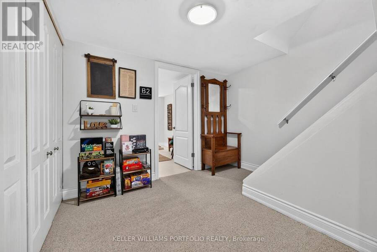
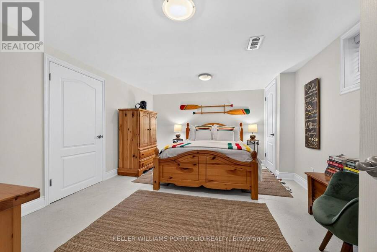
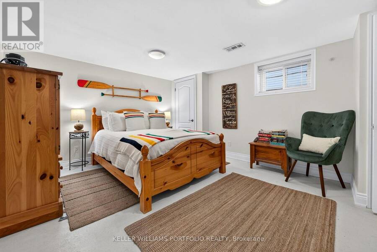
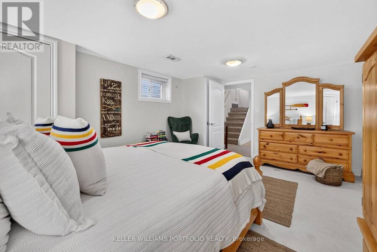
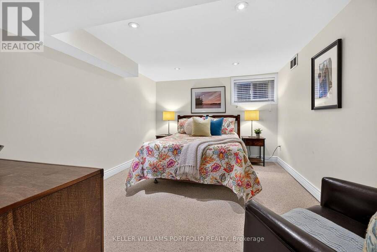
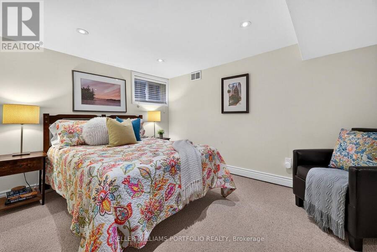
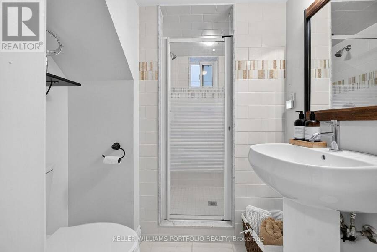
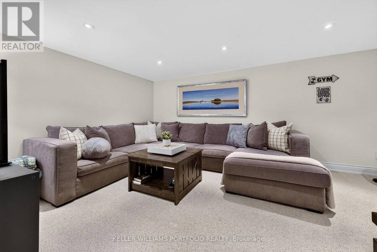
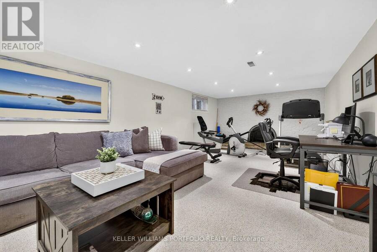
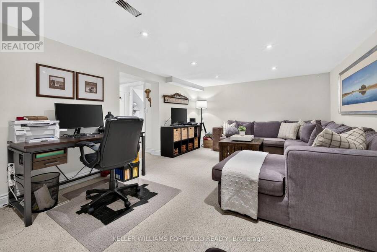
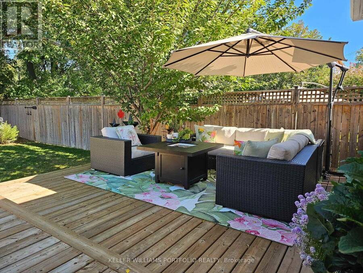
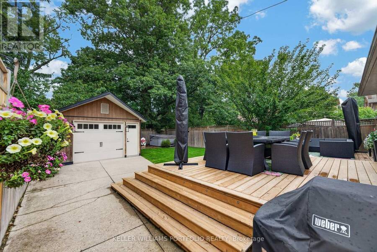
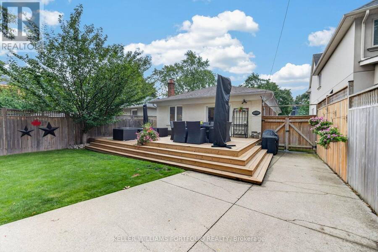
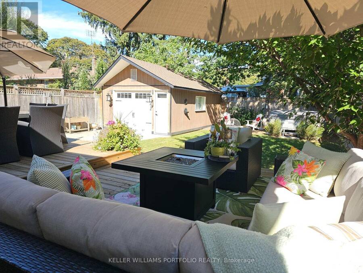
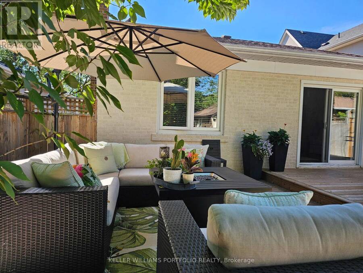
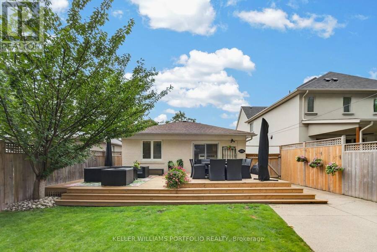
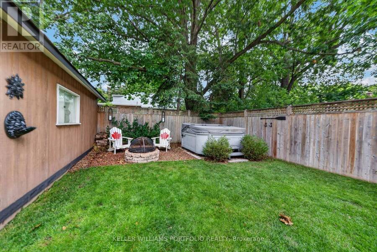
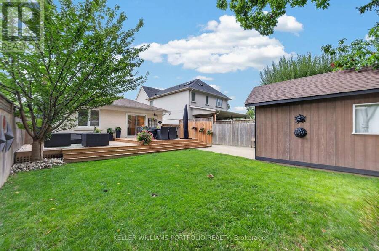
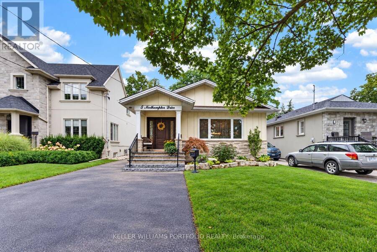
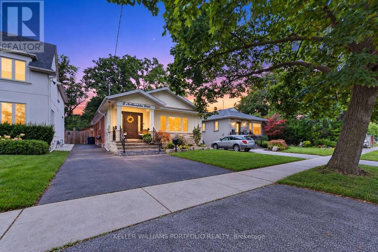
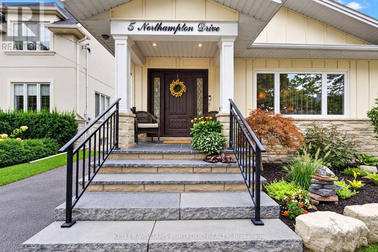
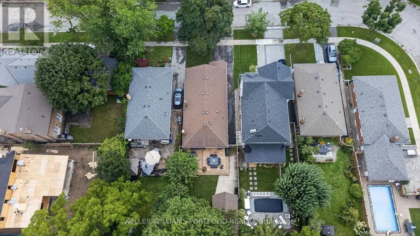
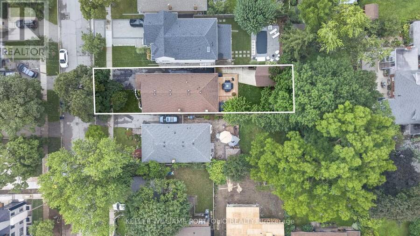
This bright and beautifully finished home offers a refined take on everyday living, with a thoughtful layout particularly well suited to downsizers seeking comfort, flexibility, and space to accommodate guests or changing needs. The main level brings the living, dining, and kitchen spaces together in a bright, open setting, where high ceilings and abundant natural light create an inviting atmosphere throughout. At the centre of the home, the expansive kitchen with its oversized island provides a welcoming gathering place for everything from casual breakfasts and weeknight dinners to entertaining family and friends. The spacious primary retreat offers two walk-in closets and a sumptuous ensuite, while an additional main-floor bedroom can also serve beautifully as a home office or den, with direct access to the deck and private backyard. The finished lower level adds exceptional versatility, with two additional bedrooms, a three-piece bathroom, recreation space, ample storage, and workshop areas-ideal for visiting family, overnight guests, hobbies, or multigenerational living. Outside, the exceptional private fenced yard offers plenty of space for gardening, entertaining, relaxing around the fire pit, or simply enjoying the outdoors. A two-level deck, hot tub, detached garage, and generous parking further enhance the home's appeal. Thoughtfully designed and move-in ready, this is a home that offers the ease of main-floor living without giving up the extra space, privacy, and flexibility that make downsizing feel like an upgrade. Centrally located just minutes from parks, top schools, shopping, transit, easy access to the Kipling GO and subway hub as well as 10 minutes to Pearson airport, Eatonville continues to be one of Etobicoke's most established and family-oriented communities, valued for its everyday convenience and strong sense of neighbourhood connection. (id:25417)
Open House this Thursday, October 1st, from 11:30 AM to 1:00 PM and Saturday, October 3rd, from 2:00 PM to 4:00 PM.
- Listing ID: W13836584
- Property Type: Single Family
| Property | |
|---|---|
| Style: | Bungalow |
| Ownership: | Freehold |
| Lot Size: | 40 by 143.3 FT |
| Parking: | Detached Garage 4 Spaces |
| Building | |
|---|---|
| Type: | Single Family House |
| Appliances: | Dishwasher, Dryer, Oven, Refrigerator, Washer, Window Coverings and Cooktop |
| HVAC: | Central Air Conditioning, Fireplace and Forced Air Natural Gas |
| Exterior: | Brick and Stone |
| Basement: | N/A (Finished), N/A |
| Utilities: | Sanitary Sewer |
| Location | |
|---|---|
| City: | Toronto (Etobicoke City Centre) |
| Province: | Ontario |
| Rooms | Level | Dimensions |
|---|---|---|
| Utility room | Basement | 6.64 m x 3.81 m |
| Bedroom 3 | Basement | 4.72 m x 3.75 m |
| Bedroom 4 | Basement | 3.08 m x 3.81 m |
| Recreational, Games room | Basement | 3.81 m x 7.76 m |
| Workshop | Basement | 2.41 m x 7.76 m |
| Living room | Ground level | 3.9 m x 5.53 m |
| Dining room | Ground level | 4.18 m x 4.6 m |
| Kitchen | Ground level | 5.96 m x 3.3 m |
| Primary Bedroom | Ground level | 6.75 m x 3.34 m |
| Bedroom 2 | Ground level | 3.29 m x 4.41 m |
| Foyer | Ground level | 3.11 m x 2.37 m |
Book a showing to see this Northampton Drive Home in Toronto
This property has so much to offer. Book a private showing now, as you do not want to miss out on 5 NORTHAMPTON DRIVE in Toronto, Ontario!
Private Showing Request
Send a request to book a private showing for
.
Please Note: Information you supply in the contact form will be kept fully confidential.
Is this home the right property for you? Start a conversation to find out.
Get Directions to this Property
Not sure where this property is? Get directions to this Northampton Drive Home in Toronto.


Provided by KELLER WILLIAMS PORTFOLIO REALTY. MLS®, REALTOR®, and the associated logos are trademarks of the Canadian Real Estate Association.

This REALTOR.ca listing content is owned and licensed by REALTOR® members of the Canadian Real Estate Association.
Have questions or need more information about this home? Don't know where to begin? Then, let us connect you with the best real estate agent to guide you.

Inquiries submitted through this website will be responded to by a local sales representative from Royal LePage®.
Start a Conversation by Text
Provide your full name, phone and email to start a conversation by text message.
Please Note: Information you supply in the contact form will be kept fully confidential.
Start a Conversation by Email
Provide your full name and email to start a conversation by email.
Please Note: Information you supply in the contact form will be kept fully confidential.