
5 MARINA Avenue, Toronto, Ontario M8W 1J8

$1,649,000.00
- 6 bedrooms
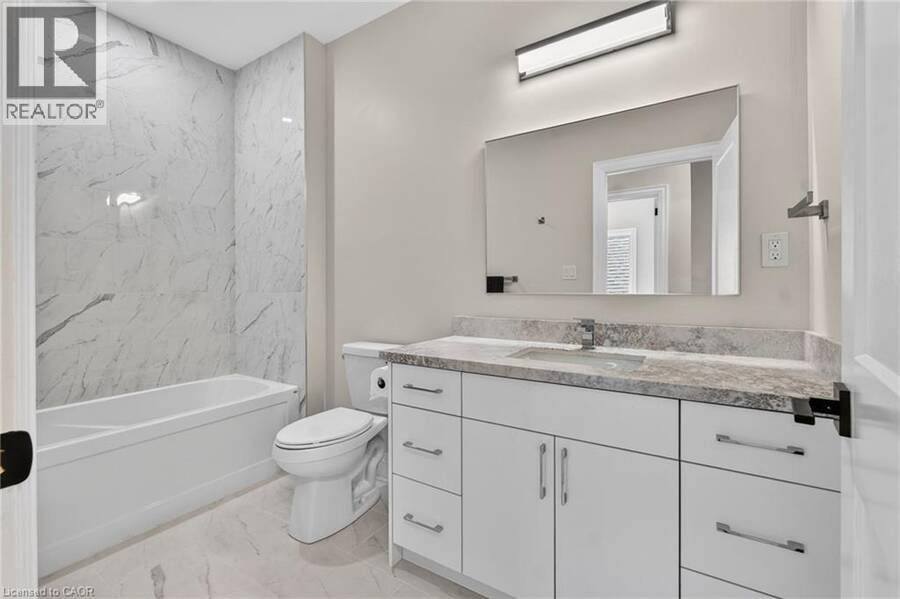
- 4 bathrooms
- 2,457 Square Feet
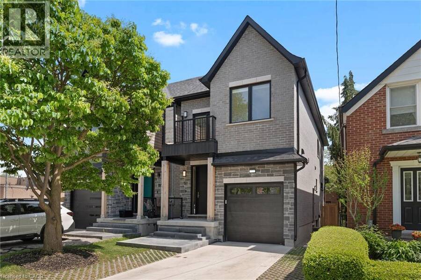
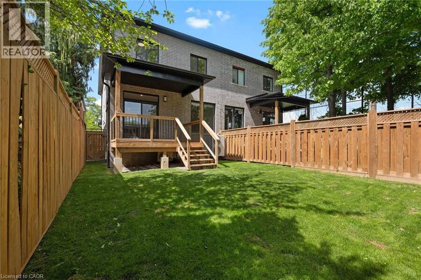
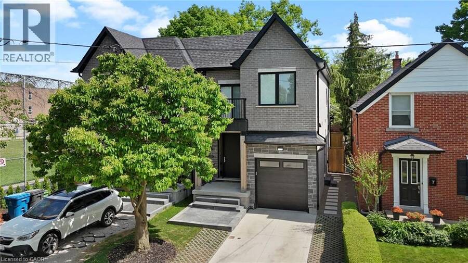
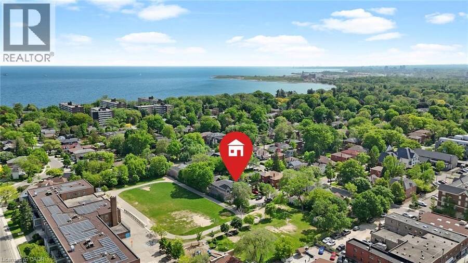
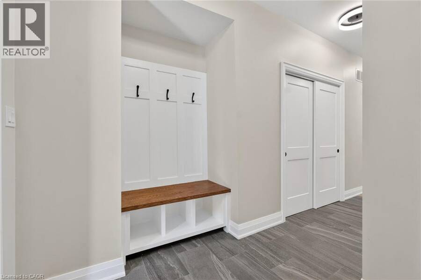
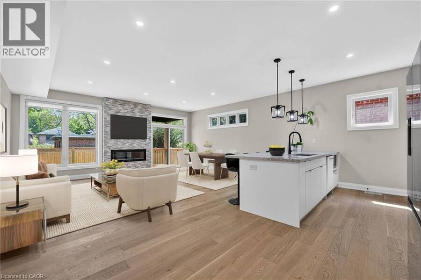
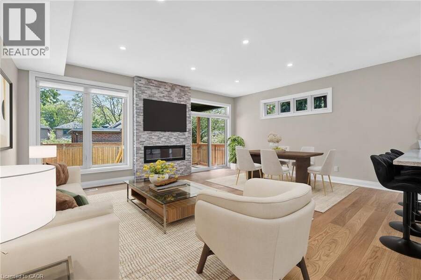
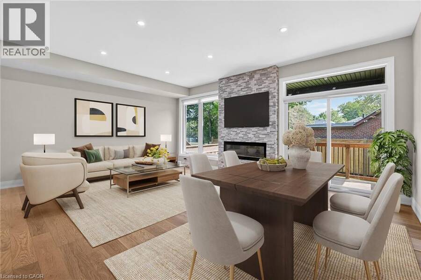
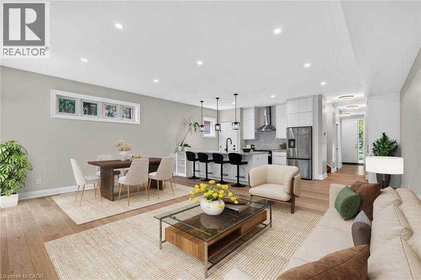
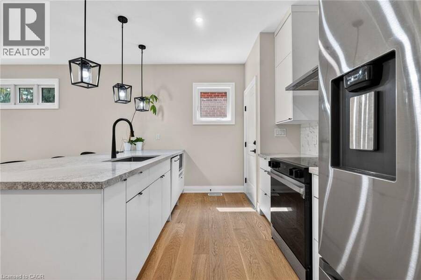
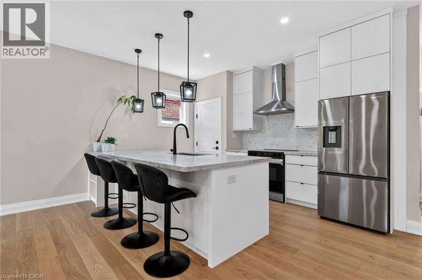
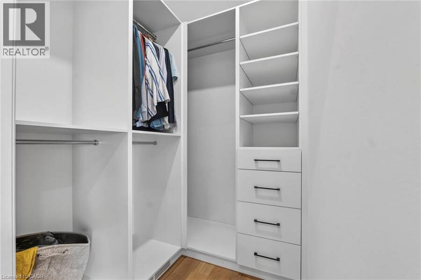
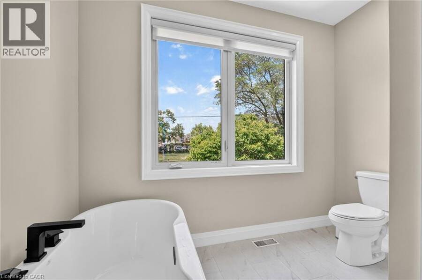
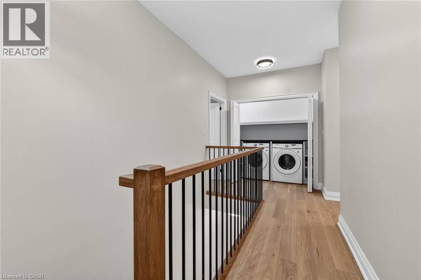
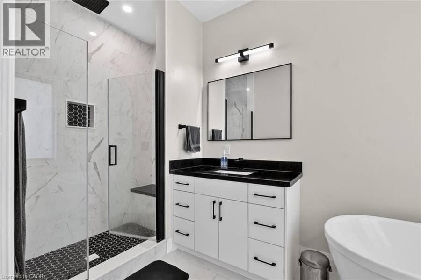
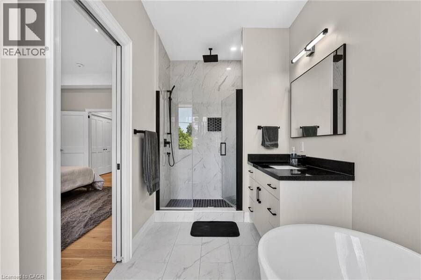
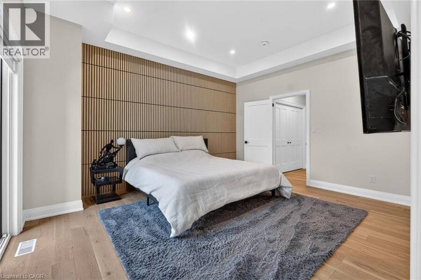
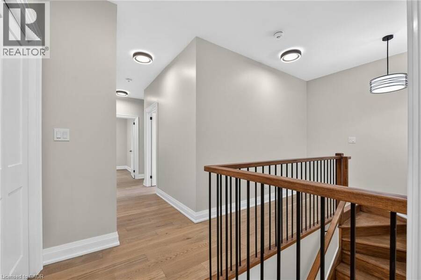
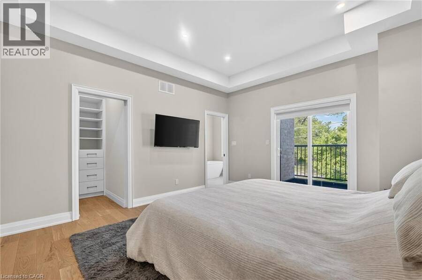
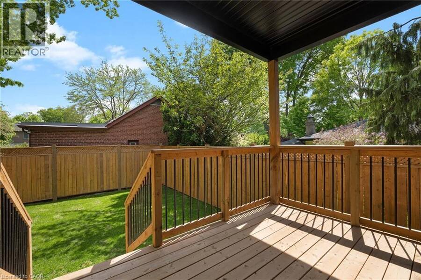
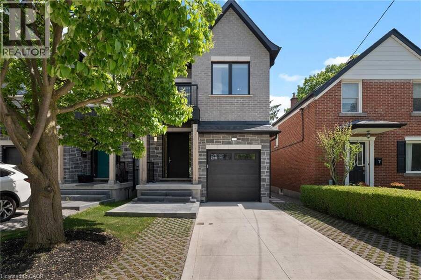
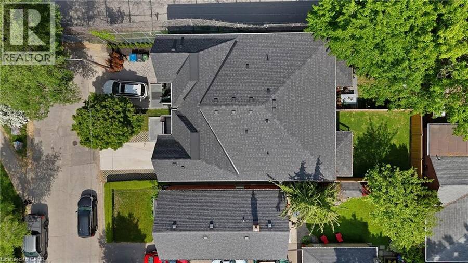
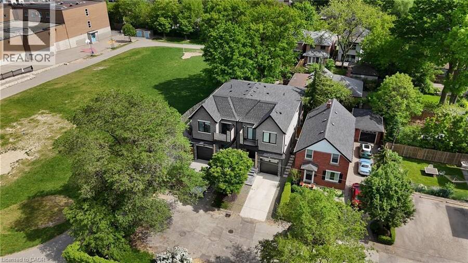
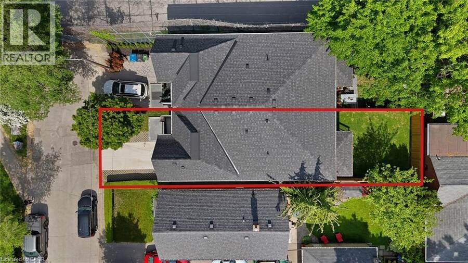
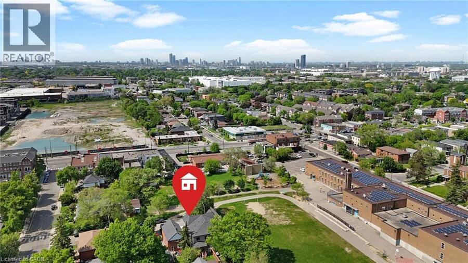
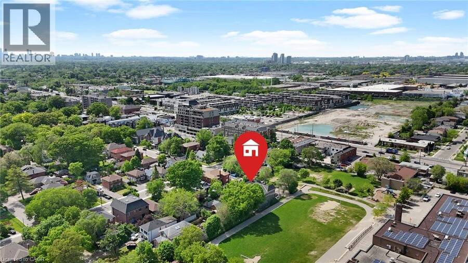
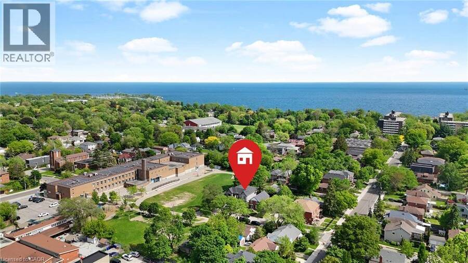
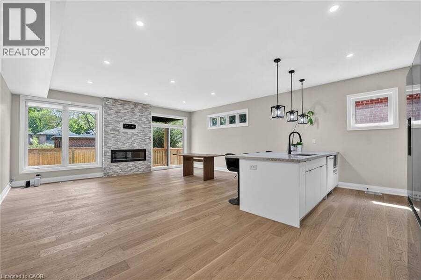
Welcome to 5 Marina Ave! This premium, quality-built 2-story semi-detached home (built 2025) perfectly combines modern luxury with an unbeatable coastal-urban lifestyle. Steps from the water in vibrant Etobicoke (Long Branch), the main residence features 1,857 sq ft of sun-drenched space, including 4 bedrooms and 3 total bathrooms. The stunning primary suite boasts a private balcony and a spa-like ensuite with a soaker tub. Enjoy high-end finishes, an attached garage, a double driveway, a fenced yard, and a covered back deck perfect for entertaining. Eco-friendly electric heat pumps provide efficient heating and cooling. THE ULTIMATE MORTGAGE HELPER: ... read more
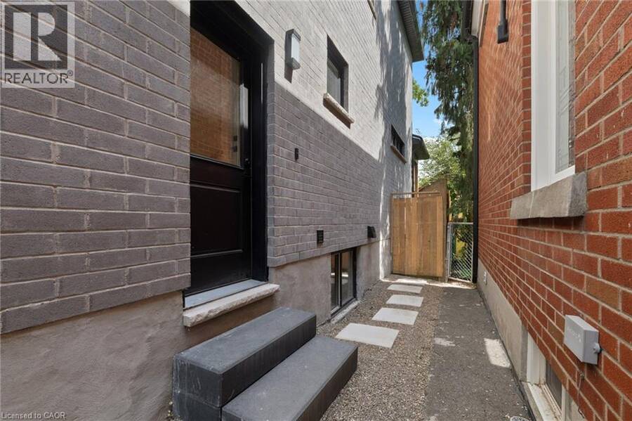
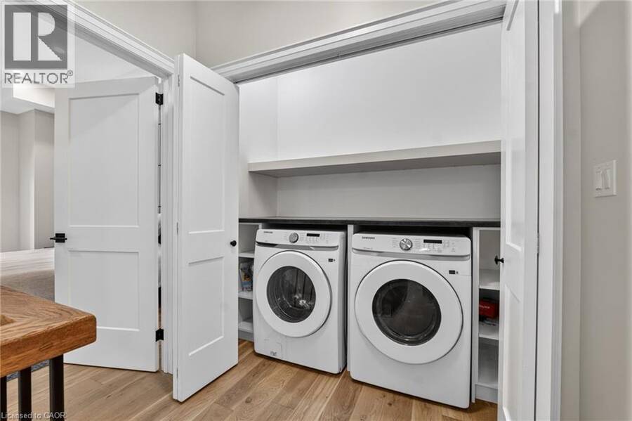
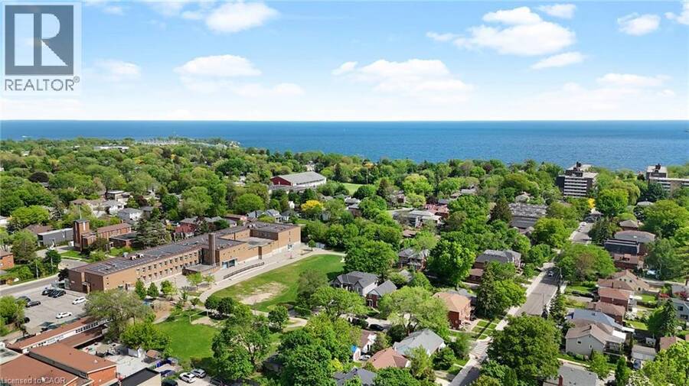
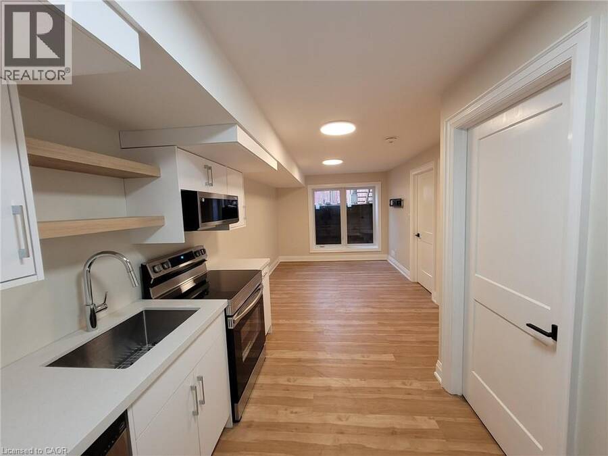
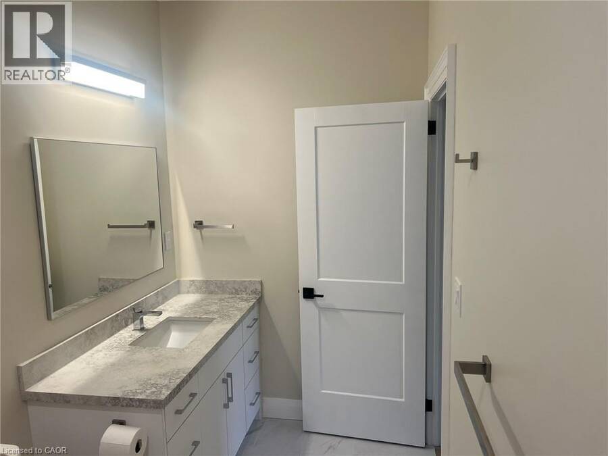
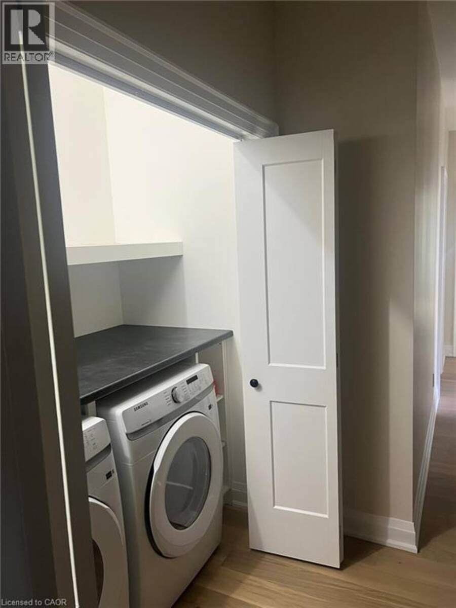
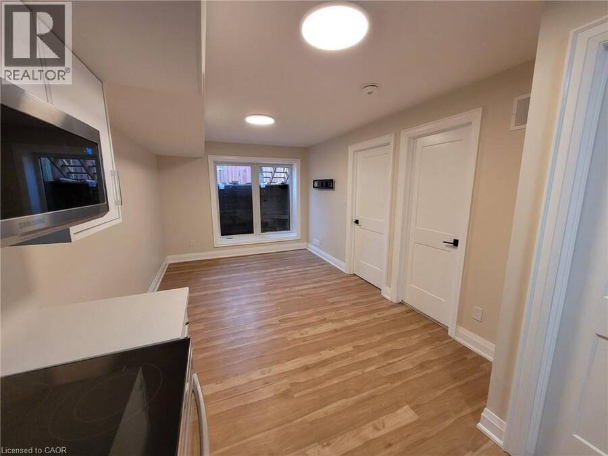
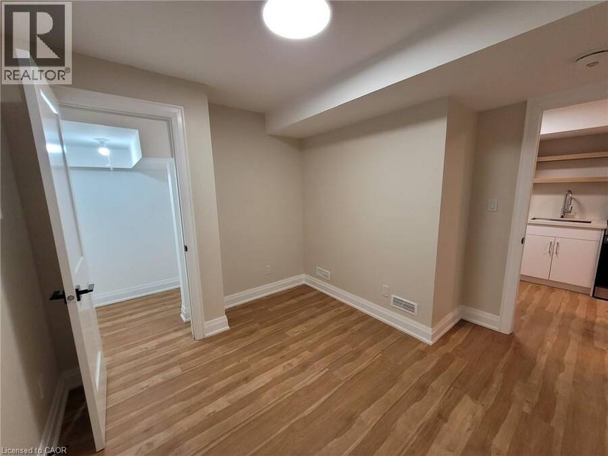
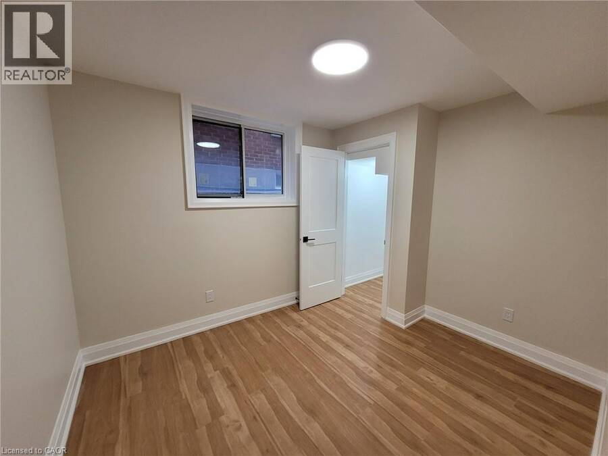
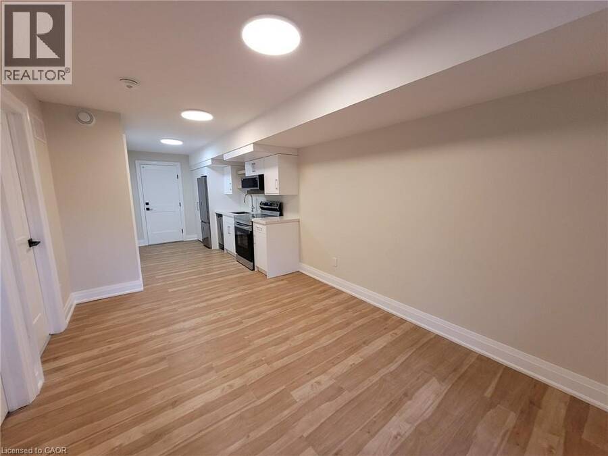
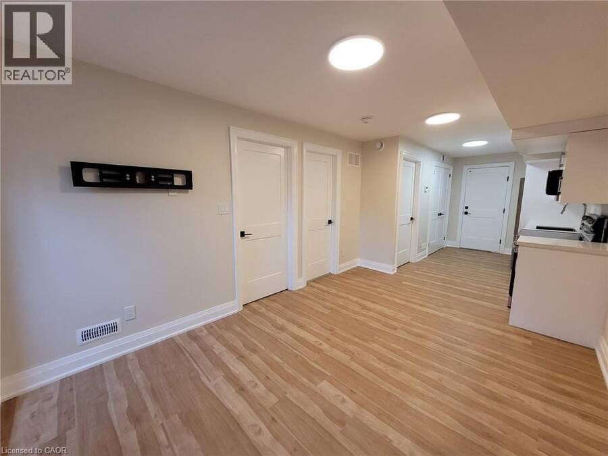
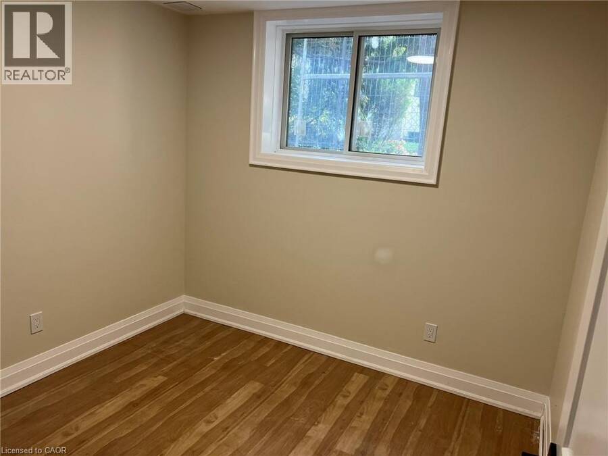
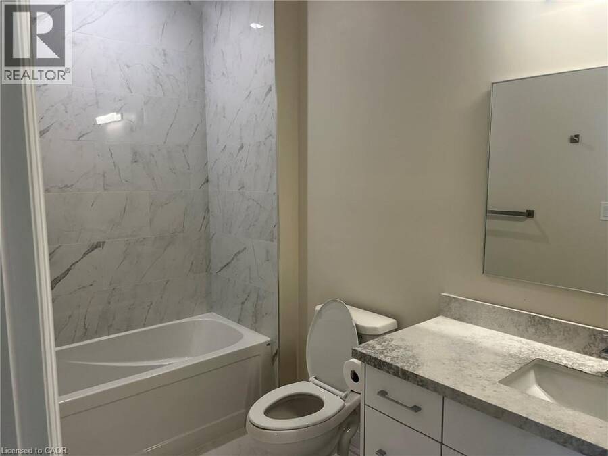
Welcome to 5 Marina Ave! This premium, quality-built 2-story semi-detached home (built 2025) perfectly combines modern luxury with an unbeatable coastal-urban lifestyle. Steps from the water in vibrant Etobicoke (Long Branch), the main residence features 1,857 sq ft of sun-drenched space, including 4 bedrooms and 3 total bathrooms. The stunning primary suite boasts a private balcony and a spa-like ensuite with a soaker tub. Enjoy high-end finishes, an attached garage, a double driveway, a fenced yard, and a covered back deck perfect for entertaining. Eco-friendly electric heat pumps provide efficient heating and cooling. THE ULTIMATE MORTGAGE HELPER: A major standout feature is the completely self-contained lower-level apartment. Featuring 2 bedrooms, a full bathroom, separate laundry, and its own independent heating/cooling/hot water systems, being a potential income generator netting $2,300/month! Location Perks: 3 blocks to Lake Ontario, 1 block to the streetcar, 5 mins to the GO Train, and just 15 mins to Downtown Toronto or Pearson Airport. Turn-key luxury with cash flow! (id:25417)
Price reduced $50,000 (2.94%) from the list price.
- Listing ID: 40838378
- Property Type: Single Family
| Property | |
|---|---|
| Ownership: | Freehold |
| Lot Size: | Under 1/2 Acre |
| Parking: | Attached Garage 3 Spaces |
| Building | |
|---|---|
| Type: | Single Family House |
| Appliances: | Garage Door Opener and Water Meter |
| HVAC: | Central Air Conditioning, Fireplace and Heat Pump |
| Exterior: | Brick and Stone |
| Basement: | Full (Partially Finished) |
| Utilities: | Municipal Sewage System |
| Location | |
|---|---|
| City: | Toronto |
| Province: | Ontario |
| Nearby Amenities: | Airport, Playground, Public Transit, Schools and Shopping |
| Rooms | Level | Dimensions |
|---|---|---|
| 4pc Bathroom | Second level | 9'11'' x 13'7'' |
| 3pc Bathroom | Second level | 5'5'' x 10'6'' |
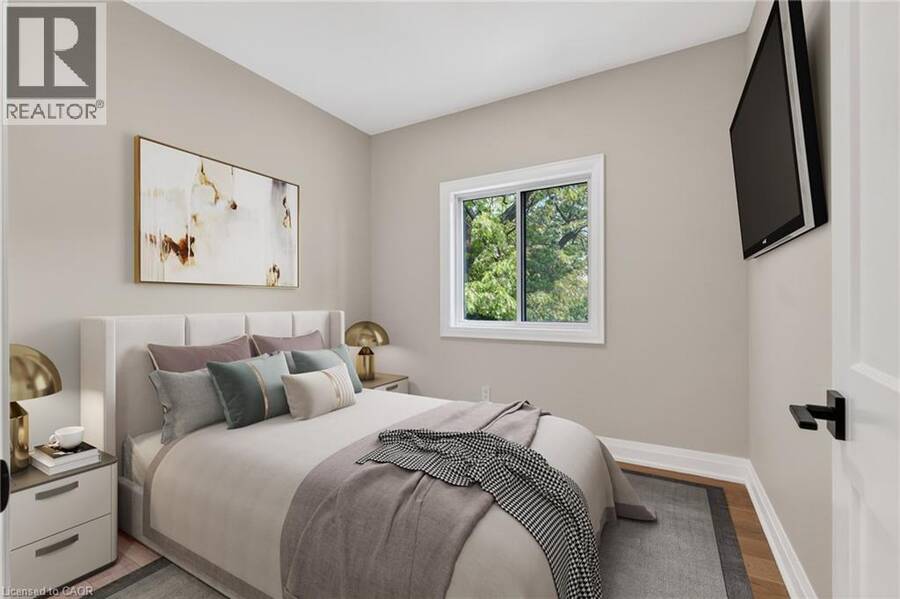
| Bedroom | Second level | 9'3'' x 9'8'' |
| Bedroom | Second level | 9'3'' x 9'7'' |
| Bedroom | Second level | 10'1'' x 9'0'' |
| Primary Bedroom | Second level | 15'1'' x 12'11'' |
| Bedroom | Basement | 9'9'' x 9'11'' |
| Bedroom | Basement | 8'9'' x 10'0'' |
| Kitchen | Basement | 11'0'' x 10'0'' |
| Living room | Basement | 14'0'' x 10'0'' |
| 3pc Bathroom | Basement | 8'3'' x 5'2'' |
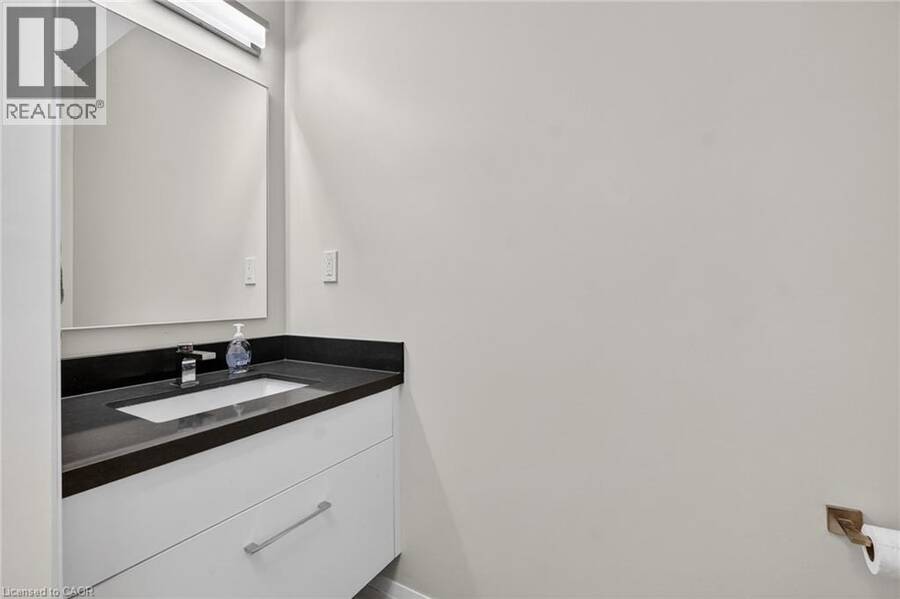
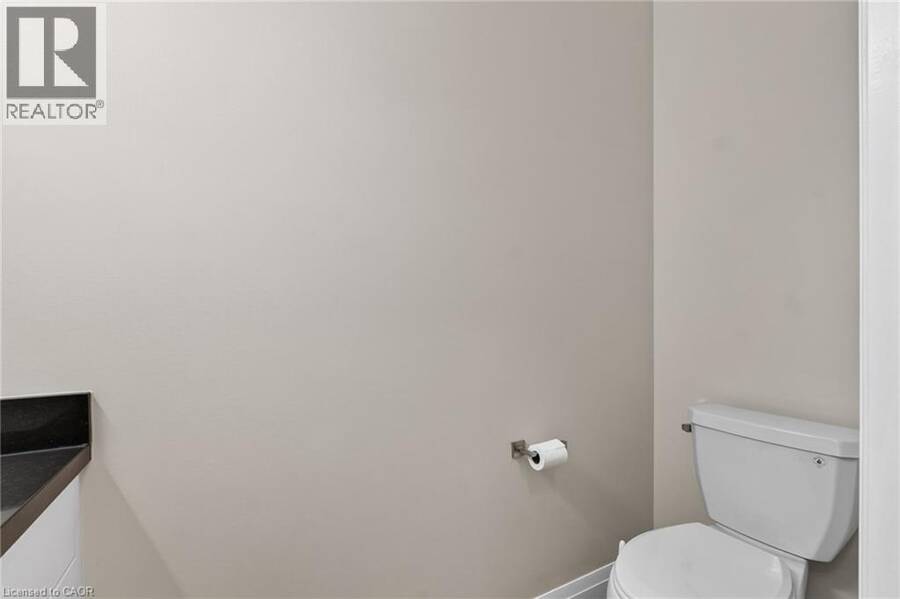
| 2pc Bathroom | Main level | 2'11'' x 7'11'' |
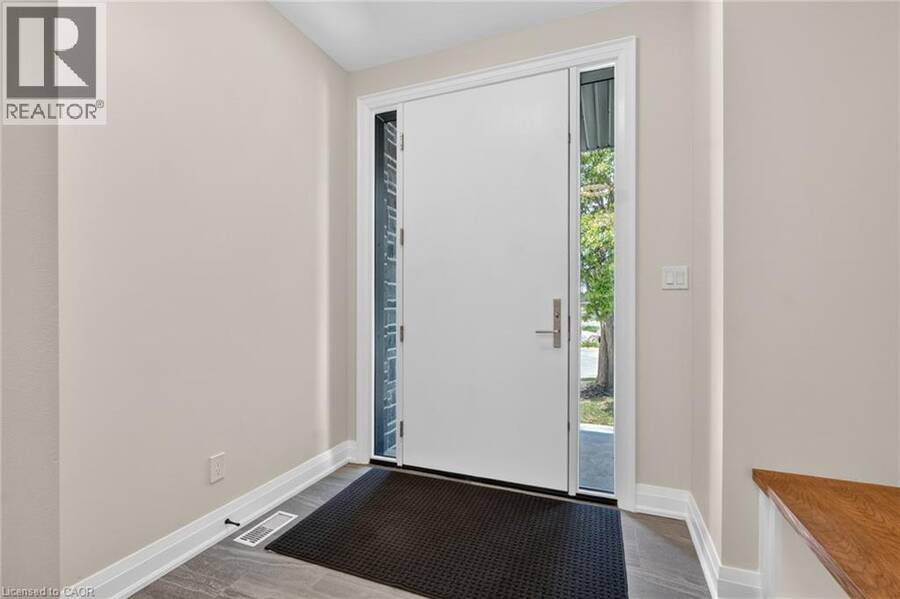
| Foyer | Main level | 8'11'' x 6'7'' |
| Kitchen | Main level | 19'8'' x 11'3'' |
| Great room | Main level | 19'8'' x 23'11'' |
Book a showing to see this MARINA Avenue Home in Toronto
This property has so much to offer. Book a private showing now, as you do not want to miss out on 5 MARINA Avenue in Toronto, Ontario!
Private Showing Request
Send a request to book a private showing for
.
Please Note: Information you supply in the contact form will be kept fully confidential.
Is this home the right property for you? Start a conversation to find out.
Get Directions to this Property
Not sure where this property is? Get directions to this MARINA Avenue Home in Toronto.


Provided by Real Broker Ontario Ltd.. MLS®, REALTOR®, and the associated logos are trademarks of the Canadian Real Estate Association.

This REALTOR.ca listing content is owned and licensed by REALTOR® members of the Canadian Real Estate Association.
Have questions or need more information about this home? Don't know where to begin? Then, let us connect you with the best real estate agent to guide you.

Inquiries submitted through this website will be responded to by a local sales representative from Royal LePage®.
Start a Conversation by Text
Provide your full name, phone and email to start a conversation by text message.
Please Note: Information you supply in the contact form will be kept fully confidential.
Start a Conversation by Email
Provide your full name and email to start a conversation by email.
Please Note: Information you supply in the contact form will be kept fully confidential.