
5 - 172 CLONMORE DRIVE, Toronto, Ontario M1N 1Y1

$759,000.00
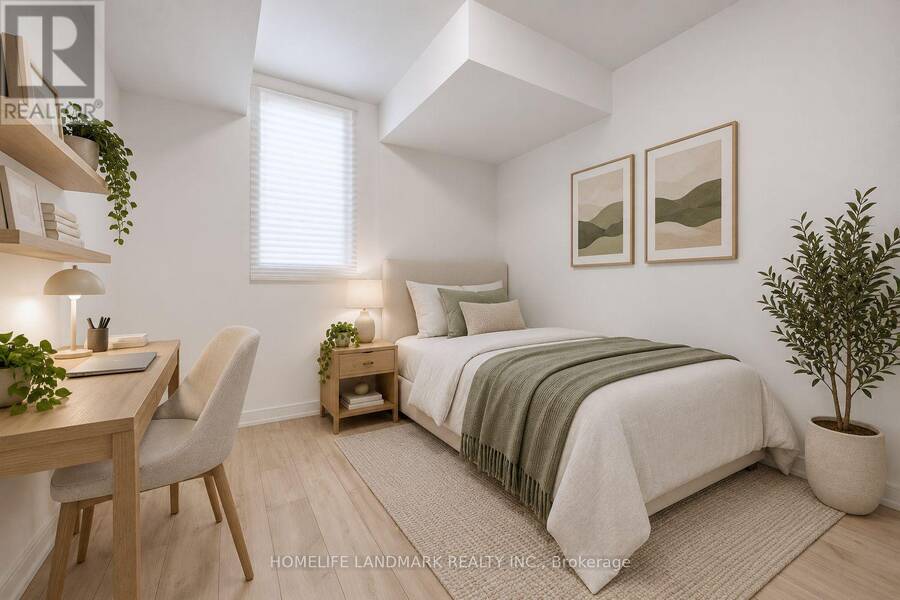
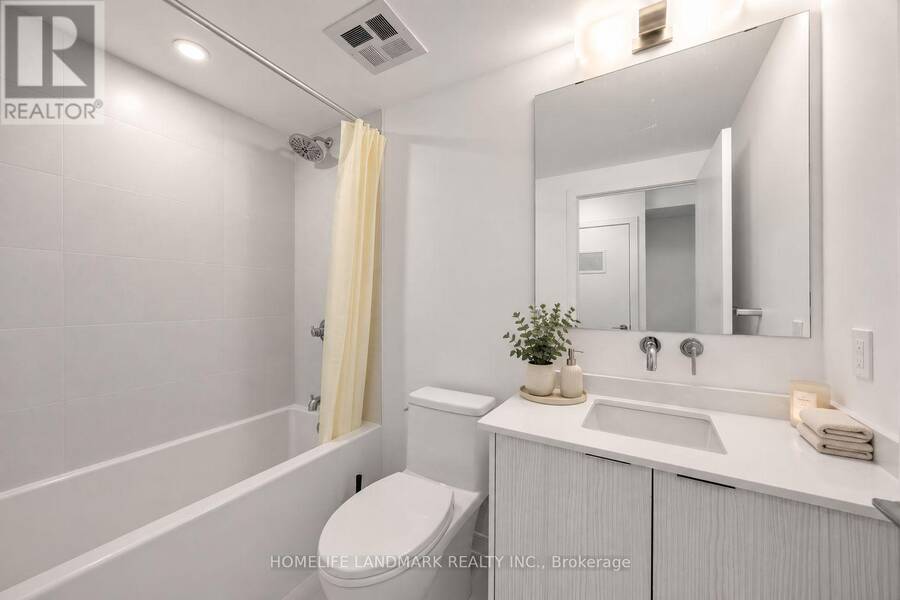
- 3 bedrooms
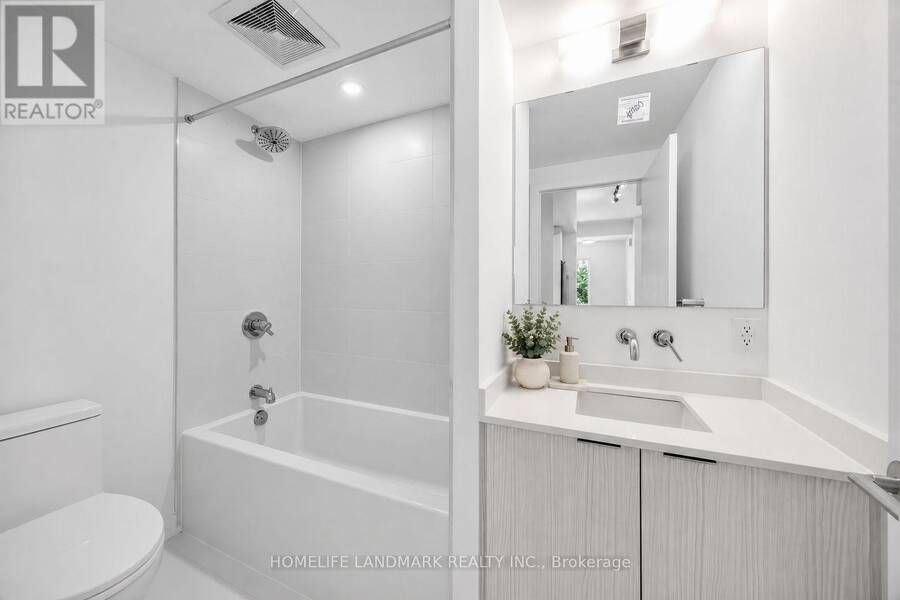
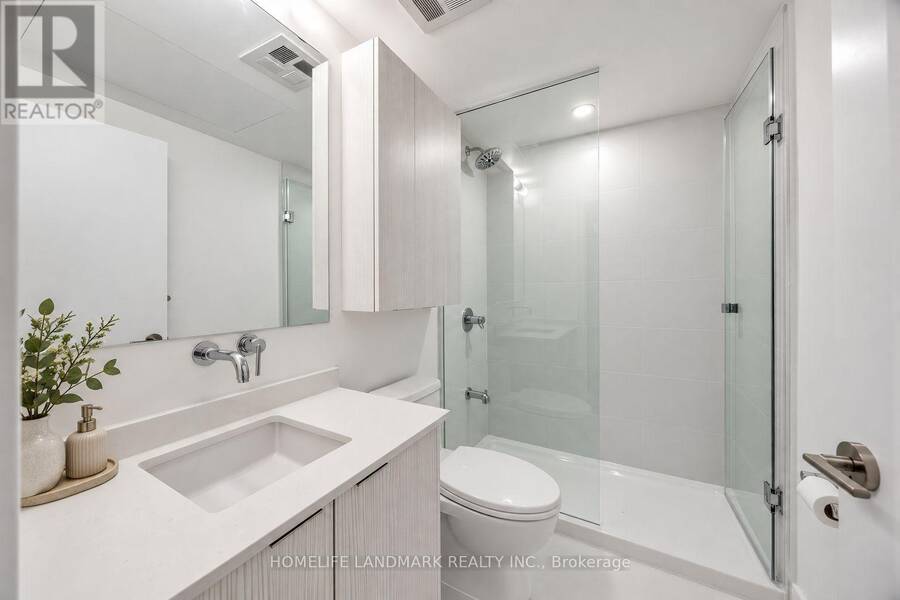
- 3 bathrooms
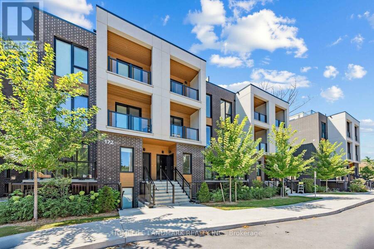
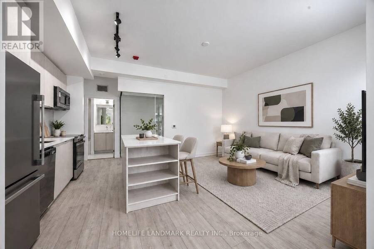
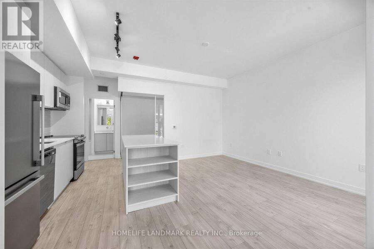
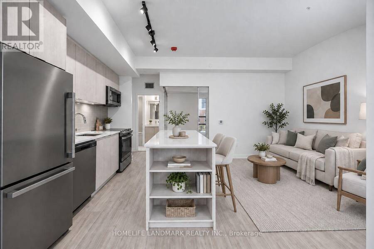
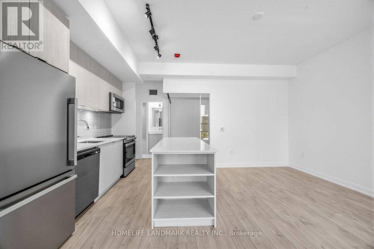
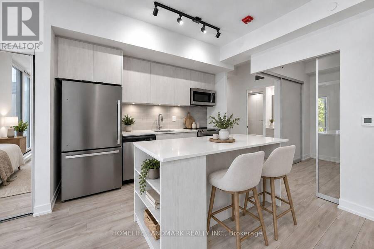
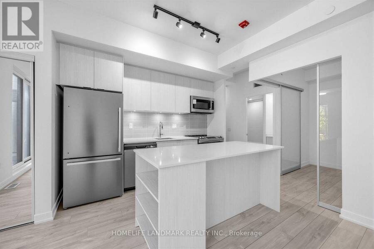
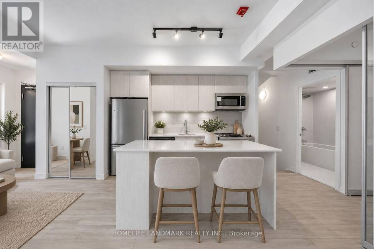
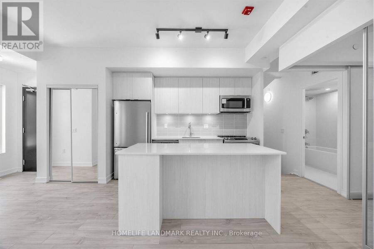
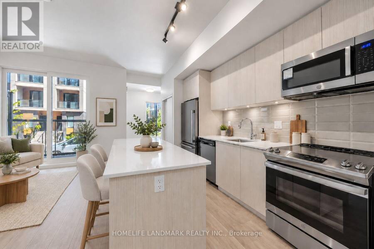
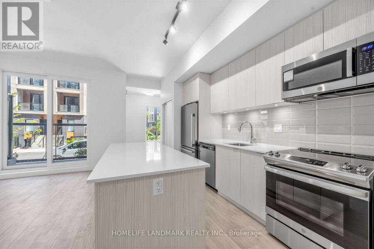
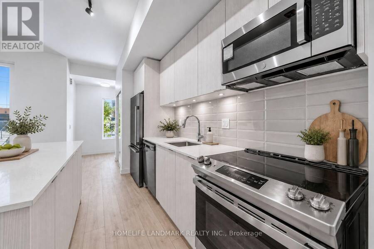
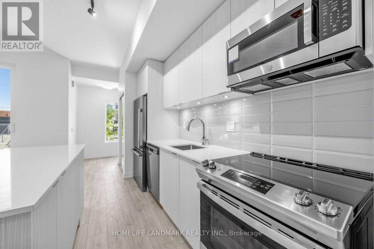
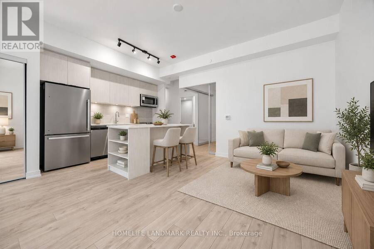
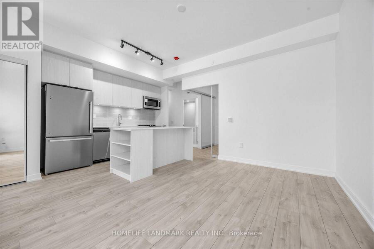
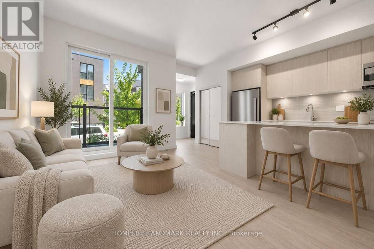
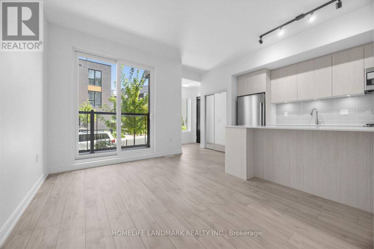
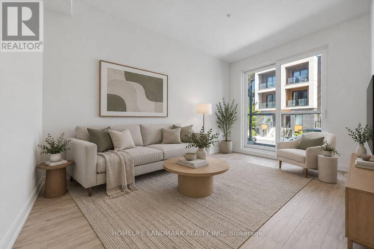
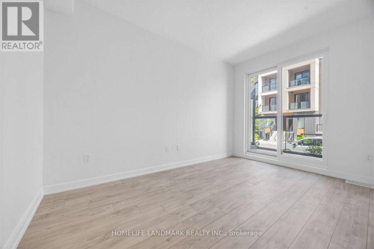
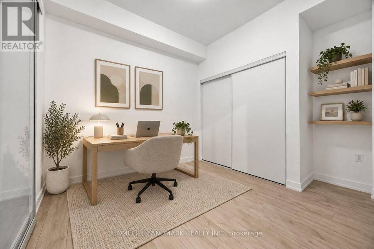
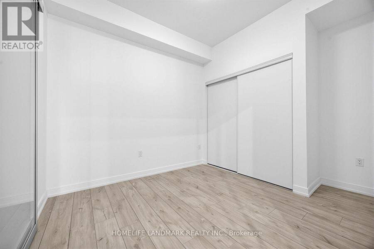
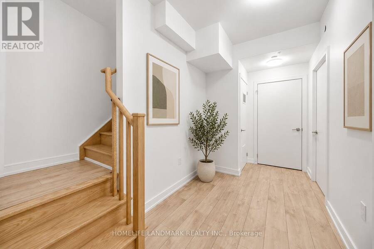
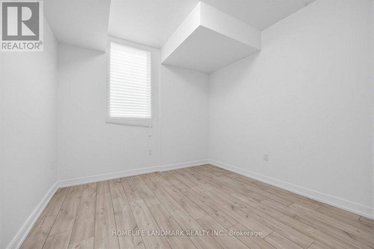
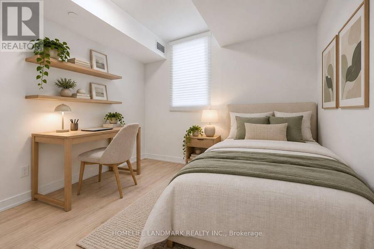
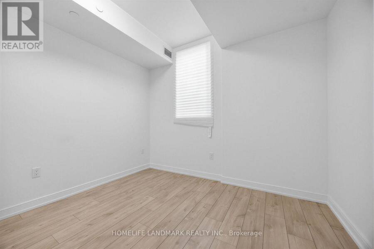
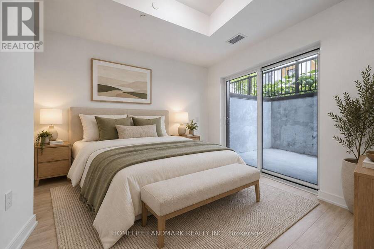
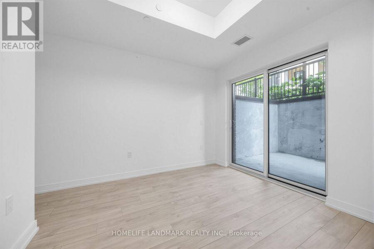
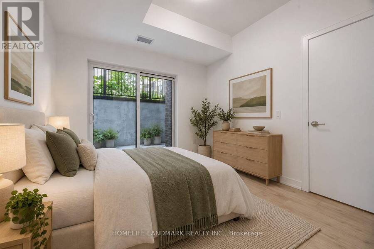
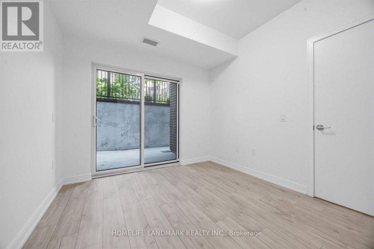
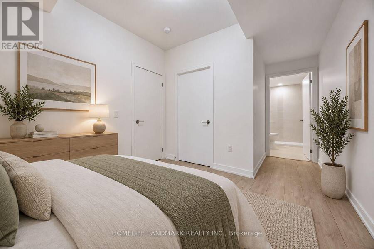
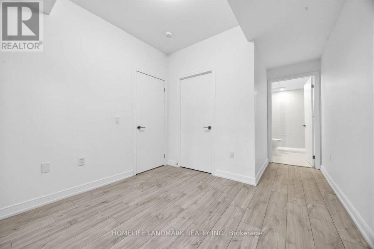
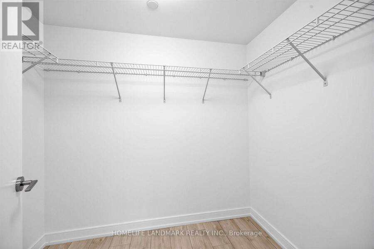
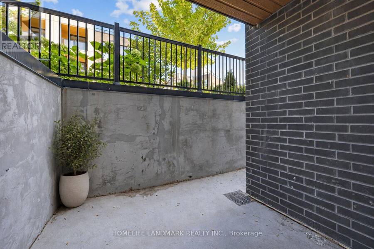
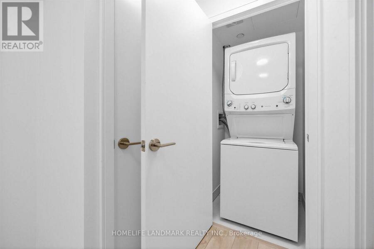
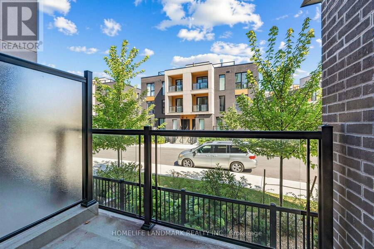
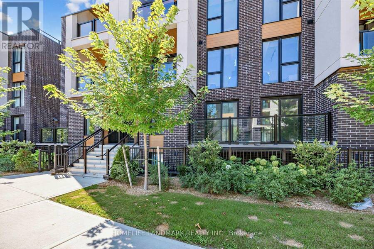
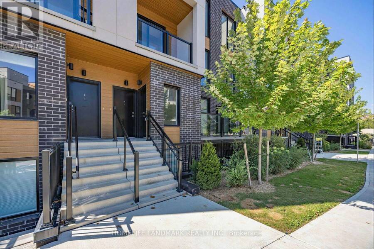
Priced to sell! Get more space without stretching into a higher price range. Brand new 3 bedroom, 3 bathroom home at Clonmore Urban Towns, offers 1286 sqft of total living space, including 168 sqft of exterior space. Functional open-concept layout, contemporary kitchen, comfortable living area, and flexible bedrooms for family, guests, or home office. **Great fit for young families, downsizers, or anyone looking for a low-maintenance townhouse lifestyle!** Convenient east-end location, underground parking and easy access to Victoria Park Subway, Danforth GO, The Beaches, Scarborough Bluffs, everyday amenities, and transit. (id:25417)
- Listing ID: E13817444
- Property Type: Single Family
| Property | |
|---|---|
| Ownership: | Condo Corporation $578.37 / Monthly |
| Parking: | Underground 1 Spaces |
| Building | |
|---|---|
| Type: | Single Family Row / Townhouse |
| Appliances: | Dryer, Refrigerator, Stove, Washer and Dishwasher |
| HVAC: | Central Air Conditioning, Fireplace and Heat Pump Geo Thermal |
| Exterior: | Concrete and Brick |
| Basement: | None |
| Location | |
|---|---|
| City: | Toronto (Birchcliffe-Cliffside) |
| Province: | Ontario |
| Nearby Amenities: | Park and Public Transit |
| Community Features: | Pets Allowed With Restrictions |
Book a showing to see this Clonmore Drive Condo in Toronto
This property has so much to offer. Book a private showing now, as you do not want to miss out on 5 - 172 CLONMORE DRIVE in Toronto, Ontario!
Private Showing Request
Send a request to book a private showing for
.
Please Note: Information you supply in the contact form will be kept fully confidential.
Is this condo the right property for you? Start a conversation to find out.
Get Directions to this Property
Not sure where this property is? Get directions to this Clonmore Drive Condo in Toronto.


Provided by HOMELIFE LANDMARK REALTY INC.. MLS®, REALTOR®, and the associated logos are trademarks of the Canadian Real Estate Association.

This REALTOR.ca listing content is owned and licensed by REALTOR® members of the Canadian Real Estate Association.
Have questions or need more information about this condo? Don't know where to begin? Then, let us connect you with the best real estate agent to guide you.

Inquiries submitted through this website will be responded to by a local sales representative from Royal LePage®.
Start a Conversation by Text
Provide your full name, phone and email to start a conversation by text message.
Please Note: Information you supply in the contact form will be kept fully confidential.
Start a Conversation by Email
Provide your full name and email to start a conversation by email.
Please Note: Information you supply in the contact form will be kept fully confidential.