
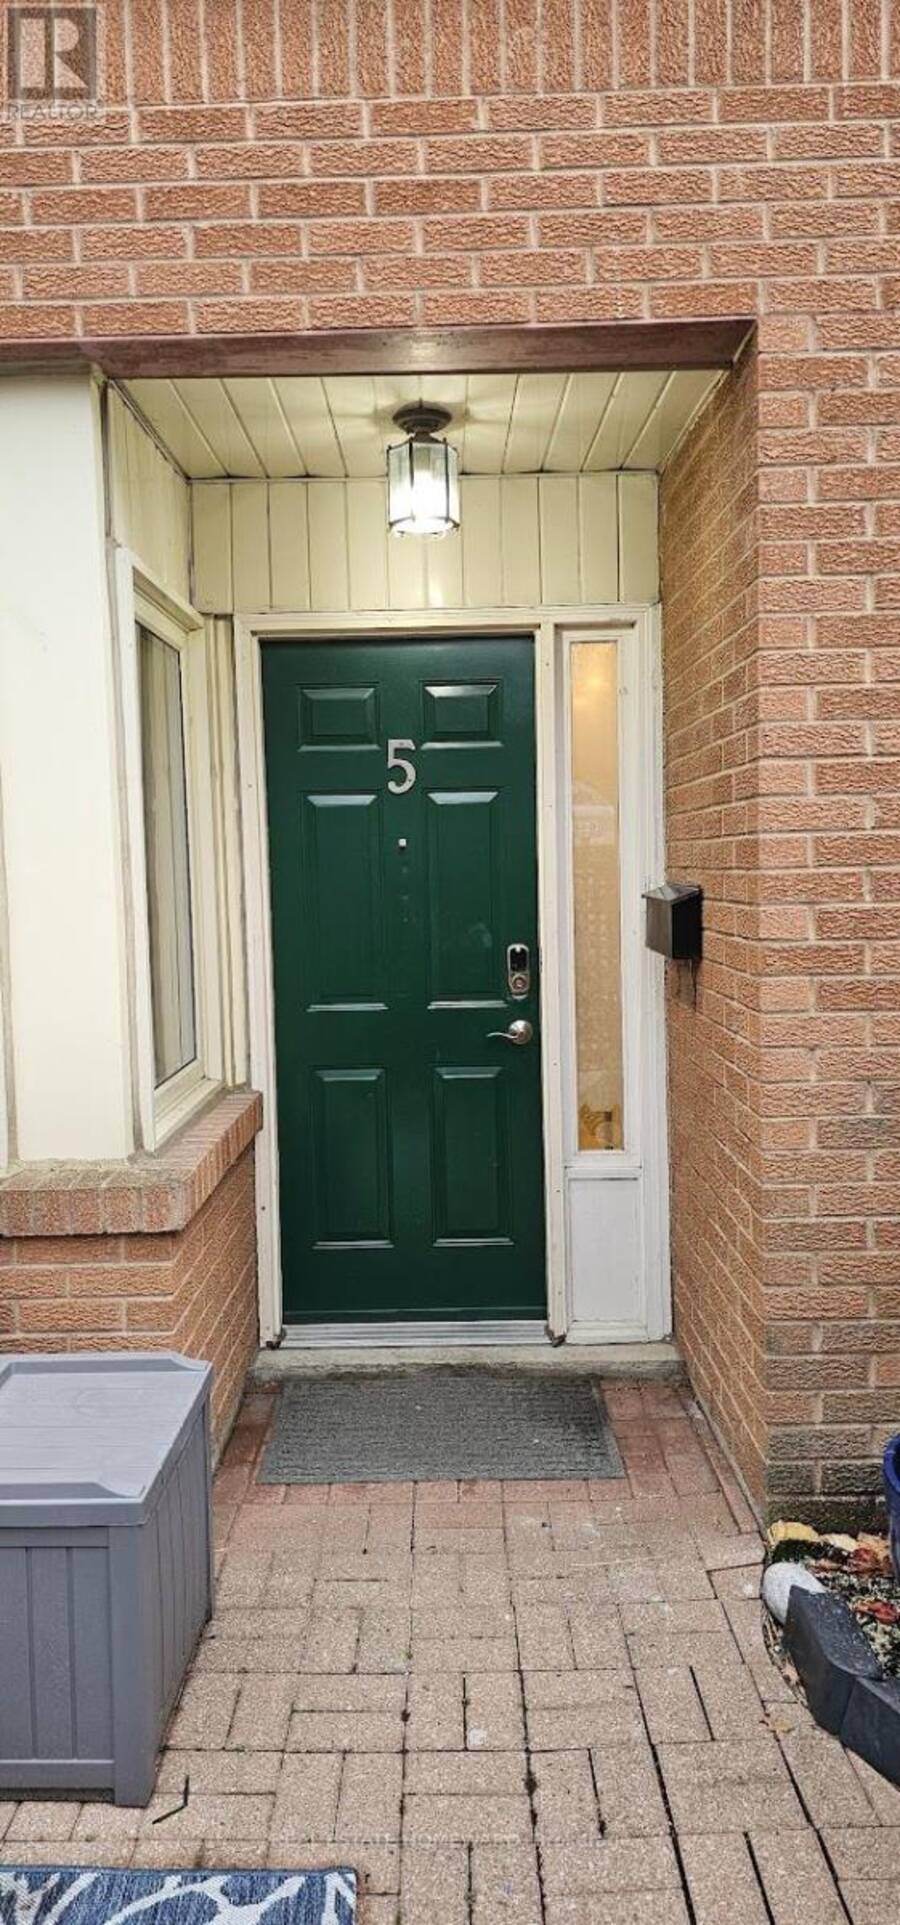
5 - 122 GLEN MANOR DRIVE, Toronto, Ontario M4E 2X6

$949,900.00
- 2 bedrooms
- 2 bathrooms
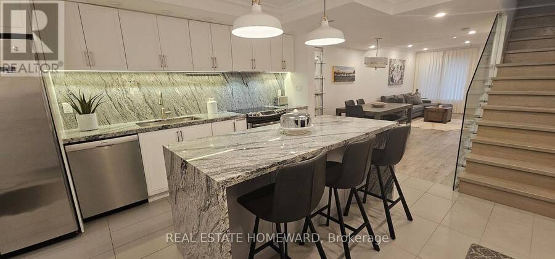
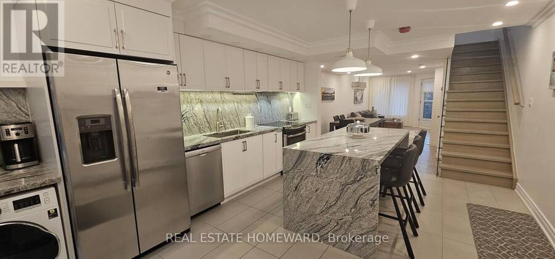
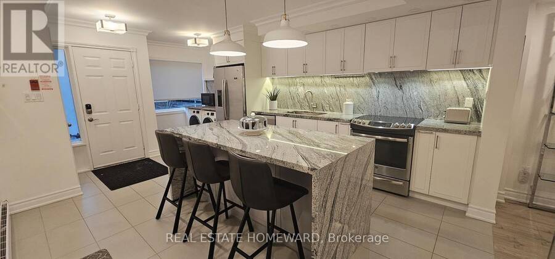
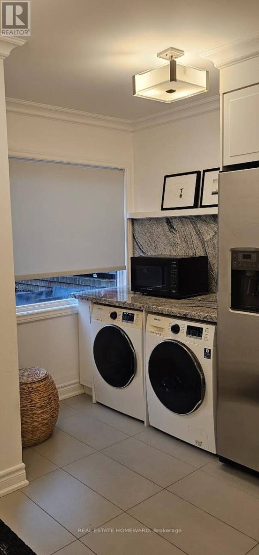
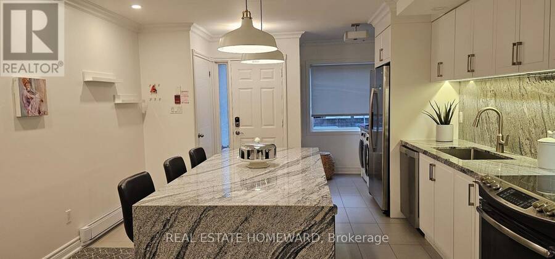
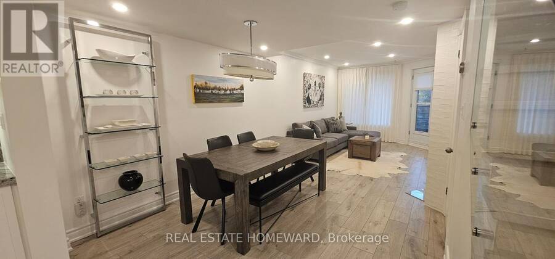
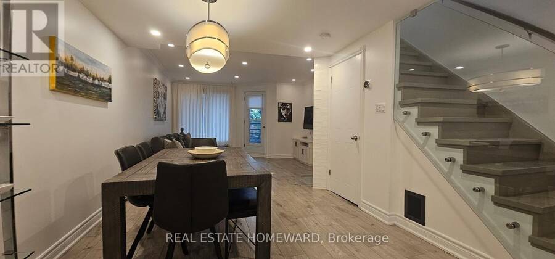
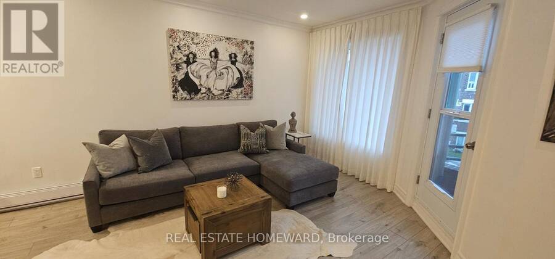
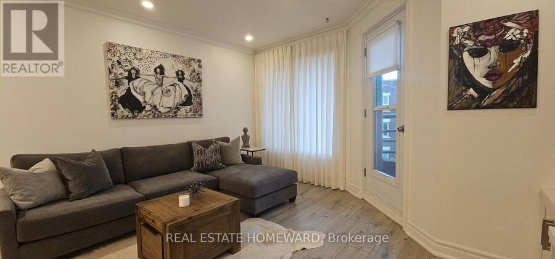
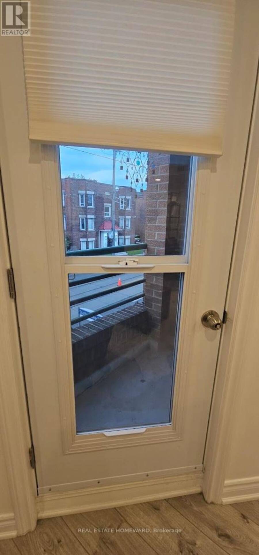
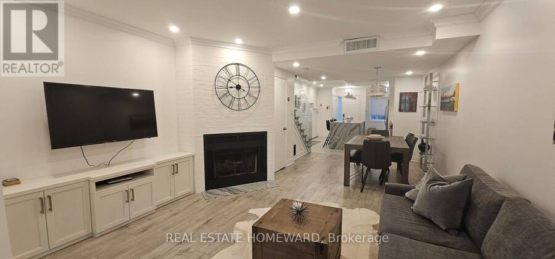
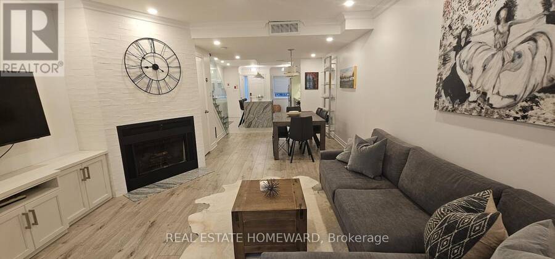
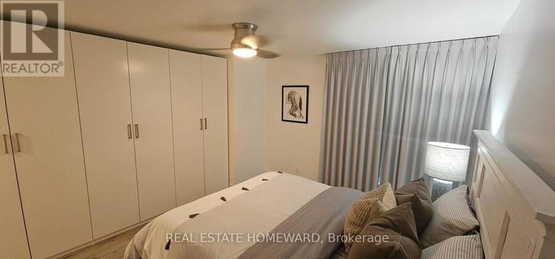
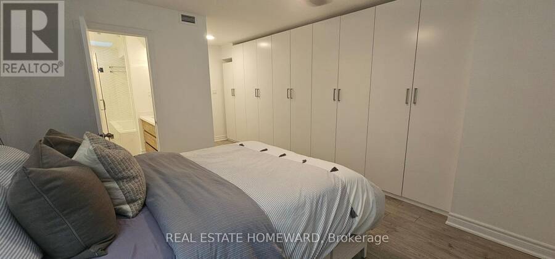
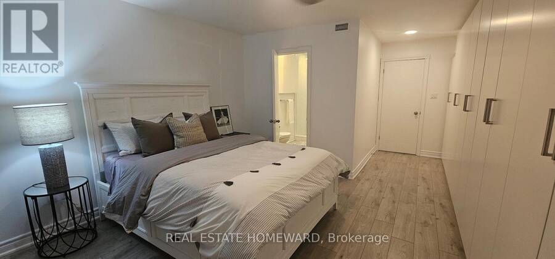
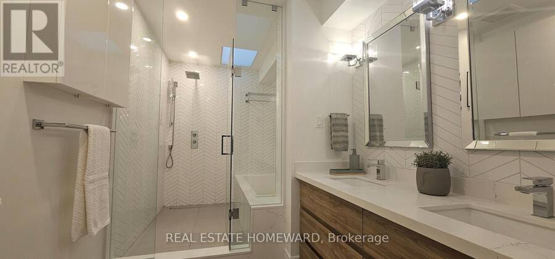
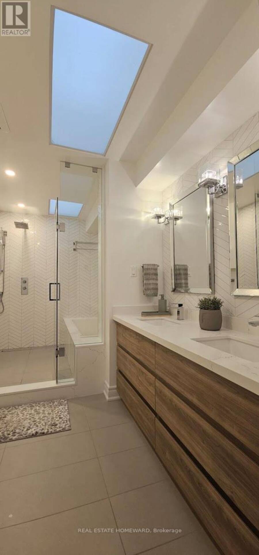
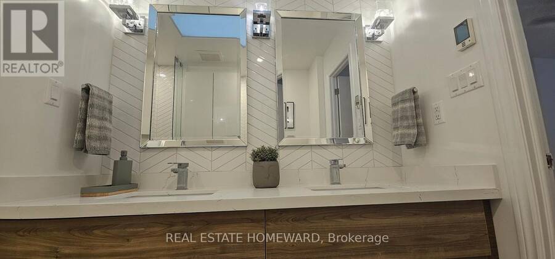
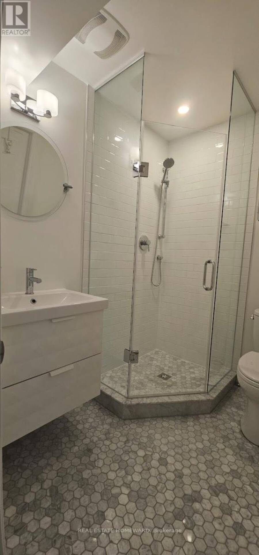
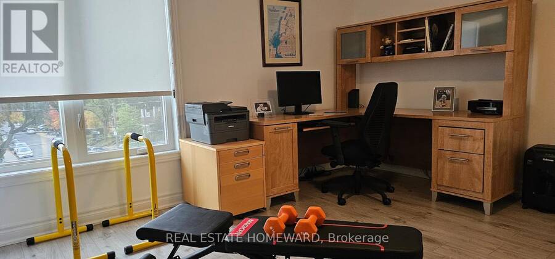
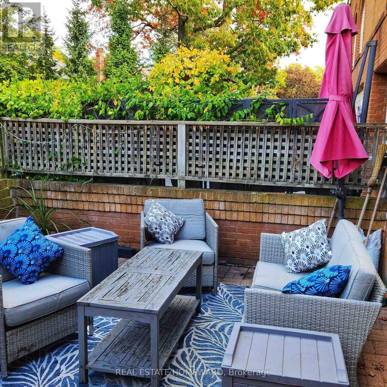
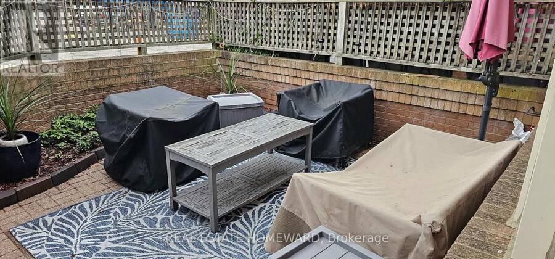
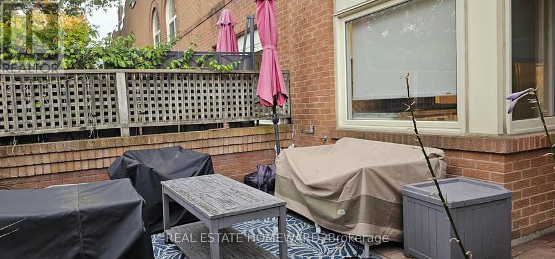
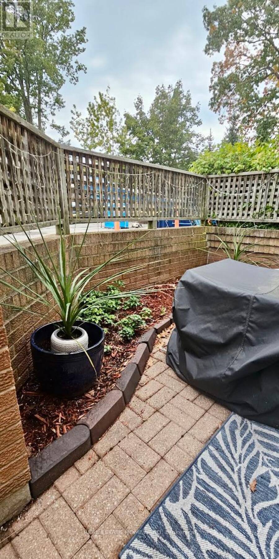
Rarely available in The Beaches: a fully renovated condo townhouse that lives like a house. Gutted to the studs in 2018, this 2-bedroom, 2-bathroom home opens with a striking kitchen featuring granite counters and a waterfall island, flowing into a bright living and dining space with a wood-burning fireplace and a walkout to your private balcony. South-facing views stretch toward the lake. Upstairs, glass railings and three skylights flood the staircase with natural light, leading to a primary suite with a 5-piece ensuite and heated floor, a spacious second bedroom with a semi-ensuite bathroom, again with heated floor. Step outside to your own private ... read more
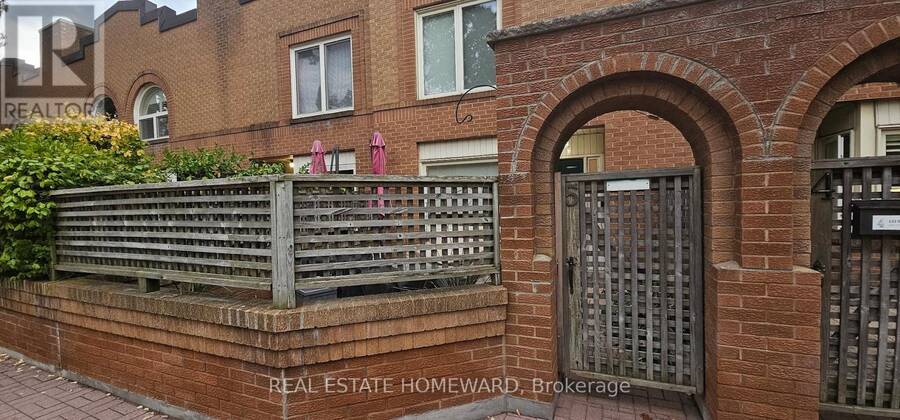
Rarely available in The Beaches: a fully renovated condo townhouse that lives like a house. Gutted to the studs in 2018, this 2-bedroom, 2-bathroom home opens with a striking kitchen featuring granite counters and a waterfall island, flowing into a bright living and dining space with a wood-burning fireplace and a walkout to your private balcony. South-facing views stretch toward the lake. Upstairs, glass railings and three skylights flood the staircase with natural light, leading to a primary suite with a 5-piece ensuite and heated floor, a spacious second bedroom with a semi-ensuite bathroom, again with heated floor. Step outside to your own private terrace, ideal for entertaining or quiet mornings with coffee. Recent building updates include a new rooftop A/C unit (2024) and new roof and skylights (2025), so the big-ticket items are already done. Includes one parking space and a private locker. Steps to the boardwalk, the beach, parks, and transit, in one of Toronto's most walkable, community-oriented neighbourhoods. This is a rare combination of turnkey renovation and true Beaches lifestyle. (id:25417)
- Listing ID: E13730018
- Property Type: Single Family
| Property | |
|---|---|
| Ownership: | Condo Corporation $560.59 / Monthly |
| Parking: | No Garage 1 Spaces |
| Building | |
|---|---|
| Type: | Single Family Row / Townhouse |
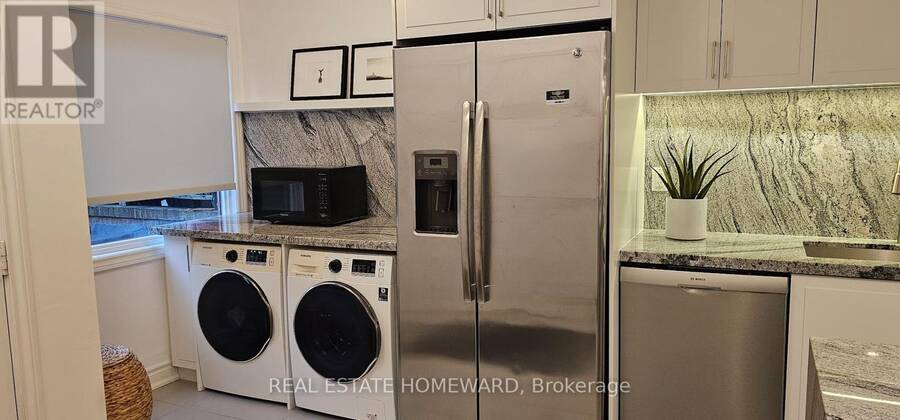
| Appliances: | Dryer, Microwave, Oven, Refrigerator, Stove, Washer, Window Coverings, Wine Fridge and Dishwasher |
| HVAC: | Baseboard Heaters, Central Air Conditioning and Fireplace Electric |
| Exterior: | Brick |
| Basement: | None |
| Location | |
|---|---|
| City: | Toronto (The Beaches) |
| Province: | Ontario |
| Nearby Amenities: | Beach, Park, Public Transit and Schools |
| Community Features: | Community Centre and Pets Allowed With Restrictions |
| Rooms | Level | Dimensions |
|---|---|---|
| Primary Bedroom | Second level | 3.81 m x 3.45 m |
| Bedroom 2 | Second level | 4.04 m x 3.58 m |
| Kitchen | Main level | 5.08 m x 3.91 m |
| Dining room | Main level | 3.07 m x 2.82 m |
| Living room | Main level | 4.06 m x 4.32 m |
Book a showing to see this Glen Manor Drive Condo in Toronto
This property has so much to offer. Book a private showing now, as you do not want to miss out on 5 - 122 GLEN MANOR DRIVE in Toronto, Ontario!
Private Showing Request
Send a request to book a private showing for
.
Please Note: Information you supply in the contact form will be kept fully confidential.
Is this condo the right property for you? Start a conversation to find out.
Get Directions to this Property
Not sure where this property is? Get directions to this Glen Manor Drive Condo in Toronto.


Provided by REAL ESTATE HOMEWARD. MLS®, REALTOR®, and the associated logos are trademarks of the Canadian Real Estate Association.

This REALTOR.ca listing content is owned and licensed by REALTOR® members of the Canadian Real Estate Association.
Have questions or need more information about this condo? Don't know where to begin? Then, let us connect you with the best real estate agent to guide you.

Inquiries submitted through this website will be responded to by a local sales representative from Royal LePage®.
Start a Conversation by Text
Provide your full name, phone and email to start a conversation by text message.
Please Note: Information you supply in the contact form will be kept fully confidential.
Start a Conversation by Email
Provide your full name and email to start a conversation by email.
Please Note: Information you supply in the contact form will be kept fully confidential.