
4907 - 8 THE ESPLANADE, Toronto, Ontario M5E 0A6

$730,000.00
- 2 bedrooms
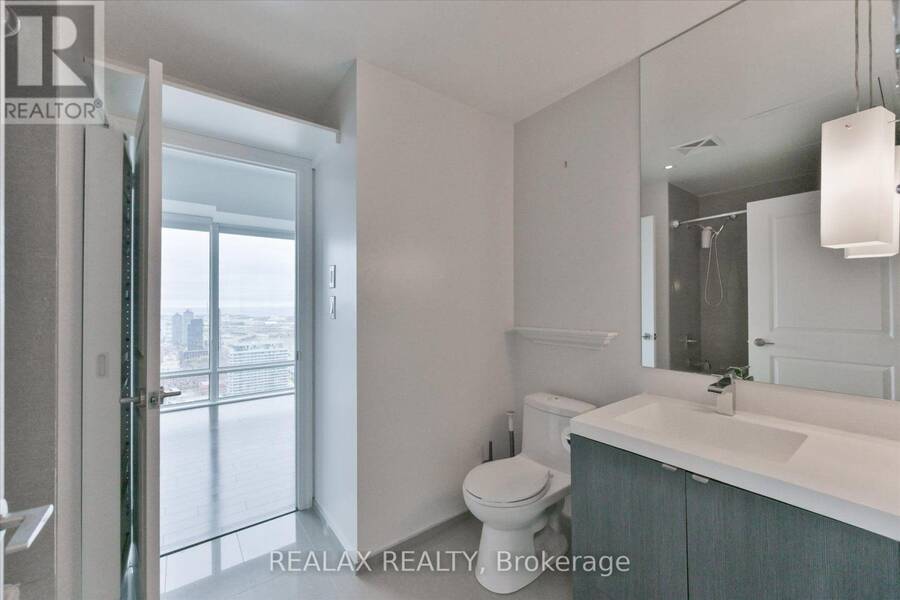
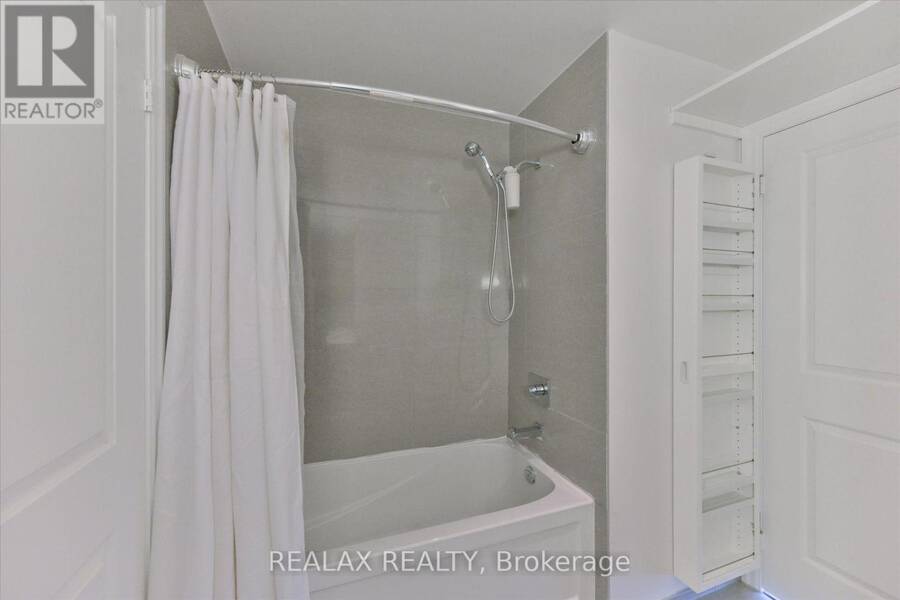
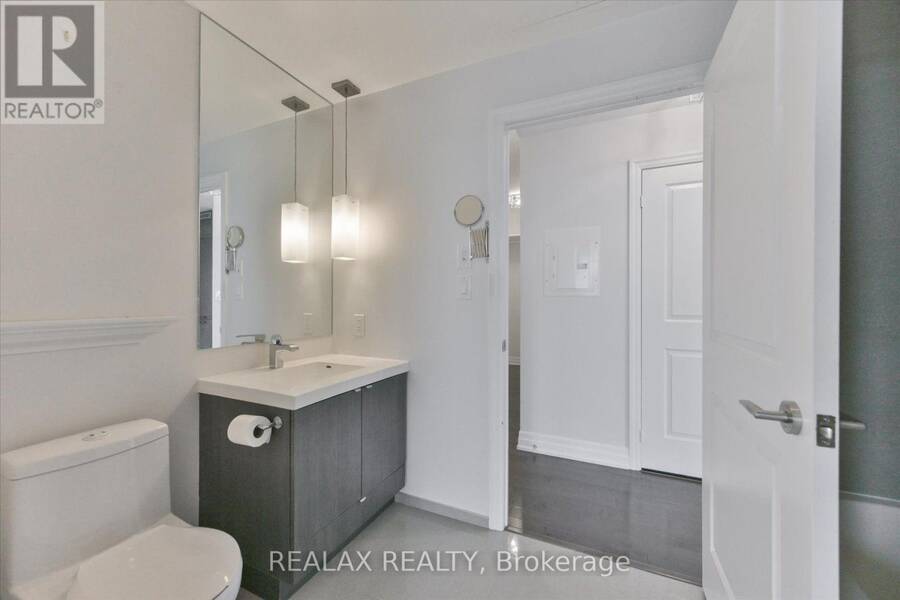
- 1 bathrooms
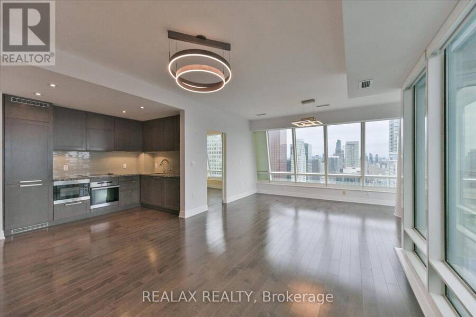
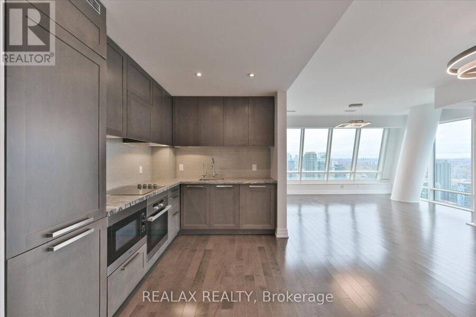
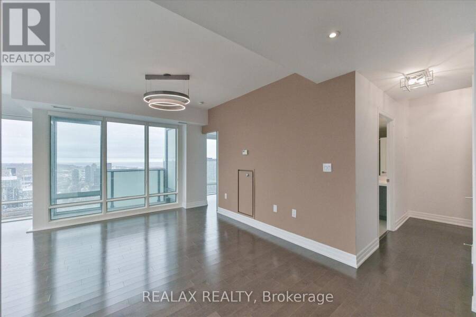
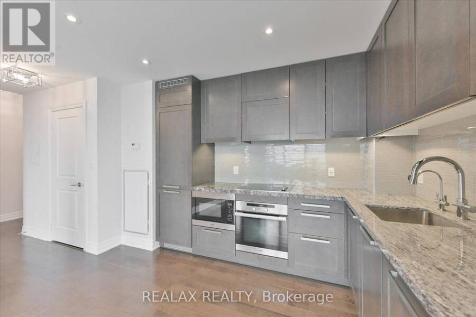
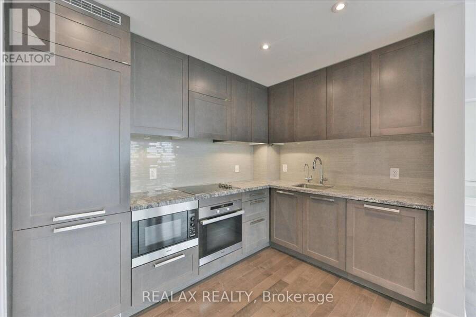
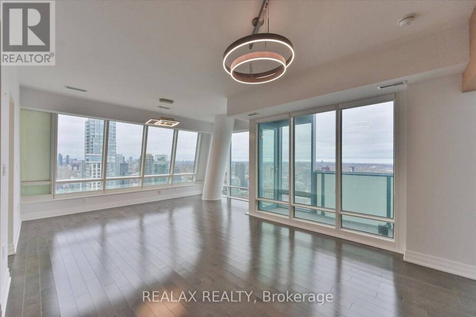
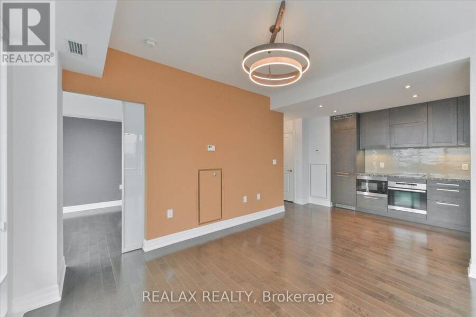
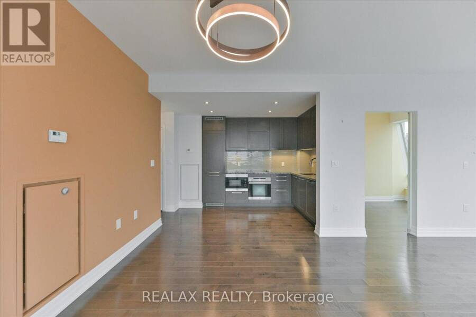
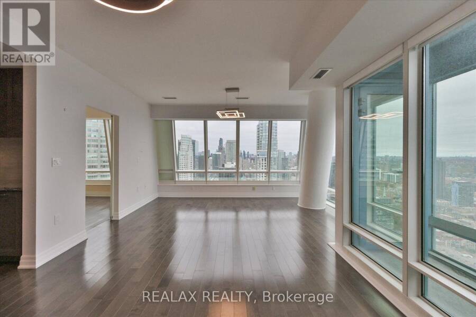
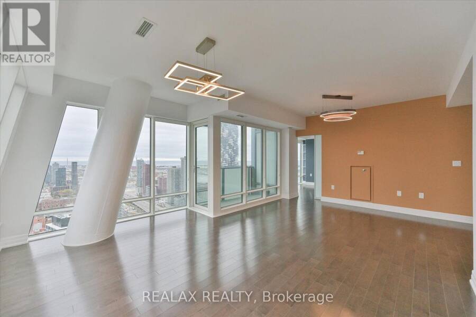
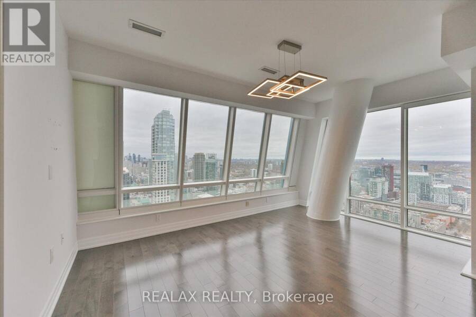
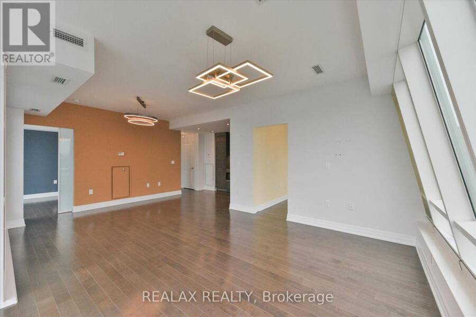
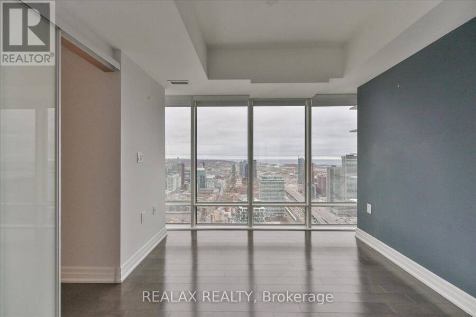
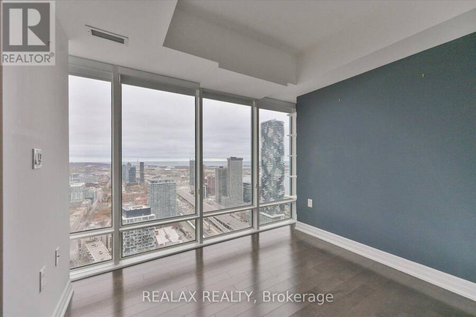
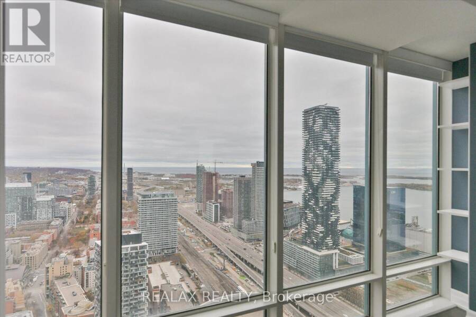
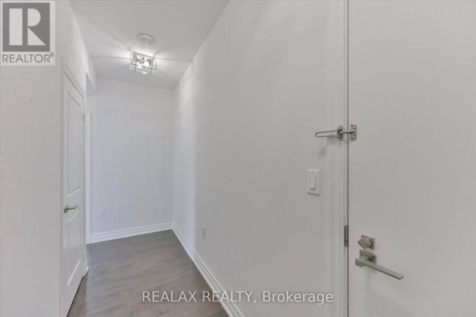
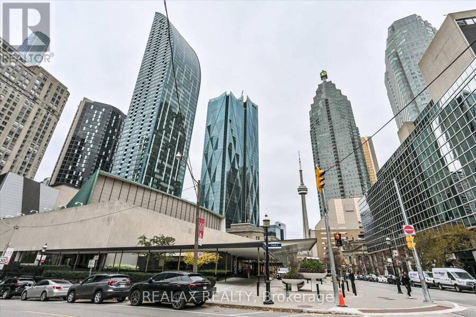
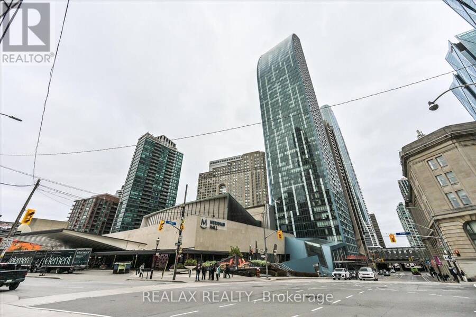
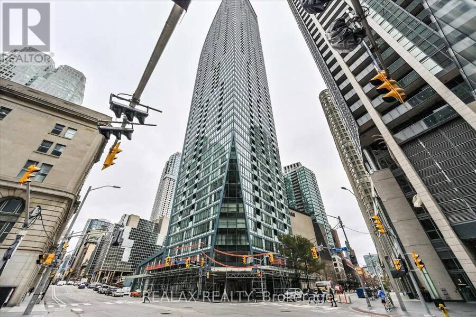
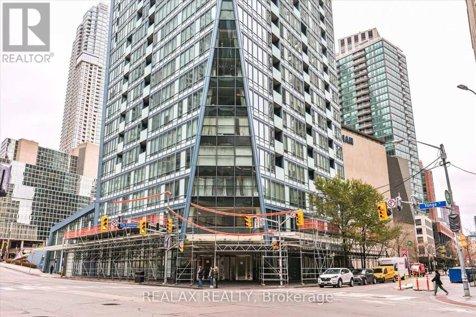
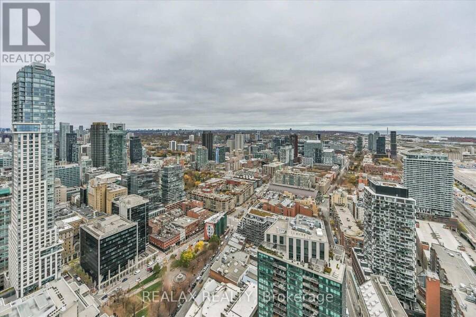
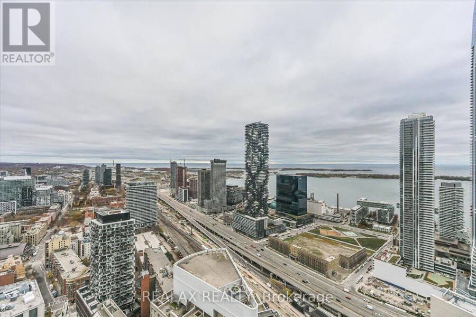
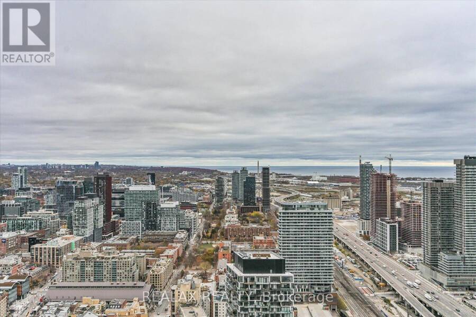
Welcome to the iconic L Tower at 8 The Esplanade! This spectacular 49th-floor corner suite is the largest 1-bedroom plus den model in the building, offering 857 sq ft of refined living space. The massive open-concept living and dining area boasts rich dark hardwood floors, upgraded modern geometric LED chandeliers, and signature angled architectural pillars. Expansive wrap-around floor-to-ceiling windows bathe the space in natural light while framing panoramic skyline and lake views. The sleek gourmet kitchen features dark flat-panel cabinetry, a glass tile backsplash, stone countertops, and premium integrated Miele appliances. Perfectly tailored for ... read more
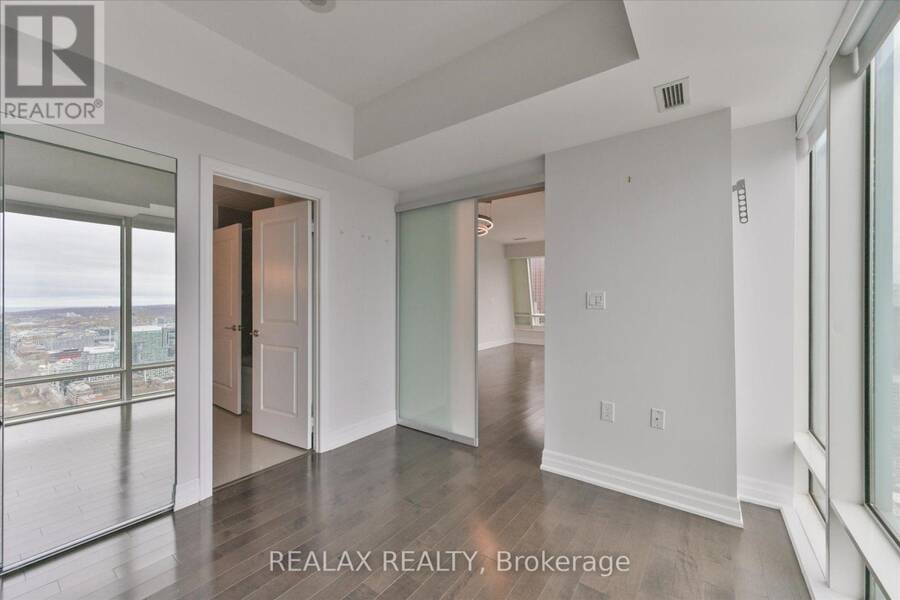
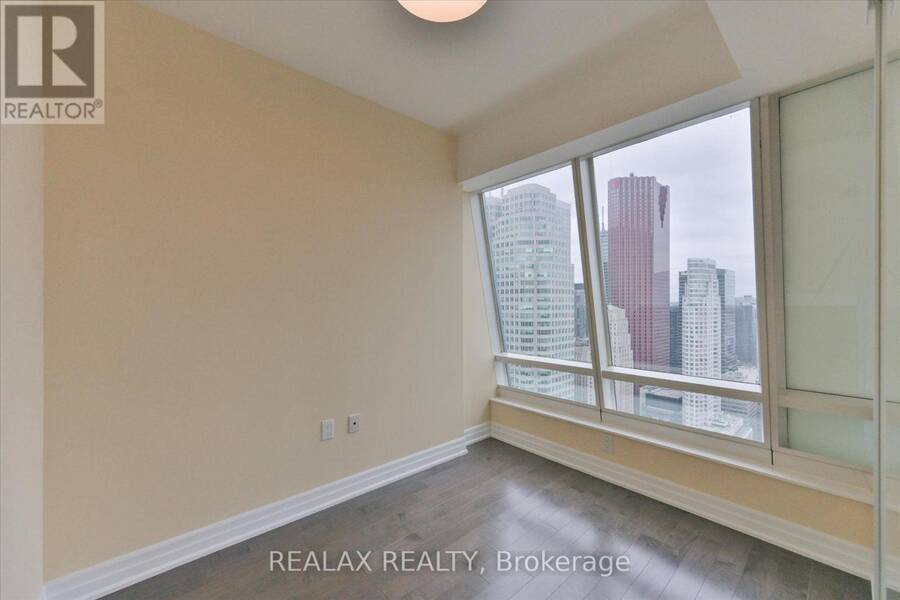
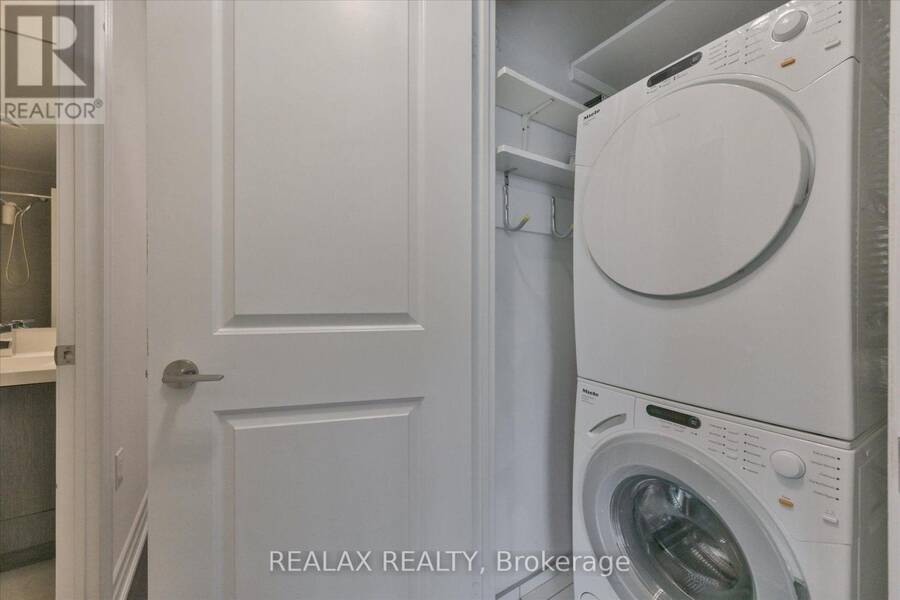
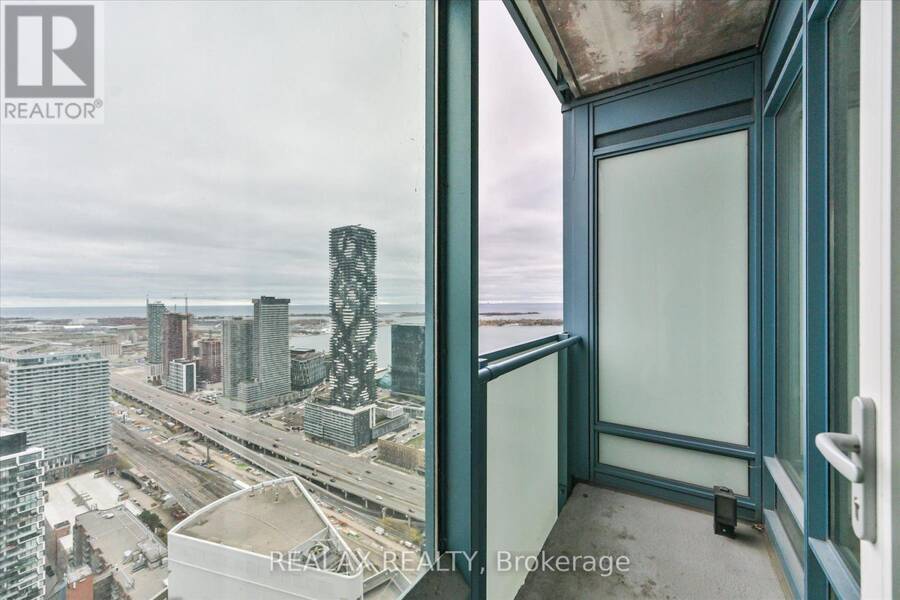
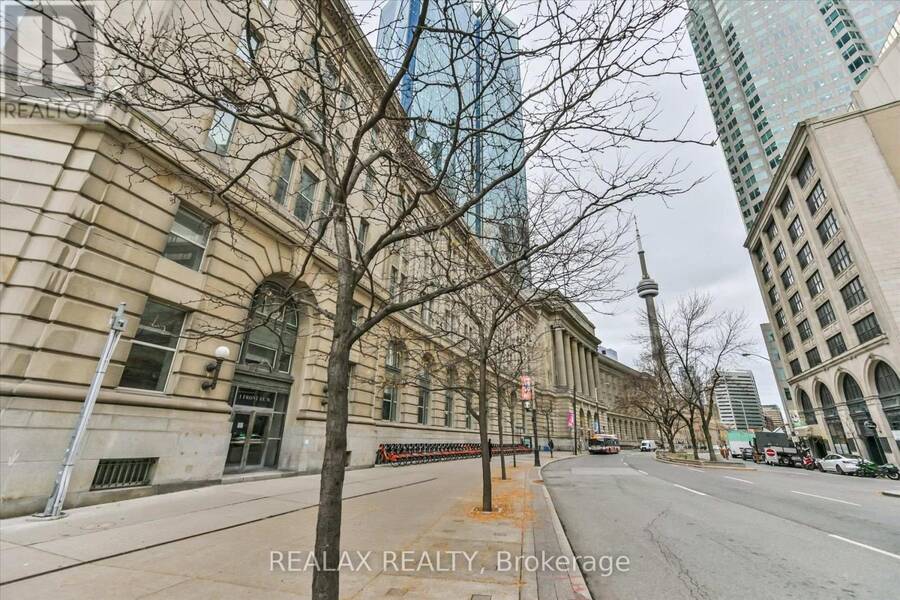
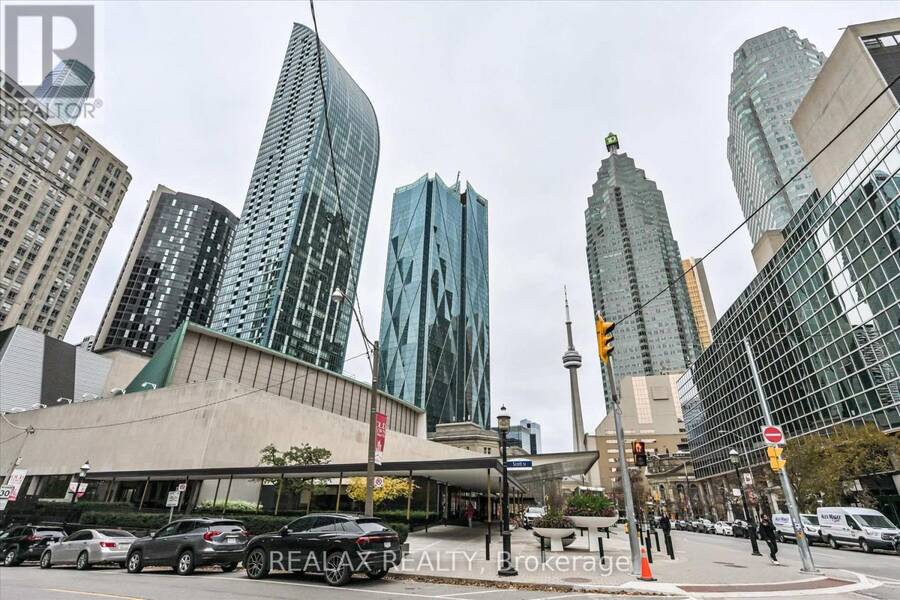
Welcome to the iconic L Tower at 8 The Esplanade! This spectacular 49th-floor corner suite is the largest 1-bedroom plus den model in the building, offering 857 sq ft of refined living space. The massive open-concept living and dining area boasts rich dark hardwood floors, upgraded modern geometric LED chandeliers, and signature angled architectural pillars. Expansive wrap-around floor-to-ceiling windows bathe the space in natural light while framing panoramic skyline and lake views. The sleek gourmet kitchen features dark flat-panel cabinetry, a glass tile backsplash, stone countertops, and premium integrated Miele appliances. Perfectly tailored for the modern professional, the den operates as a true separate room enclosed by frosted sliding glass doors, featuring a large window with a spectacular north-facing, Manhattan-style city view. Unbeatable location steps from the Financial District, Union Station, and St. Lawrence Market. Enjoy 24-hour concierge, indoor pool, gym, and guest suites. One underground parking space included! (id:25417)
- Listing ID: C14171484
- Property Type: Single Family
| Property | |
|---|---|
| Ownership: | Condo Corporation $865.50 / Monthly |
| Parking: | Underground 1 Spaces |
| Pool: | Indoor Pool |
| Building | |
|---|---|
| Type: | Single Family Apartment |
| Appliances: | Dishwasher, Dryer, Microwave, Oven, Refrigerator, Stove, Washer, Window Coverings and Oven - Built-In |
| HVAC: | Central Air Conditioning, Fireplace and Forced Air Natural Gas |
| Exterior: | Concrete |
| Basement: | None |
| Location | |
|---|---|
| City: | Toronto (St Lawrence-East Bayfront-The Islands) |
| Province: | Ontario |
| Nearby Amenities: | Hospital, Park and Public Transit |
| Community Features: | Pets Allowed With Restrictions |
| Rooms | Level | Dimensions |
|---|---|---|
| Living room | Main level | 5.02 m x 2.9 m |
| Dining room | Main level | 3.8 m x 3.65 m |
| Kitchen | Main level | 3.55 m x 2.42 m |
| Primary Bedroom | Main level | 3.02 m x 2.94 m |
| Den | Main level | 2.33 m x 2.9 m |
Book a showing to see this The Esplanade Condo in Toronto
This property has so much to offer. Book a private showing now, as you do not want to miss out on 4907 - 8 THE ESPLANADE in Toronto, Ontario!
Private Showing Request
Send a request to book a private showing for
.
Please Note: Information you supply in the contact form will be kept fully confidential.
Is this condo the right property for you? Start a conversation to find out.
Get Directions to this Property
Not sure where this property is? Get directions to this The Esplanade Condo in Toronto.


Provided by REALAX REALTY. MLS®, REALTOR®, and the associated logos are trademarks of the Canadian Real Estate Association.

This REALTOR.ca listing content is owned and licensed by REALTOR® members of the Canadian Real Estate Association.
Have questions or need more information about this condo? Don't know where to begin? Then, let us connect you with the best real estate agent to guide you.

Inquiries submitted through this website will be responded to by a local sales representative from Royal LePage®.
Start a Conversation by Text
Provide your full name, phone and email to start a conversation by text message.
Please Note: Information you supply in the contact form will be kept fully confidential.
Start a Conversation by Email
Provide your full name and email to start a conversation by email.
Please Note: Information you supply in the contact form will be kept fully confidential.